Prynne Hills
Canton, MA · $2,238–$4,400/mo advertised price

Prynne Hills – Canton, MA

9 Bay Dr, Canton, MA 02021
Current pricing requires confirmation
$2,238–$4,400/ month · 1–3 Bed — advertised price

This is the price the property advertises. Confirm what it includes, along with the current total monthly leasing price and all charges, directly with the property before applying or signing a lease.

Pricing last checked August 19, 2026 · property website · confirm with the property
1–3 BedLayouts
651–1,745Sq Ft
YesPets
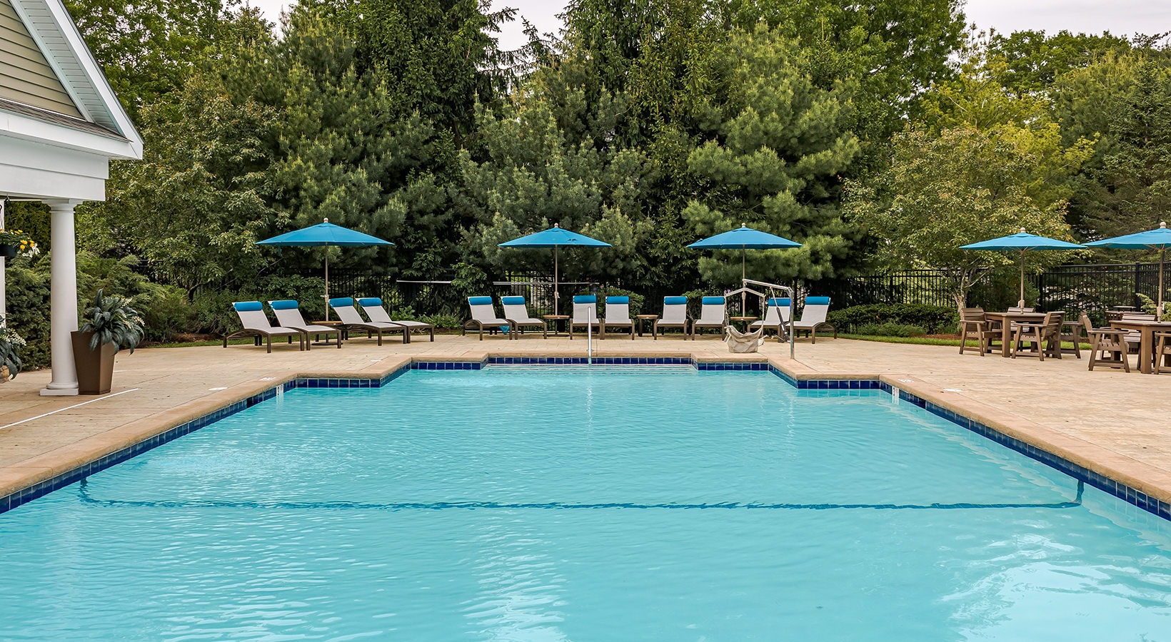
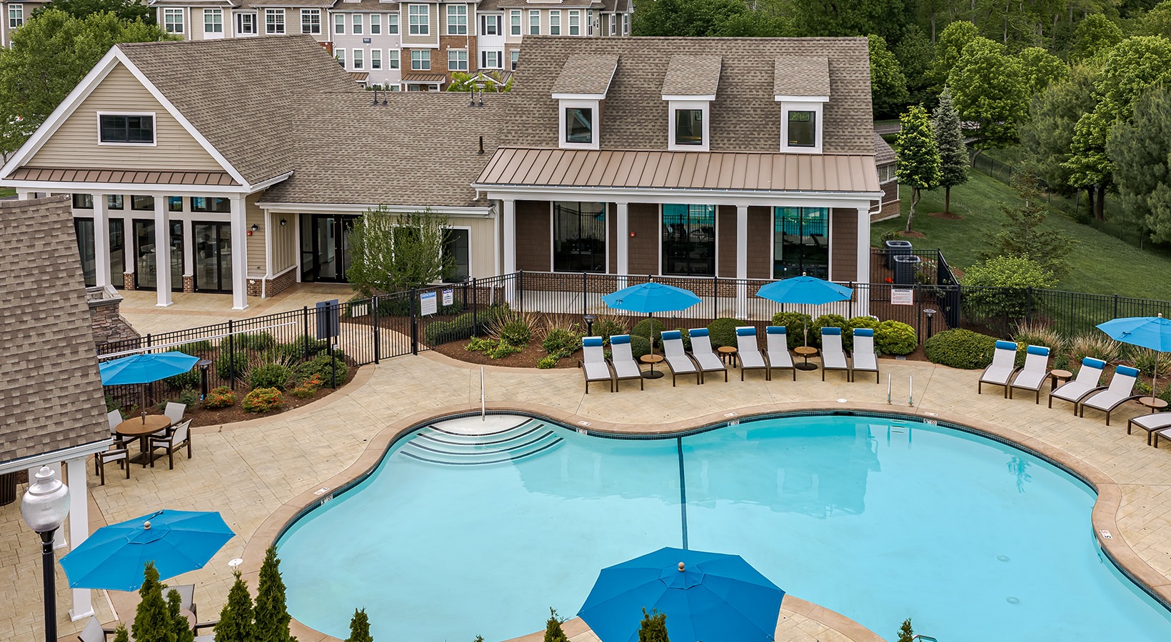
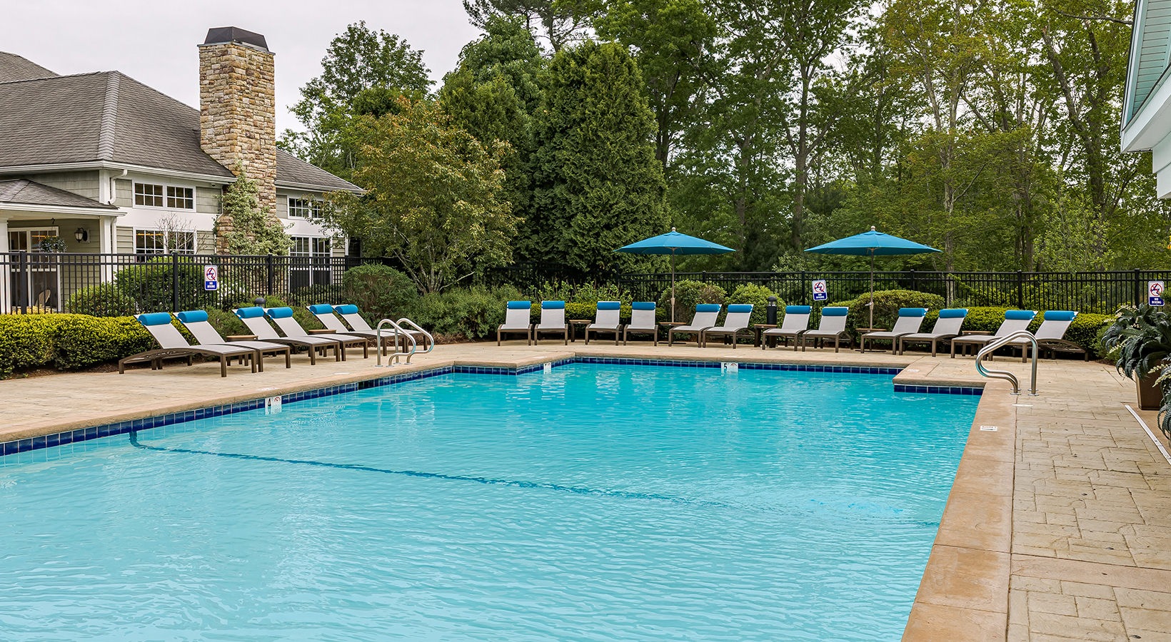
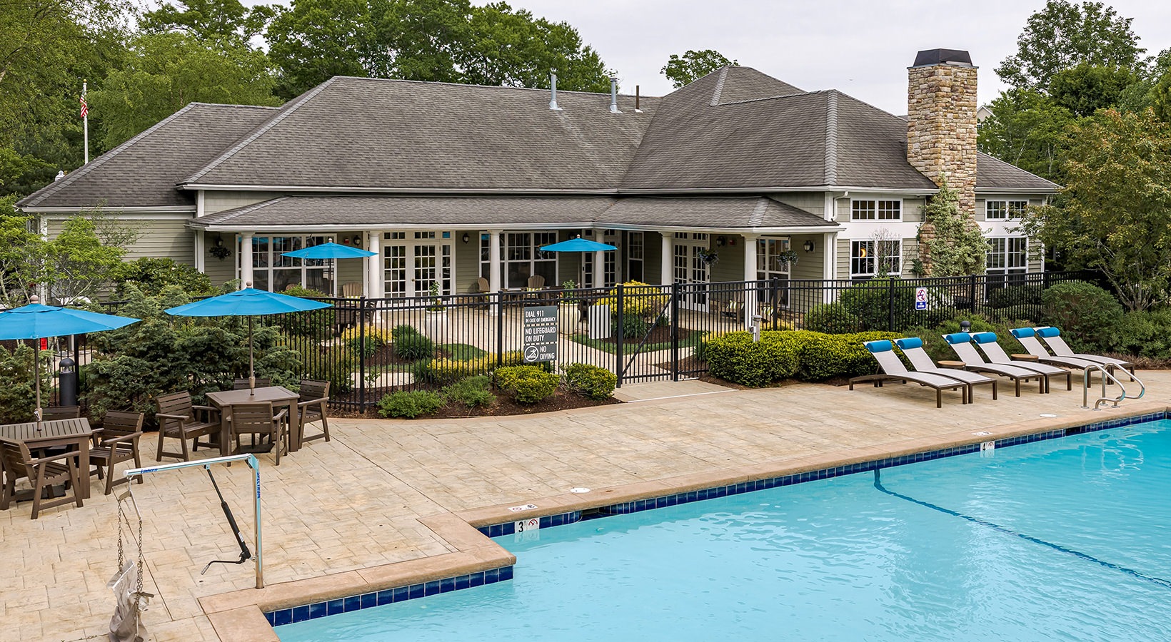
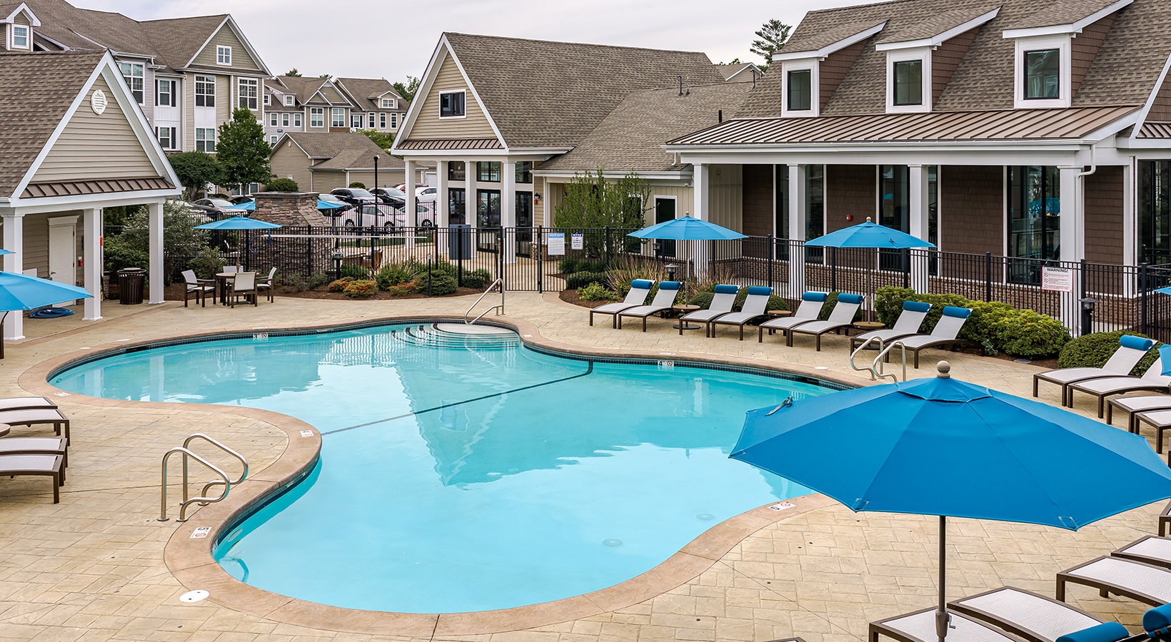
  • swimming pool
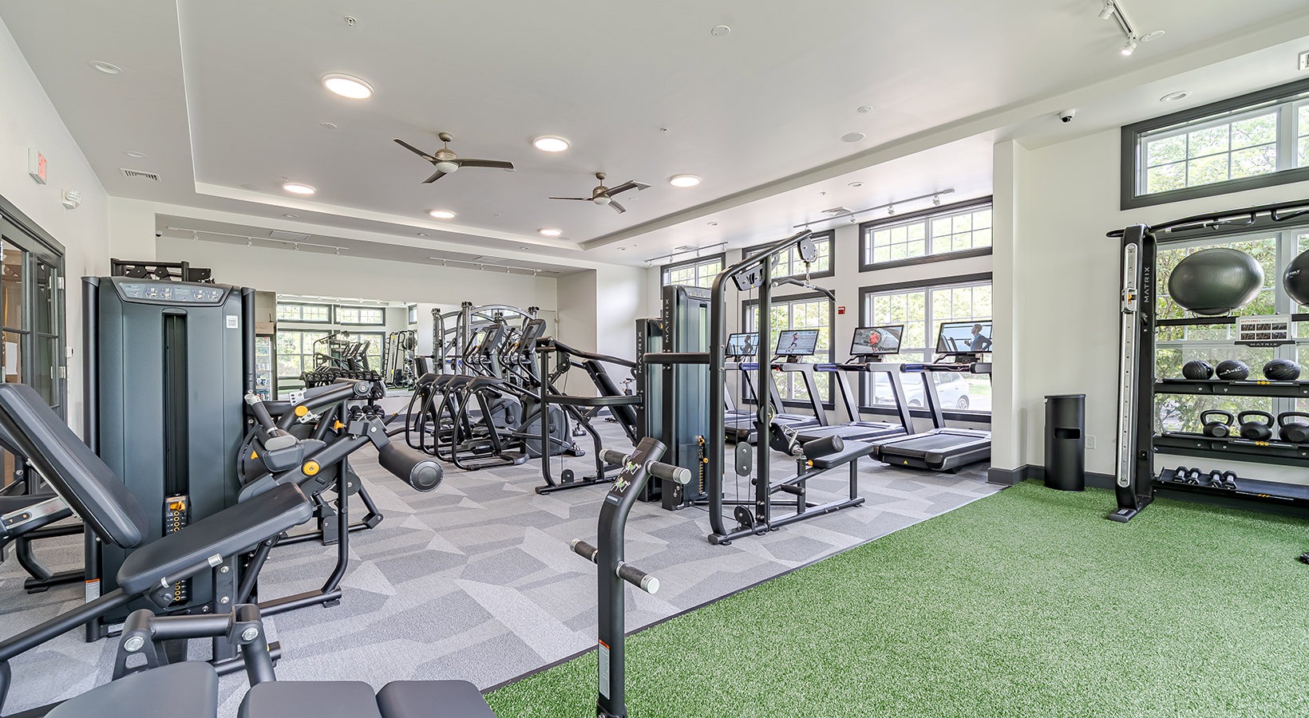
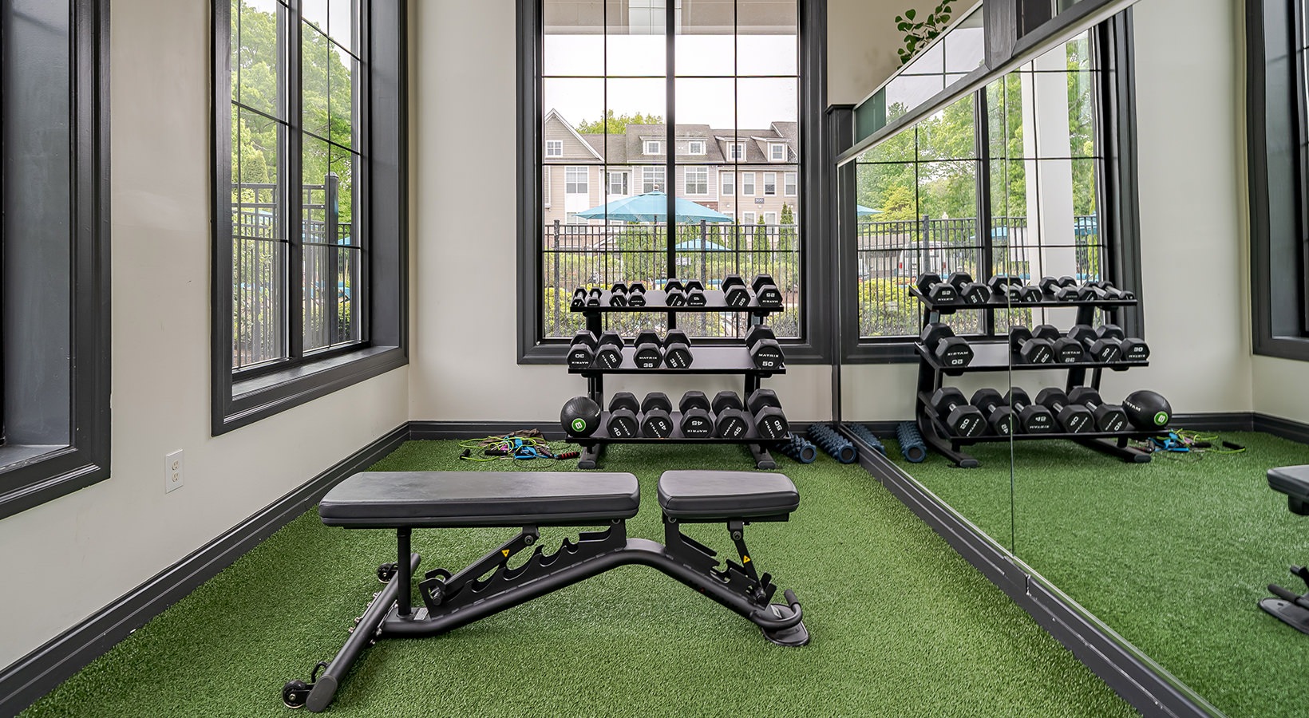
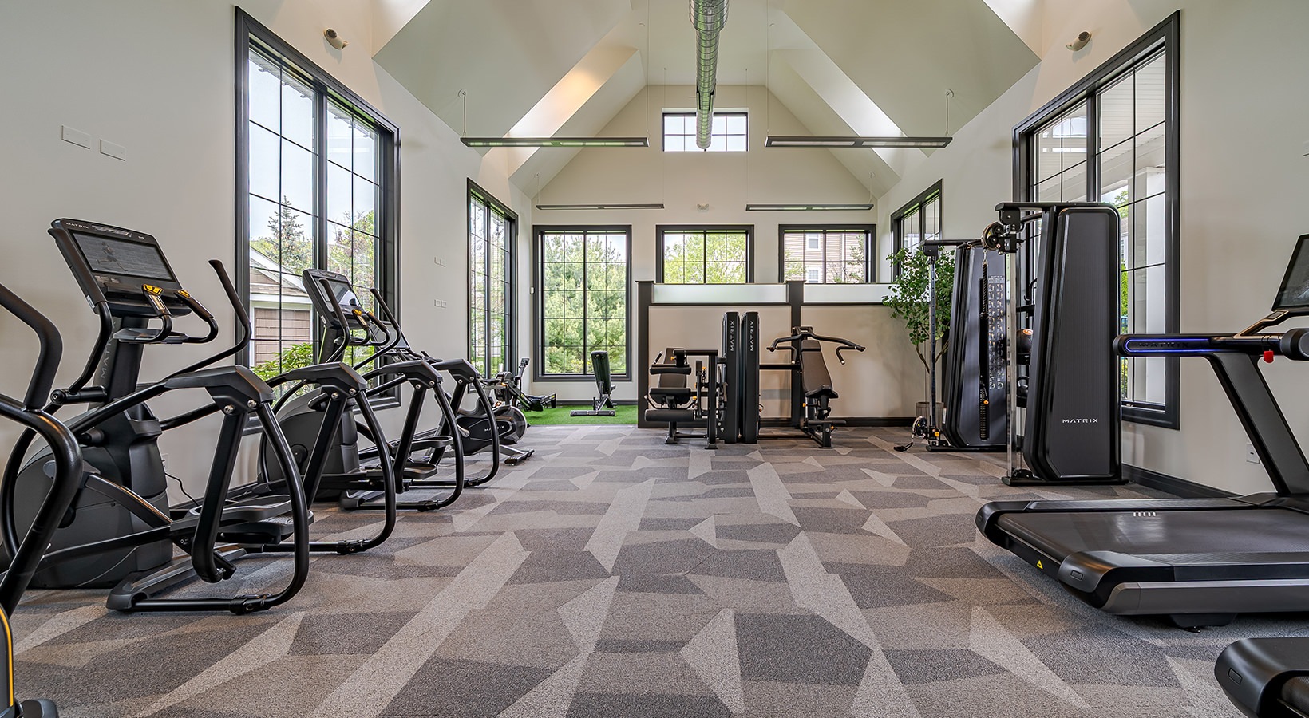
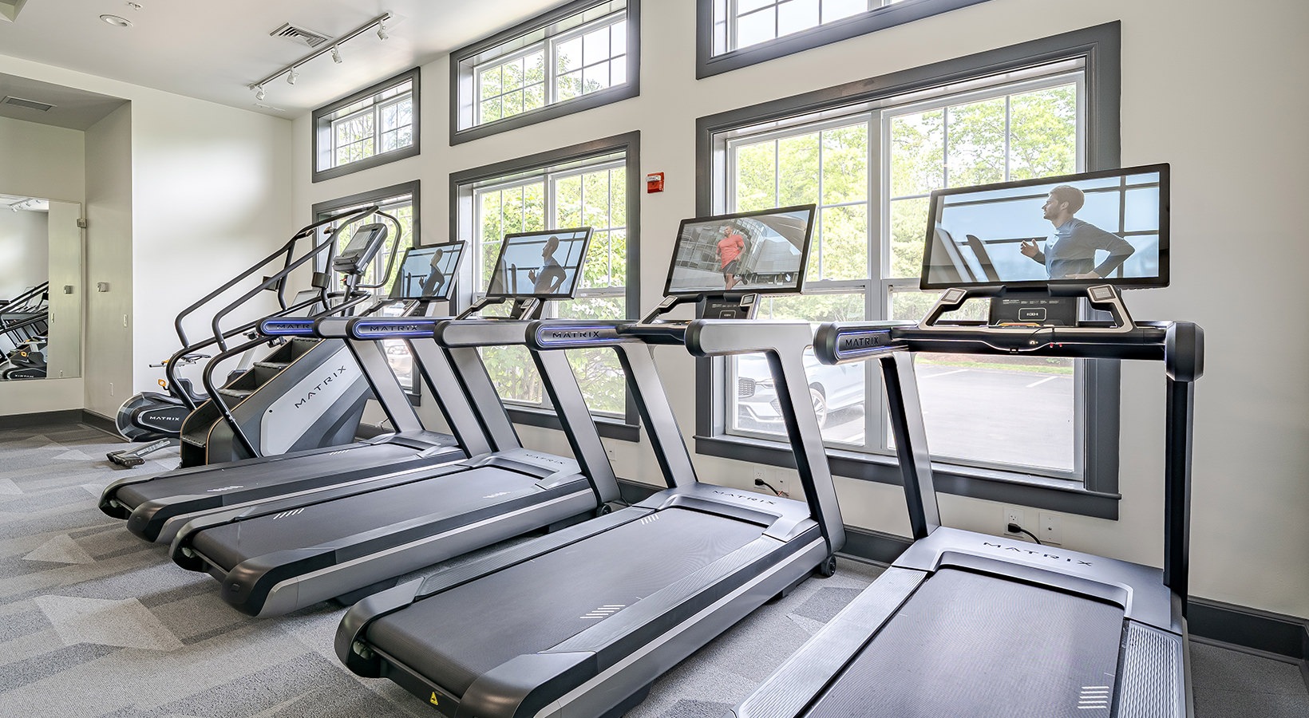
  • fitness center
  • dog park
  • resident clubhouse
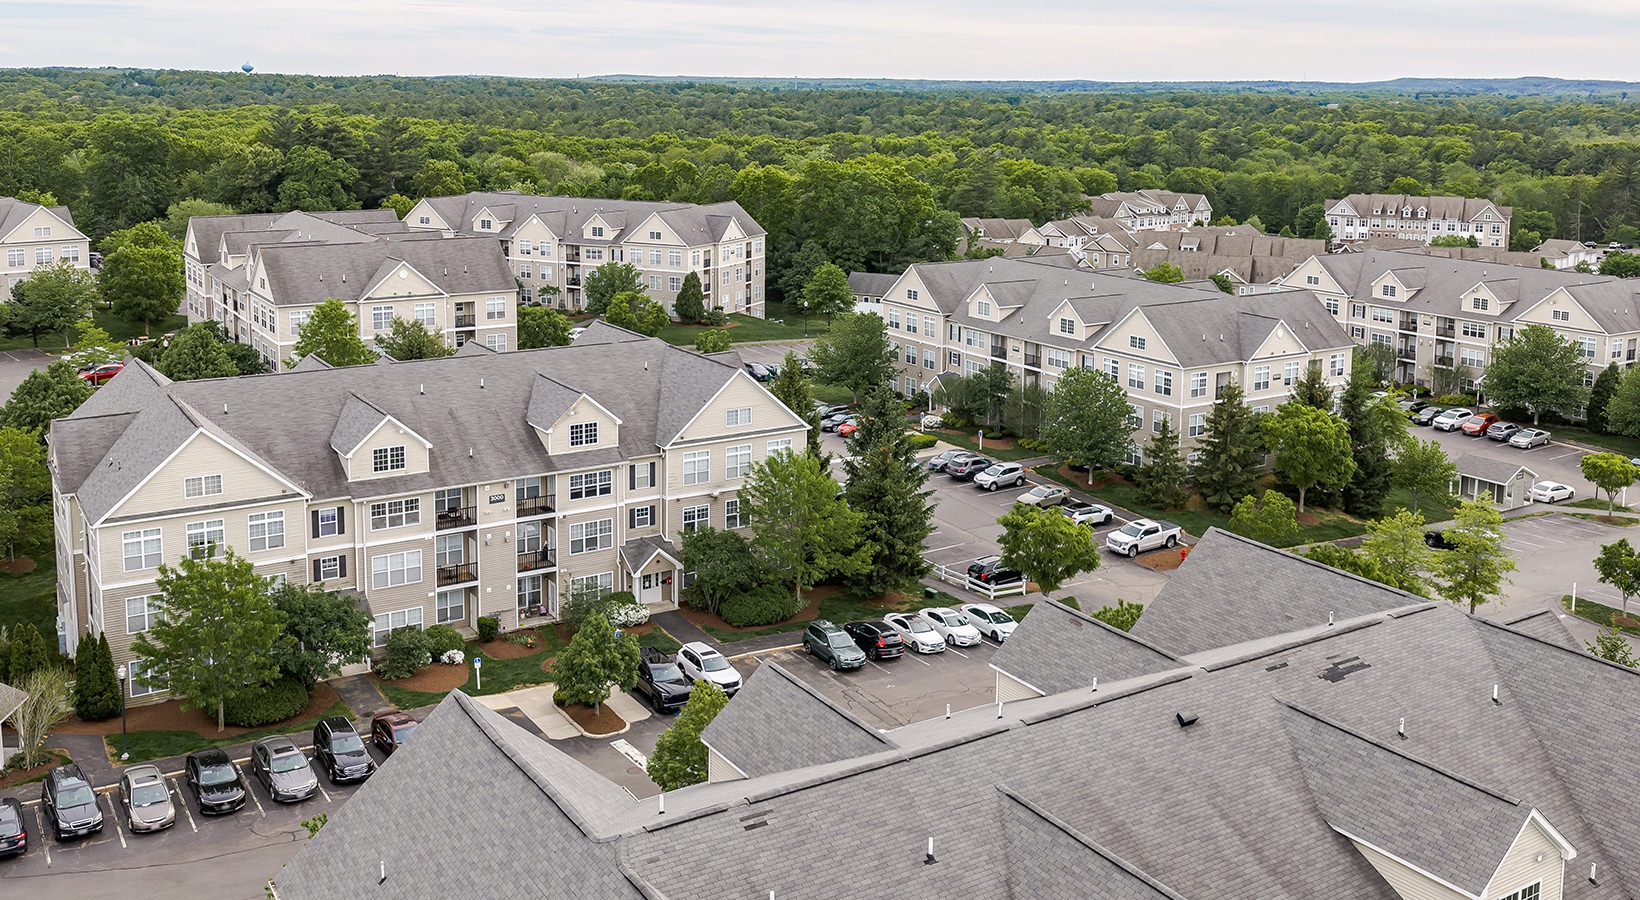
Prynne Hills community exterior - Canton, MA
20 photos

About

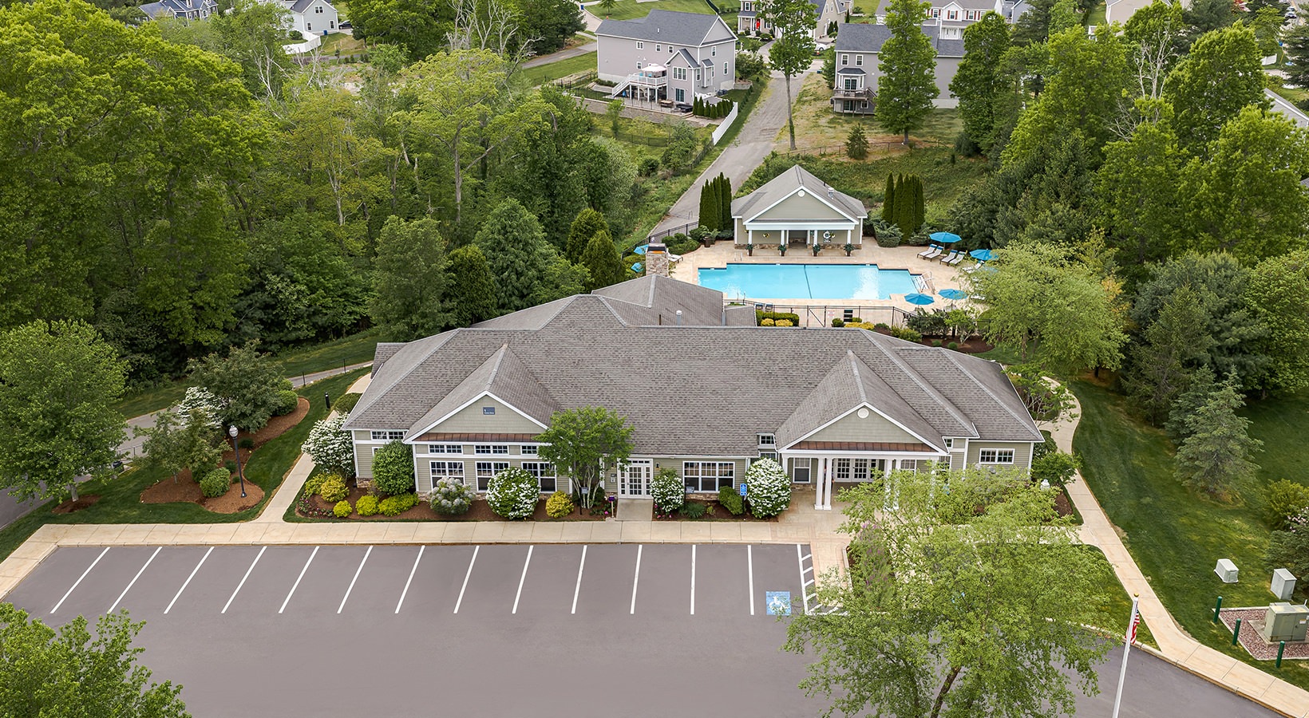
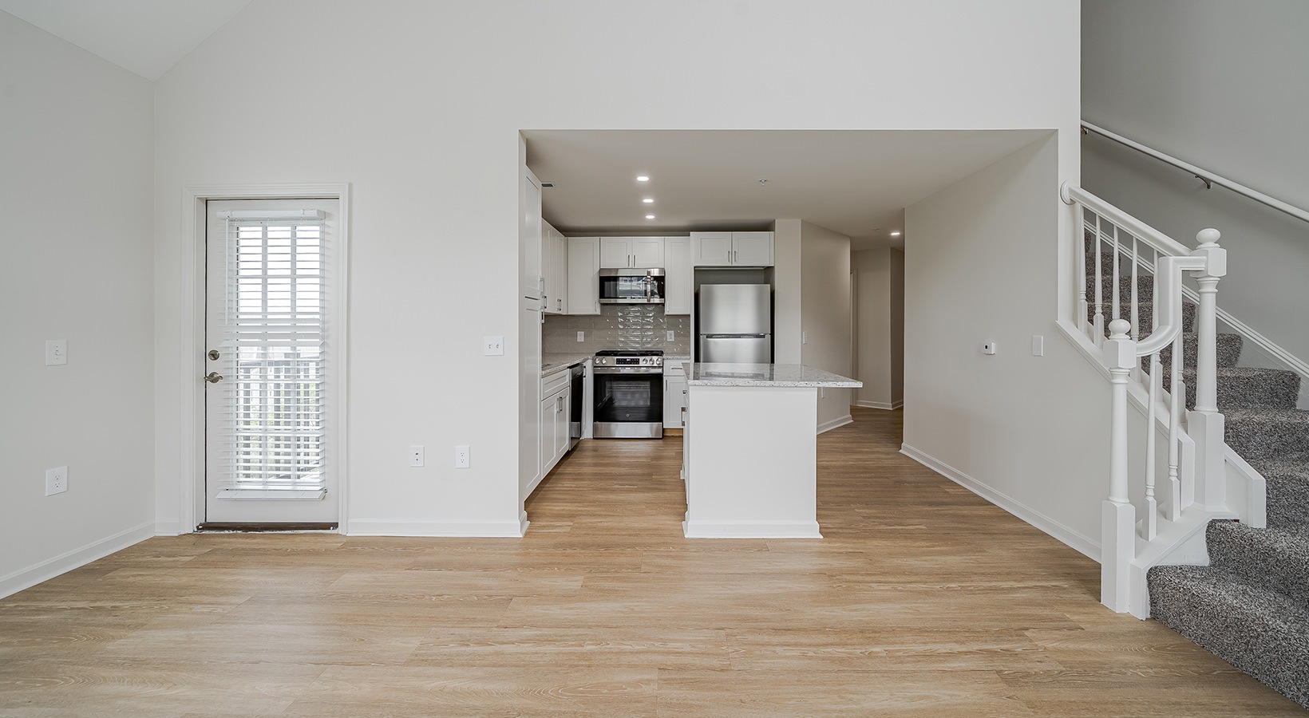
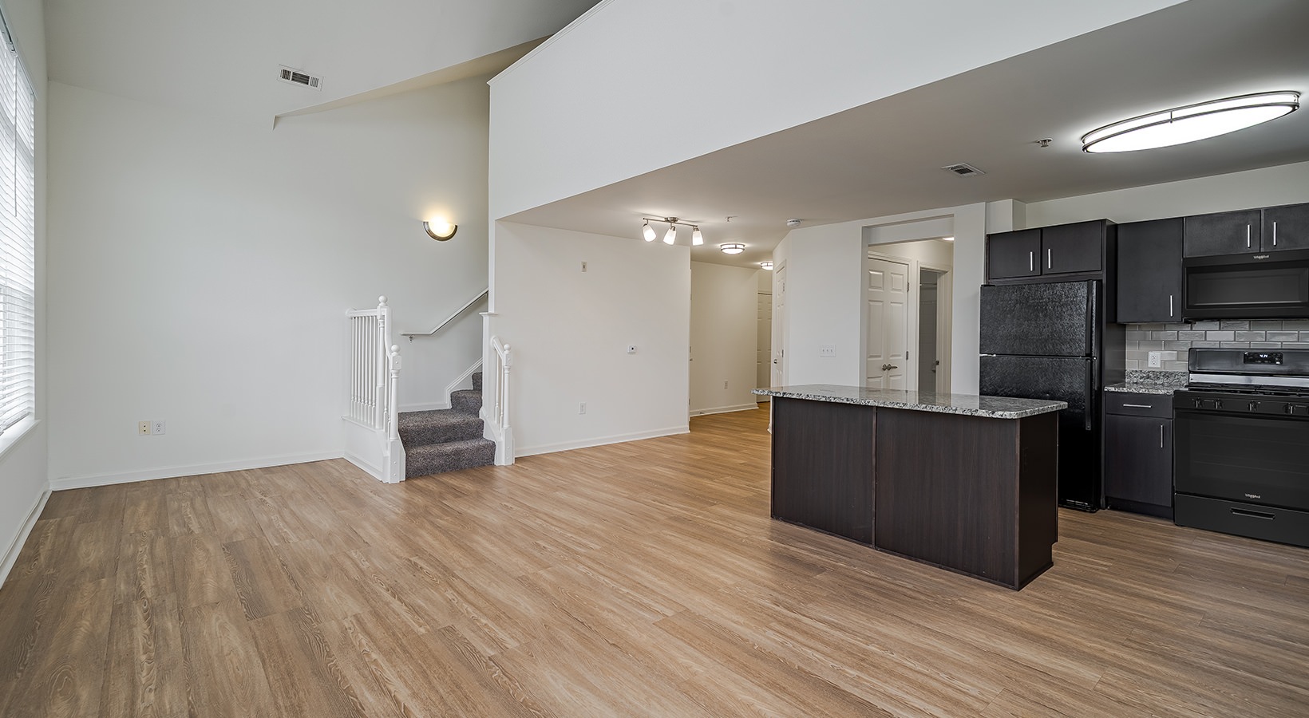
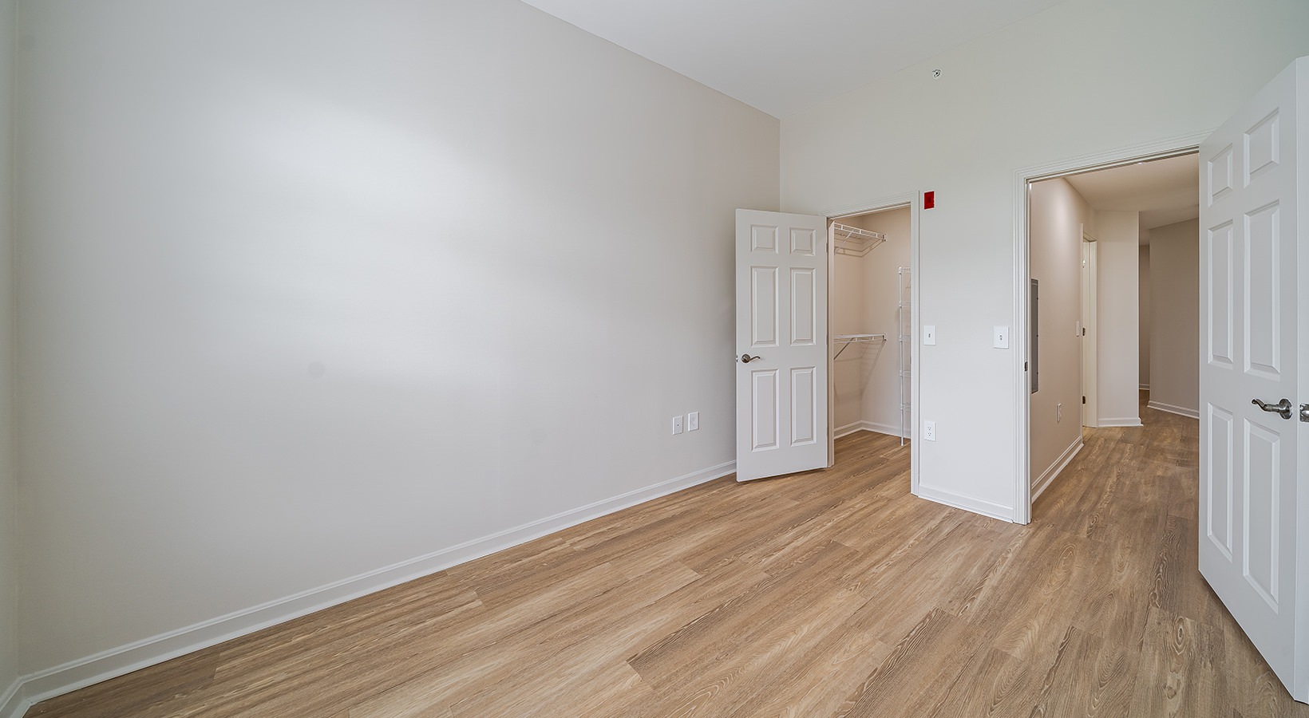
Prynne Hills is an apartment and townhome community at 9 Bay Drive in Canton, MA, set alongside wooded conservation land near the Canton/Randolph line. Homes come in 1-, 2-, and 3-bedroom layouts, and every apartment includes in-home laundry appliances and a full appliance package (range, refrigerator, microwave, dishwasher, garbage disposal, plus washer and dryer). AC/heat is included in each home, and select townhome layouts include attached garages. Around the community, you’ll find a pool with sundeck lounge space, fitness centers focused on strength and cardio, resident clubhouses with fireplaces, 24/7 package lockers/room, and an on-site off-leash dog park. The location is positioned southwest of Boston and near Blue Hills Reservation, with shopping and entertainment options like Legacy Place and Patriot Place in the broader area.

Advertised price (confirm with the property)
$2,238–$4,400
Bedrooms
1–3 Bed
Home size
651–1,745 sq ft
Pets
Pet friendly

Rent by bedroom

HomeStarting rentFloor plans
1 Bedroom651–1,212 sq ft From $2,238/mo 13
2 Bedroom961–1,592 sq ft From $2,846/mo 15
3 Bedroom1,219–1,745 sq ft From $4,339/mo 4

Floor Plans

32 floor plans · 651–1,745 sq ft.

Current availability is not tracked for this community. Contact the property or visit the official property website for available homes. Floor-plan details describe the community and do not indicate current unit availability.

1 Bedroom

13 plans · 651–1,212 sq ft
A1A
1 bd · 1 ba · 651 sq ft
$2,238/mo
Request a tour → for A1A Ask about this plan A1A
A1B
1 bd · 1 ba · 713 sq ft
$2,439/mo
Request a tour → for A1B Ask about this plan A1B
A1C
1 bd · 1 ba · 730 sq ft
$2,360–$2,464/mo
Request a tour → for A1C Ask about this plan A1C
A1D
1 bd · 1 ba · 730 sq ft
Contact for pricing
Request a tour → for A1D Ask about this plan A1D
A1E
1 bd · 1 ba · 773 sq ft
$2,474/mo
Request a tour → for A1E Ask about this plan A1E
A1F
1 bd · 1 ba · 939 sq ft
$2,544/mo
Request a tour → for A1F Ask about this plan A1F
A1G
1 bd · 1 ba · 975 sq ft
Contact for pricing
Request a tour → for A1G Ask about this plan A1G
A1H
1 bd · 1 ba · 1001 sq ft
$2,573/mo
Request a tour → for A1H Ask about this plan A1H
A1I
1 bd · 1 ba · 1005 sq ft
$2,608–$2,609/mo
Request a tour → for A1I Ask about this plan A1I
A1J
1 bd · 1 ba · 1032 sq ft
Contact for pricing
Request a tour → for A1J Ask about this plan A1J
A1K
1 bd · 1 ba · 1110 sq ft
Contact for pricing
Request a tour → for A1K Ask about this plan A1K
A1L
1 bd · 1 ba · 1153 sq ft
$2,640/mo
Request a tour → for A1L Ask about this plan A1L
A1M
1 bd · 1 ba · 1212 sq ft
Contact for pricing
Request a tour → for A1M Ask about this plan A1M

2 Bedroom

15 plans · 961–1,592 sq ft
B2A
2 bd · 2 ba · 961 sq ft
$2,846/mo
Request a tour → for B2A Ask about this plan B2A
B2B
2 bd · 2 ba · 1066 sq ft
$3,031–$3,103/mo
Request a tour → for B2B Ask about this plan B2B
B2C
2 bd · 2 ba · 1060 sq ft
Contact for pricing
Request a tour → for B2C Ask about this plan B2C
B2D
2 bd · 2 ba · 1066 sq ft
Contact for pricing
Request a tour → for B2D Ask about this plan B2D
B2E
2 bd · 2 ba · 1127 sq ft
Contact for pricing
Request a tour → for B2E Ask about this plan B2E
B2F
2 bd · 2 ba · 1236 sq ft
Contact for pricing
Request a tour → for B2F Ask about this plan B2F
B2G
2 bd · 2 ba · 1339 sq ft
$3,156–$3,173/mo
Request a tour → for B2G Ask about this plan B2G
B2H
2 bd · 2 ba · 1339 sq ft
Contact for pricing
Request a tour → for B2H Ask about this plan B2H
B2I
2 bd · 2 ba · 1403 sq ft
Contact for pricing
Request a tour → for B2I Ask about this plan B2I
B2J
2 bd · 2 ba · 1403 sq ft
$3,296/mo
Request a tour → for B2J Ask about this plan B2J
B2K
2 bd · 2 ba · 1403 sq ft
$3,298/mo
Request a tour → for B2K Ask about this plan B2K
B2L
2 bd · 2 ba · 1439 sq ft
Contact for pricing
Request a tour → for B2L Ask about this plan B2L
B2M
2 bd · 2 ba · 1450 sq ft
Contact for pricing
Request a tour → for B2M Ask about this plan B2M
B2N
2 bd · 2 ba · 1514 sq ft
Contact for pricing
Request a tour → for B2N Ask about this plan B2N
B2O
2 bd · 2 ba · 1592 sq ft
$3,777–$3,923/mo
Request a tour → for B2O Ask about this plan B2O

3+ Bedroom

4 plans · 1,219–1,745 sq ft
C2A
3 bd · 2 ba · 1219 sq ft
Contact for pricing
Request a tour → for C2A Ask about this plan C2A
C2B
3 bd · 2 ba · 1494 sq ft
Contact for pricing
Request a tour → for C2B Ask about this plan C2B
C2C
3 bd · 2 ba · 1734 sq ft
Contact for pricing
Request a tour → for C2C Ask about this plan C2C
C2D
3 bd · 2 ba · 1745 sq ft
$4,339–$4,400/mo
Request a tour → for C2D Ask about this plan C2D

Costs & fees

These are the charges we have confirmed. They may not be the full list, so no total monthly price is shown — confirm all charges directly with the property.

Charges that apply in some circumstances

Pet rent $75 per month per pet

Refundable deposits

Security deposit $500 one-time

Pets & Parking

Parking typeSurface lot

Leasing Policies

Lease terms12 months

Community Amenities

  • 24/7 emergency maintenance
  • billiards
  • community kitchen
  • complimentary Wi-Fi in amenity spaces
  • courtyards
  • dog park
  • fireplace
  • fitness center
  • game room
  • on-site management
  • outdoor grilling area
  • package lockers
  • package room
  • playground
  • resident clubhouse
  • shuffleboard
  • sundeck
  • swimming pool

Unit Features

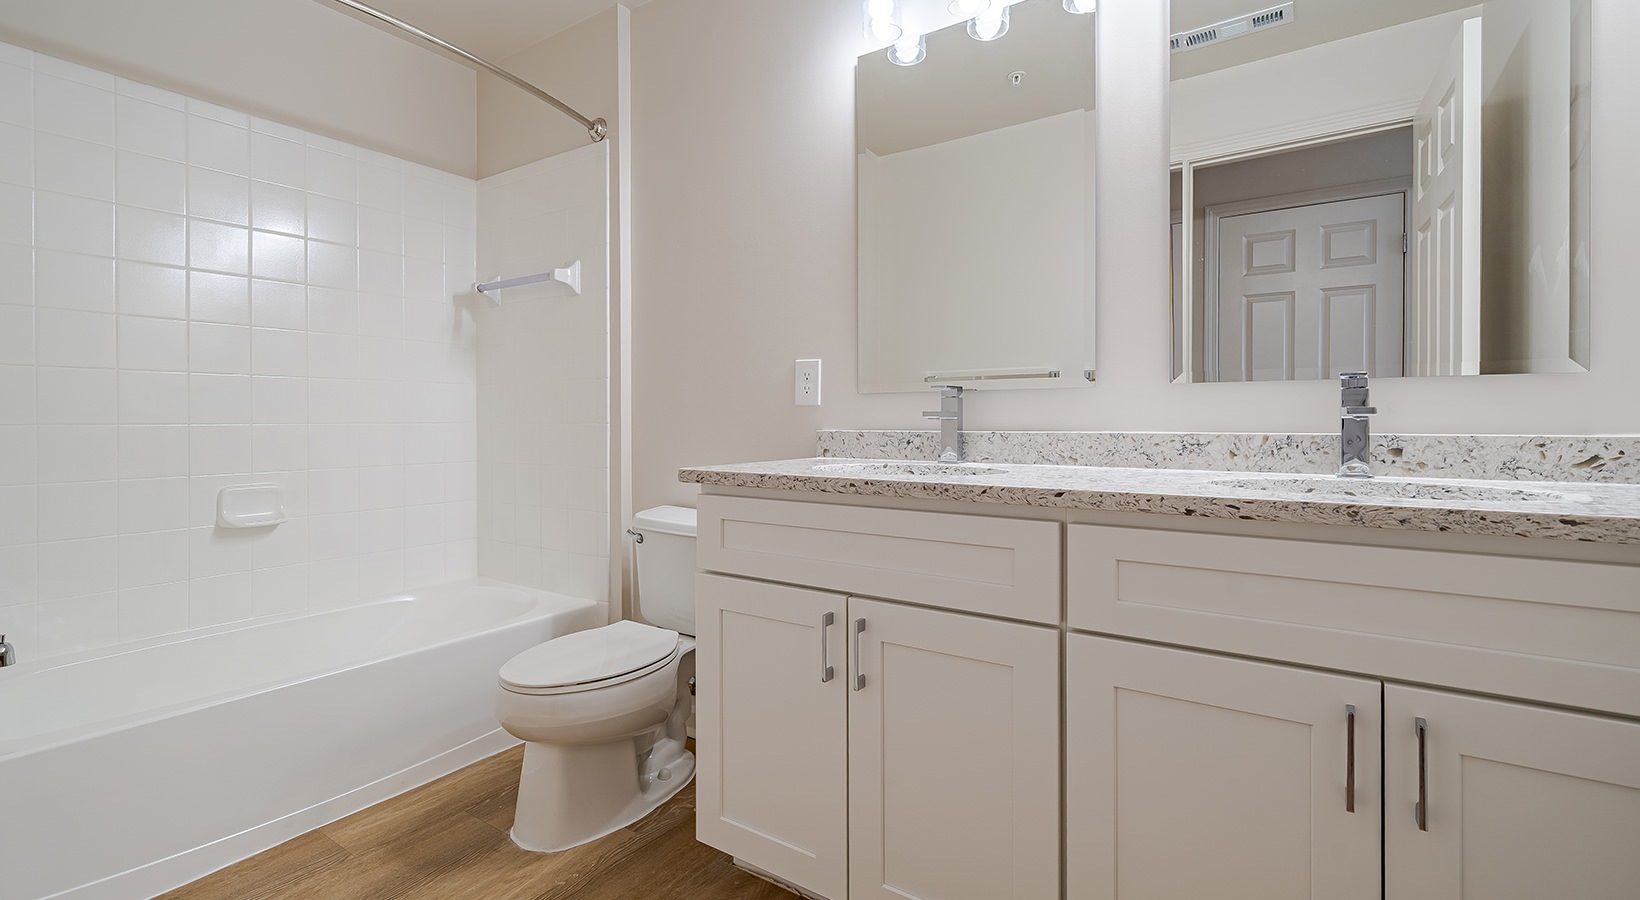
  • granite countertops
  • kitchen island/breakfast bar
  • Energy Star stainless steel appliances
  • gas stove
  • hardwood-style flooring in living areas
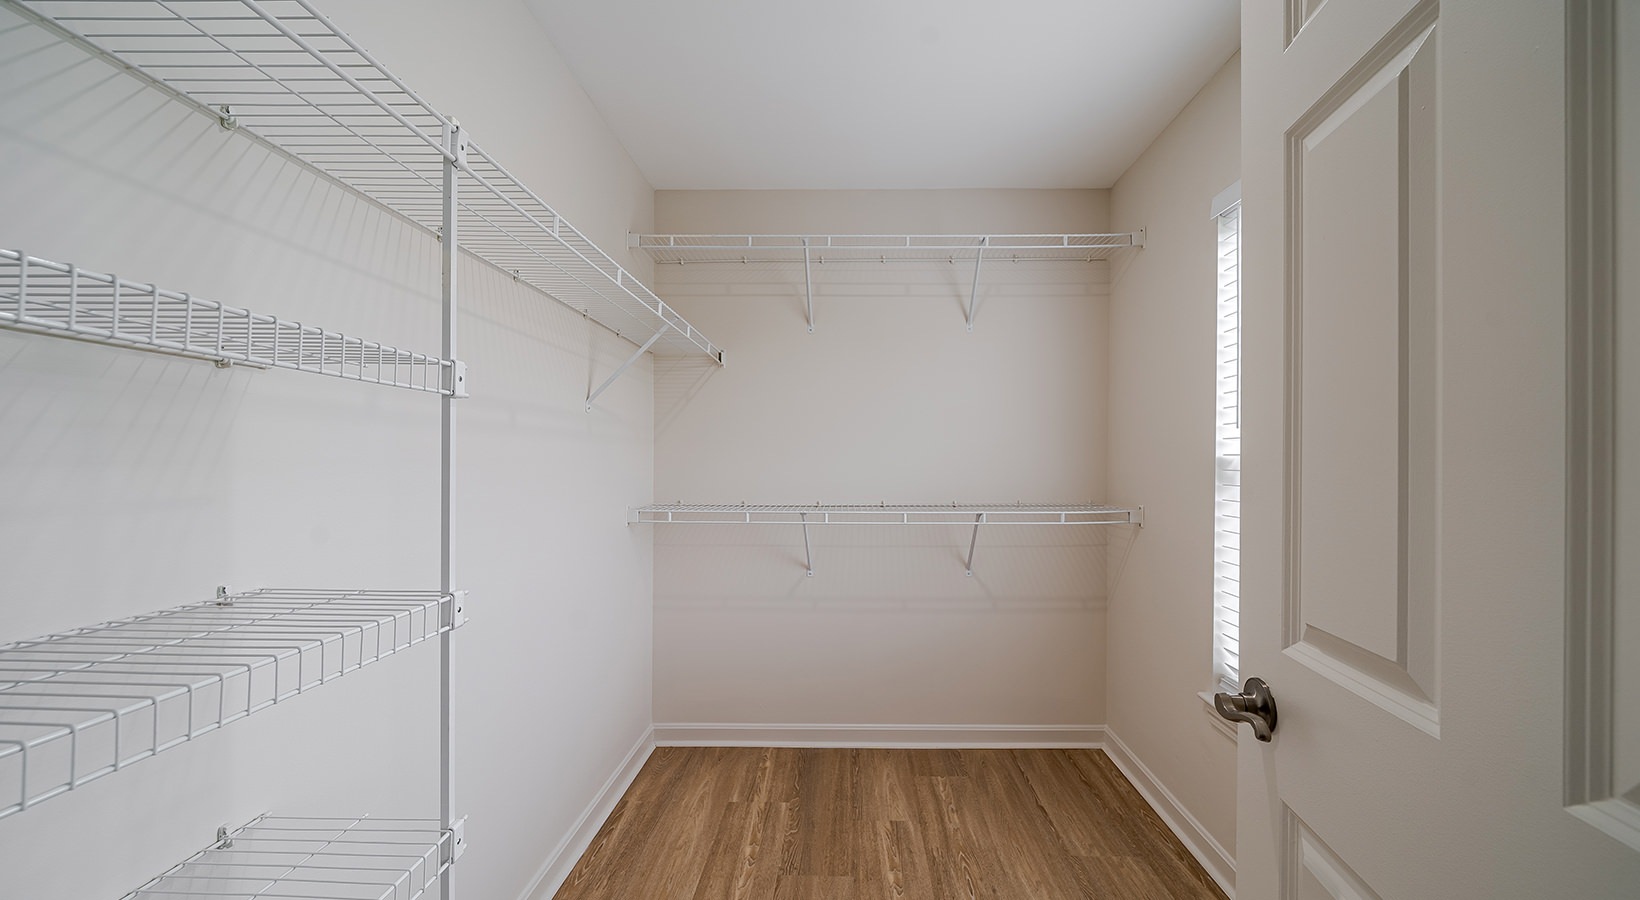
  • large closets
  • bathroom vanity storage
  • washer/dryer included
  • private patio or balcony
  • scenic/wooded views
  • ample storage space
  • range
  • refrigerator
  • microwave
  • dishwasher
  • garbage disposal
  • air conditioning
  • heating

Neighborhood

Prynne Hills sits near the Canton/Randolph line, south of Boston. Blue Hills Reservation is close by, giving you quick access to a large network of scenic trails. For shopping and entertainment, the area includes destinations like Legacy Place and Patriot Place, plus everyday dining and errands around Canton and Randolph. The community’s location near major roadways and public transportation helps connect you throughout the Boston area.

What Sets Prynne Hills Apart

Compared with other apartment options around Canton and Randolph, Prynne Hills stands out for having both apartments and townhome layouts, including townhomes with attached garages available. The setting also leans more wooded, with conservation land views and quick access to Blue Hills Reservation trails. For residents who want a mix of outdoor access and convenience to major shopping destinations like Legacy Place and Patriot Place, the location balances both without being in the center of downtown Boston.

Photos

20 photos.

Request a tour

Request a tour at this community and the leasing office will confirm a time.

The property will confirm the date, time, and tour availability.

Request a tour →

Property FAQs

What floor plans are available at Prynne Hills?

Prynne Hills offers 1-, 2-, and 3-bedroom apartments and townhomes.

What are the office hours?

Office hours are Monday–Friday 10:00 AM–6:00 PM and Saturday 10:00 AM–5:00 PM. The office is closed on Sunday.

Are pets allowed, and what are the fees?

Pets are allowed. There’s no pet deposit, and the monthly fee is $75 per pet. Certain dog breeds are restricted.

Are short-term leases available?

No. Lease terms offered are 12 months, and short-term leases aren’t available.

What deposits are required?

A one-time $250 first month’s rent deposit (credited toward the first month’s rent) is required. Security deposit is $500 or up to one month’s rent based on screening results.

Is renter’s insurance required?

Yes, renter’s insurance is required.

What utilities and providers are used?

Sewer and water are through the city. Electric/gas providers include National Grid (Randolph) and Eversource (Canton & Randolph). Residents set up utilities prior to move-in.

What parking options are available?

Parking includes surface lot parking and detached garage spaces. Additional fees may apply.

What internet and cable providers are available?

Available providers include Xfinity (Randolph & Canton) and Verizon Fios (Canton).

Common rental questions about Prynne Hills

Illustrative examples answered from the property's published details — not a record of questions renters have asked, and not a guarantee.

Apartments near Blue Hills Reservation in Canton, MA — what should I look at?

Prynne Hills at 9 Bay Dr in Canton is close to Blue Hills Reservation, so trail access is nearby. Floor plans run from 1–3 bedrooms, with layouts from 651 to 1,745 sq ft. Inside, you’ll find granite countertops, Energy Star stainless steel appliances (including a gas stove), and in-home washer/dryer.

What apartments in Canton, MA have a pool, fitness center, and package lockers?

Prynne Hills in Canton has a swimming pool, a fitness center, and package lockers plus a package room. The community also has a resident clubhouse, outdoor grilling area, and 24/7 emergency maintenance. Homes range from 1–3 bedrooms.

I'm looking for an apartment near Legacy Place or Patriot Place — any options around Canton, MA?

Prynne Hills at 9 Bay Dr in Canton puts you in range of shopping and entertainment at Legacy Place and Patriot Place. It has 1-, 2-, and 3-bedroom apartments with features like private patios or balconies, air conditioning, and hardwood-style flooring in living areas. Community amenities include a dog park, swimming pool, and on-site management.

Contact

Address
9 Bay Dr, Canton, MA 02021
Managed by
Willow Bridge Property Company
Find us on

Office Hours

Monday:10:00 AM - 6:00 PM Tuesday:10:00 AM - 6:00 PM Wednesday:10:00 AM - 6:00 PM Thursday:10:00 AM - 6:00 PM Friday:10:00 AM - 6:00 PM Saturday:10:00 AM - 5:00 PM Sunday:Closed