About
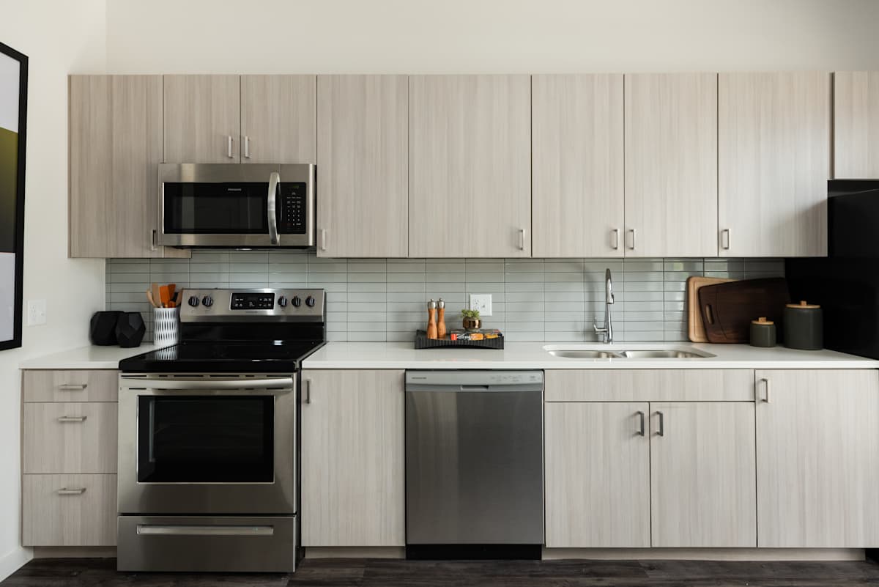
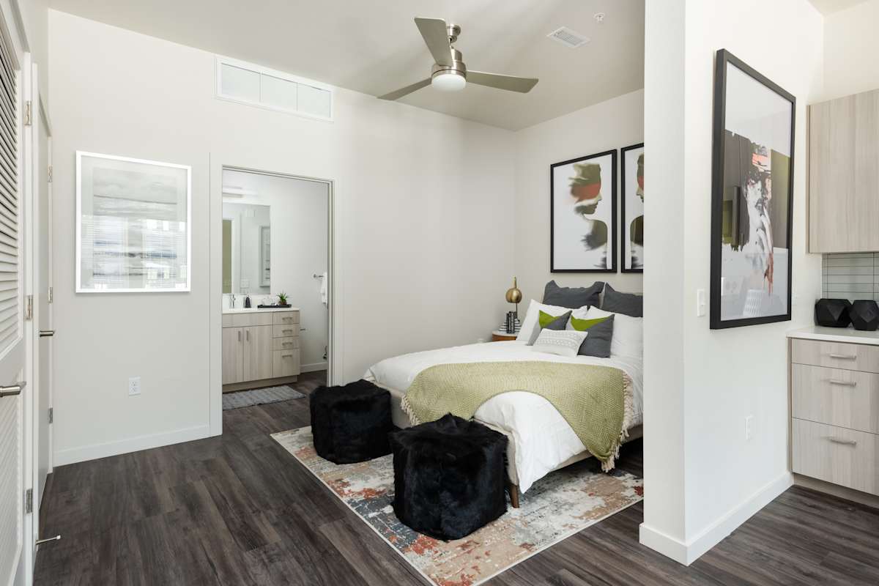
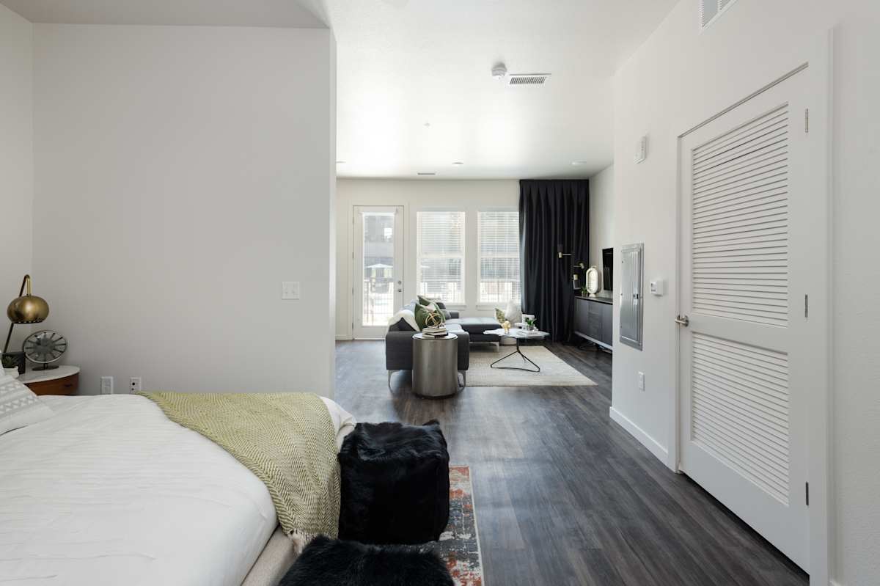
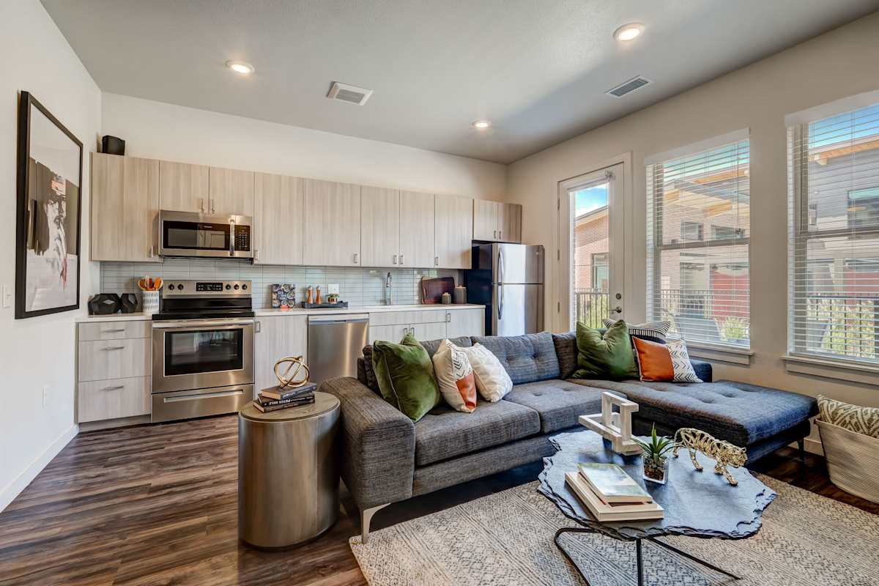
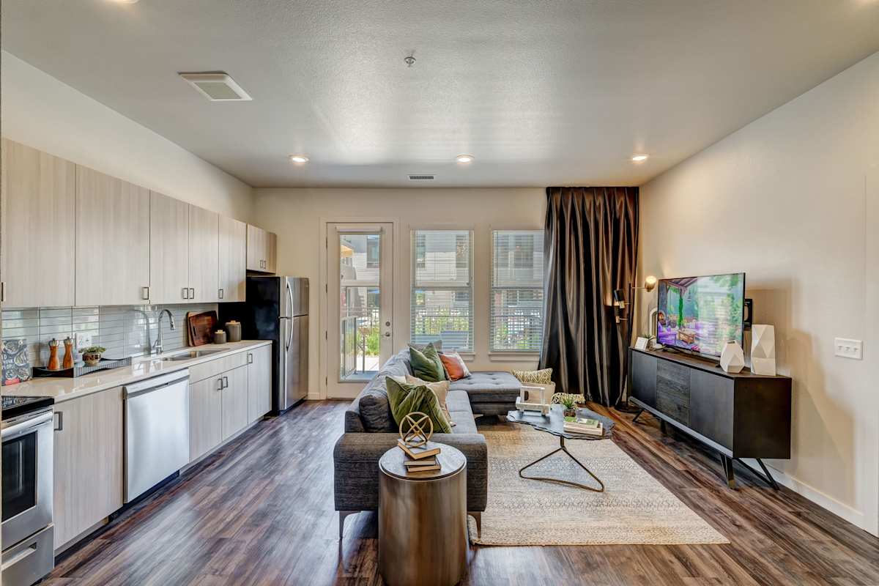
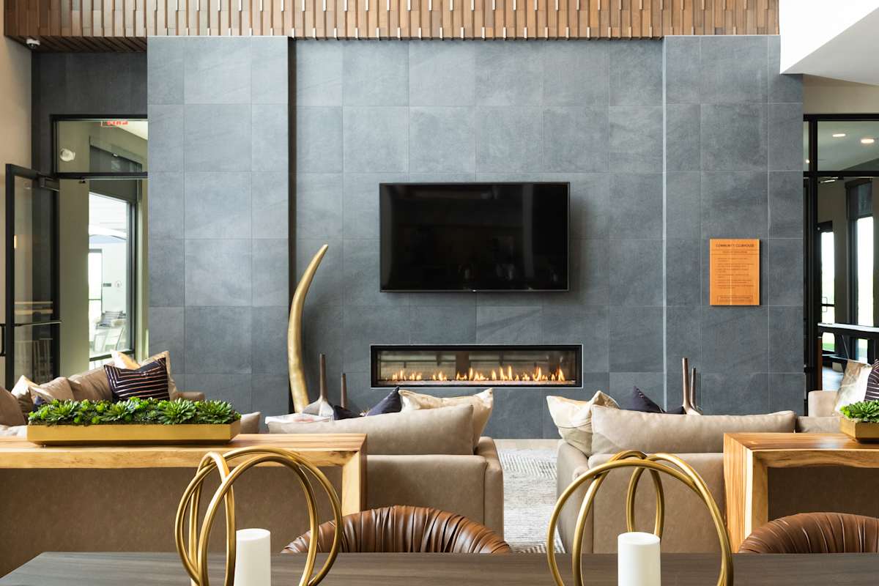
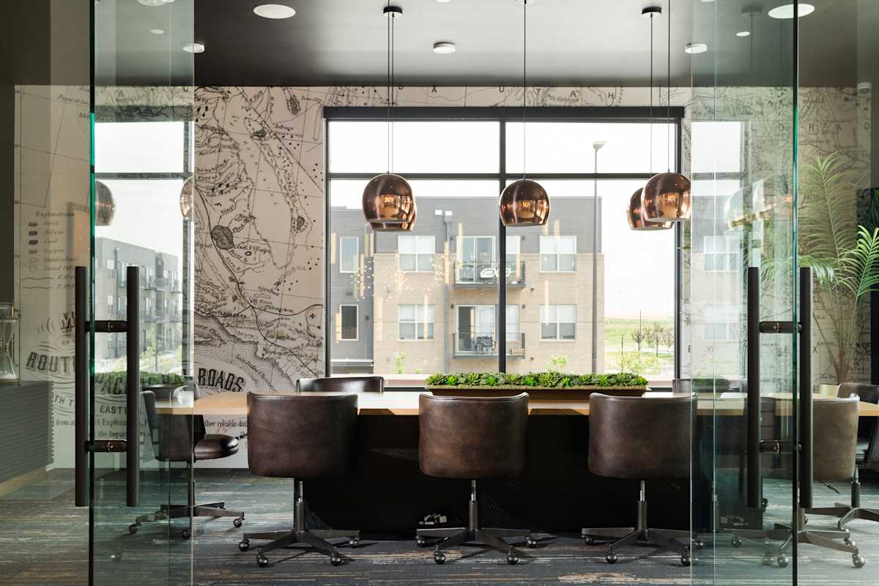
Railway Flats Apartments sits in Loveland’s Centerra area at 2105 Hopper Lane. Homes range from studios through three-bedroom layouts, with sizes spanning 595 to 1,256 square feet. Inside, expect features like stainless-steel appliances, quartz countertops with tile backsplashes, wood-plank style flooring, full-size washer & dryer, oversized windows, and soaking tubs (features vary by home). The community spaces are built around an indoor/outdoor pool setup with cabanas and a hot tub, plus a two-level clubhouse that includes a demonstration kitchen, game room, and golf simulator. A fitness studio with a yoga room is open 24/7, and pet amenities include a bark park and paw spa. The location is walkable to The Promenade Shops at Centerra, with easy access to I-25 and nearby public transportation. Chapungu Sculpture Park is also within walking distance, and Boyd Lake State Park is about 3.4 miles away (straight-line).
Rent by bedroom
| Home | Starting rent | Floor plans | Available |
|---|---|---|---|
| Studio595 sq ft | From $1,515/mo | 1 | 1 available now · 1 upcoming |
| 1 Bedroom768–877 sq ft | From $1,635/mo | 7 | 3 available now · 10 upcoming |
| 2 Bedroom1,073–1,166 sq ft | From $1,980/mo | 4 | 2 available now · 3 upcoming |
| 3 Bedroom1,256 sq ft | Contact for pricing | 1 | None reported |
Available Homes
Monthly totals add the required monthly fees: $25 Resident Services Fee and $8 Utility Management Service Fee. Not included: Additional Utilities (usage-based) and charges that are optional or apply only in some circumstances. Due at move-in counts the home's deposit and Utility Management Move In and Admin Fee. $20 Application Fee and $400 Apartment Deposit are due with the application.
| Floor plan | Beds | Baths | Size | Base rent | Availability | Tour |
|---|---|---|---|---|---|---|
| A1 · Unit 13-301 | 1 | 1 | 768 sq ft | $1,635/mo | Available Nov 10, 2026 | Schedule a tour for A1 Unit 13-301 → |
| $1,635 rent + $25 Resident Services Fee + $8 Utility Management Service Fee = $1,668/mo · $300 deposit + $15 Utility Management Move In + $250 Admin Fee = $565 due at move-in | ||||||
| A2 · Unit 18-206 | 1 | 1 | 800 sq ft | $1,700/mo | Available Nov 8, 2026 | Schedule a tour for A2 Unit 18-206 → |
| $1,700 rent + $25 Resident Services Fee + $8 Utility Management Service Fee = $1,733/mo · $400 deposit + $15 Utility Management Move In + $250 Admin Fee = $665 due at move-in | ||||||
| A2 · Unit 16-204 | 1 | 1 | 800 sq ft | $1,705/mo | Available Nov 8, 2026 | Schedule a tour for A2 Unit 16-204 → |
| $1,705 rent + $25 Resident Services Fee + $8 Utility Management Service Fee = $1,738/mo · $400 deposit + $15 Utility Management Move In + $250 Admin Fee = $665 due at move-in | ||||||
| A2 · Unit 16-304 | 1 | 1 | 800 sq ft | $1,715/mo | Available Nov 1, 2026 | Schedule a tour for A2 Unit 16-304 → |
| $1,715 rent + $25 Resident Services Fee + $8 Utility Management Service Fee = $1,748/mo · $400 deposit + $15 Utility Management Move In + $250 Admin Fee = $665 due at move-in | ||||||
| A2 · Unit 06-304 | 1 | 1 | 800 sq ft | $1,750/mo | Available Dec 22, 2026 | Schedule a tour for A2 Unit 06-304 → |
| $1,750 rent + $25 Resident Services Fee + $8 Utility Management Service Fee = $1,783/mo · $400 deposit + $15 Utility Management Move In + $250 Admin Fee = $665 due at move-in | ||||||
| A5 · Unit 05-203 | 1 | 1 | 831 sq ft | $1,645/mo | Available now | Schedule a tour for A5 Unit 05-203 → |
| $1,645 rent + $25 Resident Services Fee + $8 Utility Management Service Fee = $1,678/mo · $400 deposit + $15 Utility Management Move In + $250 Admin Fee = $665 due at move-in | ||||||
| A5 · Unit 07-203 | 1 | 1 | 831 sq ft | $1,645/mo | Available now | Schedule a tour for A5 Unit 07-203 → |
| $1,645 rent + $25 Resident Services Fee + $8 Utility Management Service Fee = $1,678/mo · $400 deposit + $15 Utility Management Move In + $250 Admin Fee = $665 due at move-in | ||||||
| A5 · Unit 01-303 | 1 | 1 | 831 sq ft | $1,655/mo | Available now | Schedule a tour for A5 Unit 01-303 → |
| $1,655 rent + $25 Resident Services Fee + $8 Utility Management Service Fee = $1,688/mo · $400 deposit + $15 Utility Management Move In + $250 Admin Fee = $665 due at move-in | ||||||
| A5 · Unit 15-303 | 1 | 1 | 831 sq ft | $1,670/mo | Available Oct 22, 2026 | Schedule a tour for A5 Unit 15-303 → |
| $1,670 rent + $25 Resident Services Fee + $8 Utility Management Service Fee = $1,703/mo · $400 deposit + $15 Utility Management Move In + $250 Admin Fee = $665 due at move-in | ||||||
| A5 · Unit 08-203 | 1 | 1 | 831 sq ft | $1,675/mo | Available Dec 5, 2026 | Schedule a tour for A5 Unit 08-203 → |
| $1,675 rent + $25 Resident Services Fee + $8 Utility Management Service Fee = $1,708/mo · $400 deposit + $15 Utility Management Move In + $250 Admin Fee = $665 due at move-in | ||||||
| A5 · Unit 10-203 | 1 | 1 | 831 sq ft | $1,685/mo | Available Nov 28, 2026 | Schedule a tour for A5 Unit 10-203 → |
| $1,685 rent + $25 Resident Services Fee + $8 Utility Management Service Fee = $1,718/mo · $400 deposit + $15 Utility Management Move In + $250 Admin Fee = $665 due at move-in | ||||||
| A5 · Unit 02-303 | 1 | 1 | 831 sq ft | $1,700/mo | Available Oct 20, 2026 | Schedule a tour for A5 Unit 02-303 → |
| $1,700 rent + $25 Resident Services Fee + $8 Utility Management Service Fee = $1,733/mo · $400 deposit + $15 Utility Management Move In + $250 Admin Fee = $665 due at move-in | ||||||
| A6 · Unit 12-205 | 1 | 1 | 838 sq ft | $1,695/mo | Available Oct 27, 2026 | Schedule a tour for A6 Unit 12-205 → |
| $1,695 rent + $25 Resident Services Fee + $8 Utility Management Service Fee = $1,728/mo · $400 deposit + $15 Utility Management Move In + $250 Admin Fee = $665 due at move-in | ||||||
| B3 · Unit 01-311 | 2 | 2 | 1166 sq ft | $1,980/mo | Available now | Schedule a tour for B3 Unit 01-311 → |
| $1,980 rent + $25 Resident Services Fee + $8 Utility Management Service Fee = $2,013/mo · $400 deposit + $15 Utility Management Move In + $250 Admin Fee = $665 due at move-in | ||||||
| B3 · Unit 18-211 | 2 | 2 | 1166 sq ft | $1,995/mo | Available Dec 8, 2026 | Schedule a tour for B3 Unit 18-211 → |
| $1,995 rent + $25 Resident Services Fee + $8 Utility Management Service Fee = $2,028/mo · $400 deposit + $15 Utility Management Move In + $250 Admin Fee = $665 due at move-in | ||||||
| B3 · Unit 18-300 | 2 | 2 | 1166 sq ft | $2,030/mo | Available Nov 3, 2026 | Schedule a tour for B3 Unit 18-300 → |
| $2,030 rent + $25 Resident Services Fee + $8 Utility Management Service Fee = $2,063/mo · $400 deposit + $15 Utility Management Move In + $250 Admin Fee = $665 due at move-in | ||||||
| B3 · Unit 12-210 | 2 | 2 | 1166 sq ft | $2,040/mo | Available now | Schedule a tour for B3 Unit 12-210 → |
| $2,040 rent + $25 Resident Services Fee + $8 Utility Management Service Fee = $2,073/mo · $400 deposit + $15 Utility Management Move In + $250 Admin Fee = $665 due at move-in | ||||||
| B3 · Unit 09-210 | 2 | 2 | 1166 sq ft | $2,120/mo | Available Nov 8, 2026 | Schedule a tour for B3 Unit 09-210 → |
| $2,120 rent + $25 Resident Services Fee + $8 Utility Management Service Fee = $2,153/mo · $400 deposit + $15 Utility Management Move In + $250 Admin Fee = $665 due at move-in | ||||||
| S1 · Unit 12-102 | Studio | 1 | 595 sq ft | $1,515/mo | Available Oct 24, 2026 | Schedule a tour for S1 Unit 12-102 → |
| $1,515 rent + $25 Resident Services Fee + $8 Utility Management Service Fee = $1,548/mo · $400 deposit + $15 Utility Management Move In + $250 Admin Fee = $665 due at move-in | ||||||
| S1 · Unit 09-202 | Studio | 1 | 595 sq ft | $1,555/mo | Available now | Schedule a tour for S1 Unit 09-202 → |
| $1,555 rent + $25 Resident Services Fee + $8 Utility Management Service Fee = $1,588/mo · $400 deposit + $15 Utility Management Move In + $250 Admin Fee = $665 due at move-in | ||||||
Availability, unit details, and move-in dates may change and are not guaranteed until confirmed by the property.
Floor Plans
13 floor plans · 595–1,256 sq ft.
Floor-plan details describe the community and do not indicate current unit availability.
Studios
1 plan · 595 sq ft1 Bedroom
7 plans · 768–877 sq ft2 Bedroom
4 plans · 1,073–1,166 sq ft3+ Bedroom
1 plan · 1,256 sq ftCosts & fees
These are the charges we have confirmed. They may not be the full list, so no total monthly price is shown — confirm all charges directly with the property.
Required monthly charges
Monthly Fee
Conservice Administrative Billing Fee
Usage-based charges
Water, Sewer, Trash, Gas, Electric, Storm Water (If Applicable)
Charges that apply in some circumstances
One-time charges
Fee due with first utility billing.
Utility Management Move Out Fee
Optional services
Charges per occurrence
Refundable deposits
Pets & Parking
Leasing Policies
Community Amenities
- Barista Coffee Bar
- Bark Park
- Bocce Ball Courts
- Chef's Table
- Clubhouse
- Conference Room
- Electric Car Chargers
- Fitness Center
- Game Room
- Garages Available
- Golf Simulator
- Grilling Areas with Outdoor Kitchens
- Indoor/Outdoor Resort-Style Pool with Cabanas
- Mountain Views Available
- Nearby Public Transportation
- On-Site Maintenance
- Open Air Lounge
- Outdoor Fireplace and Firepits
- Package Lockers
- Paw Spa
- Resident Events
- Smoke Free Community
- Spa/Hot Tub
- Yoga Studio
Unit Features
Neighborhood
What Sets Railway Flats Apartments Apart
What’s Near Railway Flats Apartments (Straight-Line Distances)
Measured in a straight line from 2105 Hopper Lane, Loveland, CO 80538.
Photos
11 photos.
.jpg)
.jpg?RCStandardCampaignId_2018678=967399)
.jpg?RCStandardCampaignId_2018678=967399)
.jpg?RCStandardCampaignId_2018678=967399)
Schedule a tour
Next available tour: Tuesday, October 13 at 10:00 AM MDT. 24 tour times available in the next 7 days.
The property will confirm the date, time, and tour availability.
- Tue Oct 13 Book an in-person tour Tuesday, October 13 at 10:00 AM MDT
- Tue Oct 13 Book an in-person tour Tuesday, October 13 at 11:15 AM MDT
- Tue Oct 13 Book an in-person tour Tuesday, October 13 at 12:30 PM MDT
- Tue Oct 13 Book an in-person tour Tuesday, October 13 at 1:45 PM MDT
- Tue Oct 13 Book an in-person tour Tuesday, October 13 at 3:00 PM MDT
- Tue Oct 13 Book an in-person tour Tuesday, October 13 at 4:15 PM MDT
Property FAQs
What floor plans are available at Railway Flats Apartments?
What’s the square-footage range for apartments?
Are pets allowed, and is there a pet limit?
Are there breed or species restrictions for pets?
What community amenities are available?
What apartment features come with the homes?
What fees are due at application and move-in?
What tour types are available?
Common rental questions about Railway Flats Apartments
Illustrative examples answered from the property's published details — not a record of questions renters have asked, and not a guarantee.
I’m looking for an apartment in Loveland within walking distance to The Promenade Shops at Centerra — what are my options?
Railway Flats Apartments is at 2105 Hopper Lane in the Centerra area of Loveland, with The Promenade Shops at Centerra within walking distance. Floor plans include a studio (S1, 595 sq ft), multiple one-bed options (768–877 sq ft), two-bed/two-bath layouts (1,073–1,166 sq ft), and a three-bed/two-bath plan (C1, 1,256 sq ft). The community also has package lockers, a fitness center, and an indoor/outdoor pool with cabanas.
What apartments near Chapungu Sculpture Park in Loveland have a pool and a fitness center?
Railway Flats Apartments in Centerra has Chapungu Sculpture Park within walking distance. You’ll have an indoor/outdoor pool with cabanas, a spa/hot tub, and a fitness center, plus extras like a yoga studio and a clubhouse. Unit choices range from studios up to three-bedroom homes, and every apartment has a full-size washer and dryer.
What apartments in Loveland, CO have an indoor golf simulator and electric car charging?
Railway Flats Apartments at 2105 Hopper Lane in Loveland has an indoor golf simulator and electric car chargers. Homes run from a 595 sq ft studio to a 1,256 sq ft three-bedroom, with one- and two-bedroom layouts in between. Inside, you’ll find stainless steel Energy Star appliances, quartz countertops, and central heating and air.
How Railway Flats Apartments Compares
Other Centerra communities that appear alongside Railway Flats Apartments in apartment search results include Greens at Van de Water Apartments, Lincoln Place Apartments, Tyler at Loveland / Vantage at Loveland, PeakView by Horseshoe Lake Apartments and Patina Flats at the Foundry Apartments.
Where Railway Flats Apartments Appears
Verified listings of this community on major rental platforms: