About
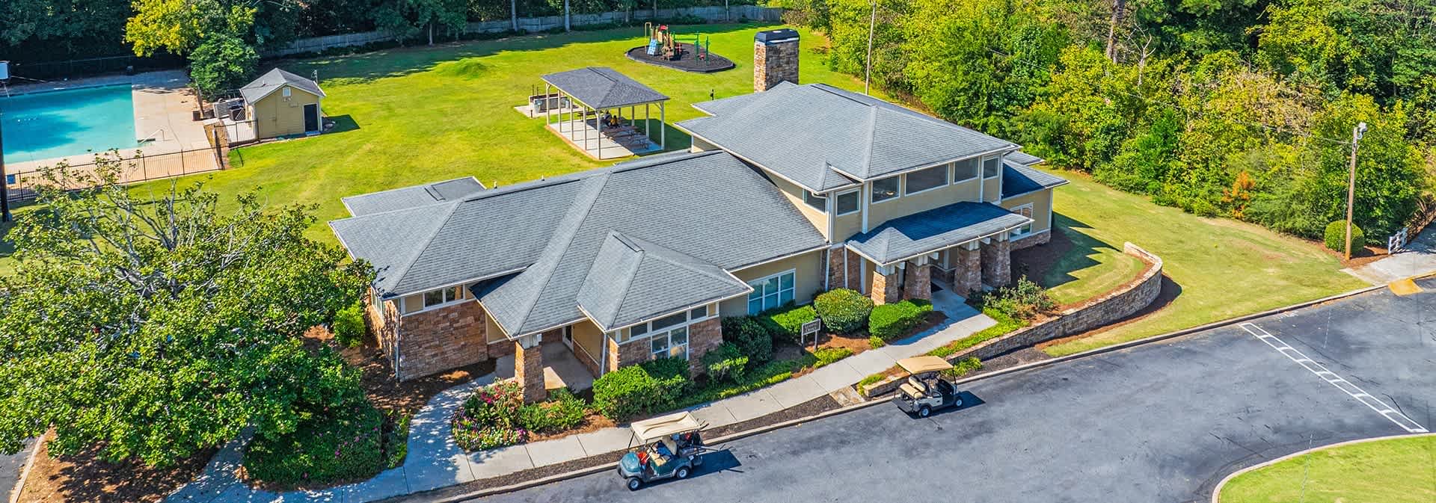
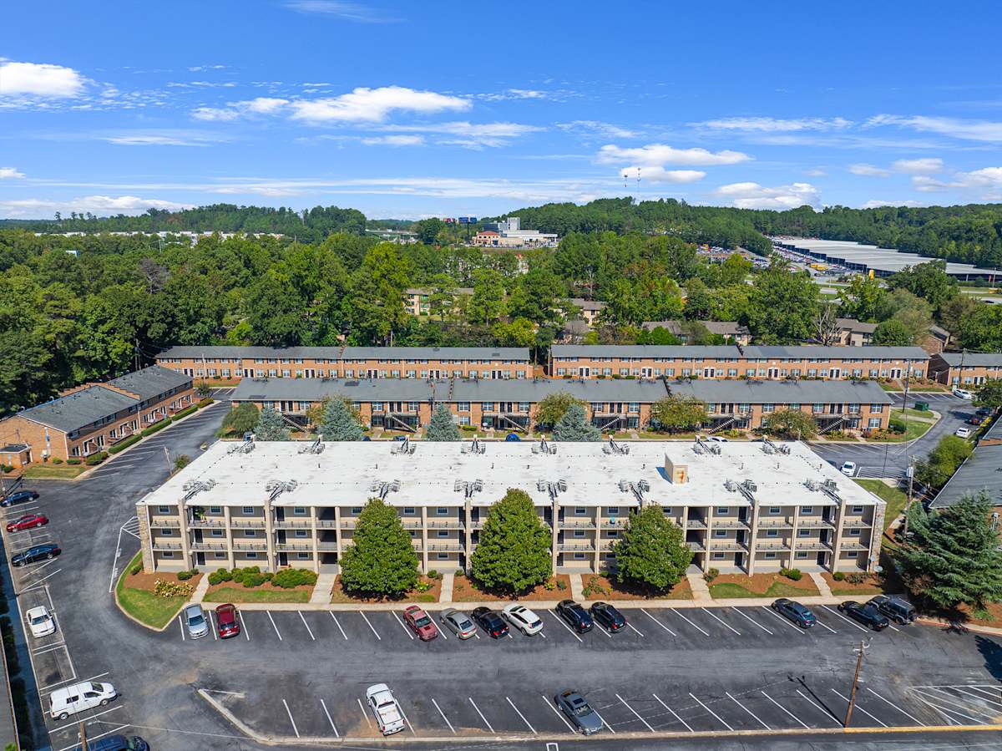
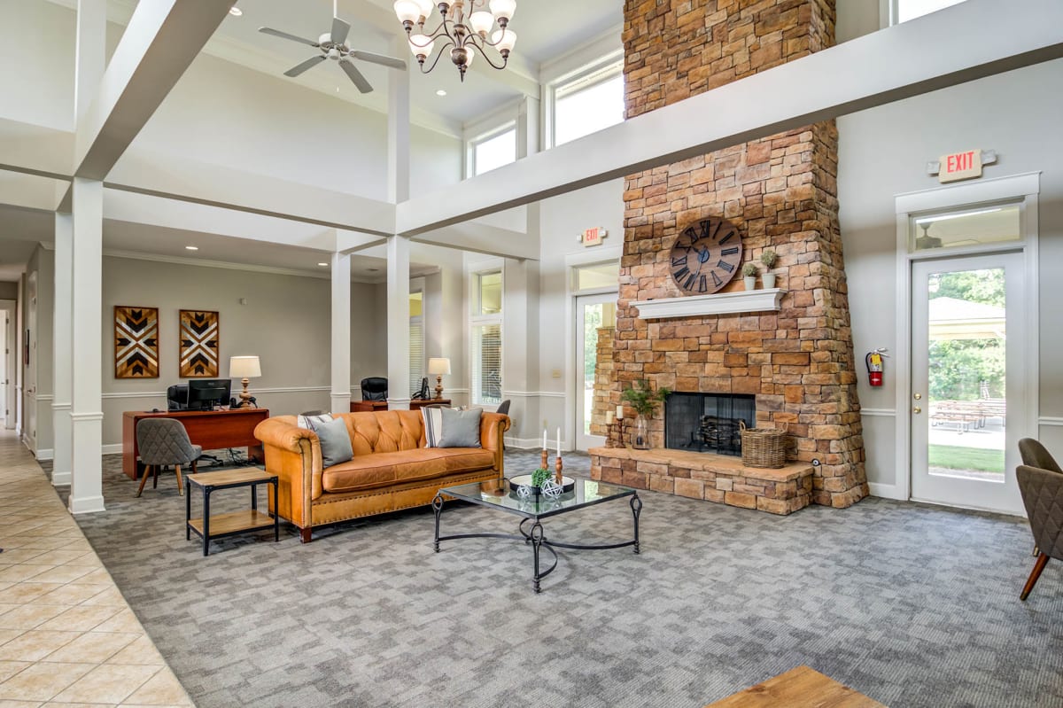
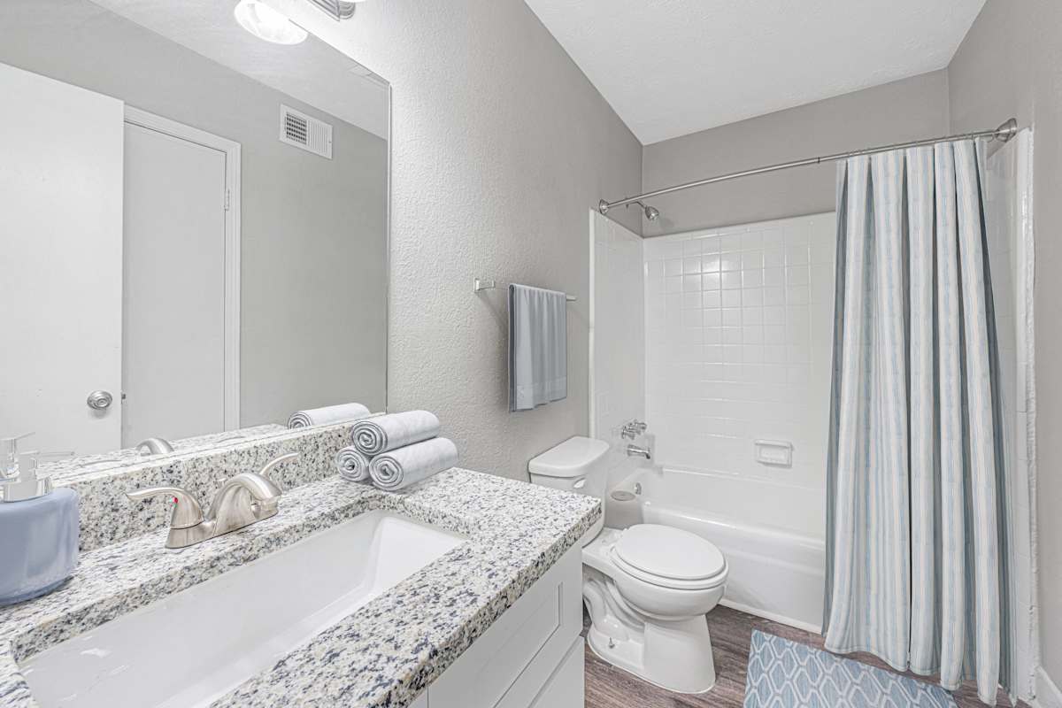
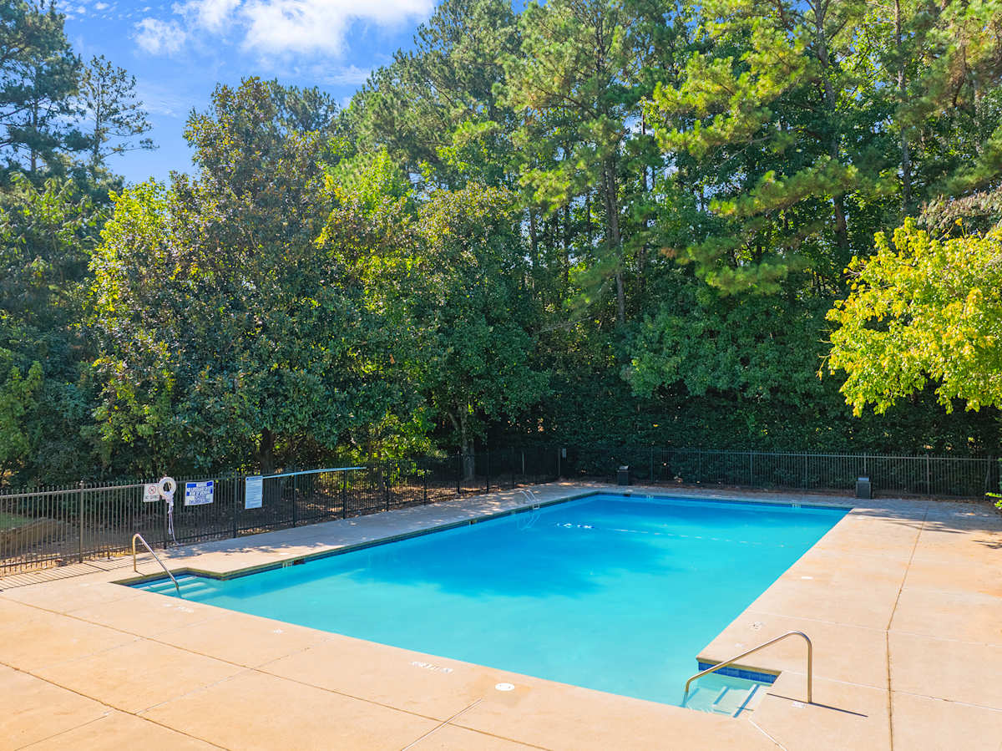
Regency Park Apartments is an East Point community near Atlanta with studio through three-bedroom floor plans and layouts ranging from 408 to 1,500 square feet. Homes include all kitchen appliances, and renovated residences may include white shaker cabinetry, granite countertops, luxury vinyl plank flooring, and stainless steel appliances (in select apartments). Select layouts also have features like private patios/balconies, washer/dryer connections, fireplaces, and spiral staircases. Around the community, you’ll find a sparkling swimming pool, fitness center (24-hour access noted), business center, barbecue area, playground, package receiving, and a clothes care facility. Transit is close by, with nearby bus service and the College Park MARTA Station in the area. The location also keeps you close to major roads like I-285 and a quick drive from Hartsfield-Jackson Atlanta International Airport.
Rent by bedroom
| Home | Starting rent | Floor plans | Available |
|---|---|---|---|
| Studio446 sq ft | From $855/mo | 1 | 10 available now |
| 1 Bedroom640–752 sq ft | From $771/mo | 2 | 4 available now · 12 upcoming |
| 2 Bedroom980–1,240 sq ft | From $1,141/mo | 3 | 7 available now · 5 upcoming |
| 3 Bedroom1,250–1,500 sq ft | From $1,393/mo | 2 | 3 available now · 2 upcoming |
Available Homes
| Floor plan | Beds | Baths | Size | Base rent | Availability | Tour |
|---|---|---|---|---|---|---|
| A1 | 1 | 1 | 640 sq ft | $771/mo | Available Nov 13, 2026 | Schedule a tour for A1 → |
| A1 | 1 | 1 | 640 sq ft | $771/mo | Available Nov 13, 2026 | Schedule a tour for A1 → |
| A1 | 1 | 1 | 640 sq ft | $771/mo | Available Dec 11, 2026 | Schedule a tour for A1 → |
| A1 | 1 | 1 | 640 sq ft | $1,013/mo | Available now | Schedule a tour for A1 → |
| A1 | 1 | 1 | 640 sq ft | $1,013/mo | Available now | Schedule a tour for A1 → |
| A1 | 1 | 1 | 640 sq ft | $1,013/mo | Available now | Schedule a tour for A1 → |
| A3 | 1 | 1.5 | 750 sq ft | $1,016/mo | Available Oct 16, 2026 | Schedule a tour for A3 → |
| A3 | 1 | 1.5 | 750 sq ft | $1,031/mo | Available Oct 23, 2026 | Schedule a tour for A3 → |
| Stainless Steel Appliances | ||||||
| A3 | 1 | 1.5 | 750 sq ft | $1,031/mo | Available Oct 23, 2026 | Schedule a tour for A3 → |
| Stainless Steel Appliances | ||||||
| A3 | 1 | 1.5 | 750 sq ft | $1,031/mo | Available Oct 23, 2026 | Schedule a tour for A3 → |
| Stainless Steel Appliances | ||||||
| A3 | 1 | 1.5 | 750 sq ft | $1,031/mo | Available Oct 23, 2026 | Schedule a tour for A3 → |
| Stainless Steel Appliances | ||||||
| A3 | 1 | 1.5 | 750 sq ft | $1,031/mo | Available Oct 23, 2026 | Schedule a tour for A3 → |
| Stainless Steel Appliances | ||||||
| A3 | 1 | 1.5 | 750 sq ft | $1,031/mo | Available Oct 23, 2026 | Schedule a tour for A3 → |
| Stainless Steel Appliances | ||||||
| A3 | 1 | 1.5 | 750 sq ft | $1,031/mo | Available Oct 23, 2026 | Schedule a tour for A3 → |
| Stainless Steel Appliances | ||||||
| A3 | 1 | 1.5 | 760 sq ft | $1,071/mo | Available now | Schedule a tour for A3 → |
| A3 | 1 | 1.5 | 760 sq ft | $1,071/mo | Available Oct 16, 2026 | Schedule a tour for A3 → |
| B3 | 2 | 2 | 980 sq ft | $1,141/mo | Available now | Schedule a tour for B3 → |
| B3 | 2 | 2 | 980 sq ft | $1,141/mo | Available now | Schedule a tour for B3 → |
| B3 | 2 | 2 | 980 sq ft | $1,141/mo | Available now | Schedule a tour for B3 → |
| B3 | 2 | 2 | 980 sq ft | $1,141/mo | Available Oct 23, 2026 | Schedule a tour for B3 → |
| B4 | 2 | 1.5 | 1080 sq ft | $1,241/mo | Available Jan 15, 2027 | Schedule a tour for B4 → |
| B4 | 2 | 1.5 | 1080 sq ft | $1,266/mo | Available now | Schedule a tour for B4 → |
| B4 | 2 | 1.5 | 1080 sq ft | $1,266/mo | Available now | Schedule a tour for B4 → |
| B4 | 2 | 1.5 | 1080 sq ft | $1,266/mo | Available now | Schedule a tour for B4 → |
| B4 | 2 | 1.5 | 1080 sq ft | $1,266/mo | Available Dec 18, 2026 | Schedule a tour for B4 → |
| B4 | 2 | 1.5 | 1080 sq ft | $1,281/mo | Available now | Schedule a tour for B4 → |
| Stainless Steel Appliances | ||||||
| B5 | 2 | 2.5 | 1240 sq ft | $1,274/mo | Available Oct 23, 2026 | Schedule a tour for B5 → |
| B5 | 2 | 2.5 | 1240 sq ft | $1,274/mo | Available Nov 13, 2026 | Schedule a tour for B5 → |
| C2 | 3 | 2 | 1250 sq ft | $1,393/mo | Available now | Schedule a tour for C2 → |
| C2 | 3 | 2 | 1250 sq ft | $1,393/mo | Available now | Schedule a tour for C2 → |
| C2 | 3 | 2 | 1250 sq ft | $1,408/mo | Available Dec 18, 2026 | Schedule a tour for C2 → |
| Stainless Steel Appliances | ||||||
| C3 | 3 | 2.5 | 1500 sq ft | $1,438/mo | Available now | Schedule a tour for C3 → |
| C3 | 3 | 2.5 | 1500 sq ft | $1,438/mo | Available Oct 23, 2026 | Schedule a tour for C3 → |
| E1 | Studio | 1 | 455 sq ft | $855/mo | Available now | Schedule a tour for E1 → |
| E1 | Studio | 1 | 455 sq ft | $855/mo | Available now | Schedule a tour for E1 → |
| E1 | Studio | 1 | 408 sq ft | $910/mo | Available now | Schedule a tour for E1 → |
| E1 | Studio | 1 | 408 sq ft | $910/mo | Available now | Schedule a tour for E1 → |
| E1 | Studio | 1 | 455 sq ft | $992/mo | Available now | Schedule a tour for E1 → |
| E1 | Studio | 1 | 455 sq ft | $992/mo | Available now | Schedule a tour for E1 → |
| E1 | Studio | 1 | 455 sq ft | $992/mo | Available now | Schedule a tour for E1 → |
| E1 | Studio | 1 | 455 sq ft | $992/mo | Available now | Schedule a tour for E1 → |
| E1 | Studio | 1 | 455 sq ft | $992/mo | Available now | Schedule a tour for E1 → |
| E1 | Studio | 1 | 455 sq ft | $1,055/mo | Available now | Schedule a tour for E1 → |
Availability, unit details, and move-in dates may change and are not guaranteed until confirmed by the property.
Floor Plans
8 floor plans · 446–1,500 sq ft.
Floor-plan details describe the community and do not indicate current unit availability.
Studios
1 plan · 446 sq ft1 Bedroom
2 plans · 640–752 sq ft2 Bedroom
3 plans · 980–1,240 sq ft3+ Bedroom
2 plans · 1,250–1,500 sq ftCosts & fees
These are the charges we have confirmed. They may not be the full list, so no total monthly price is shown — confirm all charges directly with the property.
Charges that apply in some circumstances
Leasing Policies
Community Amenities
- 24 Hr. Emergency Maintenance
- Accessibility to Shopping, Dining, Major Highways and Transportation
- Barbecue Area
- Business Center
- Close to MARTA
- Clothes Care Facility (Laundry Center)
- Fitness Center
- On-site Parking
- Package Receiving
- Playground
- Social Activities for Residents
- Sparkling Swimming Pool
Unit Features
Neighborhood
What Sets Regency Park Apartments Apart
Photos
19 photos.





.jpg?RCStandardCampaignId_553188=160760)



Schedule a tour
Next available tour: Friday, October 9 at 9:00 AM EDT. 15 tour times available in the next 7 days.
The property will confirm the date, time, and tour availability.
- Fri Oct 9 Book an in-person tour Friday, October 9 at 9:00 AM EDT
- Fri Oct 9 Book an in-person tour Friday, October 9 at 11:30 AM EDT
- Fri Oct 9 Book an in-person tour Friday, October 9 at 4:30 PM EDT
- Sat Oct 10 Book an in-person tour Saturday, October 10 at 12:30 PM EDT
- Sat Oct 10 Book an in-person tour Saturday, October 10 at 3:00 PM EDT
- Mon Oct 12 Book an in-person tour Monday, October 12 at 9:00 AM EDT
Property FAQs
What is the address for Regency Park Apartments?
What lease term options are available?
How much is the application fee and admin fee?
Is parking available, and how many vehicles can I register?
Is the community pet-friendly?
What amenities are available at the community?
Is there public transportation nearby?
Common rental questions about Regency Park Apartments
Illustrative examples answered from the property's published details — not a record of questions renters have asked, and not a guarantee.
What apartments near Camp Creek Marketplace in East Point have a pool and a fitness center?
Regency Park Apartments sits in East Point near the Camp Creek area, close to Camp Creek Marketplace. The community has a sparkling swimming pool, a fitness center, a barbecue area, and a business center. Floor plans range from a studio (455 sq ft) up through 3-bedroom layouts, including 2.5-bath options.
I’m looking for apartments near Hartsfield-Jackson Atlanta International Airport — what’s nearby in East Point?
Regency Park Apartments at 3200 Desert Drive in East Point is close to Hartsfield-Jackson Atlanta International Airport, with quick access to I-285. You can pick from studio, 1-, 2-, and 3-bedroom homes, including plans with 1.5 or 2.5 baths. Water and sewer are included, and lease terms run 6, 12, or 15 months.
What apartments in East Point have in-unit upgrades like granite countertops and stainless steel appliances, plus laundry on-site?
Regency Park Apartments in East Point has newly renovated homes with granite countertops, white shaker cabinetry, luxury vinyl plank flooring, and stainless steel appliances. There’s also a clothes care facility (laundry center) on-site, plus package receiving and on-site parking. Layouts include everything from a 455 sq ft studio to a 1,500 sq ft 3-bedroom/2.5-bath.