Residences at Markets West
Gainesville, FL · $1,461–$1,758/mo advertised price

Residences at Markets West – Gainesville, FL

7400 SW 13th Rd., Gainesville, FL 32607
Current pricing requires confirmation
$1,461–$1,758/ month · 1–2 Bed — advertised price

This is the price the property advertises. Confirm what it includes, along with the current total monthly leasing price and all charges, directly with the property before applying or signing a lease.

Pricing last checked August 19, 2026 · property website · confirm with the property
1–3 BedLayouts
756–1,248Sq Ft
YesPets
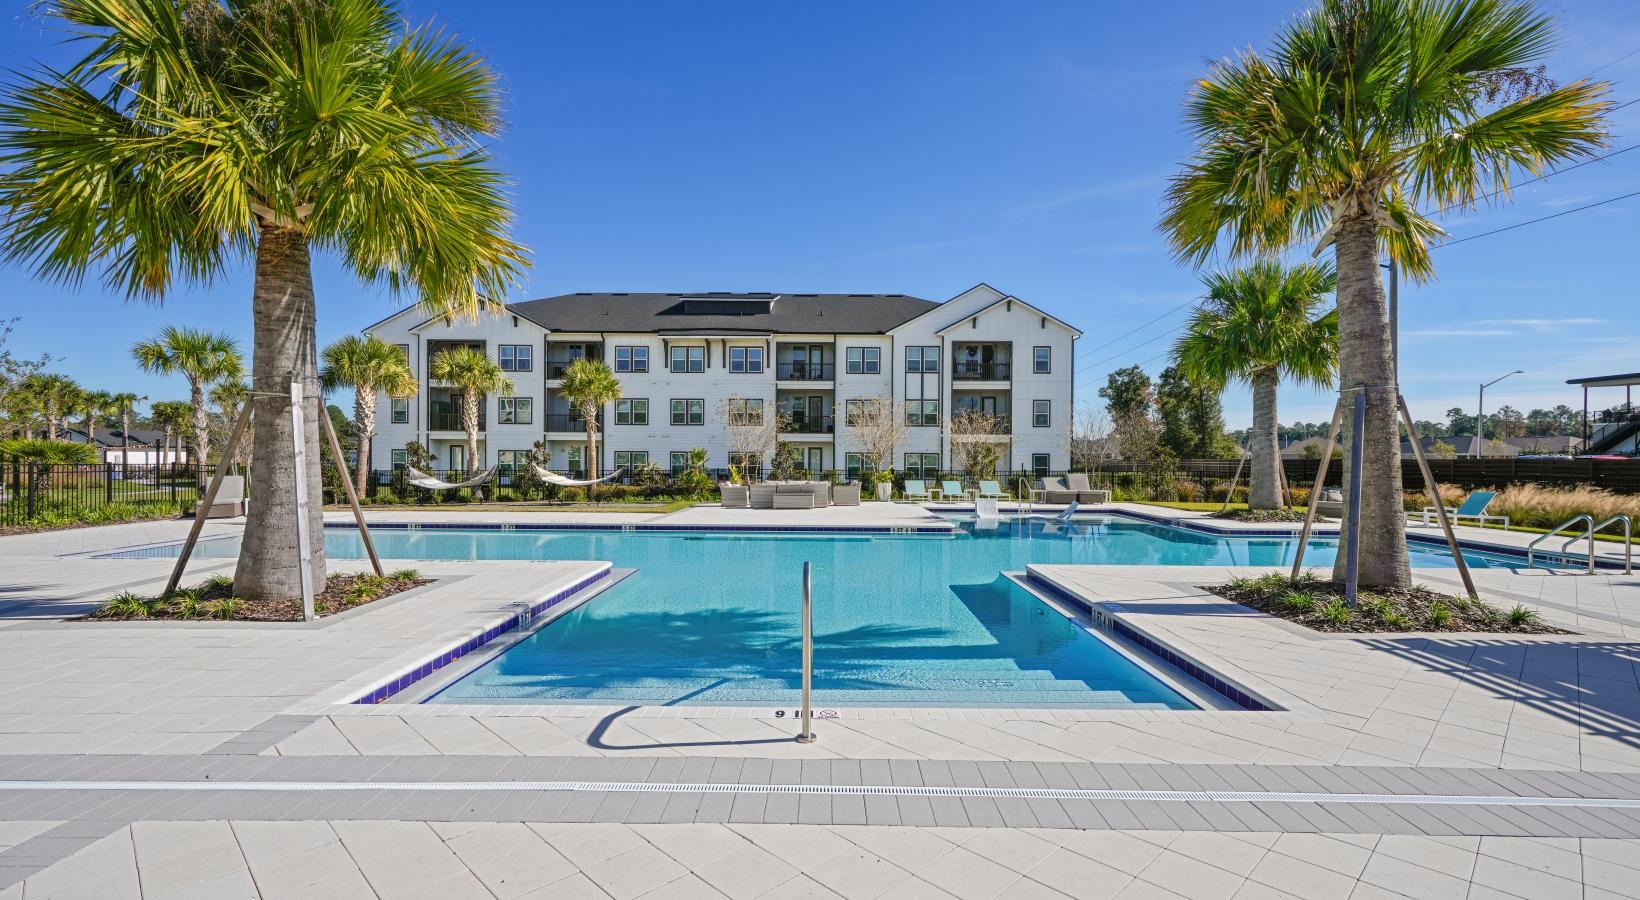
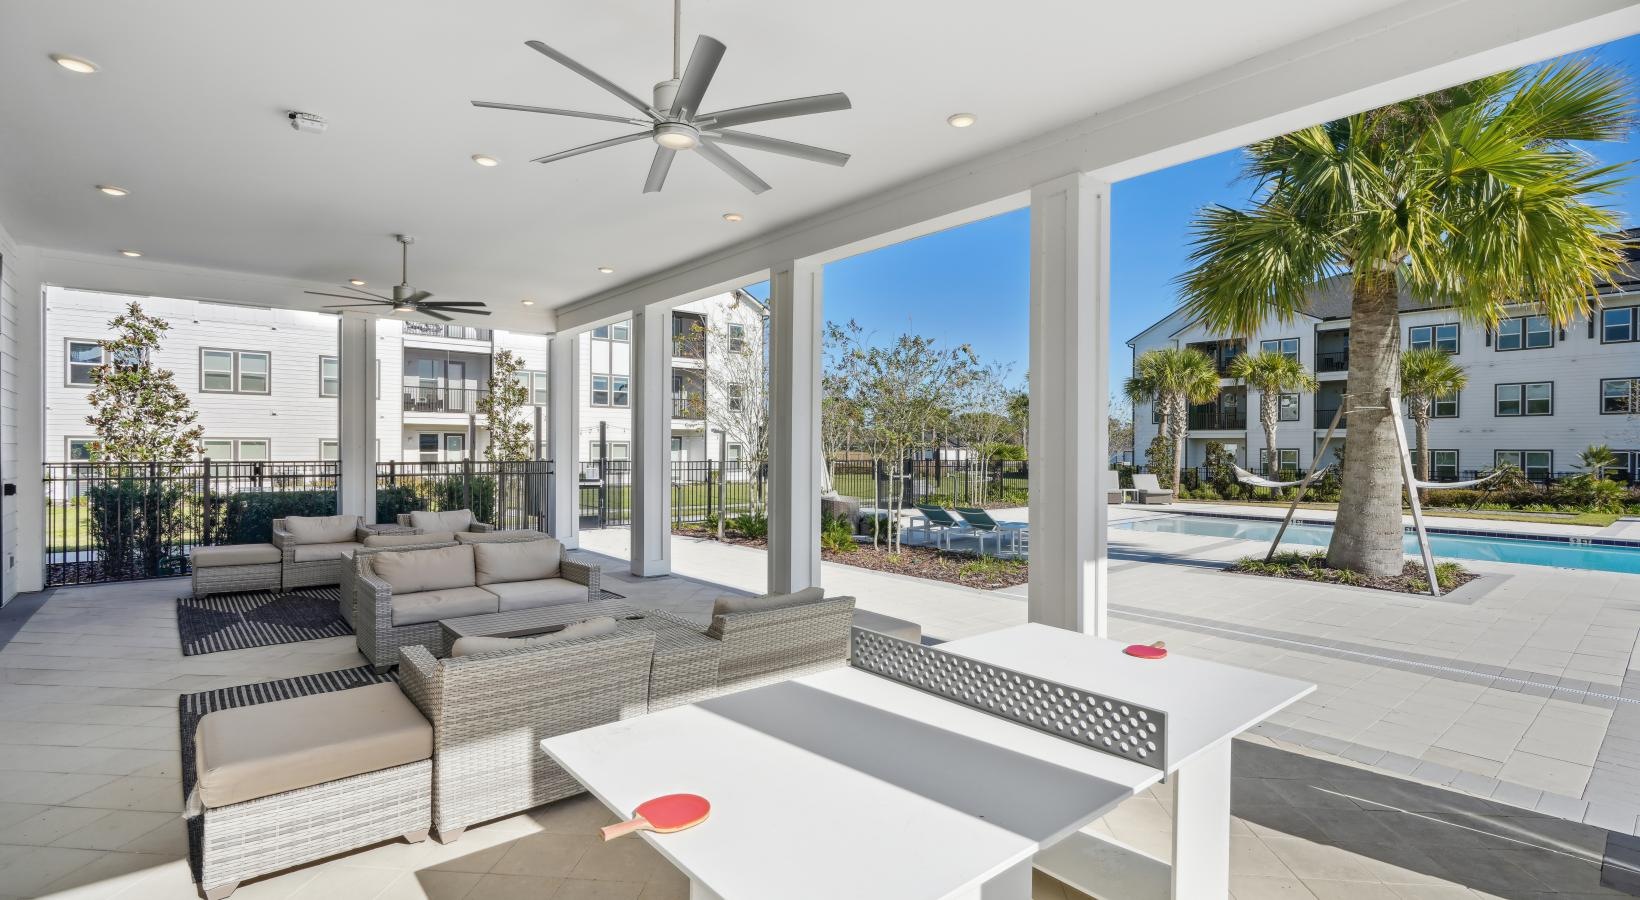
  • Beach entry swimming pool
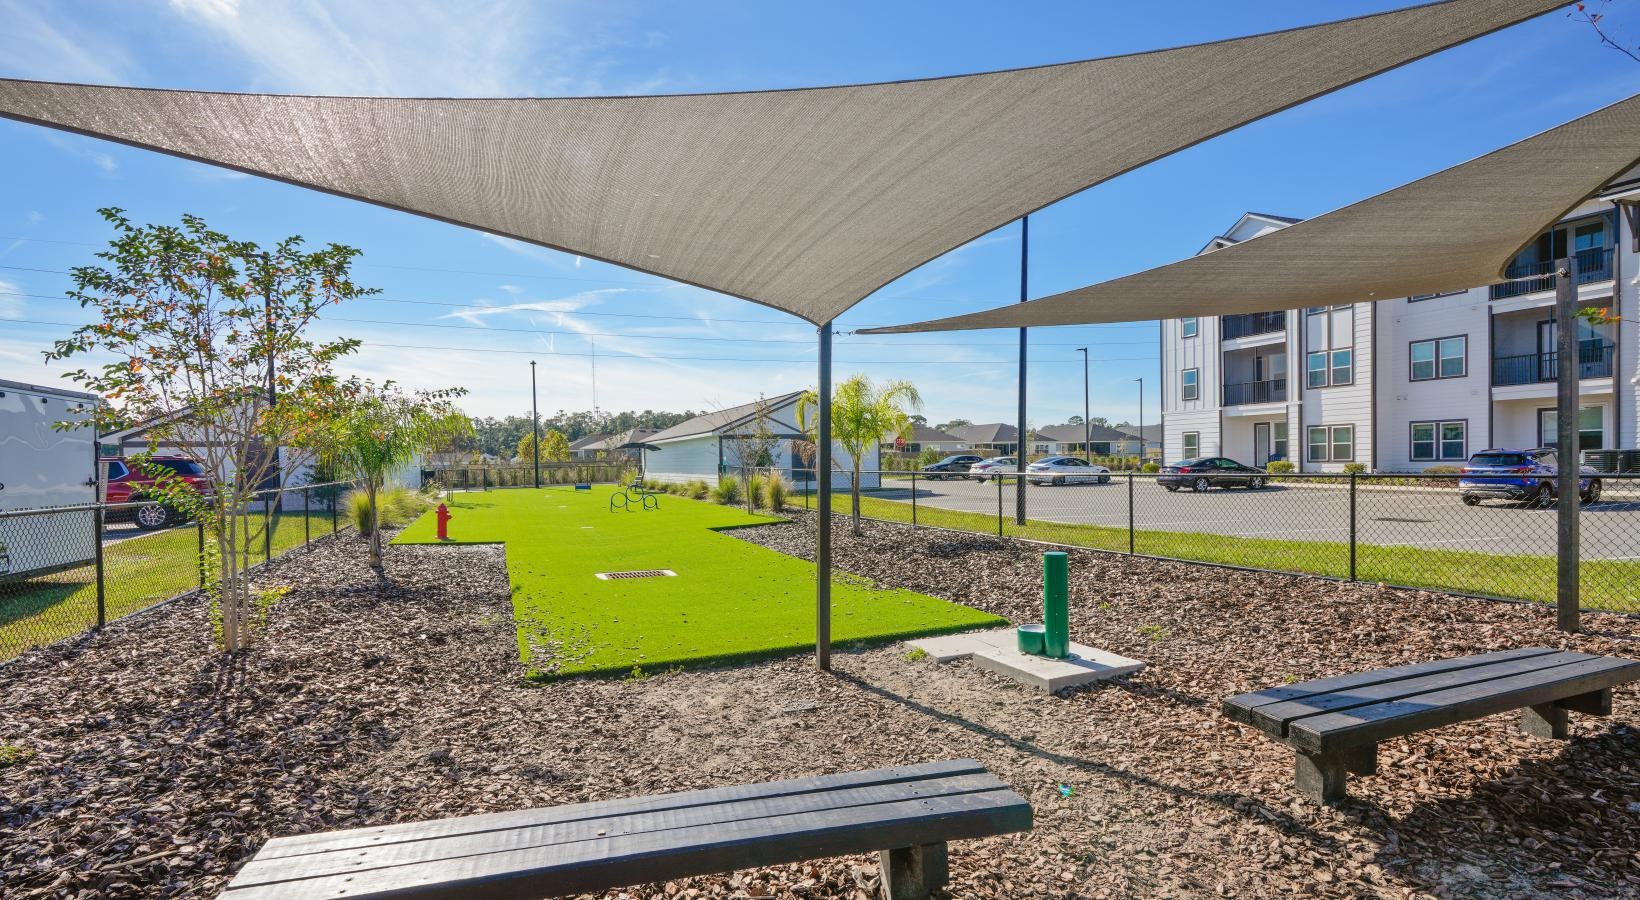
  • Off-leash bark park
  • Community fire pit
  • Rentable clubroom with WiFi
Residences at Markets West swimming pool with palm trees - Gainesville, FL
14 photos

About

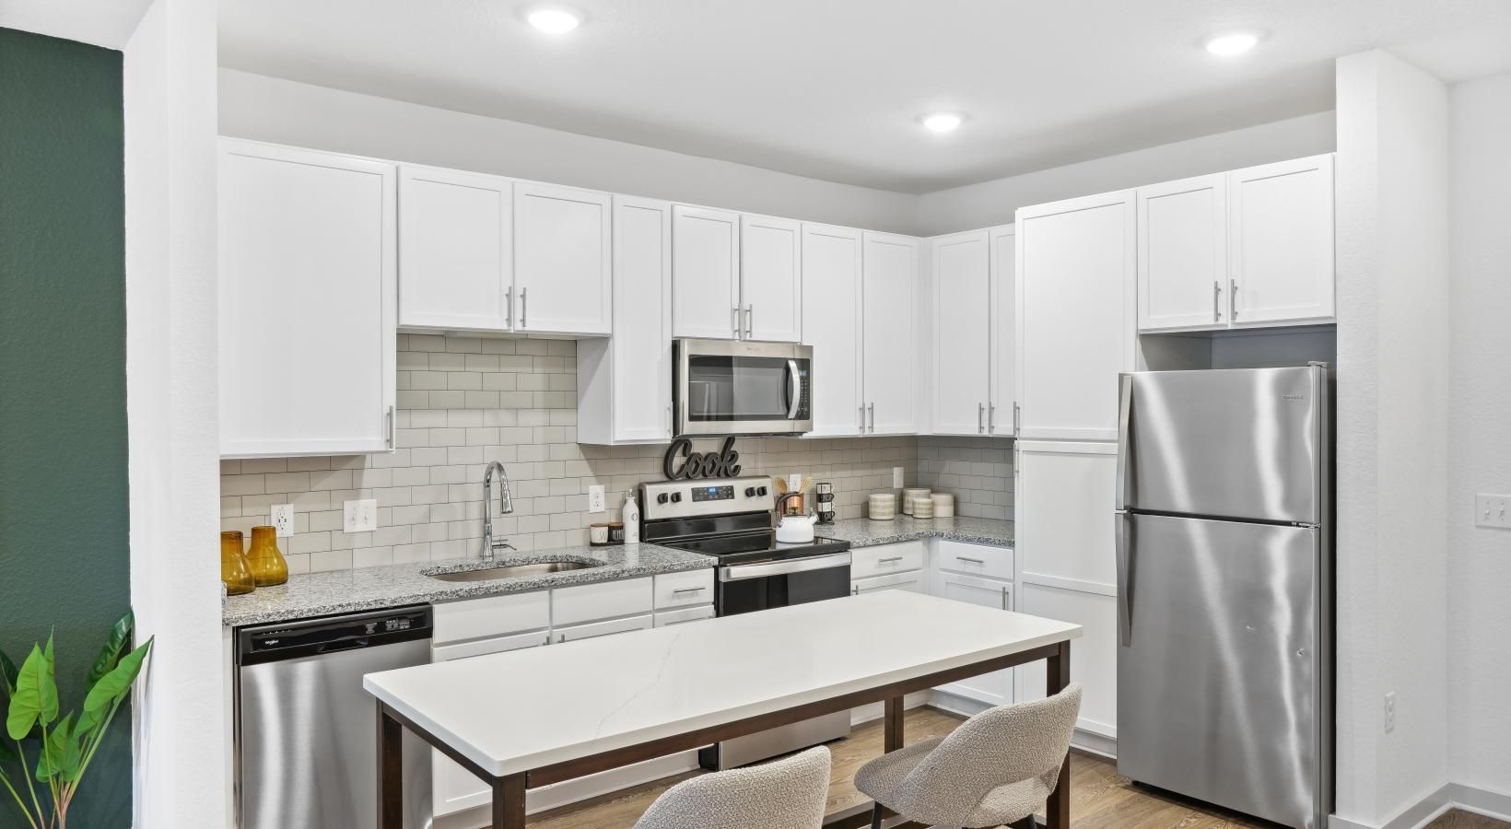
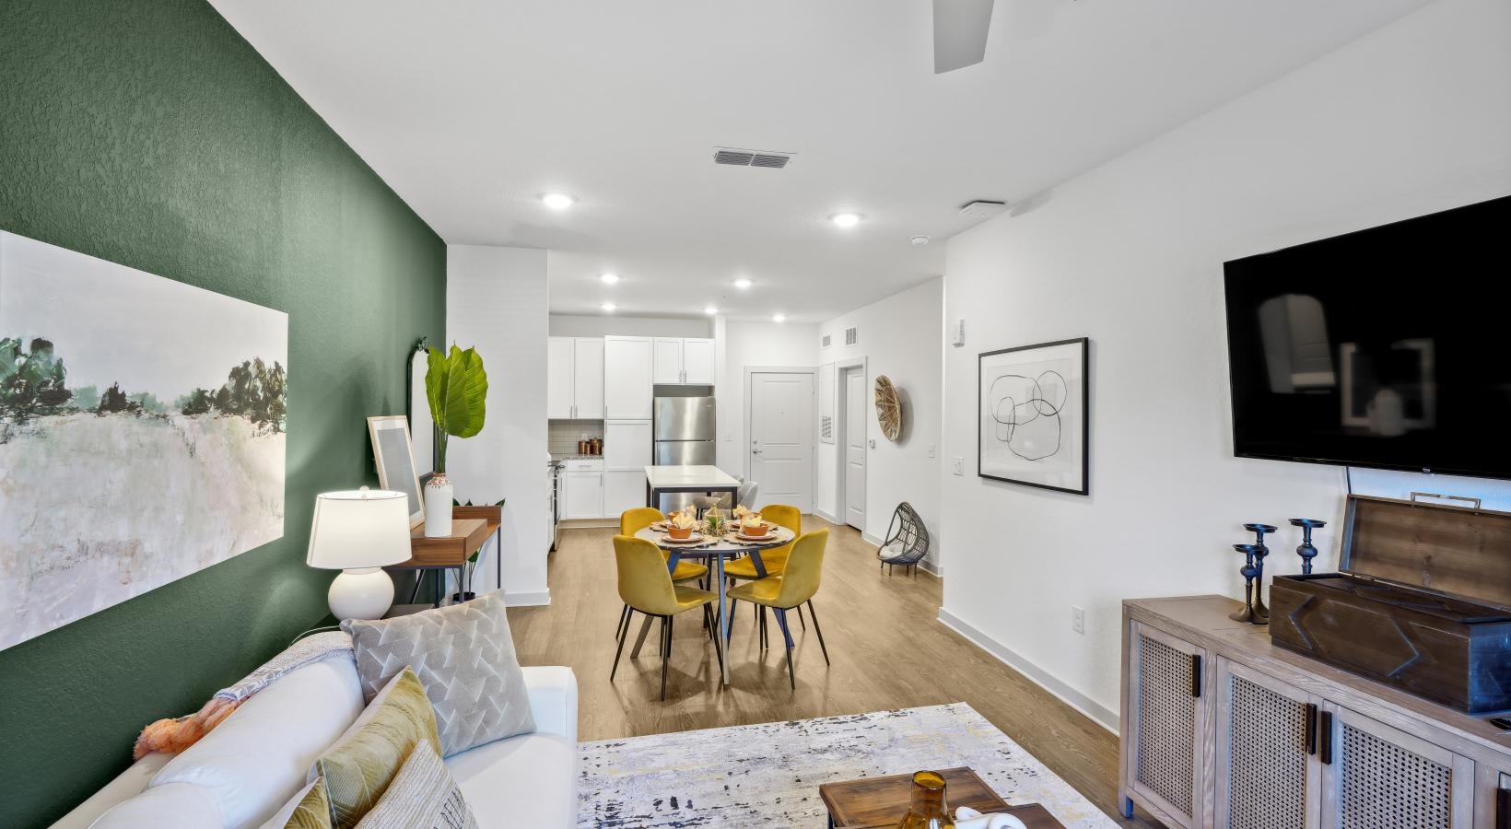
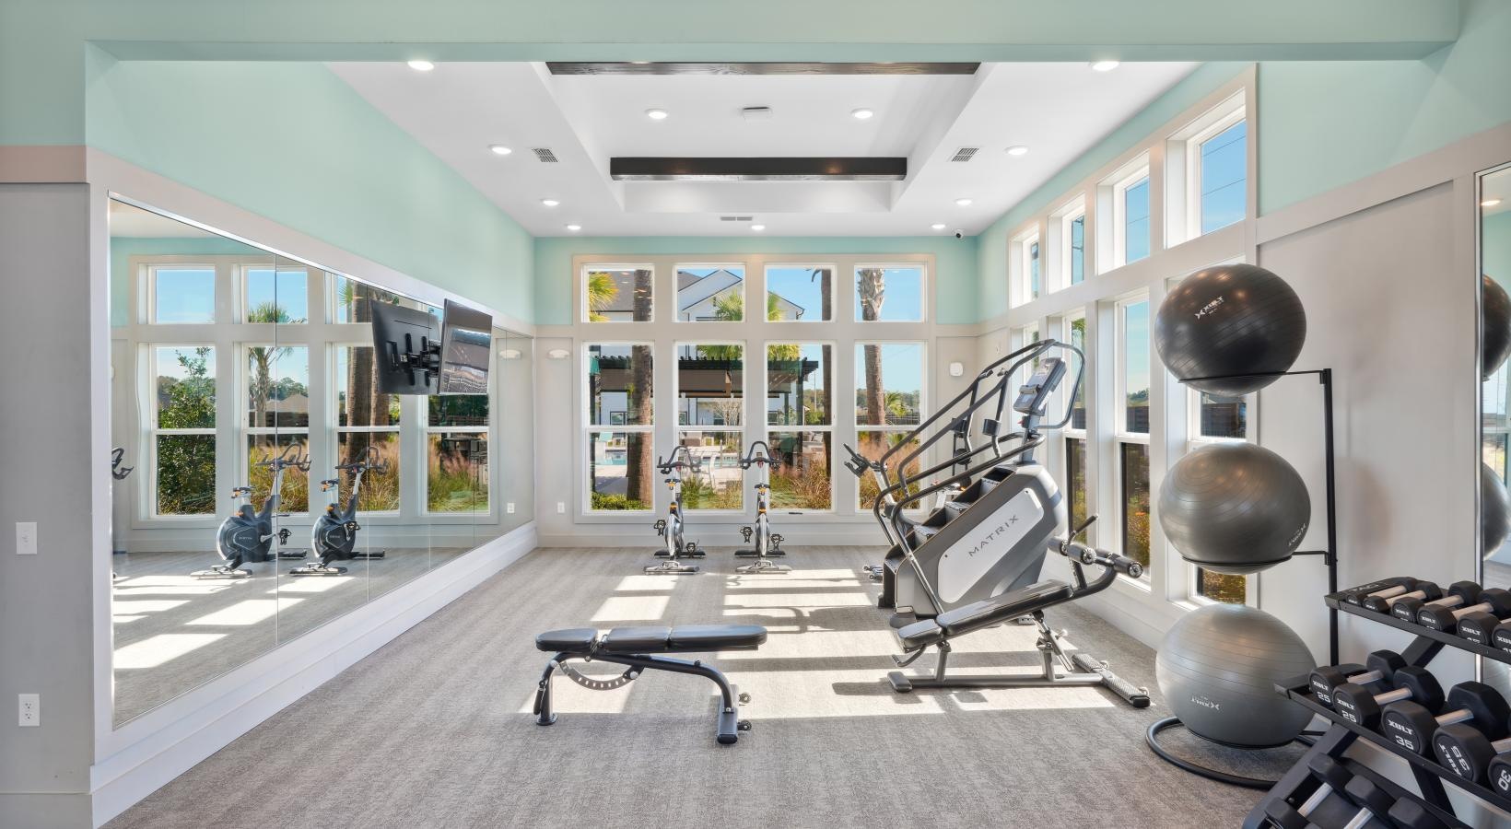
Residences at Markets West in Gainesville has 1-, 2-, and 3-bedroom apartment homes, including Live Local-qualified floor plans. Layouts span 756 to 1,248 square feet, with options like 1 bed/1 bath (A1 and A2), 2 bed/2 bath (B1), and 3 bed/2 bath (C1). Inside, apartments include a full appliance package (refrigerator, stove, microwave, dishwasher) plus an in-home Whirlpool washer and dryer. Kitchens are designed with granite countertops, subway-tile backsplash, and shaker-style cabinetry, and homes include vinyl plank flooring, 9' ceilings, and screened-in porches in select units. Around the community, you’ll find a beach-entry swimming pool, a fitness center, an off-leash bark park, gas grilling stations, a fire pit, and a rentable clubroom with WiFi. The address sits west of the University of Florida, with nearby shopping and dining around Markets West at Tower Road and The Oaks Mall area on W Newberry Rd.

Advertised price (confirm with the property)
$1,461–$1,758
Bedrooms
1–3 Bed
Home size
756–1,248 sq ft
Pets
Pet friendly

Rent by bedroom

HomeStarting rentFloor plans
1 Bedroom756–816 sq ft From $1,461/mo 4
2 Bedroom1,176 sq ft From $1,758/mo 2
3 Bedroom1,248 sq ft Contact for pricing 2

Floor Plans

8 floor plans · 756–1,248 sq ft.

Current availability is not tracked for this community. Contact the property or visit the official property website for available homes. Floor-plan details describe the community and do not indicate current unit availability.

1 Bedroom

4 plans · 756–816 sq ft
A1
1 bd · 1 ba · 756 sq ft
$1,610–$1,630/mo
Request a tour → for A1 Ask about this plan A1
A1 Live Local
1 bd · 1 ba · 756 sq ft
$1,461–$1,525/mo
Request a tour → for A1 Live Local Ask about this plan A1 Live Local
A2
1 bd · 1 ba · 816 sq ft
$1,645–$1,665/mo
Request a tour → for A2 Ask about this plan A2
A2 Live Local
1 bd · 1 ba · 816 sq ft
$1,461/mo
Request a tour → for A2 Live Local Ask about this plan A2 Live Local

2 Bedroom

2 plans · 1,176 sq ft
B1
2 bd · 2 ba · 1176 sq ft
Contact for pricing
Request a tour → for B1 Ask about this plan B1
B1 Live Local
2 bd · 2 ba · 1176 sq ft
$1,758/mo
Request a tour → for B1 Live Local Ask about this plan B1 Live Local

3+ Bedroom

2 plans · 1,248 sq ft
C1
3 bd · 2 ba · 1248 sq ft
Contact for pricing
Request a tour → for C1 Ask about this plan C1
C1 Live Local
3 bd · 2 ba · 1248 sq ft
Contact for pricing
Request a tour → for C1 Live Local Ask about this plan C1 Live Local

Costs & fees

These are the charges we have confirmed. They may not be the full list, so no total monthly price is shown — confirm all charges directly with the property.

Refundable deposits

Security deposit $250 one-time

Pets & Parking

Parking typeSurface lot

Community Amenities

  • Beach entry swimming pool
  • Community fire pit
  • Controlled access community
  • Fitness center (state-of-the-art; 24-hour per FAQs)
  • Garages available for rent
  • Gas grilling stations
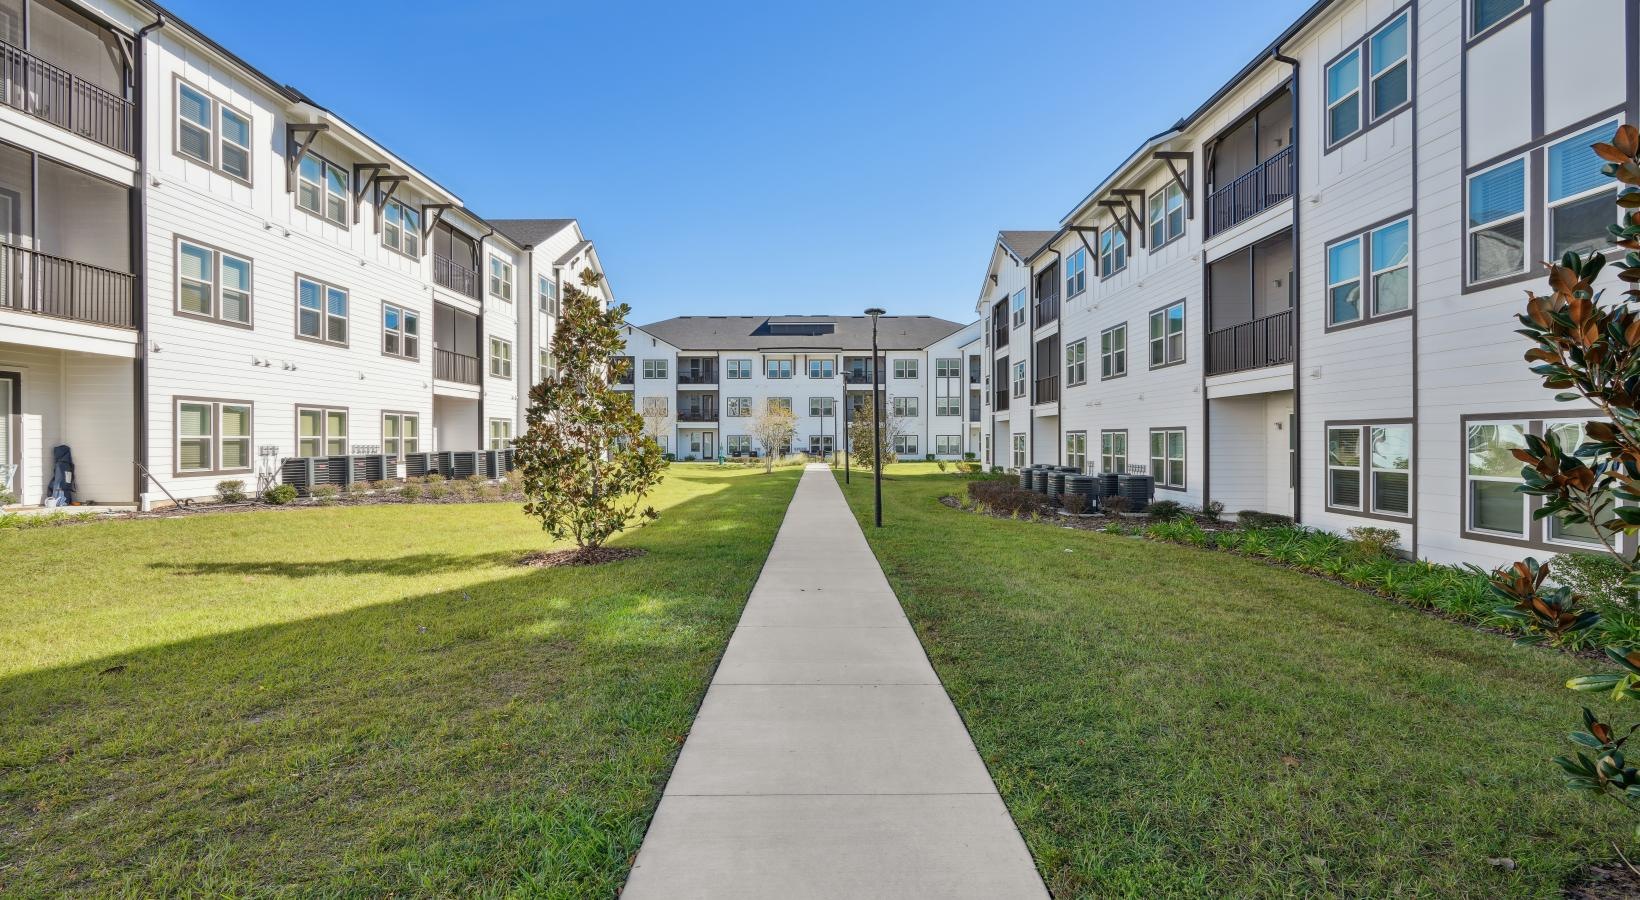
  • Lushly landscaped courtyards
  • Multiple bike racks
  • Off-leash bark park
  • Rentable clubroom with WiFi
  • Resident concierge services (Spruce)
  • Storage units available for rent
  • Valet trash

Unit Features

  • Chef-inspired kitchens
  • Whirlpool stainless steel appliance package
  • 42" shaker-style cabinetry
  • Granite countertops
  • Ceramic subway tile backsplash
  • Moveable kitchen islands
  • USB outlets in kitchen
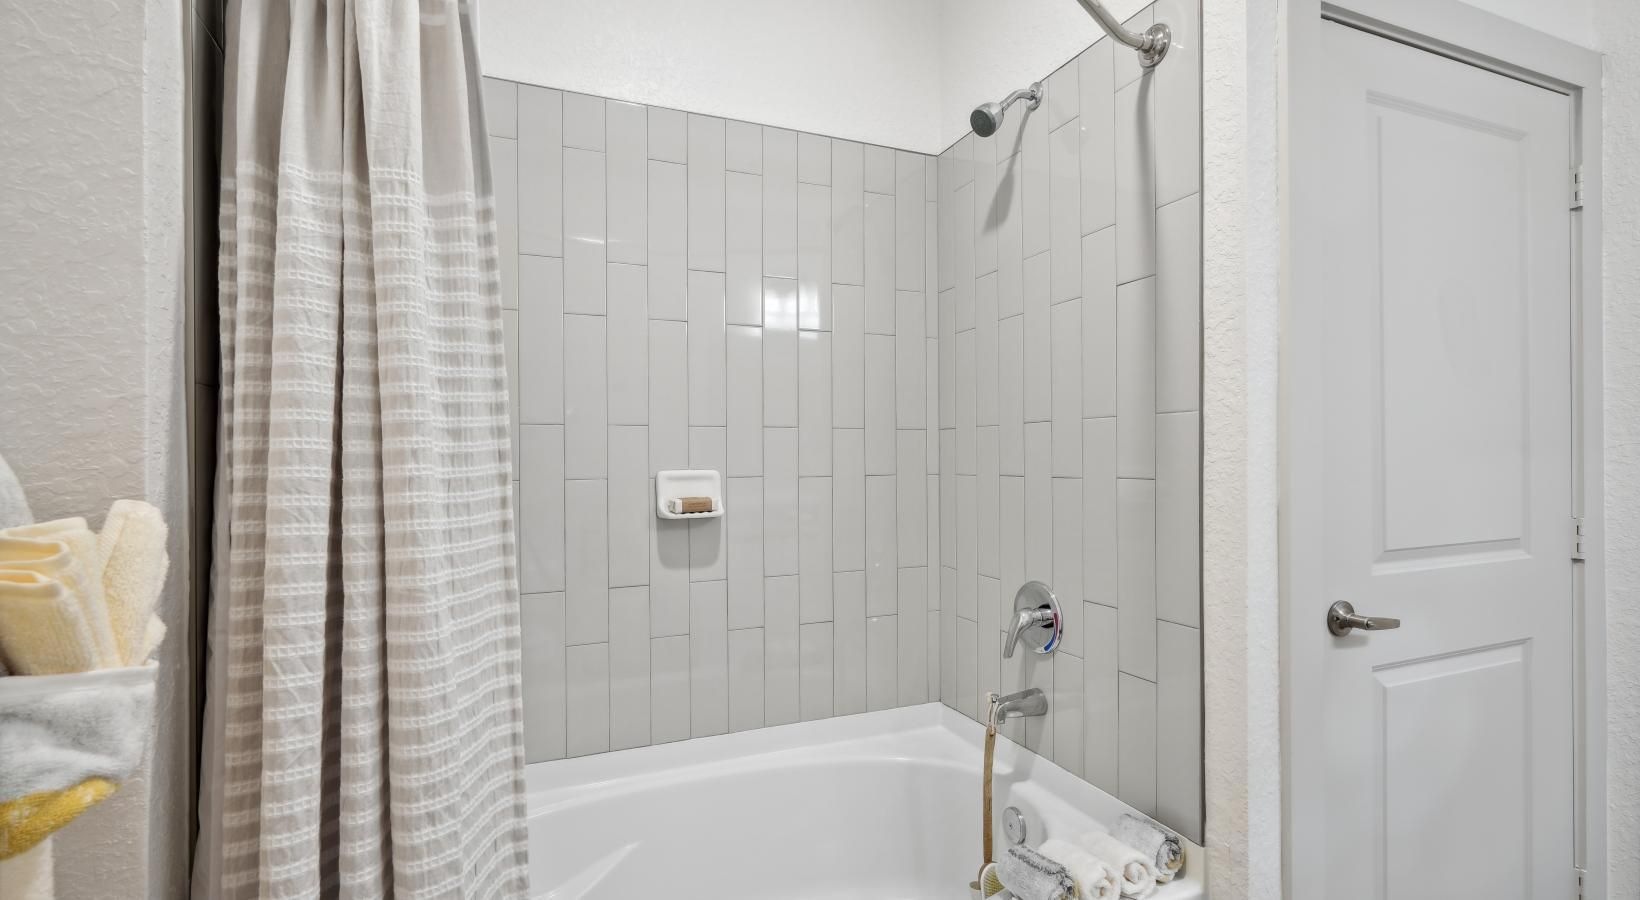
  • Garden tubs
  • Custom ceramic bathroom tile
  • Curved shower rod
  • Semi-frameless showers (select units)
  • Full-size Whirlpool washer and dryer (in-unit)
  • 9' ceilings
  • Vinyl plank flooring
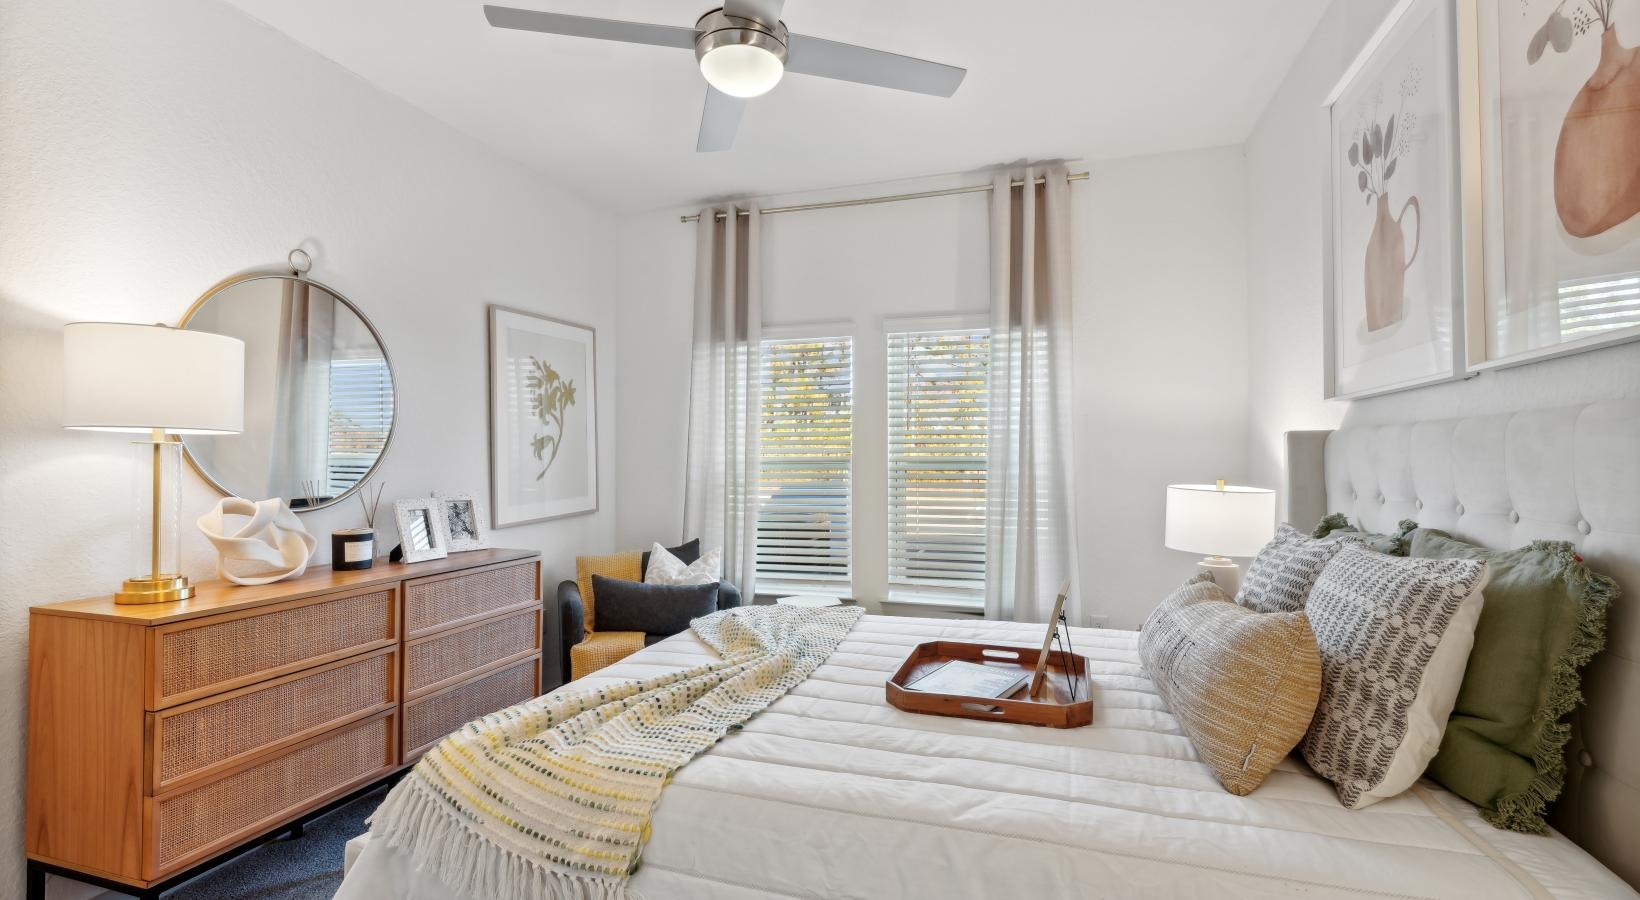
  • Plush carpet in bedrooms
  • Ceiling fans and recessed lighting
  • Screened-in porches (select units)
  • Refrigerator
  • Stove
  • Microwave
  • Dishwasher
  • Air conditioning/heating

Neighborhood

Residences at Markets West sits on SW 13th Rd in Gainesville, with shopping and everyday stops close by. Markets West at Tower Road is nearby, and the Oaks-area retail corridor along W Newberry Rd puts places like The Oaks Mall and Oaks Square within easy reach. Food and coffee options cluster around the same west-side corridors, including spots like Marco’s Pizza and Tipple’s Brews & Wine, plus quick coffee runs to Ellianos Coffee. For entertainment, Celebration Pointe adds destinations like Regal Celebration Pointe 10 & RPX. The University of Florida is east, making it easy to get across town when you need campus access.

What Sets Residences at Markets West Apart

West Gainesville renters who want quick access to shopping and entertainment often compare the W Newberry Rd corridor (Oaks Mall area) and Celebration Pointe. Residences at Markets West puts you close to both, while keeping day-to-day errands simple with nearby centers like Markets West at Tower Road. Inside the community, the mix of a beach-entry pool, fitness center, bark park, and a rentable clubroom with WiFi stands out for residents who want amenities on-site without needing to drive across town.

Photos

14 photos.

Request a tour

Request a tour at this community and the leasing office will confirm a time.

The property will confirm the date, time, and tour availability.

Request a tour →

Property FAQs

What floor plan options are available at Residences at Markets West?

The community offers 1-, 2-, and 3-bedroom apartments, including 1 bed/1 bath (A1 and A2), 2 bed/2 bath (B1), and 3 bed/2 bath (C1).

Do the apartments have in-unit laundry?

Yes. All apartment homes include in-home laundry appliances, including a washer and dryer.

What appliances are included in each apartment?

Each apartment includes a refrigerator, stove, microwave, dishwasher, and washer and dryer.

What are the office hours?

Monday–Friday: 9:00 AM–6:00 PM. Saturday: 10:00 AM–5:00 PM. Sunday: Closed.

Is parking available, and is any of it free?

Parking includes first-come, first-served parking at no fee and reserved parking. Additional fees may apply for reserved options.

Are pets allowed?

Yes, the community is pet-friendly. Breed restrictions and additional fees may apply.

Is renter’s insurance required?

Yes, renter’s insurance is required.

When is rent due?

Rent is due on the 1st and is considered late on the 3rd.

What internet provider is available?

WhiteSky is the available cable/internet provider.

Common rental questions about Residences at Markets West

Illustrative examples answered from the property's published details — not a record of questions renters have asked, and not a guarantee.

What apartments in Gainesville, FL have a beach-entry pool, a 24-hour fitness center, and a bark park?

Residences at Markets West at 7400 SW 13th Rd., Gainesville, FL 32607 has a beach-entry swimming pool, an off-leash bark park, and a 24-hour fitness center. Floor plans run from 1 bed/1 bath to 3 bed/2 bath (756–1,248 sq ft). You’ll also find extras like a community fire pit, valet trash, and a rentable clubroom with WiFi.

I’m looking for an apartment near Celebration Pointe and Regal Celebration Pointe 10 & RPX in Gainesville — what are my options?

Residences at Markets West is a solid option on SW 13th Rd in Gainesville, with Celebration Pointe nearby for places like Regal Celebration Pointe 10 & RPX. The community has 1-, 2-, and 3-bedroom layouts, plus a controlled-access setup, a beach-entry pool, and gas grilling stations. Garages, storage units, and a rentable clubroom with WiFi are also available.

What Gainesville apartments have in-unit washers and dryers, granite countertops, and stainless steel appliances?

Residences at Markets West on SW 13th Rd has full-size Whirlpool washers and dryers in every home, along with granite countertops and a Whirlpool stainless steel appliance package. Plan options include 1 bed/1 bath (756–816 sq ft), 2 bed/2 bath (1,176 sq ft), and 3 bed/2 bath (1,248 sq ft). Chef-inspired kitchens, moveable kitchen islands, and 9' ceilings are part of the package.

Contact

Address
7400 SW 13th Rd., Gainesville, FL 32607
Managed by
Willow Bridge Property Company
Find us on

Office Hours

Monday:9:00 AM - 6:00 PM Tuesday:9:00 AM - 6:00 PM Wednesday:9:00 AM - 6:00 PM Thursday:9:00 AM - 6:00 PM Friday:9:00 AM - 6:00 PM Saturday:10:00 AM - 5:00 PM Sunday:Closed