Residences at Mazza
Washington, DC · $2,549–$18,062/mo advertised price

Residences at Mazza – Washington, DC

5300 Wisconsin Ave NW, Washington, DC 20015
Current pricing requires confirmation
$2,549–$18,062/ month · Studio–3 Bed — advertised price

This is the price the property advertises. Confirm what it includes, along with the current total monthly leasing price and all charges, directly with the property before applying or signing a lease.

Pricing last checked August 25, 2026 · property website · confirm with the property
Studio–3 BedLayouts
539–1,813Sq Ft
YesPets

  • Swimming pool
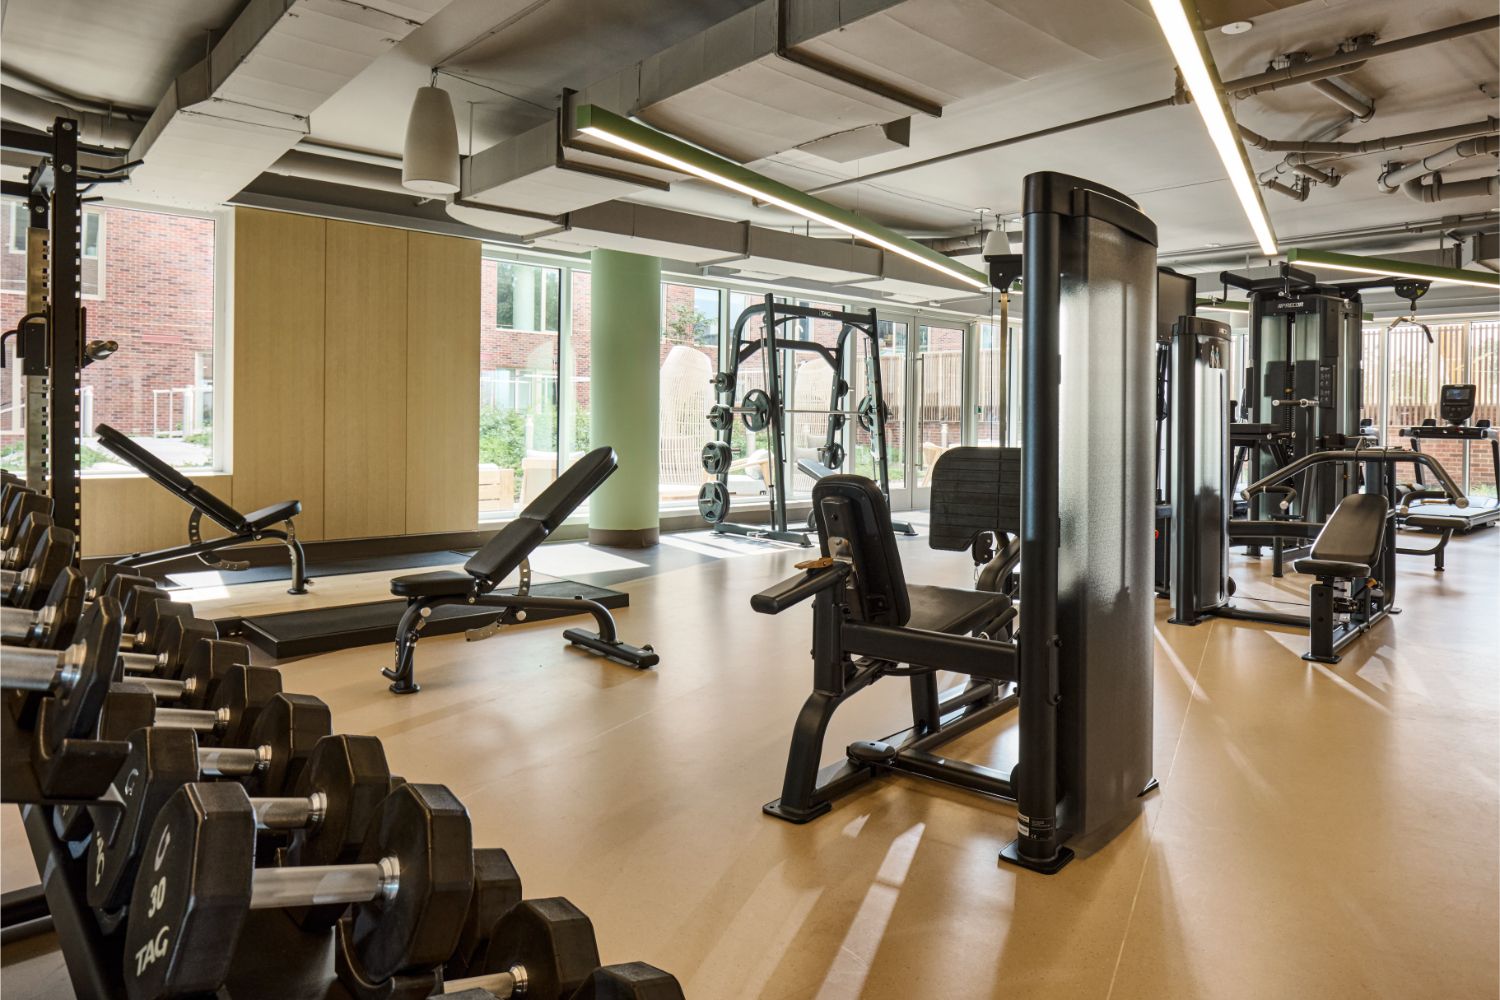
  • State-of-the-art fitness center
  • Pet spa
  • Covered parking
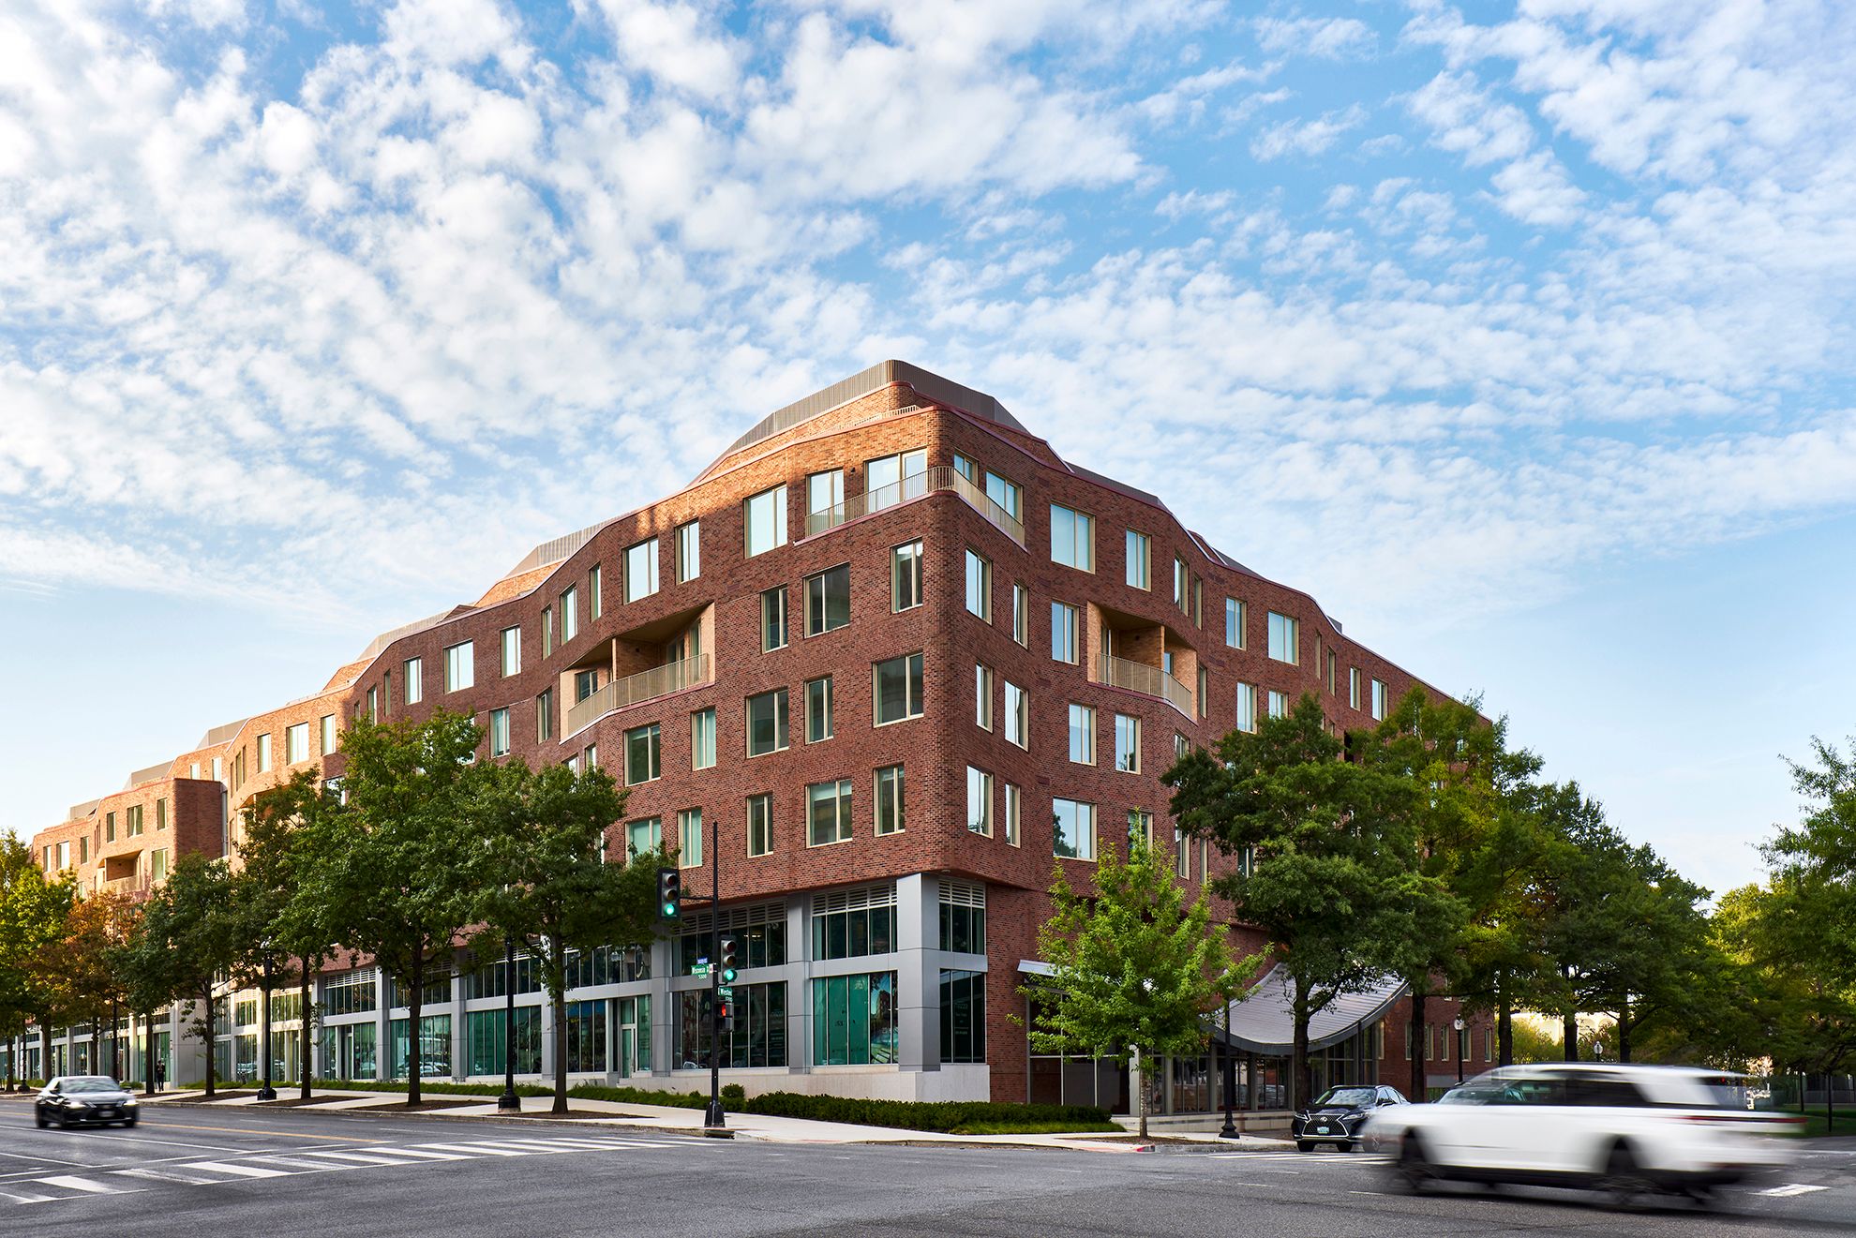
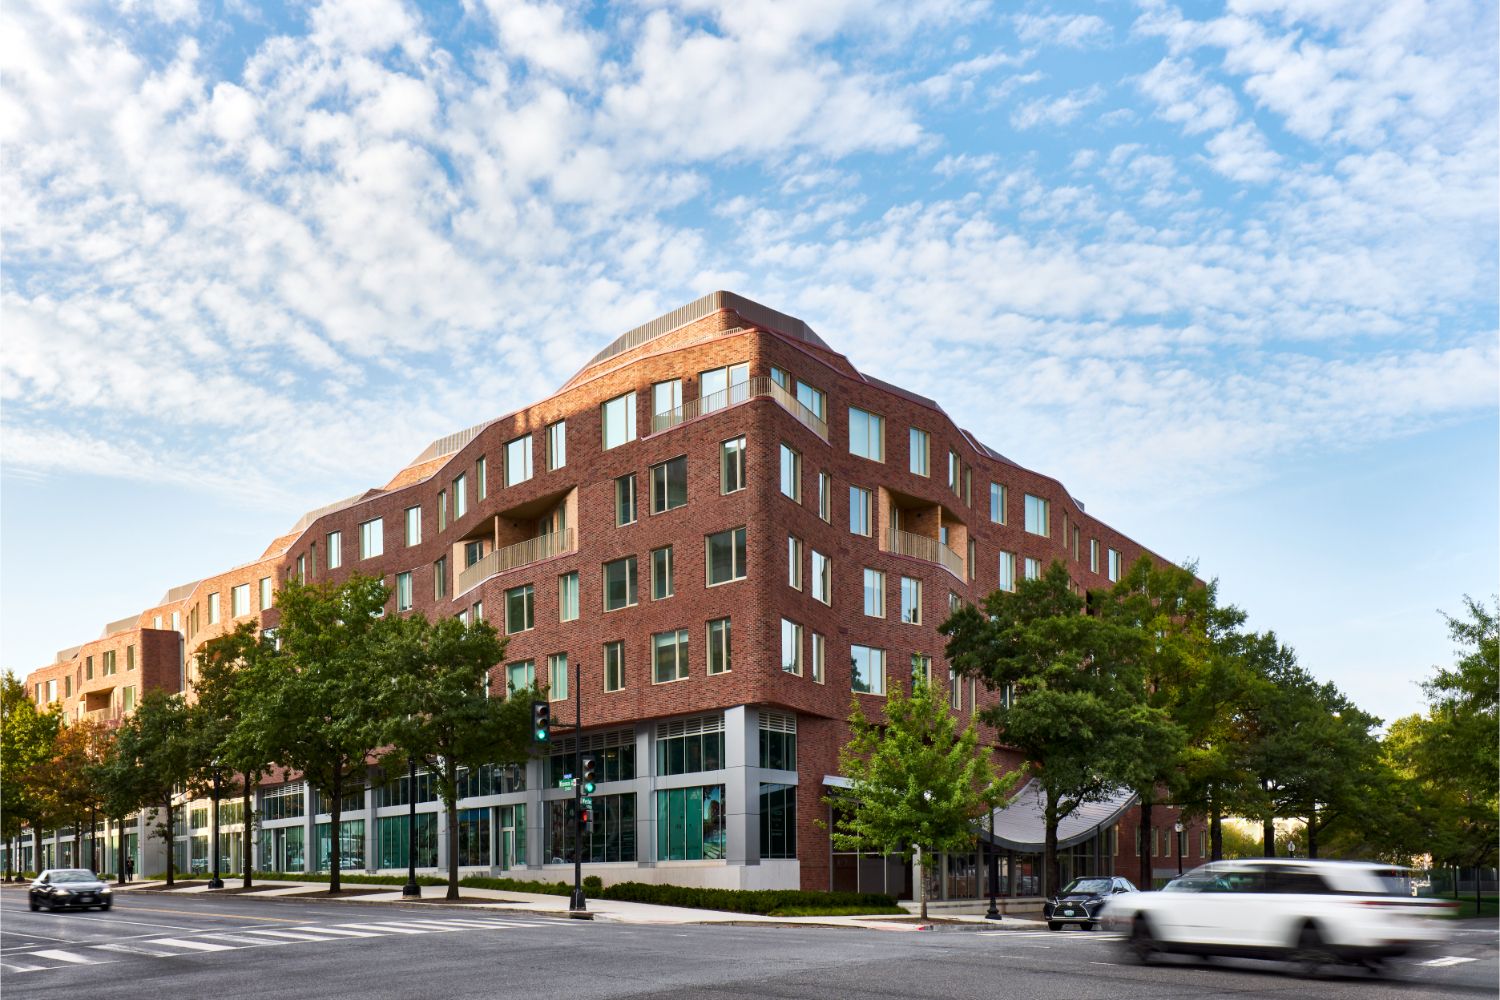
Residences at Mazza building exterior on Wisconsin Ave NW - Washington, DC
7 photos

About

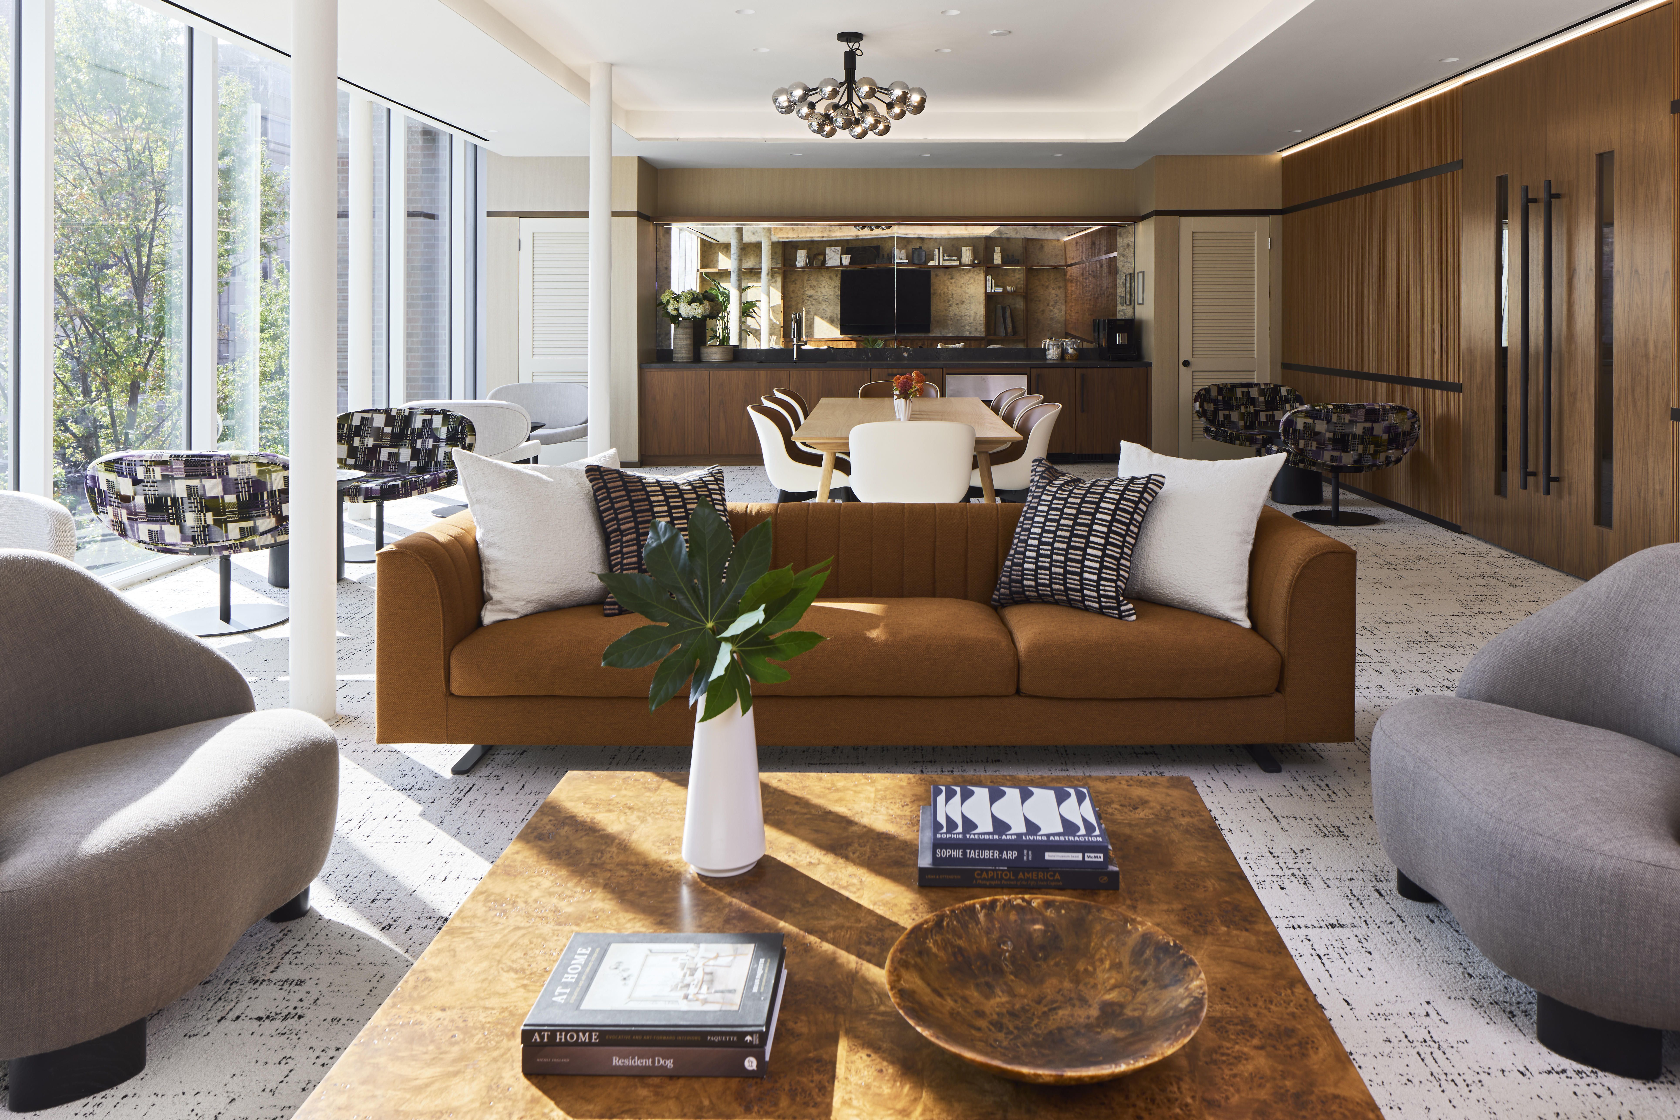
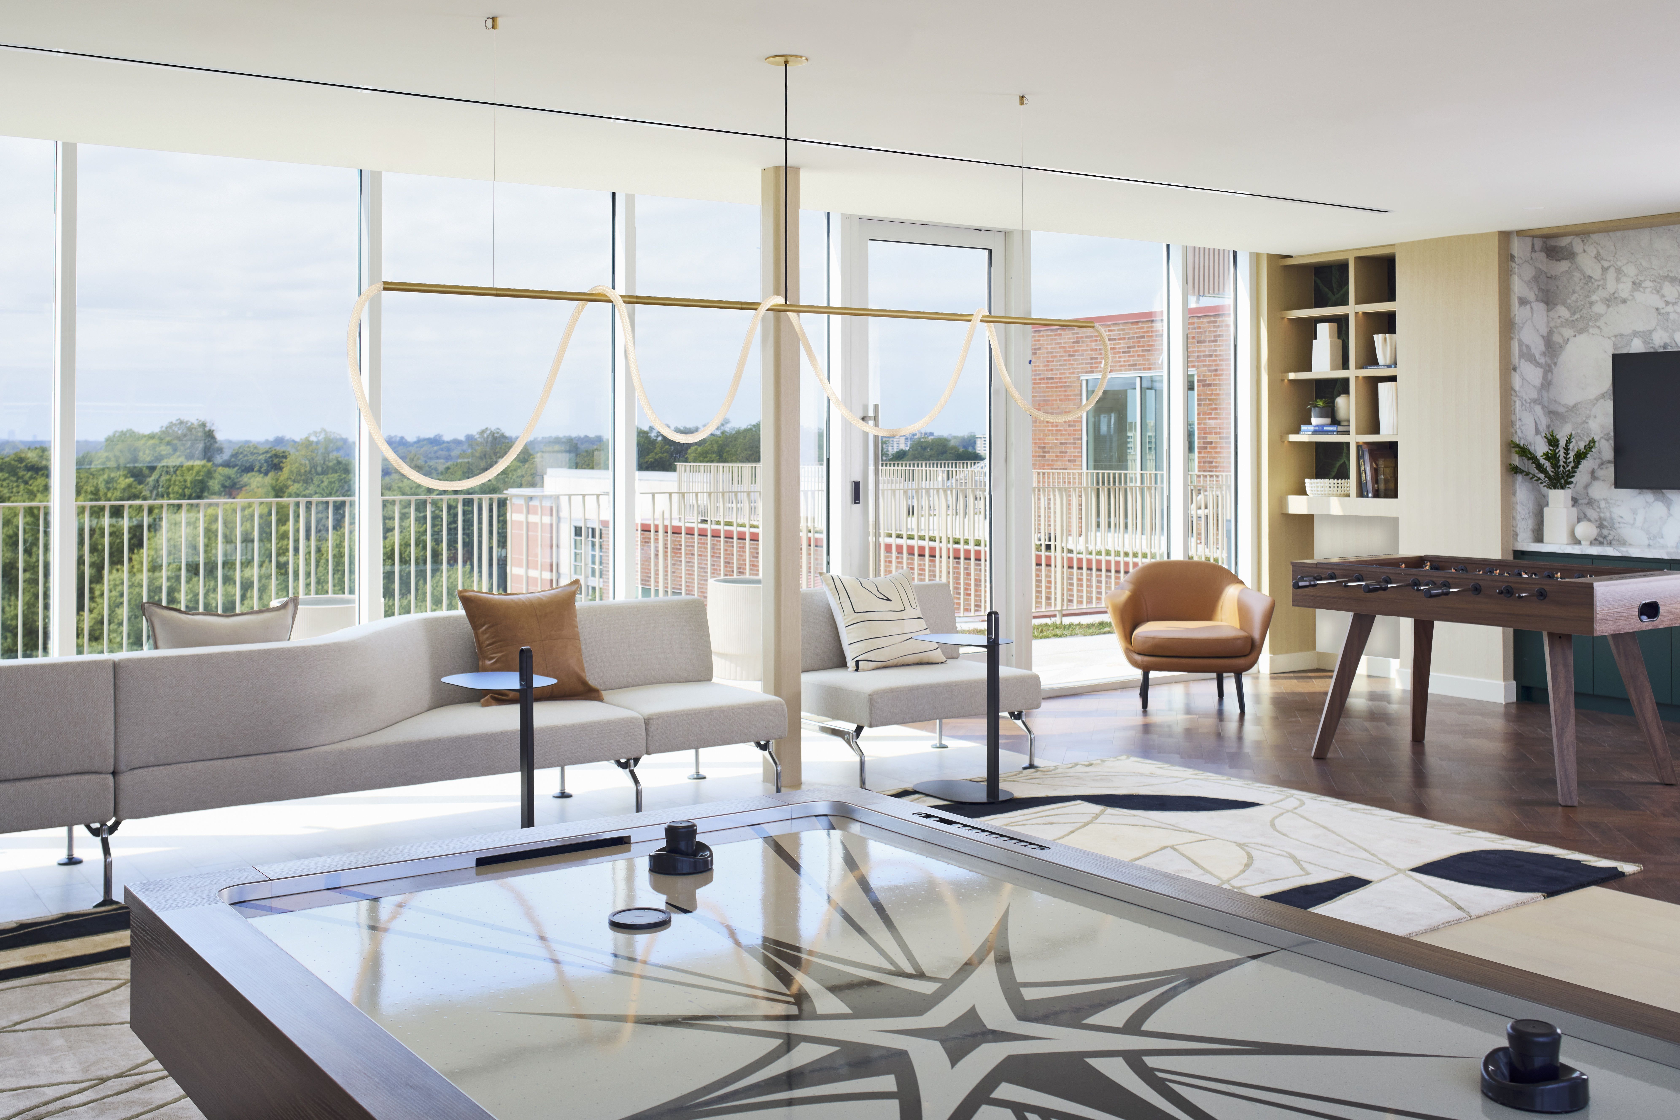
Residences at Mazza is a luxury apartment community in Friendship Heights, set along Wisconsin Avenue NW in Washington, DC. Homes range from studios to 3-bedroom layouts, with penthouses and townhouse configurations also available. Residences include details like open kitchens with custom cabinetry and quartz countertops, wide plank hardwood flooring, keyless entry, Ecobee™ smart thermostats, and Whirlpool washers with vented dryers. Community amenities are built for real day-to-day use, including a grand double-height lobby, a premium fitness center with multifunctional studios, coworking lounge with private pods and meeting rooms, a games simulator lounge, and a central courtyard with pool and sundeck. Outside your front door, Friendship Heights Metro (Red Line) sits nearby, with nearby shopping and essentials such as Whole Foods Market, Bloomingdale’s, and Mazza Gallerie retail.

Advertised price (confirm with the property)
$2,549–$18,062
Bedrooms
Studio–3 Bed
Home size
539–1,813 sq ft
Pets
Pet friendly

Rent by bedroom

HomeStarting rentFloor plans
Studio539 sq ft From $2,549/mo 1
1 Bedroom653–1,120 sq ft From $2,711/mo 17
2 Bedroom921–1,813 sq ft From $4,295/mo 4
3 Bedroom1,300–1,537 sq ft From $6,416/mo 2

Floor Plans

24 floor plans · 539–1,813 sq ft.

Current availability is not tracked for this community. Contact the property or visit the official property website for available homes. Floor-plan details describe the community and do not indicate current unit availability.

Studios

1 plan · 539 sq ft
Studio/1 Bath-A3A
Studio · 1 ba · 539 sq ft
$2,549–$6,444/mo
Request a tour → for Studio/1 Bath-A3A Ask about this plan Studio/1 Bath-A3A

1 Bedroom

17 plans · 653–1,120 sq ft
1Bed/2 Bath/C31
1 bd · 1 ba · 1120 sq ft
$4,020–$6,292/mo
Request a tour → for 1Bed/2 Bath/C31 Ask about this plan 1Bed/2 Bath/C31
1 Bed/1.5 Bath Den-F3
1 bd · 1.5 ba · 1021 sq ft
$4,150/mo
Request a tour → for 1 Bed/1.5 Bath Den-F3 Ask about this plan 1 Bed/1.5 Bath Den-F3
1 Bed/1 Bath-D6
1 bd · 1 ba · 755 sq ft
$3,648–$5,721/mo
Request a tour → for 1 Bed/1 Bath-D6 Ask about this plan 1 Bed/1 Bath-D6
1 Bed/1 Bath-C15
1 bd · 1 ba · 825 sq ft
$3,968–$6,212/mo
Request a tour → for 1 Bed/1 Bath-C15 Ask about this plan 1 Bed/1 Bath-C15
1 Bed/1 Bath-C1E
1 bd · 1 ba · 774 sq ft
$3,425/mo
Request a tour → for 1 Bed/1 Bath-C1E Ask about this plan 1 Bed/1 Bath-C1E
1 Bed/1 Bath-D7
1 bd · 1 ba · 828 sq ft
$3,893–$6,098/mo
Request a tour → for 1 Bed/1 Bath-D7 Ask about this plan 1 Bed/1 Bath-D7
1 Bed/1 Bath-D3
1 bd · 1 ba · 778 sq ft
$3,325–$5,227/mo
Request a tour → for 1 Bed/1 Bath-D3 Ask about this plan 1 Bed/1 Bath-D3
1 Bed/1 Bath-C1MC
1 bd · 1 ba · 742 sq ft
$2,795/mo
Request a tour → for 1 Bed/1 Bath-C1MC Ask about this plan 1 Bed/1 Bath-C1MC
1 Bed/1 Bath Den-E5
1 bd · 1 ba · 820 sq ft
$3,695/mo
Request a tour → for 1 Bed/1 Bath Den-E5 Ask about this plan 1 Bed/1 Bath Den-E5
1 Bed/1 Bath-C27
1 bd · 1 ba · 653 sq ft
$2,711–$3,127/mo
Request a tour → for 1 Bed/1 Bath-C27 Ask about this plan 1 Bed/1 Bath-C27
1 Bed/1 Bath-C1MB
1 bd · 1 ba · 656 sq ft
$2,975/mo
Request a tour → for 1 Bed/1 Bath-C1MB Ask about this plan 1 Bed/1 Bath-C1MB
1 Bed/1 Bath-C1F
1 bd · 1 ba · 772 sq ft
$3,347–$3,833/mo
Request a tour → for 1 Bed/1 Bath-C1F Ask about this plan 1 Bed/1 Bath-C1F
1 Bed/1 Bath-B1
1 bd · 1 ba · 811 sq ft
$3,401–$5,343/mo
Request a tour → for 1 Bed/1 Bath-B1 Ask about this plan 1 Bed/1 Bath-B1
1 Bed/1 Bath-C23B
1 bd · 1 ba · 780 sq ft
$3,283–$5,161/mo
Request a tour → for 1 Bed/1 Bath-C23B Ask about this plan 1 Bed/1 Bath-C23B
1 Bed/1.5 Bath-D2M
1 bd · 1.5 ba · 852 sq ft
$4,171–$4,750/mo
Request a tour → for 1 Bed/1.5 Bath-D2M Ask about this plan 1 Bed/1.5 Bath-D2M
1 Bed/1 Bath-C30
1 bd · 1 ba · 828 sq ft
$3,968–$6,212/mo
Request a tour → for 1 Bed/1 Bath-C30 Ask about this plan 1 Bed/1 Bath-C30
1 Bed/2 Bath Den-I8
1 bd · 2 ba · 966 sq ft
$5,475/mo
Request a tour → for 1 Bed/2 Bath Den-I8 Ask about this plan 1 Bed/2 Bath Den-I8

2 Bedroom

4 plans · 921–1,813 sq ft
2 Bed/2 Bath-I2B
2 bd · 2 ba · 1074 sq ft
$4,295/mo
Request a tour → for 2 Bed/2 Bath-I2B Ask about this plan 2 Bed/2 Bath-I2B
2 Bed/2.5 Bath Den Loft-TH12
2 bd · 2.5 ba · 1813 sq ft
$7,292–$9,514/mo
Request a tour → for 2 Bed/2.5 Bath Den Loft-TH12 Ask about this plan 2 Bed/2.5 Bath Den Loft-TH12
2 Bed/2 Bath-I16
2 bd · 2 ba · 921 sq ft
$5,295/mo
Request a tour → for 2 Bed/2 Bath-I16 Ask about this plan 2 Bed/2 Bath-I16
2 Bed/2.5 Bath Loft-TH1
2 bd · 2.5 ba · 1412 sq ft
$6,048–$6,862/mo
Request a tour → for 2 Bed/2.5 Bath Loft-TH1 Ask about this plan 2 Bed/2.5 Bath Loft-TH1

3+ Bedroom

2 plans · 1,300–1,537 sq ft
3 Bed/2 Bath/Den-M5
3 bd · 2 ba · 1537 sq ft
$7,866–$18,062/mo
Request a tour → for 3 Bed/2 Bath/Den-M5 Ask about this plan 3 Bed/2 Bath/Den-M5
3 Bed/2 Bath-M3
3 bd · 2 ba · 1300 sq ft
$6,416–$14,846/mo
Request a tour → for 3 Bed/2 Bath-M3 Ask about this plan 3 Bed/2 Bath-M3

Costs & fees

These are the charges we have confirmed. They may not be the full list, so no total monthly price is shown — confirm all charges directly with the property.

Charges that apply in some circumstances

Pet rent $75 per month per pet

Refundable deposits

Security deposit $500 one-time

Pets & Parking

PetsPets are welcome at Residences at Mazza. Allowed pets: Cats, Dogs ($75/month pet rent).
Parking typeCovered

Community Amenities

  • Bike storage
  • Courtyard
  • Covered parking
  • Coworking lounge
  • EV charging
  • Games simulator lounge
  • Grand double-height lobby
  • Kitchenette in lounge
  • Landscaped courtyards
  • Media lounge and event space
  • Meeting rooms
  • Multipurpose event and conference lounge
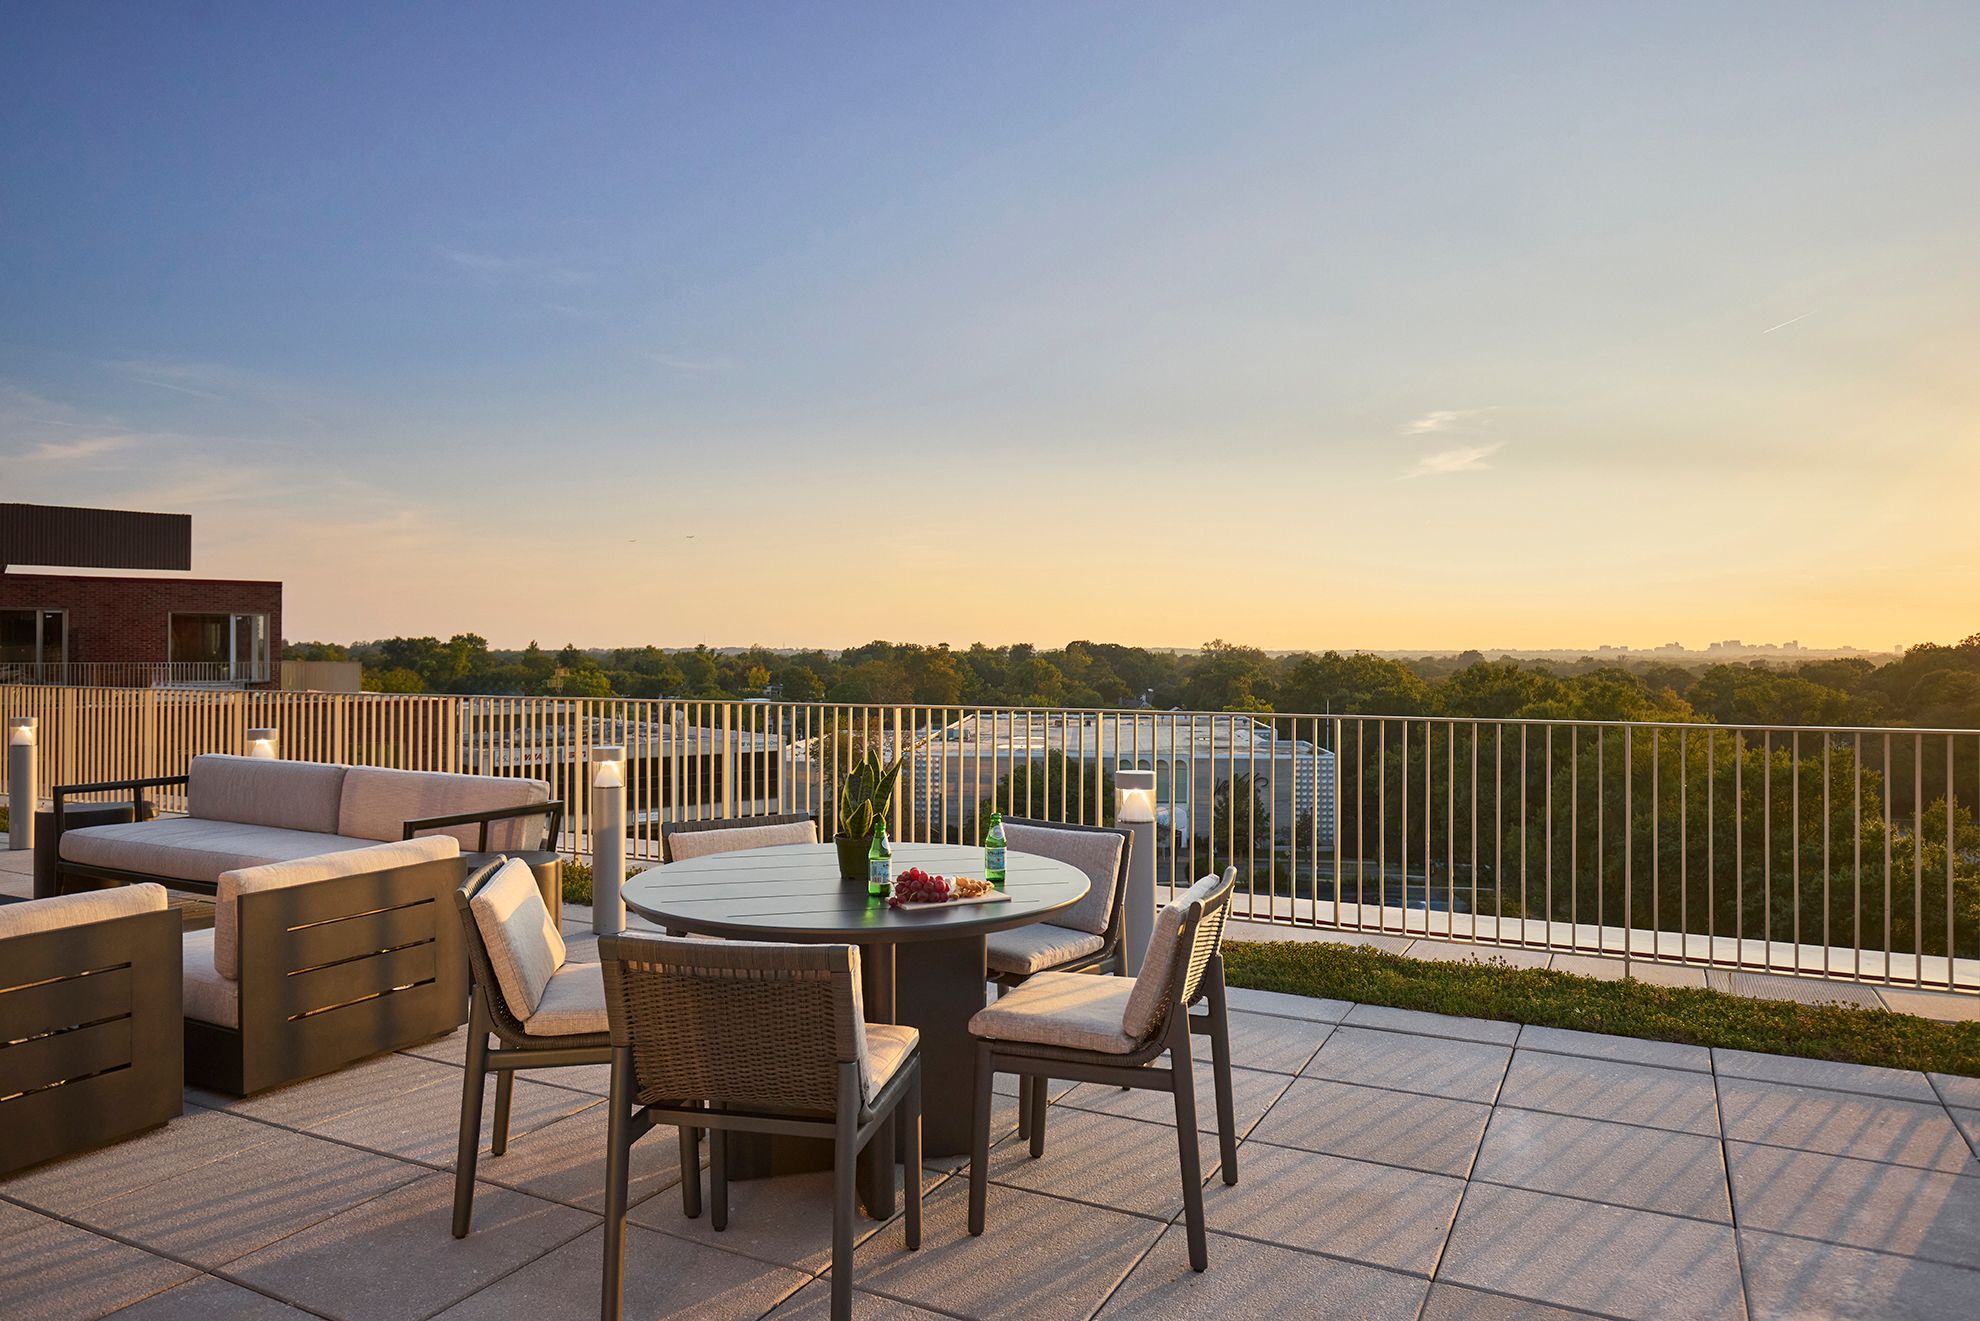
  • Outdoor sky terrace with BBQs
  • Package room
  • Pet spa
  • Private storage cages
  • Rooftop sky lounge
  • Social games lounge
  • State-of-the-art fitness center
  • Sundeck
  • Swimming pool
  • Yoga studio

Unit Features

  • Open kitchen with custom cabinetry
  • Quartz countertops
  • Frigidaire electric ranges
  • Built-in microwaves
  • Built-in refrigerators with ice makers
  • Stainless steel dishwashers
  • Wide plank hardwood flooring
  • Large windows / natural light
  • Private balconies (select units)
  • Expansive terraces (select units)
  • In-unit washer and vented dryer
  • Spa-like bathrooms
  • Custom vanities
  • Walk-in showers (select units)
  • Built-in window shades
  • Keyless entry
  • Smart thermostats
  • Custom closet shelving
  • Walk-in closets (select units)

Neighborhood

Friendship Heights puts you on the DC–Maryland line with an easy, walkable mix of shops, groceries, and restaurants. From 5300 Wisconsin Ave NW, Whole Foods Market, Bloomingdale’s, and Mazza Gallerie retail are nearby, so everyday errands can stay close to home. Getting around is straightforward with Friendship Heights Metro (Red Line) nearby. From there, Bethesda Row is nearby, Cleveland Park is nearby, and Dupont Circle is nearby. Outdoor time is close too, with Rock Creek Park trails nearby.

What Sets Residences at Mazza Apart

Friendship Heights offers a different day-to-day feel than denser downtown hubs while still keeping the Red Line close. Residences at Mazza sits on Wisconsin Avenue NW with Friendship Heights Metro nearby, so trips to places like Dupont Circle, Metro Center, and Gallery Place–Chinatown stay straightforward by rail. Compared with areas where errands require a car, this location keeps essentials nearby. Whole Foods Market, Bloomingdale’s, and Mazza Gallerie retail are nearby, and Bethesda Row is nearby.

Photos

7 photos.

Request a tour

Request a tour at this community and the leasing office will confirm a time.

The property will confirm the date, time, and tour availability.

Request a tour →

Property FAQs

What is the address for Residences at Mazza?

Residences at Mazza is located at 5300 Wisconsin Ave NW, Washington, DC 20015.

What are the office hours?

Monday 9:00 AM–6:00 PM; Tuesday 9:00 AM–7:00 PM; Wednesday 9:00 AM–6:00 PM; Thursday 9:00 AM–7:00 PM; Friday 9:00 AM–5:00 PM; Saturday 10:00 AM–5:00 PM; Sunday 12:00 PM–5:00 PM.

How do I contact the leasing team?

Call +1-844-794-2458.

What floor plan types are available?

Studio through 3-bedroom residences are available. Penthouses and townhouse configurations are also part of the community’s home collection.

What community amenities are available?

Amenities include a grand double-height lobby, premium fitness center with multifunctional studios, games simulator lounge, rooftop sky terrace with BBQs and panoramic views, rooftop sky lounge with a full kitchen, coworking lounge with private pods and meeting rooms, Luxer package room, bike storage, pet spa, and a central courtyard with pool and sundeck.

Is parking available?

Covered parking is available with reserved and EV options.

What fees are due when applying and moving in?

The application fee is $54 (one-time). A standard security deposit of $500 is required. There’s also a $500 amenity fee for the first lease (per lease), and one-time utility fees including a $25 new account fee and a $10 final bill fee.

What utilities or monthly charges should I plan for?

Required monthly charges include $55 for internet service, $15 for trash service, $15 for package delivery service, and a $7.14 administrative billing fee. Water and sewer are usage-based, and electric service is through a third party.

How close is the Metro?

Friendship Heights Metro (Red Line) is nearby.

Common rental questions about Residences at Mazza

Illustrative examples answered from the property's published details — not a record of questions renters have asked, and not a guarantee.

What apartments are near Friendship Heights Metro (Red Line) in Washington, DC?

Residences at Mazza is at 5300 Wisconsin Ave NW in Friendship Heights, close to Friendship Heights Metro (Red Line). It has a wide range of layouts, from studios (like 539 sq ft) up to 3-bedroom homes (up to 1,537 sq ft). On-site amenities include a state-of-the-art fitness center, swimming pool, coworking lounge, and a package room.

I want an apartment near Whole Foods and Bloomingdale’s in Friendship Heights — what’s close by?

Residences at Mazza sits on Wisconsin Ave NW, with Whole Foods Market, Bloomingdale’s, and Mazza Gallerie retail nearby. Floor plans run from studios to 3-bedroom options, plus some layouts with dens and loft-style plans. Inside the apartments you’ll find quartz countertops, wide plank hardwood flooring, in-unit washer and vented dryer, and keyless entry.

What apartments in DC have a pool, rooftop lounge, and coworking space?

Residences at Mazza in Friendship Heights checks those boxes with a swimming pool, rooftop sky lounge, and a coworking lounge. You’ll also find an outdoor sky terrace with BBQs, yoga studio, and meeting rooms. Apartment layouts include studios, 1-bedroom, 2-bedroom, and 3-bedroom homes, with select units offering private balconies or expansive terraces.

Contact

Address
5300 Wisconsin Ave NW, Washington, DC 20015
Find us on

Office Hours

Monday:9:00 AM - 6:00 PM Tuesday:9:00 AM - 7:00 PM Wednesday:9:00 AM - 6:00 PM Thursday:9:00 AM - 7:00 PM Friday:9:00 AM - 5:00 PM Saturday:10:00 AM - 5:00 PM Sunday:12:00 PM - 5:00 PM