Residences on the Avenue
Washington, DC · $2,794–$5,215/mo advertised price

Residences on the Avenue – Washington, DC

2221 I St NW, Washington, DC 20037
Current pricing requires confirmation
$2,794–$5,215/ month · Studio–2 Bed — advertised price

This is the price the property advertises. Confirm what it includes, along with the current total monthly leasing price and all charges, directly with the property before applying or signing a lease.

Pricing last checked August 25, 2026 · property website · confirm with the property
Studio–3 BedLayouts
526–1,773Sq Ft
YesPets
  • Rooftop pool
  • Fitness center
  • Elevator-serviced garage
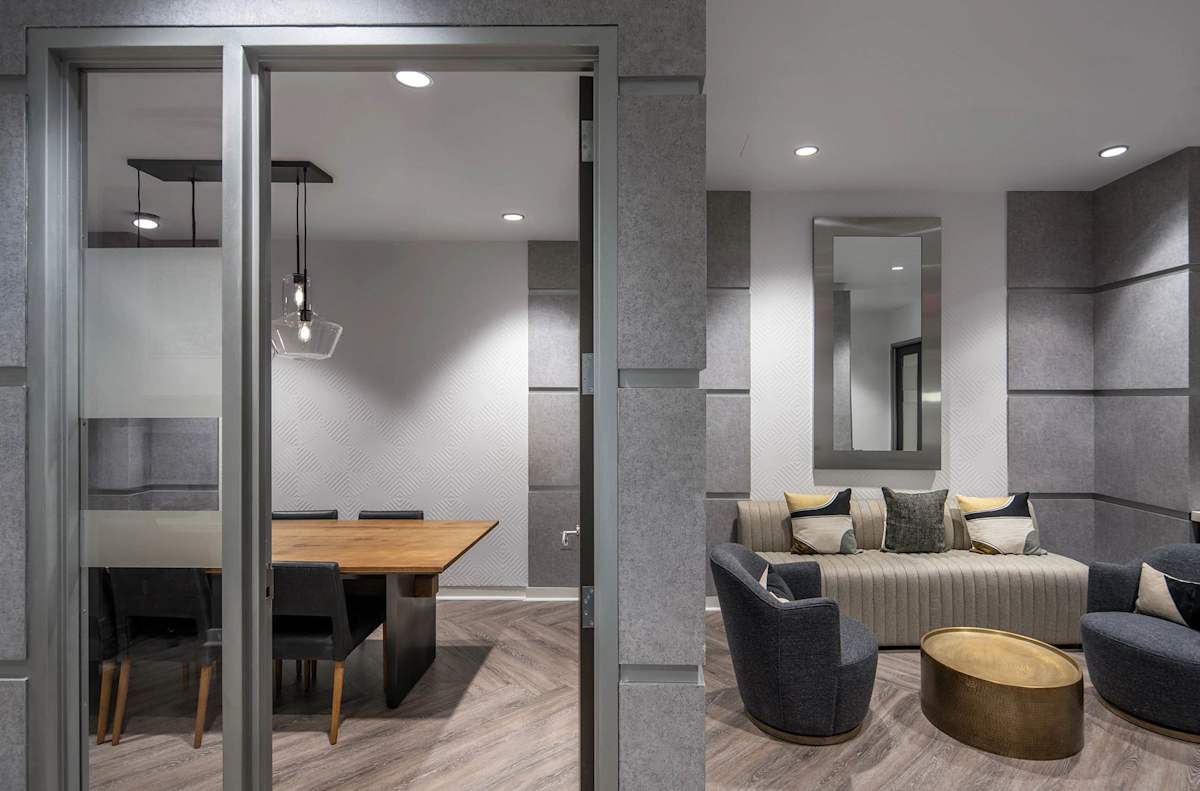
  • Private conference room
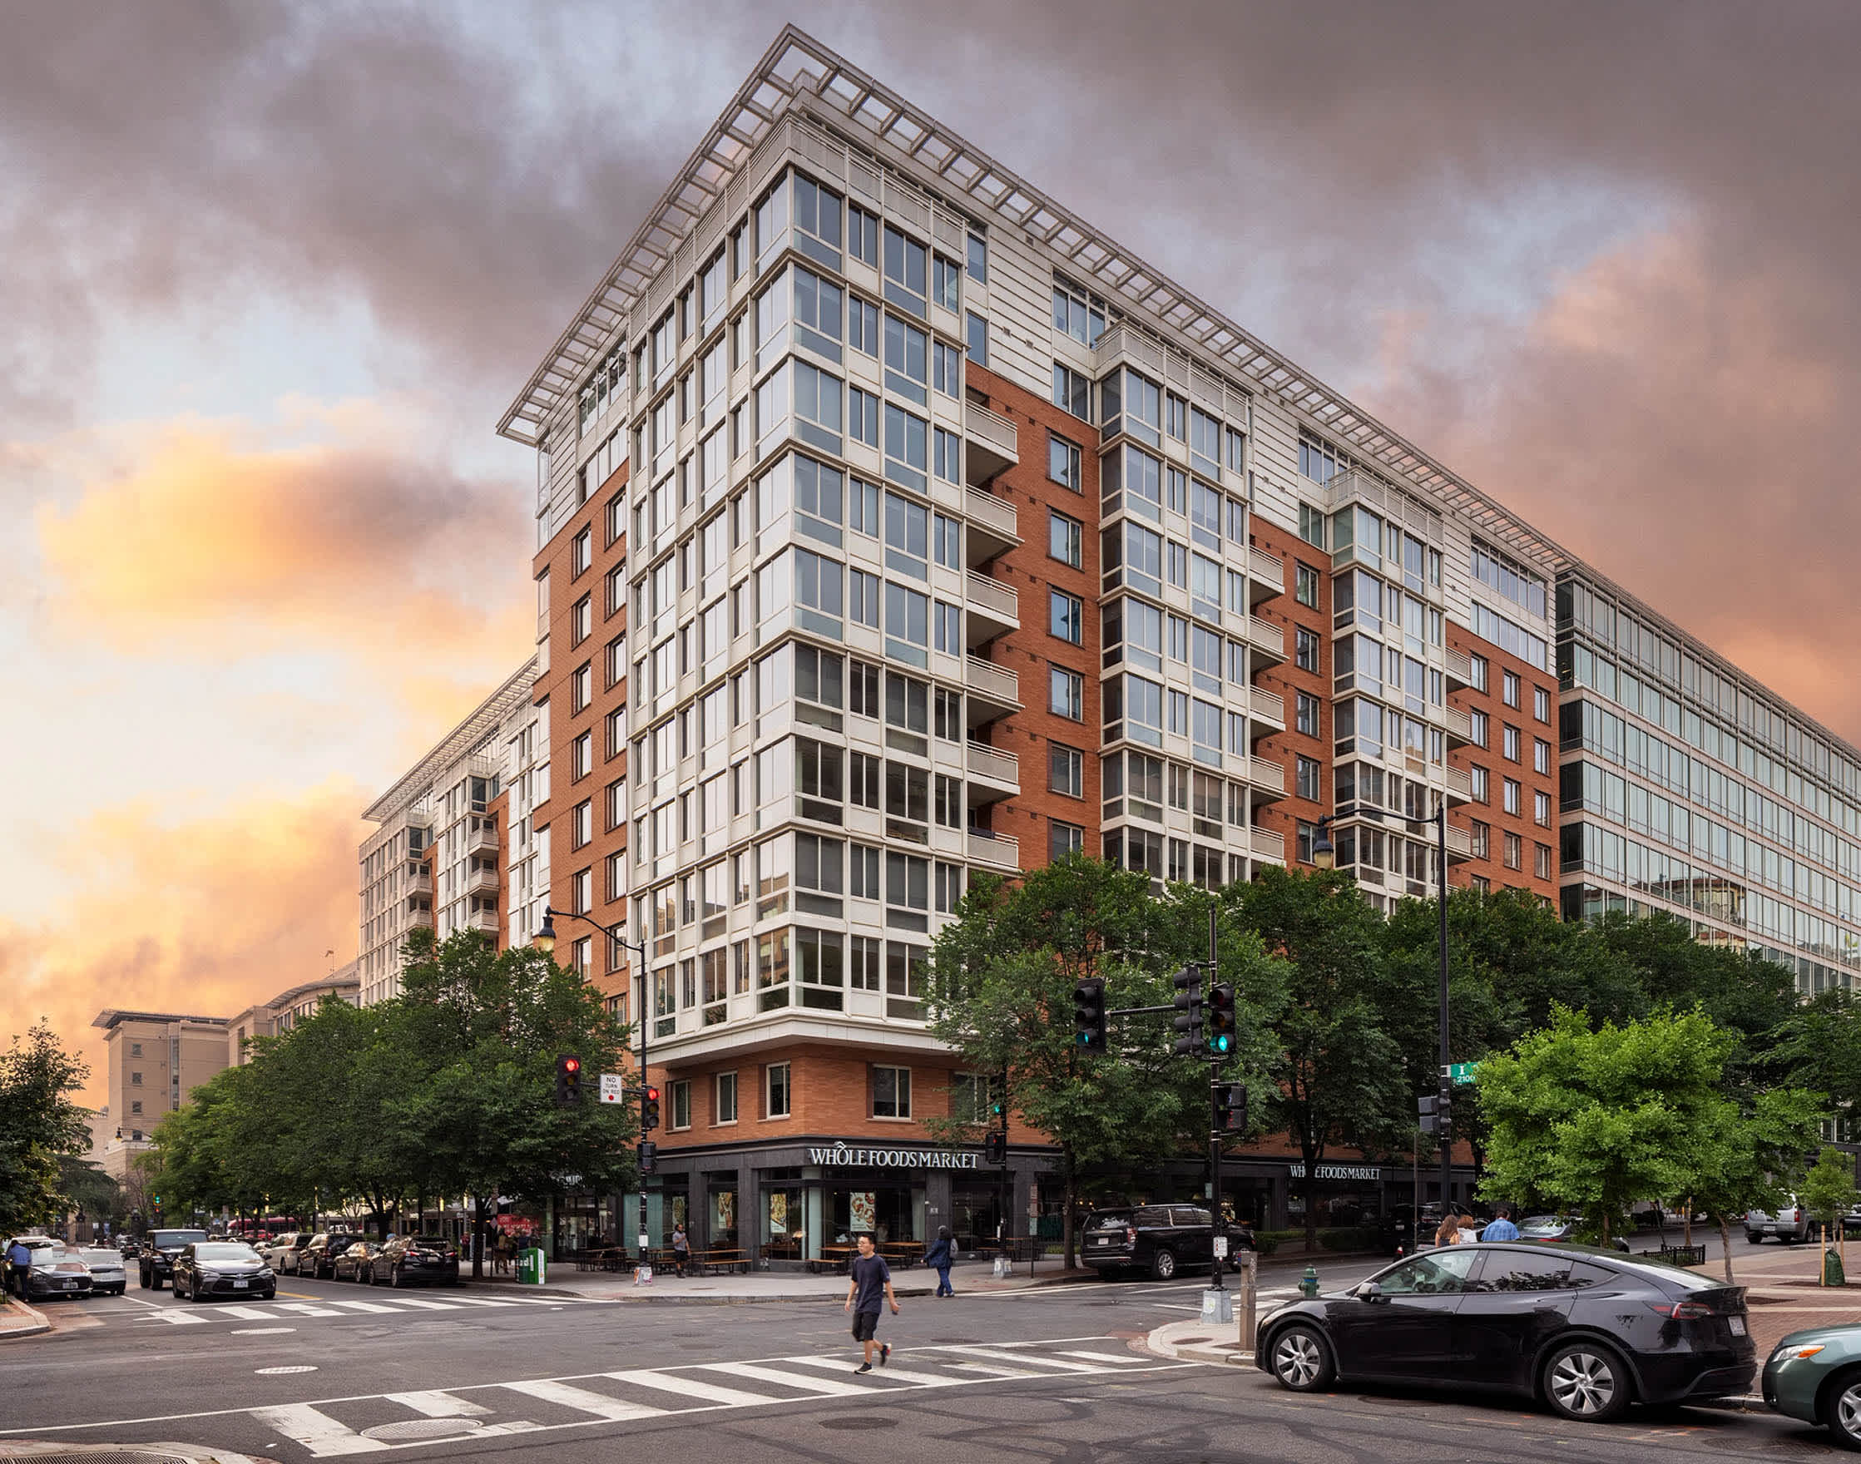
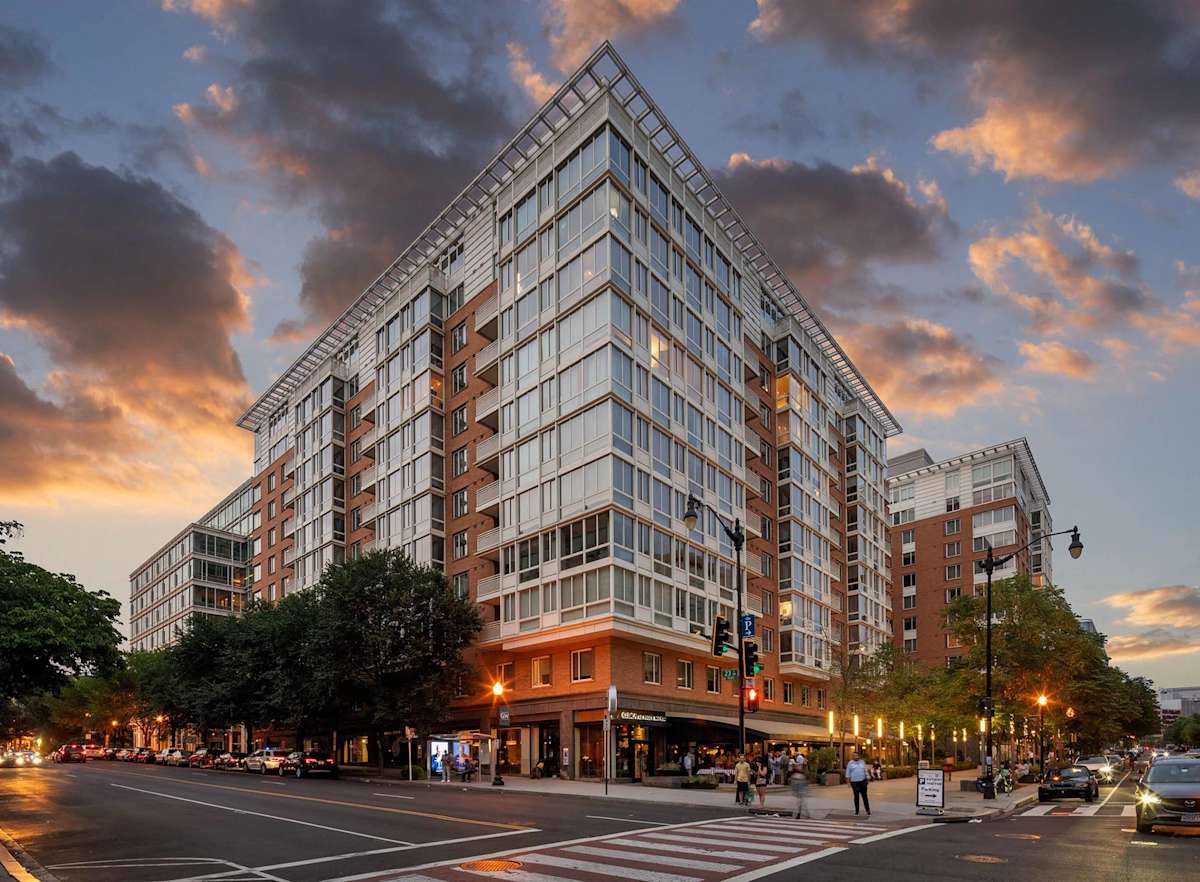
Residences on the Avenue building street view - Washington, DC
13 photos

About

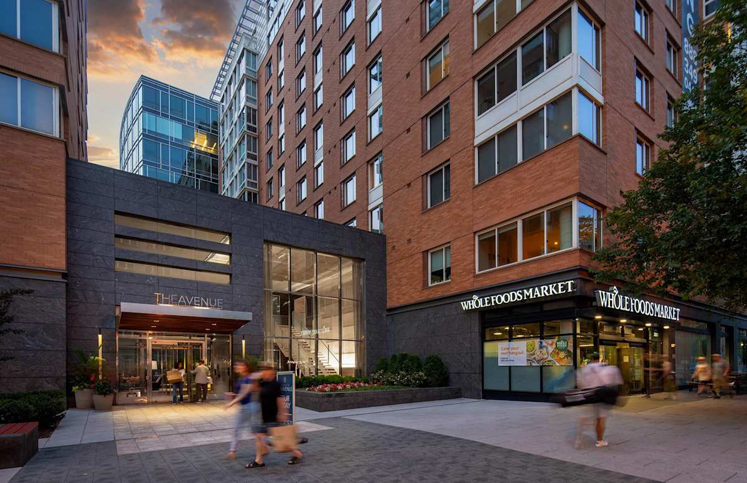
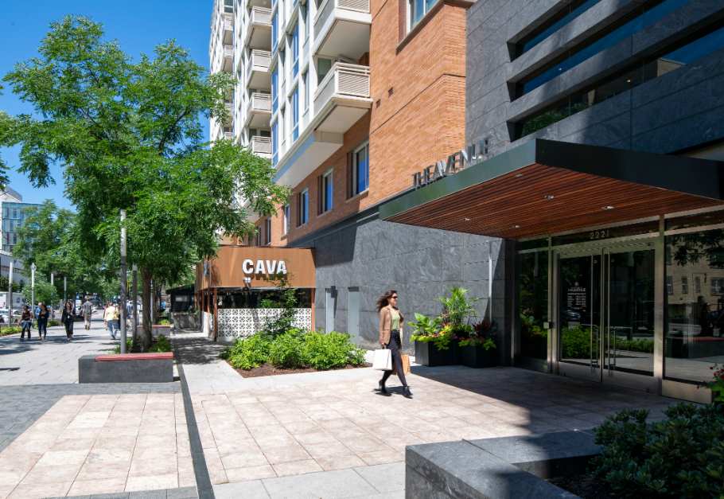
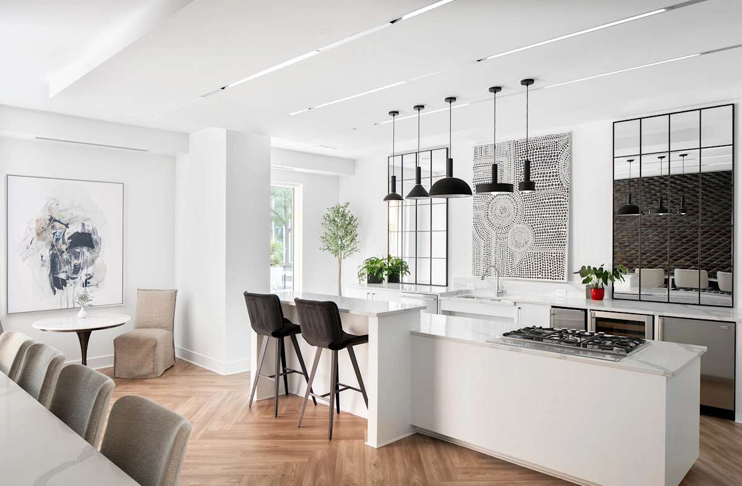
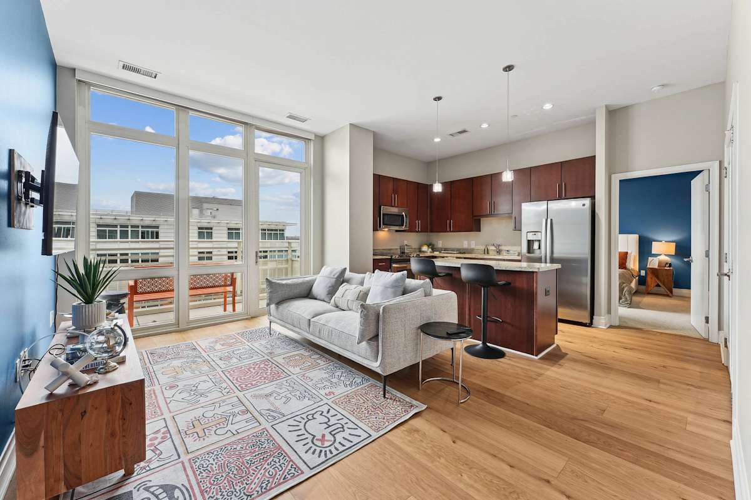
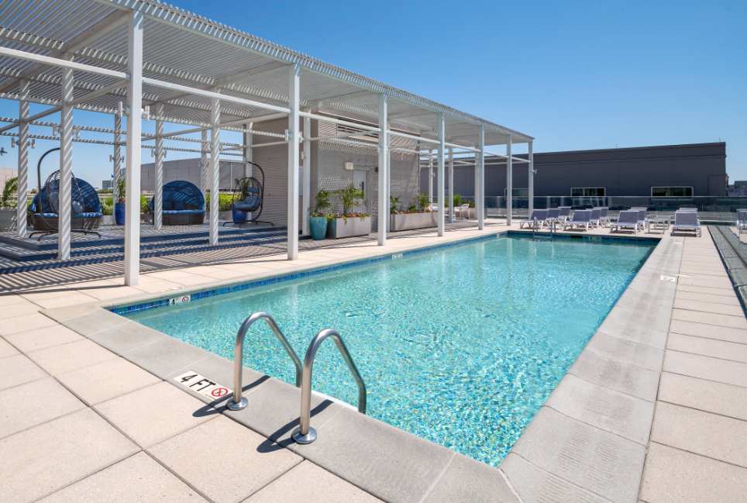
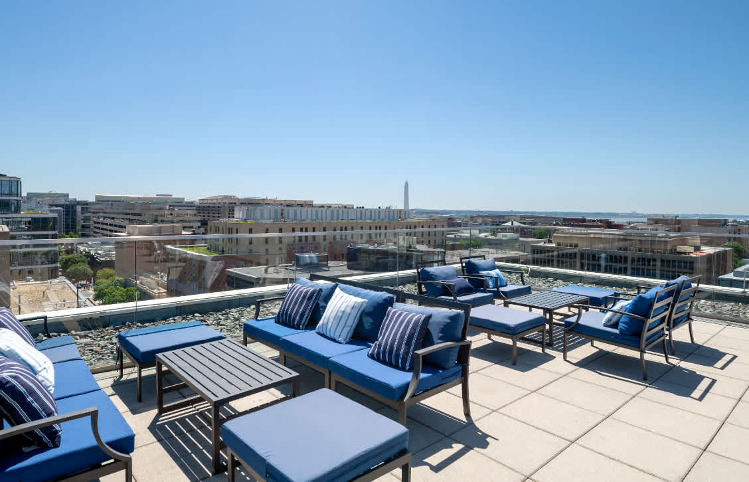
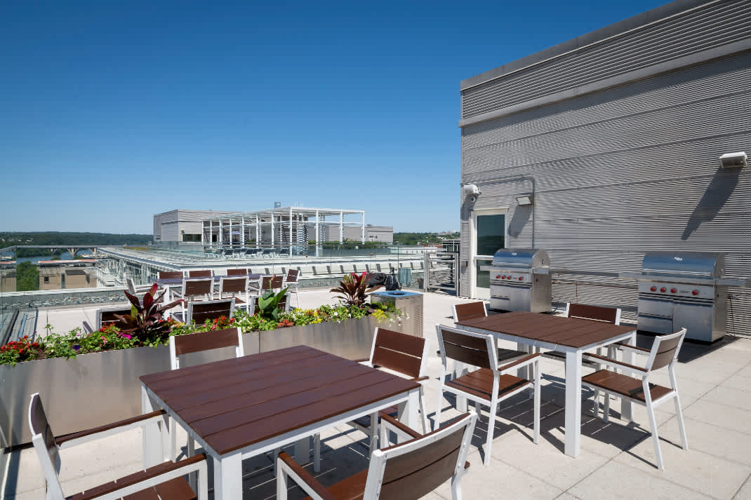
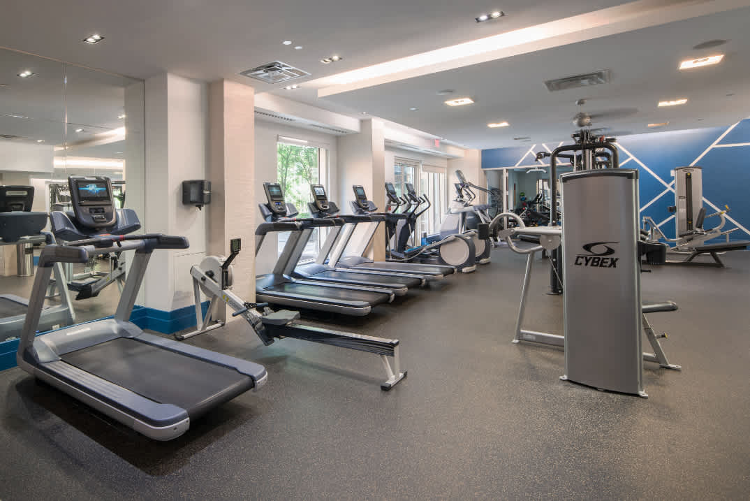
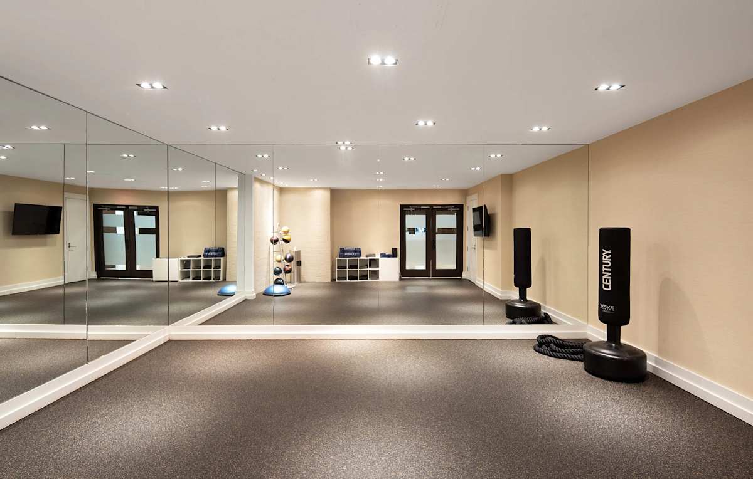
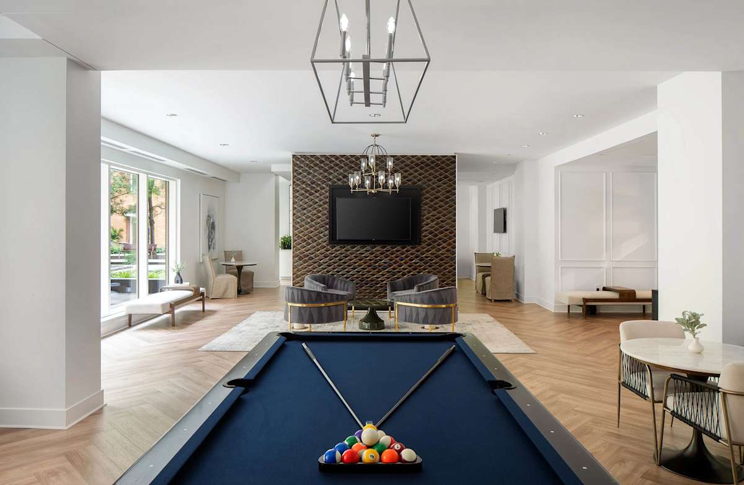
Residences on the Avenue sits on Washington Circle and keeps you close to Foggy Bottom, Georgetown, and Dupont Circle. Floor plans run from studios through 3-bedroom layouts, with sizes ranging from 526 to 1,773 square feet. In the home, expect details like GE Energy Star stainless-steel appliances, Merillat Sedona cabinetry, Kashmir White granite countertops with kitchen islands, modern vinyl-plank flooring, and walk-in closets (plus private balconies or sundecks in select apartments). Around the community, there are two rooftop decks with a pool plus an outdoor kitchen and grill area, a stocked fitness center with separate cardio and weight rooms, and a yoga studio. There’s also a resident clubroom with a pool table, a cybercafe with a private conference room, and 24-hour concierge service. Daily errands get easy with first-floor retail on-site, including Whole Foods, Sweetgreen, and Cava.

Advertised price (confirm with the property)
$2,794–$5,215
Bedrooms
Studio–3 Bed
Home size
526–1,773 sq ft
Pets
Pet friendly

Rent by bedroom

HomeStarting rentFloor plans
Studio526–648 sq ft From $2,794/mo 6
1 Bedroom639–1,050 sq ft From $3,426/mo 21
2 Bedroom1,037–1,416 sq ft From $5,215/mo 15
3 Bedroom1,773 sq ft Contact for pricing 1

Floor Plans

43 floor plans · 526–1,773 sq ft.

Current availability is not tracked for this community. Contact the property or visit the official property website for available homes. Floor-plan details describe the community and do not indicate current unit availability.

Studios

6 plans · 526–648 sq ft
Studio-A
Studio · 1 ba · 526 sq ft
$3,055–$3,240/mo
Request a tour → for Studio-A Ask about this plan Studio-A
Studio-A1
Studio · 1 ba · 531 sq ft
$3,182–$3,242/mo
Request a tour → for Studio-A1 Ask about this plan Studio-A1
Studio-B
Studio · 1 ba · 540 sq ft
$3,258–$3,293/mo
Request a tour → for Studio-B Ask about this plan Studio-B
Studio-A2
Studio · 1 ba · 576 sq ft
$3,217–$3,374/mo
Request a tour → for Studio-A2 Ask about this plan Studio-A2
Studio-A3
Studio · 1 ba · 625 sq ft
$2,794–$3,128/mo
Request a tour → for Studio-A3 Ask about this plan Studio-A3
Studio-A4
Studio · 1 ba · 648 sq ft
$3,321/mo
Request a tour → for Studio-A4 Ask about this plan Studio-A4

1 Bedroom

21 plans · 639–1,050 sq ft
1 Bed/1 Bath-C
1 bd · 1 ba · 639 sq ft
$3,426/mo
Request a tour → for 1 Bed/1 Bath-C Ask about this plan 1 Bed/1 Bath-C
1 Bed/1 Bath-F
1 bd · 1 ba · 681 sq ft
Contact for pricing
Request a tour → for 1 Bed/1 Bath-F Ask about this plan 1 Bed/1 Bath-F
1 Bed/1 Bath-E
1 bd · 1 ba · 688 sq ft
Contact for pricing
Request a tour → for 1 Bed/1 Bath-E Ask about this plan 1 Bed/1 Bath-E
1 Bed/1 Bath-H
1 bd · 1 ba · 710 sq ft
Contact for pricing
Request a tour → for 1 Bed/1 Bath-H Ask about this plan 1 Bed/1 Bath-H
1 Bed/1 Bath-G2
1 bd · 1 ba · 714 sq ft
Contact for pricing
Request a tour → for 1 Bed/1 Bath-G2 Ask about this plan 1 Bed/1 Bath-G2
1 Bed/1 Bath-H1
1 bd · 1 ba · 715 sq ft
$3,697/mo
Request a tour → for 1 Bed/1 Bath-H1 Ask about this plan 1 Bed/1 Bath-H1
1 Bed/1 Bath-E2
1 bd · 1 ba · 719 sq ft
Contact for pricing
Request a tour → for 1 Bed/1 Bath-E2 Ask about this plan 1 Bed/1 Bath-E2
1 Bed/1 Bath-I
1 bd · 1 ba · 731 sq ft
Contact for pricing
Request a tour → for 1 Bed/1 Bath-I Ask about this plan 1 Bed/1 Bath-I
1 Bed/1 Bath-G
1 bd · 1 ba · 732 sq ft
Contact for pricing
Request a tour → for 1 Bed/1 Bath-G Ask about this plan 1 Bed/1 Bath-G
1 Bed/1 Bath-E1
1 bd · 1 ba · 734 sq ft
Contact for pricing
Request a tour → for 1 Bed/1 Bath-E1 Ask about this plan 1 Bed/1 Bath-E1
1 Bed/1 Bath-H2
1 bd · 1 ba · 735 sq ft
Contact for pricing
Request a tour → for 1 Bed/1 Bath-H2 Ask about this plan 1 Bed/1 Bath-H2
1 Bed/1 Bath-D
1 bd · 1 ba · 736 sq ft
Contact for pricing
Request a tour → for 1 Bed/1 Bath-D Ask about this plan 1 Bed/1 Bath-D
1 Bed/1 Bath-H4
1 bd · 1 ba · 750 sq ft
Contact for pricing
Request a tour → for 1 Bed/1 Bath-H4 Ask about this plan 1 Bed/1 Bath-H4
1 Bed/1 Bath-H5
1 bd · 1 ba · 760 sq ft
$3,687–$3,886/mo
Request a tour → for 1 Bed/1 Bath-H5 Ask about this plan 1 Bed/1 Bath-H5
1 Bed/1 Bath-H6
1 bd · 1 ba · 765 sq ft
$3,809–$3,898/mo
Request a tour → for 1 Bed/1 Bath-H6 Ask about this plan 1 Bed/1 Bath-H6
1 Bed/1 Bath-H3
1 bd · 1 ba · 770 sq ft
Contact for pricing
Request a tour → for 1 Bed/1 Bath-H3 Ask about this plan 1 Bed/1 Bath-H3
1 Bed/1 Bath-G1
1 bd · 1 ba · 804 sq ft
Contact for pricing
Request a tour → for 1 Bed/1 Bath-G1 Ask about this plan 1 Bed/1 Bath-G1
1 Bed/1 Bath Den-J1
1 bd · 1 ba · 972 sq ft
Contact for pricing
Request a tour → for 1 Bed/1 Bath Den-J1 Ask about this plan 1 Bed/1 Bath Den-J1
1 Bed/1 Bath Den-I1
1 bd · 2 ba · 974 sq ft
$4,746/mo
Request a tour → for 1 Bed/1 Bath Den-I1 Ask about this plan 1 Bed/1 Bath Den-I1
1 Bed/1 Bath Den-J
1 bd · 1 ba · 1030 sq ft
Contact for pricing
Request a tour → for 1 Bed/1 Bath Den-J Ask about this plan 1 Bed/1 Bath Den-J
1 Bed/1 Bath Den-K
1 bd · 1 ba · 1050 sq ft
Contact for pricing
Request a tour → for 1 Bed/1 Bath Den-K Ask about this plan 1 Bed/1 Bath Den-K

2 Bedroom

15 plans · 1,037–1,416 sq ft
2 Bed/2 Bath-L
2 bd · 2 ba · 1037 sq ft
Contact for pricing
Request a tour → for 2 Bed/2 Bath-L Ask about this plan 2 Bed/2 Bath-L
2 Bed/2 Bath-S1
2 bd · 2 ba · 1042 sq ft
Contact for pricing
Request a tour → for 2 Bed/2 Bath-S1 Ask about this plan 2 Bed/2 Bath-S1
2 Bed/2 Bath-M
2 bd · 2 ba · 1044 sq ft
Contact for pricing
Request a tour → for 2 Bed/2 Bath-M Ask about this plan 2 Bed/2 Bath-M
2 Bed/2 Bath-Q
2 bd · 2 ba · 1060 sq ft
Contact for pricing
Request a tour → for 2 Bed/2 Bath-Q Ask about this plan 2 Bed/2 Bath-Q
2 Bed/2 Bath-Q1
2 bd · 2 ba · 1061 sq ft
Contact for pricing
Request a tour → for 2 Bed/2 Bath-Q1 Ask about this plan 2 Bed/2 Bath-Q1
2 Bed/2 Bath-N
2 bd · 2 ba · 1068 sq ft
Contact for pricing
Request a tour → for 2 Bed/2 Bath-N Ask about this plan 2 Bed/2 Bath-N
2 Bed/2 Bath-K1
2 bd · 2 ba · 1070 sq ft
Contact for pricing
Request a tour → for 2 Bed/2 Bath-K1 Ask about this plan 2 Bed/2 Bath-K1
2 Bed/2 Bath-M1
2 bd · 2 ba · 1071 sq ft
$5,215/mo
Request a tour → for 2 Bed/2 Bath-M1 Ask about this plan 2 Bed/2 Bath-M1
2 Bed/2 Bath-O
2 bd · 2 ba · 1102 sq ft
Contact for pricing
Request a tour → for 2 Bed/2 Bath-O Ask about this plan 2 Bed/2 Bath-O
2 Bed/2 Bath-S
2 bd · 2 ba · 1104 sq ft
Contact for pricing
Request a tour → for 2 Bed/2 Bath-S Ask about this plan 2 Bed/2 Bath-S
2 Bed/2 Bath-P
2 bd · 2 ba · 1134 sq ft
Contact for pricing
Request a tour → for 2 Bed/2 Bath-P Ask about this plan 2 Bed/2 Bath-P
2 Bed/2 Bath-R
2 bd · 2 ba · 1237 sq ft
Contact for pricing
Request a tour → for 2 Bed/2 Bath-R Ask about this plan 2 Bed/2 Bath-R
2 Bed/2 Bath-T
2 bd · 2 ba · 1239 sq ft
Contact for pricing
Request a tour → for 2 Bed/2 Bath-T Ask about this plan 2 Bed/2 Bath-T
2 Bed/2 Bath-U
2 bd · 2 ba · 1287 sq ft
Contact for pricing
Request a tour → for 2 Bed/2 Bath-U Ask about this plan 2 Bed/2 Bath-U
2 Bed/2 Bath Den-V
2 bd · 2 ba · 1416 sq ft
Contact for pricing
Request a tour → for 2 Bed/2 Bath Den-V Ask about this plan 2 Bed/2 Bath Den-V

3+ Bedroom

1 plan · 1,773 sq ft
3 Bed/3 Bath-W
3 bd · 3 ba · 1773 sq ft
Contact for pricing
Request a tour → for 3 Bed/3 Bath-W Ask about this plan 3 Bed/3 Bath-W

Costs & fees

These are the charges we have confirmed. They may not be the full list, so no total monthly price is shown — confirm all charges directly with the property.

Charges that apply in some circumstances

Pet rent $50 per month per pet

One-time charges

Pet deposit or fee $500 one-time per pet

Pets & Parking

Parking typeGarage

Community Amenities

  • 24-hour concierge
  • Bean-to-cup coffee machine
  • Built-in sound systems
  • Cardio room
  • Collaborative/social space
  • Controlled access (ButterflyMX)
  • Cybercafe
  • Demonstration kitchen
  • Elevator-serviced garage
  • Entertainment spaces
  • First-floor retail
  • Fitness center
  • Food delivery locker (Minnow)
  • Grill area
  • Lounge spaces
  • On-site security
  • Outdoor kitchen
  • Package lockers (Amazon)
  • Private conference room
  • Private courtyard
  • Resident app (MyBozzuto)
  • Resident clubroom
  • Rooftop pool
  • Two rooftop decks
  • Weight room
  • Yoga studio

Unit Features

  • Merillat Sedona cabinetry
  • GE Energy Star stainless steel appliances
  • Granite countertops
  • Kitchen island
  • Private balcony or sundeck (select units)
  • Vinyl-plank wood flooring
  • Walk-in closets
  • Views (Downtown/Potomac River/National Mall)

Neighborhood

Foggy Bottom and the West End put a lot within easy reach. Whole Foods, Sweetgreen, and Cava sit right on the first floor, and nearby options include Circa and Tatte Bakery & Cafe. Georgetown, Dupont Circle, and Foggy Bottom are all close by, with a deep bench of restaurants, coffee spots, and shopping. The area also has quick access to entertainment destinations like Lisner Downstage and The Escape Game DC (Georgetown).

What Sets Residences on the Avenue Apart

In the Washington Circle area, Residences on the Avenue stands out for its on-site convenience and rooftop setup. Having first-floor retail including Whole Foods, Sweetgreen, and Cava changes the day-to-day routine in a way many nearby buildings can’t match. The community also leans into amenity space: two rooftop decks with a pool plus an outdoor kitchen and grill area, along with concierge service and a dedicated cybercafe with a private conference room. If you want a location that keeps Georgetown, Foggy Bottom, and Dupont Circle close, it’s a strong fit.

Photos

13 photos.

Request a tour

Request a tour at this community and the leasing office will confirm a time.

The property will confirm the date, time, and tour availability.

Request a tour →

Property FAQs

Where is Residences on the Avenue located?

Residences on the Avenue is located at 2221 I St NW, Washington, DC 20037 on Washington Circle, near Foggy Bottom, Georgetown, and Dupont Circle.

What are the office hours?

Office hours are Monday 9 AM–6 PM, Tuesday 9 AM–6 PM, Wednesday 11 AM–6 PM, Thursday 9 AM–6 PM, Friday 9 AM–5 PM, and Saturday 10 AM–5 PM. The office is closed on Sunday.

What floor plans are available?

Residences on the Avenue offers studio, 1-bedroom, 2-bedroom, and 3-bedroom apartment homes.

What are the community amenities?

Community amenities include two rooftop decks with a pool and an outdoor kitchen with grill area, a private elevator-serviced garage with secure parking, a resident clubroom with a pool table, a stocked fitness center with cardio and weight rooms, a yoga studio, a resident cybercafe with a private conference room, and 24-hour concierge service.

What features are included inside the apartments?

Apartment features include Merillat Sedona cabinetry, GE Energy Star stainless-steel appliances, Kashmir White granite countertops and kitchen islands, modern vinyl-plank wood flooring, and walk-in closets. Select apartments have a private balcony or sundeck.

Is parking available, and what does it cost?

Reserved parking is available for $300 per month.

What are the application and move-in fees?

The application fee is $50.72 (one-time). An amenity fee of $750 is required per lease. Standard security deposit is required (listed as 100%). Utility new account fee is $12 (one-time) and final bill fee is $10 (one-time).

Are pets allowed, and what are the pet fees?

Pet details are available by contacting the leasing team. The listed pet charges include a $500 non-refundable pet fee and $50 monthly pet rent.

Common rental questions about Residences on the Avenue

Illustrative examples answered from the property's published details — not a record of questions renters have asked, and not a guarantee.

What apartments in Foggy Bottom have a rooftop pool and a 24-hour concierge?

Residences on the Avenue in Foggy Bottom (2221 I St NW, Washington, DC 20037) has a rooftop pool, two rooftop decks, and 24-hour concierge service. You’ll also find controlled access (ButterflyMX), on-site security, and package lockers. Floor plans run from studios to 3-bedroom/3-bath homes.

I want an apartment where I can grab groceries and food without leaving the building — any options in Washington, DC?

Residences on the Avenue at 2221 I St NW has first-floor retail right in the building, including Whole Foods, Sweetgreen, and Cava. It also has food delivery locker access (Minnow) plus Amazon package lockers, which helps with deliveries. Homes range from studios through 3-bedroom layouts.

What apartments in Washington, DC have a fitness center plus a yoga studio and weight room?

Residences on the Avenue in Foggy Bottom has a full fitness center setup: cardio room, weight room, and a yoga studio. There’s also a cybercafe and a private conference room if you need workspace at home. Choose from studio, 1-bedroom, 2-bedroom, and 3-bedroom apartments.

Contact

Address
2221 I St NW, Washington, DC 20037
Managed by
Bozzuto Management Company
Find us on

Office Hours

Monday:9 AM - 6 PM Tuesday:9 AM - 6 PM Wednesday:11 AM - 6 PM Thursday:9 AM - 6 PM Friday:9 AM - 5 PM Saturday:10 AM - 5 PM Sunday:Closed