About
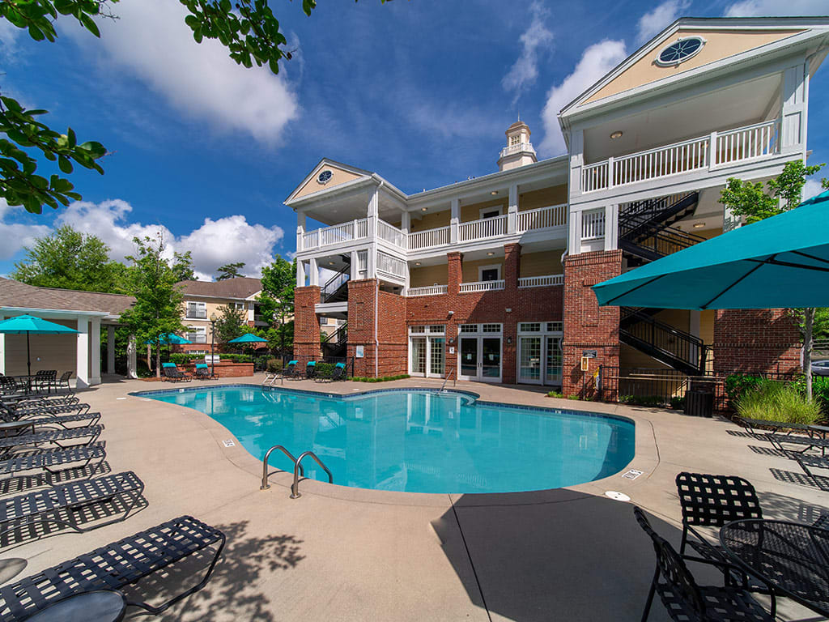
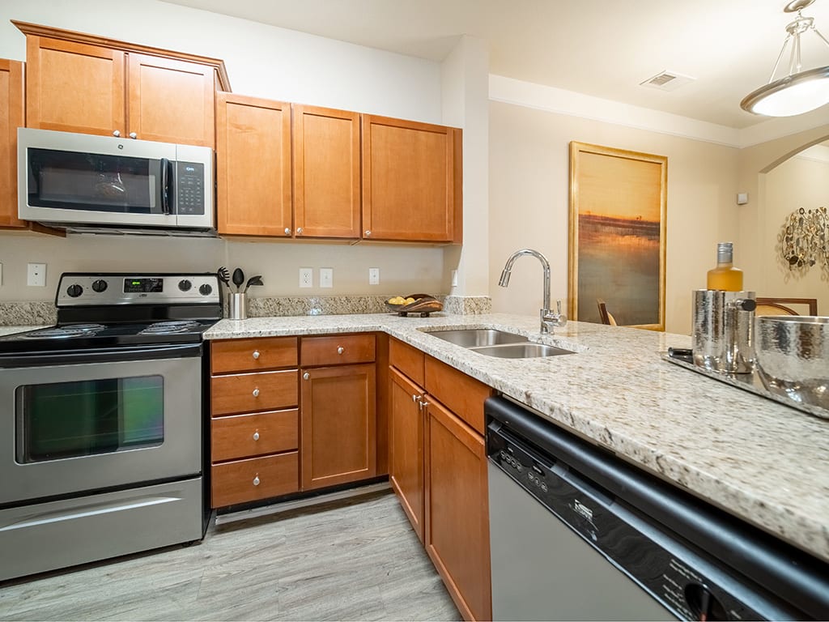
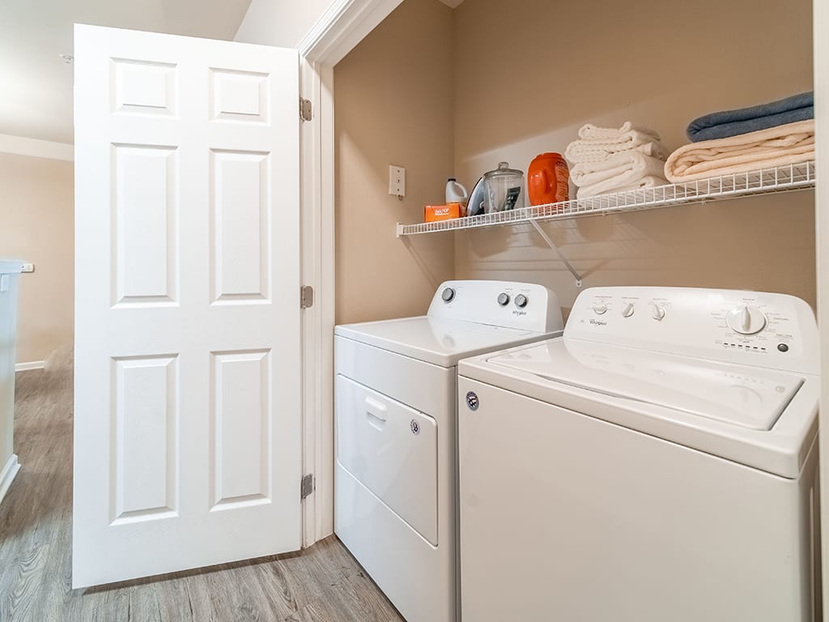
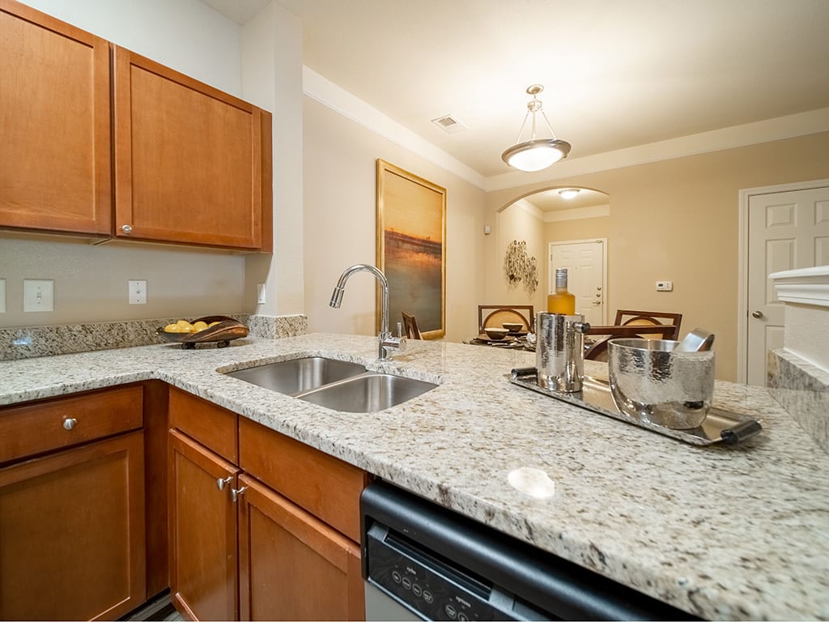
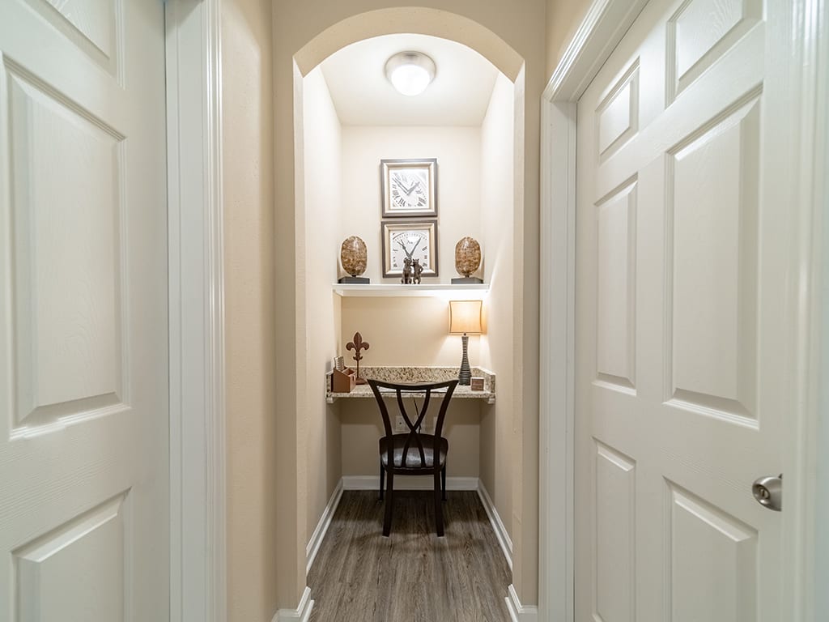
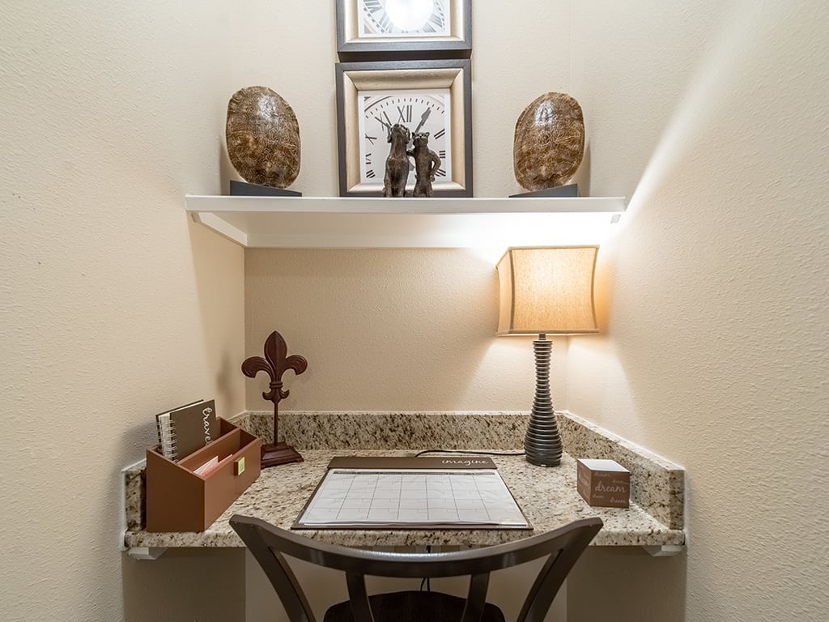
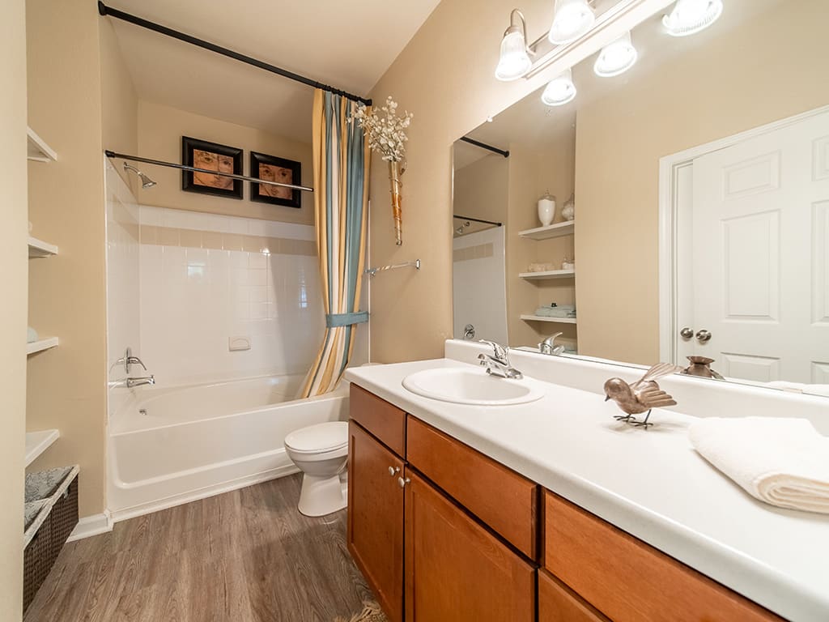
Rose Heights Apartments is a pet-friendly community in Northwest Raleigh with one-, two-, and three-bedroom floor plans. Homes span about 716 to 1,517 square feet and include details like full-size washer and dryer sets, patios or balconies, and kitchens with cherry wood cabinetry and stainless-steel look appliances. Around the community, you’ll find a sparkling saltwater pool, a 24-hour cardio fitness center, a resident lounge with a pool table and Wi‑Fi, and a courtyard with a Zen garden. The location sits at the intersection of Glenwood Avenue and Lynn Road, close to I-540, close to I-40 and Hwy 70, and within driving distance of Raleigh–Durham International Airport. Umstead State Park is nearby, and Research Triangle Park, NC State, and Downtown Raleigh are a quick drive away.
Rent by bedroom
| Home | Starting rent | Floor plans | Available |
|---|---|---|---|
| 1 Bedroom716–786 sq ft | From $1,161/mo | 3 | 9 available now · 2 upcoming |
| 2 Bedroom996–1,517 sq ft | From $1,472/mo | 5 | None available now · 2 upcoming |
| 3 Bedroom1,329 sq ft | From $1,814/mo | 1 | None reported |
Available Homes
| Floor plan | Beds | Baths | Size | Base rent | Availability | Tour |
|---|---|---|---|---|---|---|
| A1 · Unit 06-117 | 1 | 1 | 716 sq ft | $1,168/mo | Available now | Schedule a tour for A1 Unit 06-117 → |
| $750 deposit | ||||||
| First Floor Plank Flooring Upgrade Granite Countertops | ||||||
| A2 · Unit 05-202 | 1 | 1 | 752 sq ft | $1,161/mo | Available now | Schedule a tour for A2 Unit 05-202 → |
| $750 deposit | ||||||
| Plank Flooring Upgrade | ||||||
| A2 · Unit 06-039 | 1 | 1 | 752 sq ft | $1,186/mo | Available now | Schedule a tour for A2 Unit 06-039 → |
| $750 deposit | ||||||
| Courtyard View Fireplace Bottom Floor Plank Flooring Upgrade | ||||||
| A2 · Unit 06-006 | 1 | 1 | 752 sq ft | $1,196/mo | Available now | Schedule a tour for A2 Unit 06-006 → |
| $750 deposit | ||||||
| Courtyard View Bottom Floor Plank Flooring Upgrade | ||||||
| A2 · Unit 02-204 | 1 | 1 | 752 sq ft | $1,211/mo | Available now | Schedule a tour for A2 Unit 02-204 → |
| $750 deposit | ||||||
| Plank Flooring Upgrade Granite Countertops | ||||||
| A2 · Unit 06-239 | 1 | 1 | 752 sq ft | $1,231/mo | Available now | Schedule a tour for A2 Unit 06-239 → |
| $750 deposit | ||||||
| Courtyard View Fireplace Second Floor Plank Flooring Upgrade Granite Countertops | ||||||
| A3 · Unit 06-028 | 1 | 1 | 786 sq ft | $1,234/mo | Available now | Schedule a tour for A3 Unit 06-028 → |
| $750 deposit | ||||||
| Bottom Floor Plank Flooring Upgrade Granite Countertops | ||||||
| A3 · Unit 06-326 | 1 | 1 | 786 sq ft | $1,237/mo | Available Oct 25, 2026 | Schedule a tour for A3 Unit 06-326 → |
| $750 deposit | ||||||
| Fireplace Plank Flooring Upgrade Granite Countertops | ||||||
| A3 · Unit 06-226 | 1 | 1 | 786 sq ft | $1,249/mo | Available now | Schedule a tour for A3 Unit 06-226 → |
| $750 deposit | ||||||
| Fireplace Second Floor Plank Flooring Upgrade Granite Countertops | ||||||
| A3 · Unit 06-210 | 1 | 1 | 786 sq ft | $1,269/mo | Available now | Schedule a tour for A3 Unit 06-210 → |
| $750 deposit | ||||||
| Courtyard View Second Floor Plank Flooring Upgrade Granite Countertops | ||||||
| A3 · Unit 06-129 | 1 | 1 | 786 sq ft | $1,272/mo | Available Nov 16, 2026 | Schedule a tour for A3 Unit 06-129 → |
| $750 deposit | ||||||
| Courtyard View Fireplace Plank Flooring Upgrade Granite Countertops | ||||||
| B3 · Unit 02-101 | 2 | 2 | 1175 sq ft | $1,543/mo | Available Oct 29, 2026 | Schedule a tour for B3 Unit 02-101 → |
| $750 deposit | ||||||
| Plank Flooring Upgrade Granite Countertops | ||||||
| B5 Plus Den · Unit 06-120 | 2 | 2 | 1517 sq ft | $1,758/mo | Available Oct 23, 2026 | Schedule a tour for B5 Plus Den Unit 06-120 → |
| $750 deposit | ||||||
| Courtyard View Fireplace Plank Flooring Upgrade Granite Countertops | ||||||
Availability, unit details, and move-in dates may change and are not guaranteed until confirmed by the property.
Floor Plans
9 floor plans · 716–1,517 sq ft.
Floor-plan details describe the community and do not indicate current unit availability.
1 Bedroom
3 plans · 716–786 sq ft2 Bedroom
5 plans · 996–1,517 sq ft3+ Bedroom
1 plan · 1,329 sq ftCosts & fees
These are the charges we have confirmed. They may not be the full list, so no total monthly price is shown — confirm all charges directly with the property.
Charges that apply in some circumstances
One-time charges
Refundable deposits
Charges whose terms are not confirmed
Pets & Parking
Leasing Policies
Community Amenities
- 24-hour emergency maintenance
- Car care center
- Convenient to shopping and dining
- Courtesy patrol
- Courtyard
- Deposit-free apartments
- Elevators (2 in manor building)
- Fitness center (24-hour cardio)
- Garage rentals available
- Grilling stations
- Package acceptance/notification system
- Pet friendly
- Pool (saltwater)
- Resident lounge
- Storage rentals available
- Zen garden
Unit Features
Neighborhood
What Sets Rose Heights Apartments Apart
What’s Near Rose Heights Apartments (Straight-Line Distances)
Measured in a straight line from 3801 Glen Verde Trail #101, Raleigh, NC 27613.
Photos
8 photos.

Schedule a tour
Next available tour: Tuesday, October 13 at 9:30 AM EDT. 49 tour times available in the next 7 days.
The property will confirm the date, time, and tour availability.
- Tue Oct 13 Book an in-person tour Tuesday, October 13 at 9:30 AM EDT
- Tue Oct 13 Book an in-person tour Tuesday, October 13 at 10:15 AM EDT
- Tue Oct 13 Book an in-person tour Tuesday, October 13 at 11:00 AM EDT
- Tue Oct 13 Book an in-person tour Tuesday, October 13 at 11:45 AM EDT
- Tue Oct 13 Book an in-person tour Tuesday, October 13 at 12:30 PM EDT
- Tue Oct 13 Book an in-person tour Tuesday, October 13 at 1:15 PM EDT
Property FAQs
What floor plans are available at Rose Heights Apartments?
Do you offer short-term leases?
Is the community pet-friendly, and what are the pet fees?
Is parking available?
Do apartments come with a washer and dryer?
What are the community’s standout amenities?
How do I apply for an apartment?
Do you hold packages for residents?
Common rental questions about Rose Heights Apartments
Illustrative examples answered from the property's published details — not a record of questions renters have asked, and not a guarantee.
Does Rose Heights Apartments in Raleigh have a pool?
Rose Heights Apartments in Raleigh has a salt water pool.
Do apartments at Rose Heights Apartments in Raleigh have a fitness center on site?
Rose Heights Apartments in Raleigh has a 24-hour cardio fitness center.
How Rose Heights Apartments Compares
Other Northwest Raleigh communities that appear alongside Rose Heights Apartments in apartment search results include SoHo Raleigh, Link Apartments® Glenwood South, The Keaton at Brier Creek Apartments, Wakefield Station Apartments and Mira Raleigh Apartments.
Where Rose Heights Apartments Appears
Verified listings of this community on major rental platforms: