Sherman Park Village
Sherman, TX · $1,035–$2,250/mo advertised price

Sherman Park Village – Sherman, TX

1350 W Taylor Street, Sherman, TX 75092
Current pricing requires confirmation
$1,035–$2,250/ month · 1–3 Bed — advertised price

This is the price the property advertises. Confirm what it includes, along with the current total monthly leasing price and all charges, directly with the property before applying or signing a lease.

Pricing last checked August 20, 2026 · property website · confirm with the property
1–3 BedLayouts
719–1,588Sq Ft
YesPets
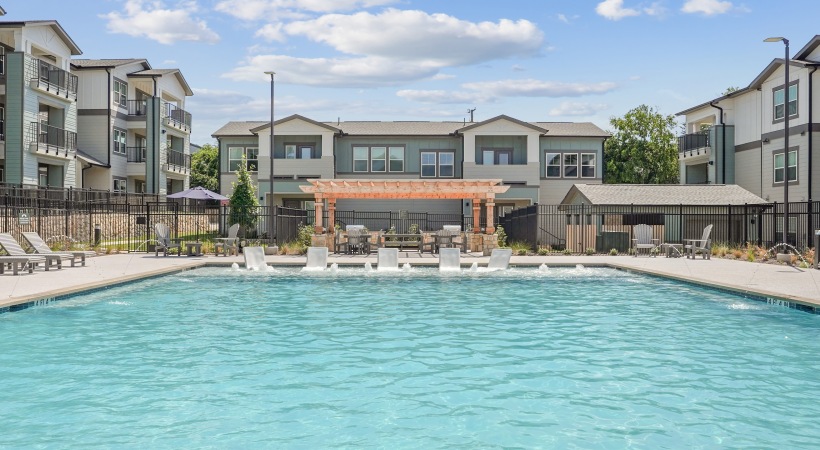
  • Resort-style swimming pool


  • Fitness center
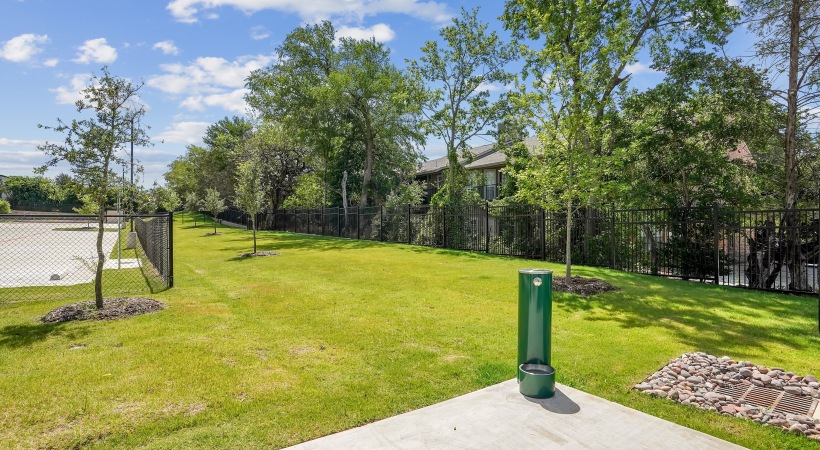
  • Onsite dog park
  • Guest parking

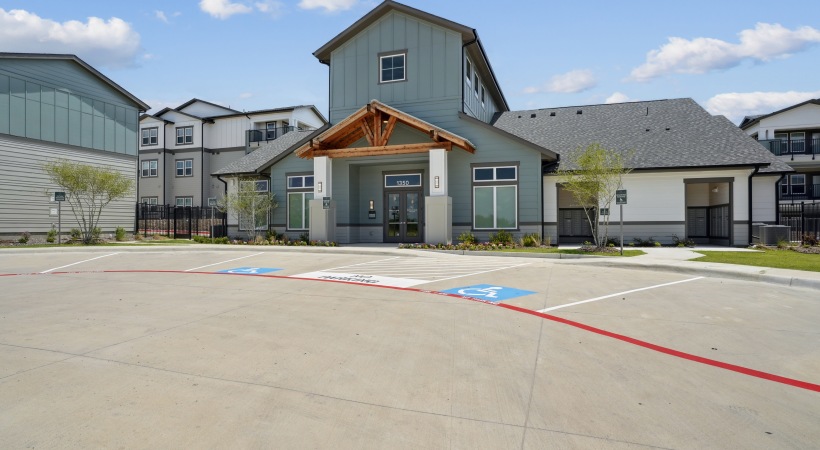
Sherman Park Village exterior building and parking - Sherman, TX
16 photos

About

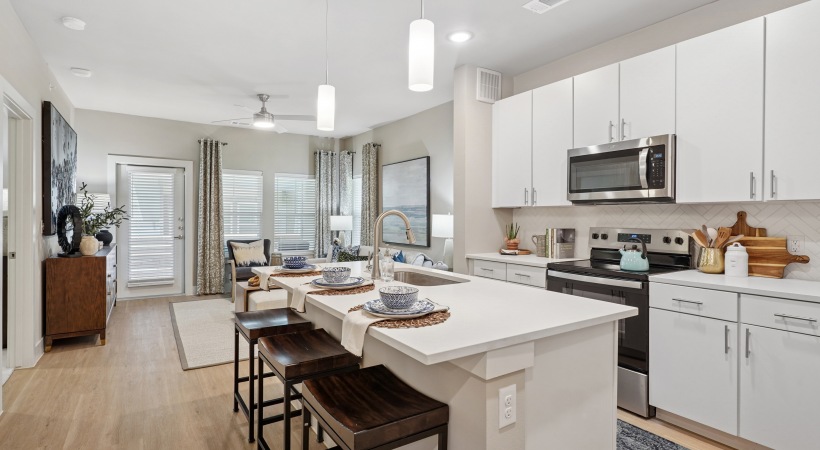
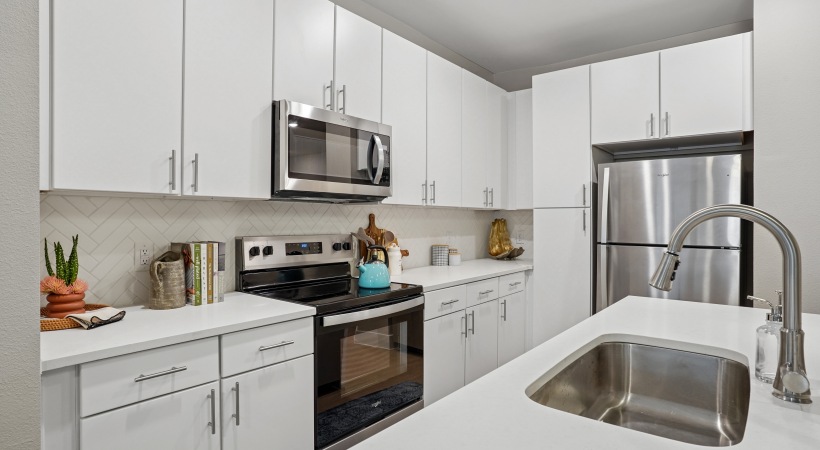
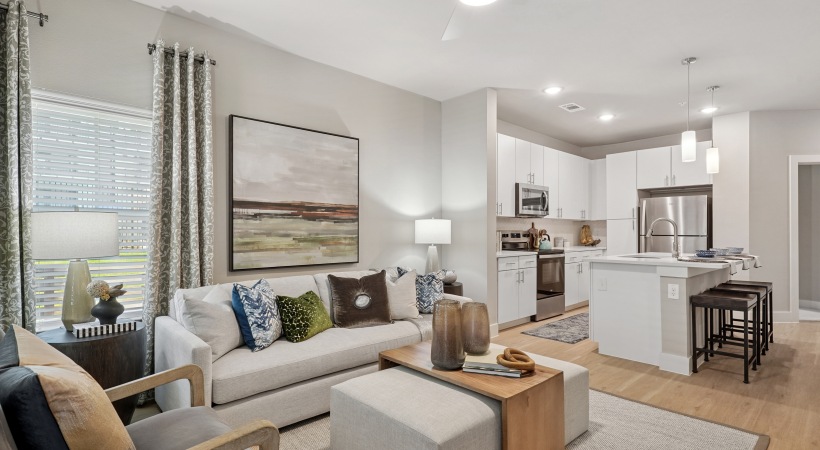
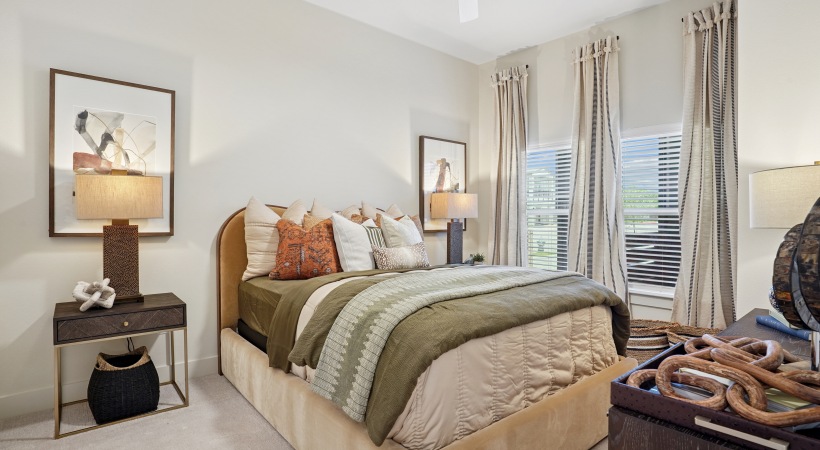
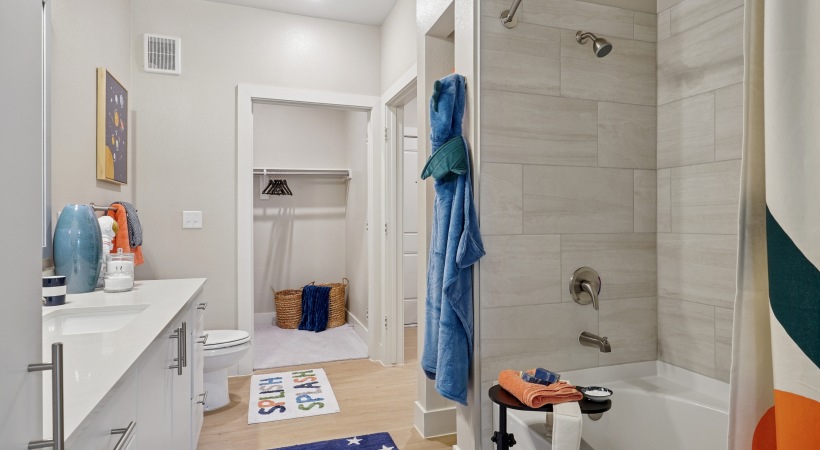

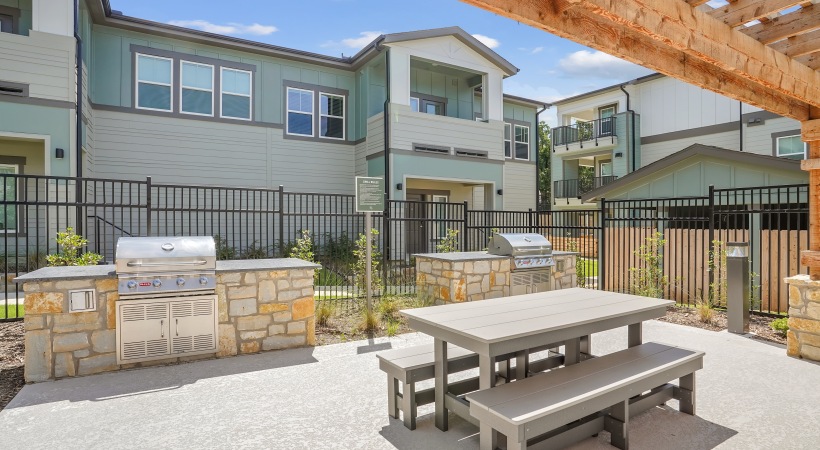
Sherman Park Village is an apartment community in Sherman, Texas with one-, two-, and three-bedroom floor plans ranging from 719 to 1,588 square feet. Homes include full-size washer and dryer, stainless steel appliances, quartz kitchen countertops with a designer backsplash, and smart thermostats (with select layouts offering walk-in closets, kitchen islands, patios/balconies, fenced yards, and garage options). Around the community, you’ll find a resort-style swimming pool, outdoor dining areas with BBQ grills, a fitness center with a spin studio, and a dog park. The location sits on W Taylor Street, directly across from Fairview Park and a short drive to downtown Sherman, with convenient access to shopping and dining along the US-75 corridor.

Advertised price (confirm with the property)
$1,035–$2,250
Bedrooms
1–3 Bed
Home size
719–1,588 sq ft
Pets
Pet friendly

Rent by bedroom

HomeStarting rentFloor plans
1 Bedroom719–722 sq ft From $1,035/mo 4
2 Bedroom1,069–1,137 sq ft From $1,395/mo 4
3 Bedroom1,588 sq ft From $2,100/mo 2

Floor Plans

10 floor plans · 719–1,588 sq ft.

Current availability is not tracked for this community. Contact the property or visit the official property website for available homes. Floor-plan details describe the community and do not indicate current unit availability.

1 Bedroom

4 plans · 719–722 sq ft
A1
1 bd · 1 ba · 722 sq ft
$1,035–$1,300/mo
Request a tour → for A1 Ask about this plan A1
A2
1 bd · 1 ba · 719 sq ft
$1,035–$1,300/mo
Request a tour → for A2 Ask about this plan A2
A2-ALT 1
1 bd · 1 ba · 719 sq ft
$1,150–$1,300/mo
Request a tour → for A2-ALT 1 Ask about this plan A2-ALT 1
A2-ANSI
1 bd · 1 ba · 719 sq ft
$1,300/mo
Request a tour → for A2-ANSI Ask about this plan A2-ANSI

2 Bedroom

4 plans · 1,069–1,137 sq ft
B2
2 bd · 2 ba · 1069 sq ft
$1,395/mo
Request a tour → for B2 Ask about this plan B2
B3
2 bd · 2 ba · 1082 sq ft
$1,465–$1,615/mo
Request a tour → for B3 Ask about this plan B3
B3-ANSI
2 bd · 2 ba · 1082 sq ft
Contact for pricing
Request a tour → for B3-ANSI Ask about this plan B3-ANSI
B4 Carriage House w/ Garage
2 bd · 2 ba · 1137 sq ft
$1,795/mo
Request a tour → for B4 Carriage House w/ Garage Ask about this plan B4 Carriage House w/ Garage

3+ Bedroom

2 plans · 1,588 sq ft
C1
3 bd · 2 ba · 1588 sq ft
$2,100–$2,250/mo
Request a tour → for C1 Ask about this plan C1
C1-ANSI
3 bd · 2 ba · 1588 sq ft
Contact for pricing
Request a tour → for C1-ANSI Ask about this plan C1-ANSI

Costs & fees

These are the charges we have confirmed. They may not be the full list, so no total monthly price is shown — confirm all charges directly with the property.

Charges that apply in some circumstances

Pet rent (dogs, cats) $25 per month per pet

Pets & Parking

Parking typeSurface lot

Community Amenities

  • Across from Fairview Park
  • EV charging stations
  • Fitness center
  • Gated community
  • Guest parking
  • Key fob access/entry
  • National Green Building Standard certification
  • Onsite dog park
  • Outdoor dining areas with BBQ grills
  • Private conference room
  • Resort-style swimming pool
  • Spin studio
  • WiFi connectivity ideal for gaming and streaming
  • Working spaces

Unit Features

  • Elegant designer finishes
  • Quartz kitchen countertops
  • Designer backsplash
  • Gourmet kitchen islands (select units)
  • Stainless steel appliances
  • Walk-in closets (select units)
  • Linen closets
  • Full-size washer and dryer included
  • Smart thermostats
  • Large patios/balconies (select units)
  • Enclosed fenced yards - 1st floor (select units)
  • Garages (select units)
  • Energy efficient LED lighting
  • High-speed fiber internet + phone (up to 2.5 Gbps)
  • Valet trash
  • Refrigerator
  • Range
  • Microwave
  • Dishwasher
  • Garbage disposal
  • Air conditioning/heat
  • Ceiling fans

Neighborhood

Sherman Park Village sits on W Taylor Street in Sherman, directly across from Fairview Park. It’s an easy setup for time outside—pickleball and tennis courts, sports fields, aquatics, playgrounds, and walking trails are right over the street. Downtown Sherman is a short drive away for local restaurants and coffee spots like Old Iron Post, Sage Cafe, CJ’s Coffee Cafe, Bean Me Up Coffee, and The White Rabbit Coffee House. For everyday errands and bigger retail, you’ve got Sherman Town Center-area stops nearby like Walmart Supercenter, The Home Depot, Best Buy, Books-A-Million, and Belk Outlet. Dining along the US-75 corridor includes familiar options like Texas Roadhouse, Olive Garden, Red Lobster, Cracker Barrel, Cheddar’s, Braum’s, and Starbucks. For entertainment, residents can head to places like Cinemark Theater, the Sherman Public Library, and local trail access at Binkley Park Trailhead.

What Sets Sherman Park Village Apart

Living in this part of Sherman keeps you close to two big anchors: Fairview Park and the US-75 retail/dining corridor. Sherman Park Village stands out for being directly across from Fairview Park, so you can walk to courts, fields, trails, and aquatics instead of driving. For day-to-day convenience, the nearby Town Center/US-75 area puts major retailers and restaurants within a quick trip, while downtown Sherman offers a different feel with locally owned dining and coffee options. Sherman Park Village lands in the middle—easy access to both without being locked into just one side of town.

Photos

16 photos.

Request a tour

Request a tour at this community and the leasing office will confirm a time.

The property will confirm the date, time, and tour availability.

Request a tour →

Property FAQs

What is the pet policy at Sherman Park Village?

Pets are allowed (dogs and cats), with a maximum of two pets per residence. Pet rent is $25 per month per pet, plus a one-time fee of $400. Aggressive breeds aren’t allowed.

What are the office hours?

Monday–Friday: 8:30 AM–5:30 PM; Saturday: 10:00 AM–5:00 PM; Sunday: 1:00 PM–5:00 PM.

Do you offer short-term leases?

Yes. Short-term leases are available starting at 6 months.

Is renter’s insurance required?

Yes, renter’s insurance is required.

What utilities and internet providers service the community?

AE Electric provides electric service, and the City of Sherman provides water. NT Fiber is the available cable/internet provider.

Do apartments include a washer and dryer?

Yes. Apartment homes include full-sized in-home laundry appliances (washer and dryer).

What appliances are included in each apartment?

Apartments include a refrigerator, range, microwave, dishwasher, garbage disposal, and washer and dryer.

What parking options are available?

Parking includes open surface lot parking, with optional detached garages (additional fees may apply).

Is smoking allowed on the property?

Smoking isn’t permitted anywhere on the property.

Common rental questions about Sherman Park Village

Illustrative examples answered from the property's published details — not a record of questions renters have asked, and not a guarantee.

What apartments in Sherman have EV charging, a gym, and places to work from home?

Sherman Park Village in Sherman has EV charging stations, a fitness center, and a spin studio. There are working spaces plus a private conference room, and units are set up with high-speed fiber internet + phone (up to 2.5 Gbps) and smart thermostats. Floor plans run from 1 bed/1 bath to 3 bed/2 bath.

I need a 2- or 3-bedroom apartment in Sherman with in-unit washer/dryer and some private outdoor space — any options?

Sherman Park Village has 2 bed/2 bath layouts (including a B4 Carriage House w/ Garage) and 3 bed/2 bath layouts. Every home includes a full-size washer and dryer, plus stainless steel appliances and quartz kitchen countertops. Select units add large patios/balconies or enclosed fenced yards on the first floor.

Contact

Address
1350 W Taylor Street, Sherman, TX 75092
Managed by
Willow Bridge Property Company
Find us on

Office Hours

Monday:8:30 AM - 5:30 PM Tuesday:8:30 AM - 5:30 PM Wednesday:8:30 AM - 5:30 PM Thursday:8:30 AM - 5:30 PM Friday:8:30 AM - 5:30 PM Saturday:10:00 AM - 5:00 PM Sunday:1:00 PM - 5:00 PM