About
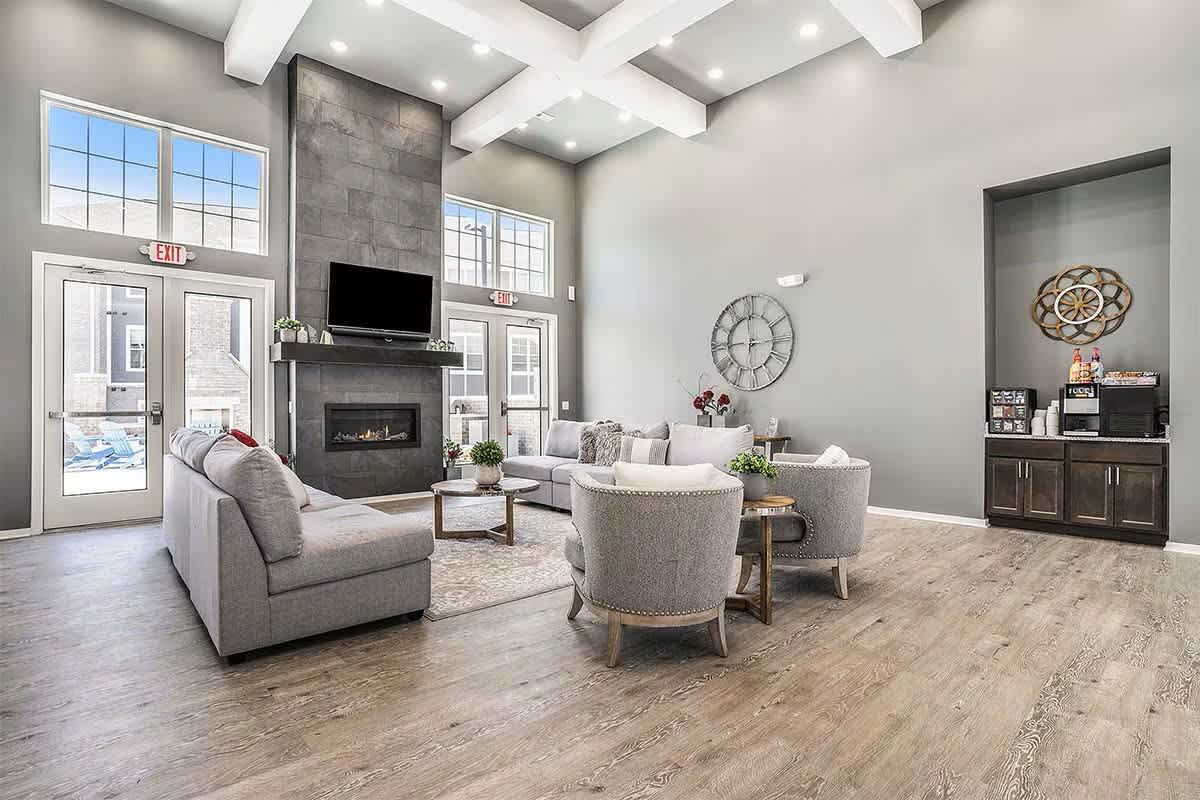
Inside the homes, you’ll find features like in-home washer/dryer, granite countertops, stainless-steel Frigidaire appliances, and an eat-in kitchen with a breakfast bar, with select homes offering extras like an attached garage or a private balcony/patio/Juliet balcony. Around the community, there are two outdoor swimming pools, two 24-hour fitness centers, two clubhouses with entertainment space, co-working spaces, and a 24-hour business center. Daily conveniences include a 24-hour package room, controlled-access buildings, and 24-hour emergency maintenance services.
Rent by bedroom
| Home | Starting rent | Floor plans | Available |
|---|---|---|---|
| 1 Bedroom564–837 sq ft | From $1,510/mo | 6 | 1 available now · 7 upcoming |
| 2 Bedroom957–1,104 sq ft | From $1,810/mo | 4 | 1 available now · 5 upcoming |
| 3 Bedroom1,093–1,449 sq ft | From $2,195/mo | 6 | 11 available now · 3 upcoming |
Available Homes
| Floor plan | Beds | Baths | Size | Base rent | Availability | Tour |
|---|---|---|---|---|---|---|
| The Atlas | 3 | 2 | 1388 sq ft | $2,230/mo | Available now | Schedule a tour for The Atlas → |
| The Atlas | 3 | 2 | 1388 sq ft | $2,255/mo | Available now | Schedule a tour for The Atlas → |
| The Azure | 1 | 1 | 564 sq ft | $1,510/mo | Available Nov 19, 2026 | Schedule a tour for The Azure → |
| The Cascade | 1 | 1 | 729 sq ft | $1,820/mo | Available Oct 30, 2026 | Schedule a tour for The Cascade → |
| The Catalina | 3 | 2 | 1449 sq ft | $2,445/mo | Available now | Schedule a tour for The Catalina → |
| The Catalina | 3 | 2 | 1449 sq ft | $2,495/mo | Available Nov 5, 2026 | Schedule a tour for The Catalina → |
| The Cove | 2 | 2 | 1104 sq ft | $2,235/mo | Available Nov 3, 2026 | Schedule a tour for The Cove → |
| The Dune | 1 | 1 | 803 sq ft | $1,690/mo | Available Dec 10, 2026 | Schedule a tour for The Dune → |
| The Dune | 1 | 1 | 803 sq ft | $1,720/mo | Available Jan 1, 2027 | Schedule a tour for The Dune → |
| The Echo | 2 | 2 | 1006 sq ft | $1,920/mo | Available Oct 14, 2026 | Schedule a tour for The Echo → |
| The Mariner | 1 | 1 | 740 sq ft | $1,665/mo | Available Nov 14, 2026 | Schedule a tour for The Mariner → |
| The Peninsula | 3 | 2 | 1093 sq ft | $2,200/mo | Available now | Schedule a tour for The Peninsula → |
| The Peninsula | 3 | 2 | 1093 sq ft | $2,200/mo | Available now | Schedule a tour for The Peninsula → |
| The Peninsula | 3 | 2 | 1093 sq ft | $2,300/mo | Available now | Schedule a tour for The Peninsula → |
| The Seaborn | 2 | 1 | 957 sq ft | $1,810/mo | Available now | Schedule a tour for The Seaborn → |
| The Seaborn | 2 | 1 | 957 sq ft | $1,835/mo | Available Oct 28, 2026 | Schedule a tour for The Seaborn → |
| The Seaborn | 2 | 1 | 957 sq ft | $1,835/mo | Available Dec 6, 2026 | Schedule a tour for The Seaborn → |
| The Seascape | 3 | 2 | 1268 sq ft | $2,620/mo | Available now | Schedule a tour for The Seascape → |
| The Seascape | 3 | 2 | 1268 sq ft | $2,620/mo | Available Nov 7, 2026 | Schedule a tour for The Seascape → |
| The Shoreview | 2 | 2 | 1100 sq ft | $1,960/mo | Available Oct 17, 2026 | Schedule a tour for The Shoreview → |
| The Solara | 1 | 1 | 784 sq ft | $1,665/mo | Available Nov 14, 2026 | Schedule a tour for The Solara → |
| The Vista | 1 | 1 | 837 sq ft | $1,810/mo | Available Dec 17, 2026 | Schedule a tour for The Vista → |
| The Vista | 1 | 1 | 837 sq ft | $1,870/mo | Available now | Schedule a tour for The Vista → |
| The Wavecrest | 3 | 2 | 1240 sq ft | $2,195/mo | Available now | Schedule a tour for The Wavecrest → |
| The Wavecrest | 3 | 2 | 1240 sq ft | $2,205/mo | Available now | Schedule a tour for The Wavecrest → |
| The Wavecrest | 3 | 2 | 1240 sq ft | $2,210/mo | Available now | Schedule a tour for The Wavecrest → |
| The Wavecrest | 3 | 2 | 1240 sq ft | $2,215/mo | Available Nov 28, 2026 | Schedule a tour for The Wavecrest → |
| The Wavecrest HP | 3 | 2 | 1240 sq ft | $2,565/mo | Available now | Schedule a tour for The Wavecrest HP → |
Availability, unit details, and move-in dates may change and are not guaranteed until confirmed by the property.
Floor Plans
16 floor plans · 564–1,449 sq ft.
Floor-plan details describe the community and do not indicate current unit availability.
1 Bedroom
6 plans · 564–837 sq ft2 Bedroom
4 plans · 957–1,104 sq ft3+ Bedroom
6 plans · 1,093–1,449 sq ftCosts & fees
These are the charges we have confirmed. They may not be the full list, so no total monthly price is shown — confirm all charges directly with the property.
Charges that apply in some circumstances
Pets & Parking
Leasing Policies
Community Amenities
- 24-Hour Business Center
- 24-Hour Emergency Maintenance Services
- 24-Hour Package Room
- Close to Shopping, Dining, & Entertainment
- Co-Working Spaces
- Common Area Wi-Fi Access
- Controlled Access Buildings
- On-Site Dog Park
- Online Resident Portal
- Outdoor Lounges with Fireplaces
- Pet Washing Station
- Preferred Employer Program
- Recycling Program
- Renters Insurance Program
- Smoke-Free Community
- Two 24-Hour Fitness Centers
- Two Clubhouses with Entertainment Space
- Two Outdoor Lounges with Grilling Stations
- Two Outdoor Swimming Pools
- Walkable & Bikeable Location
Unit Features
Neighborhood
What Sets Shoreline Flats Apartments Apart
Photos
17 photos.
.jpg?RCStandardCampaignId_2004250=952044)
.jpg?RCStandardCampaignId_2004250=952044)
.jpg?RCStandardCampaignId_2004250=952044)
.jpg?RCStandardCampaignId_2004250=952044)
.jpg?RCStandardCampaignId_2004250=952044)
.jpg?RCStandardCampaignId_2004250=952044)
.jpg?RCStandardCampaignId_2004250=952044)
.jpg?RCStandardCampaignId_2004250=952044)
.jpg?RCStandardCampaignId_2004250=952044)
.jpg?RCStandardCampaignId_2004250=952044)
.jpg?RCStandardCampaignId_2004250=952044)
.jpg?RCStandardCampaignId_2004250=952044)
.jpg?RCStandardCampaignId_2004250=952044)
.jpg?RCStandardCampaignId_2004250=952044)
.jpg?RCStandardCampaignId_2004250=952044)
.jpg?RCStandardCampaignId_2004250=952044)
Schedule a tour
Next available tour: Monday, October 12 at 9:30 AM EDT. 64 tour times available in the next 7 days.
The property will confirm the date, time, and tour availability.
- Mon Oct 12 Book an in-person tour Monday, October 12 at 9:30 AM EDT
- Mon Oct 12 Book an in-person tour Monday, October 12 at 10:00 AM EDT
- Mon Oct 12 Book an in-person tour Monday, October 12 at 10:30 AM EDT
- Mon Oct 12 Book an in-person tour Monday, October 12 at 11:00 AM EDT
- Mon Oct 12 Book an in-person tour Monday, October 12 at 11:30 AM EDT
- Mon Oct 12 Book an in-person tour Monday, October 12 at 12:00 PM EDT
Property FAQs
What amenities does the community have?
Is Shoreline Flats Apartments pet-friendly, and what are the pet fees?
How much is the application fee?
What lease term options are available?
What is the security deposit and administration fee?
What utilities are included in rent?
What parking options are available?
Common rental questions about Shoreline Flats Apartments
Illustrative examples answered from the property's published details — not a record of questions renters have asked, and not a guarantee.
What apartments near Holland State Park in Holland, MI have pools and a dog park?
Shoreline Flats Apartments at 368 Beacon Light Circle in Holland is close to Holland State Park and has two outdoor swimming pools plus an on-site dog park. The community also includes a pet washing station, controlled-access buildings, and a 24-hour package room. Floor plans run from 1 bed/1 bath options like The Azure (564 sq ft) to 3 bed/2 bath layouts like The Catalina (1,449 sq ft).
I need an apartment with an attached garage and in-unit washer/dryer in Holland, MI — what should I look at?
Shoreline Flats Apartments at 368 Beacon Light Circle has attached garage parking and in-home washer/dryer. Apartments also include granite countertops, stainless-steel Frigidaire appliances, and private outdoor space like a balcony, patio, or Juliet balcony (plan-dependent). You’ll find 1-, 2-, and 3-bedroom layouts, with lease terms in 6, 12, or 15 months.
What apartments in Holland, MI have co-working spaces and a 24-hour fitness center?
Shoreline Flats Apartments in Holland has co-working spaces, a 24-hour business center, and two 24-hour fitness centers. There’s also common-area Wi‑Fi access and two clubhouses with entertainment space. Floor plans include 1 bed/1 bath options like The Horizon (631 sq ft) and 2 bed/2 bath layouts like The Cove (1,104 sq ft).