Springs at DeForest
DeForest, WI · $1,461–$2,804/mo advertised price

Springs at DeForest – DeForest, WI

4664 Arden Lane, DeForest, WI 53532
Current pricing requires confirmation
$1,461–$2,804/ month · 1–3 Bed — advertised price

This is the price the property advertises. Confirm what it includes, along with the current total monthly leasing price and all charges, directly with the property before applying or signing a lease.

Pricing last checked August 27, 2026 · property website · confirm with the property
1–3 BedLayouts
779–1,284Sq Ft
YesPets
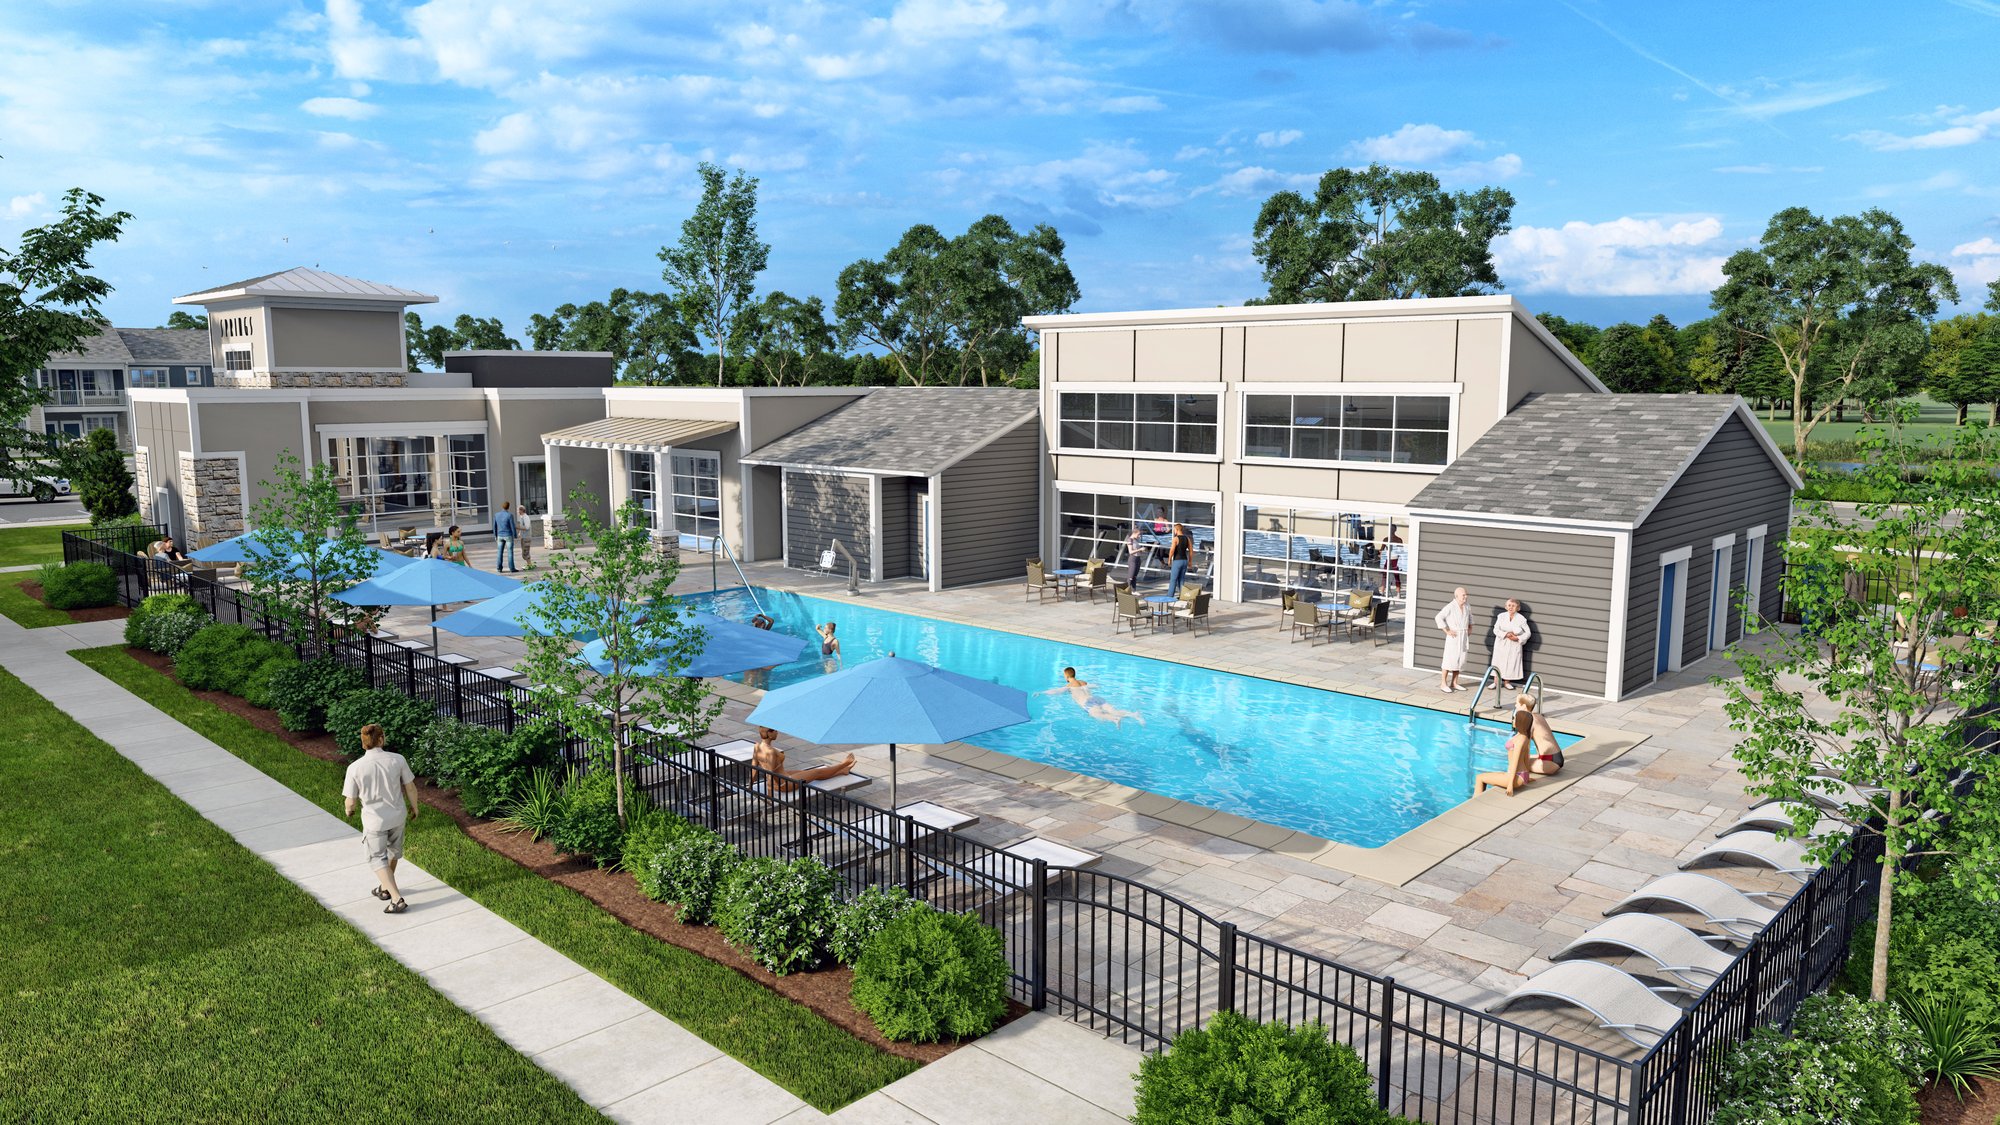
  • Resort-style swimming pool
  • 24-hour fitness center
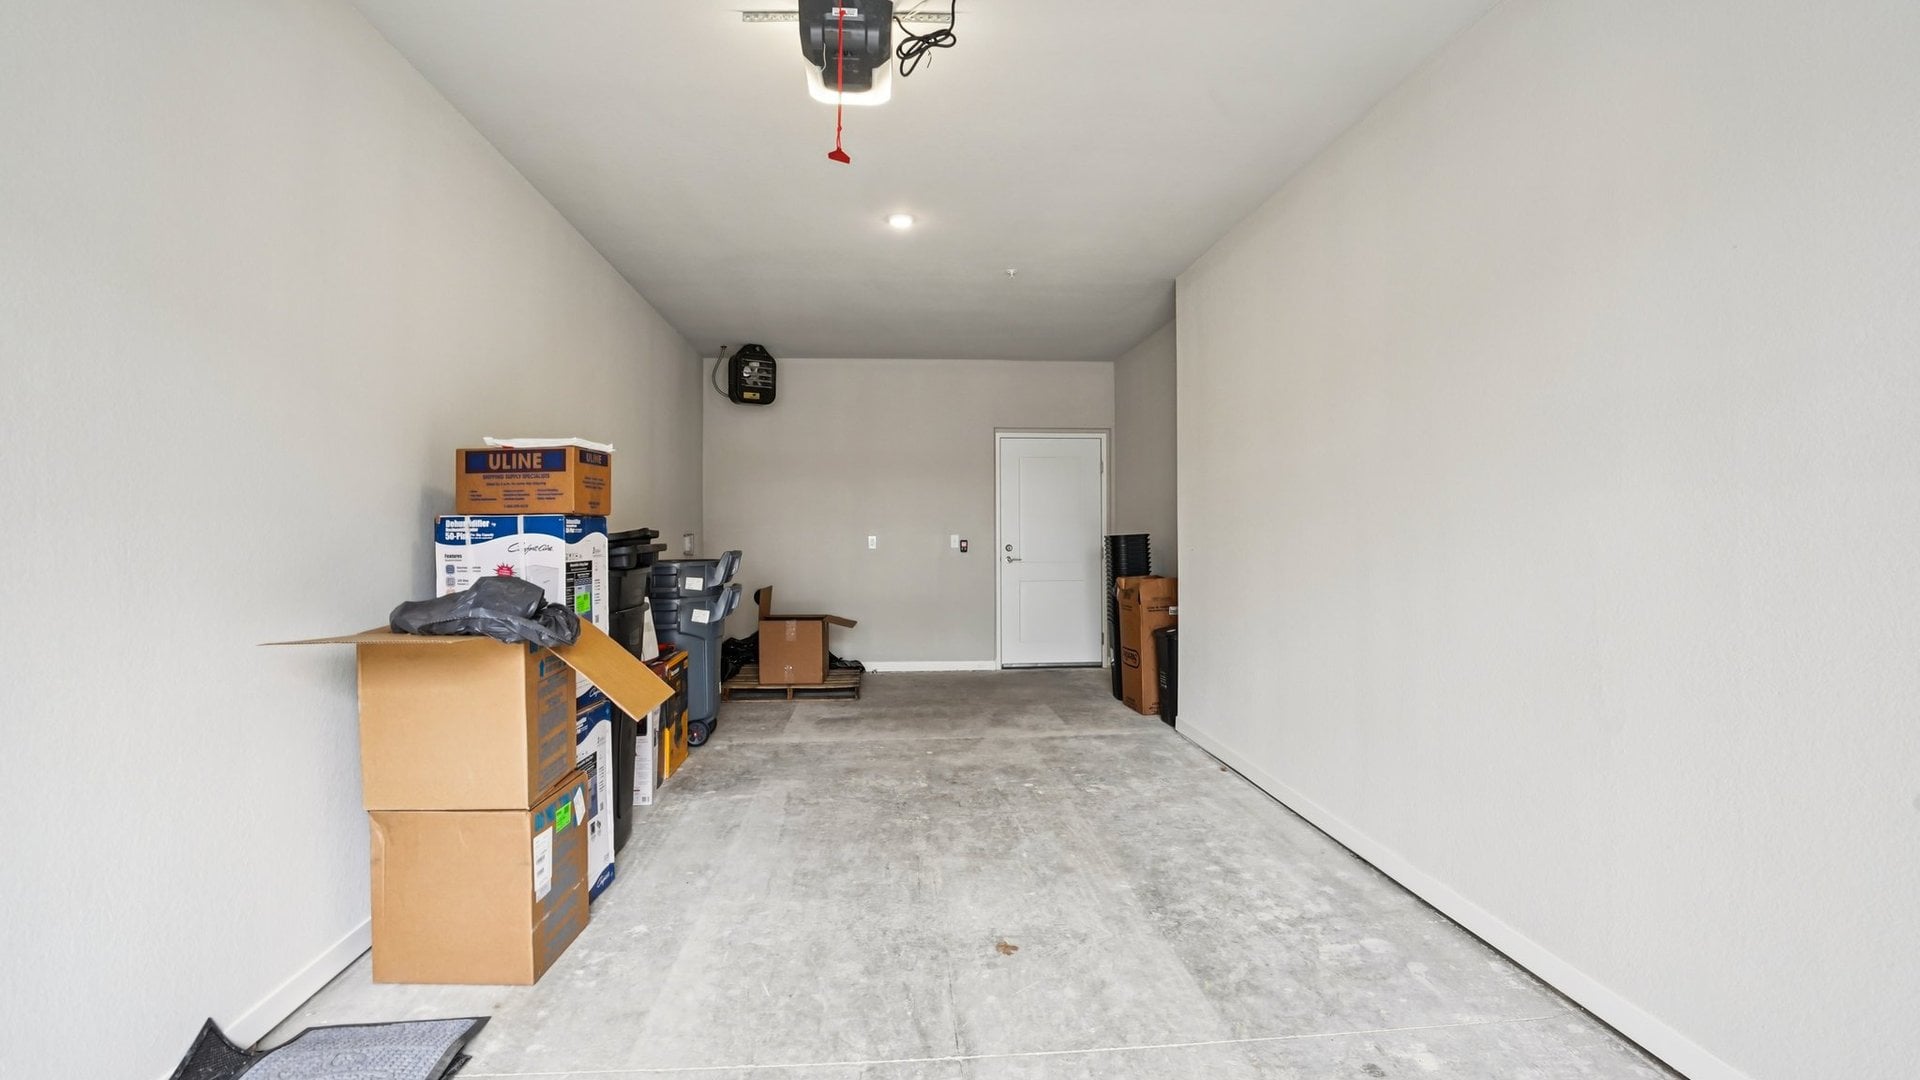
  • Attached and detached garage options
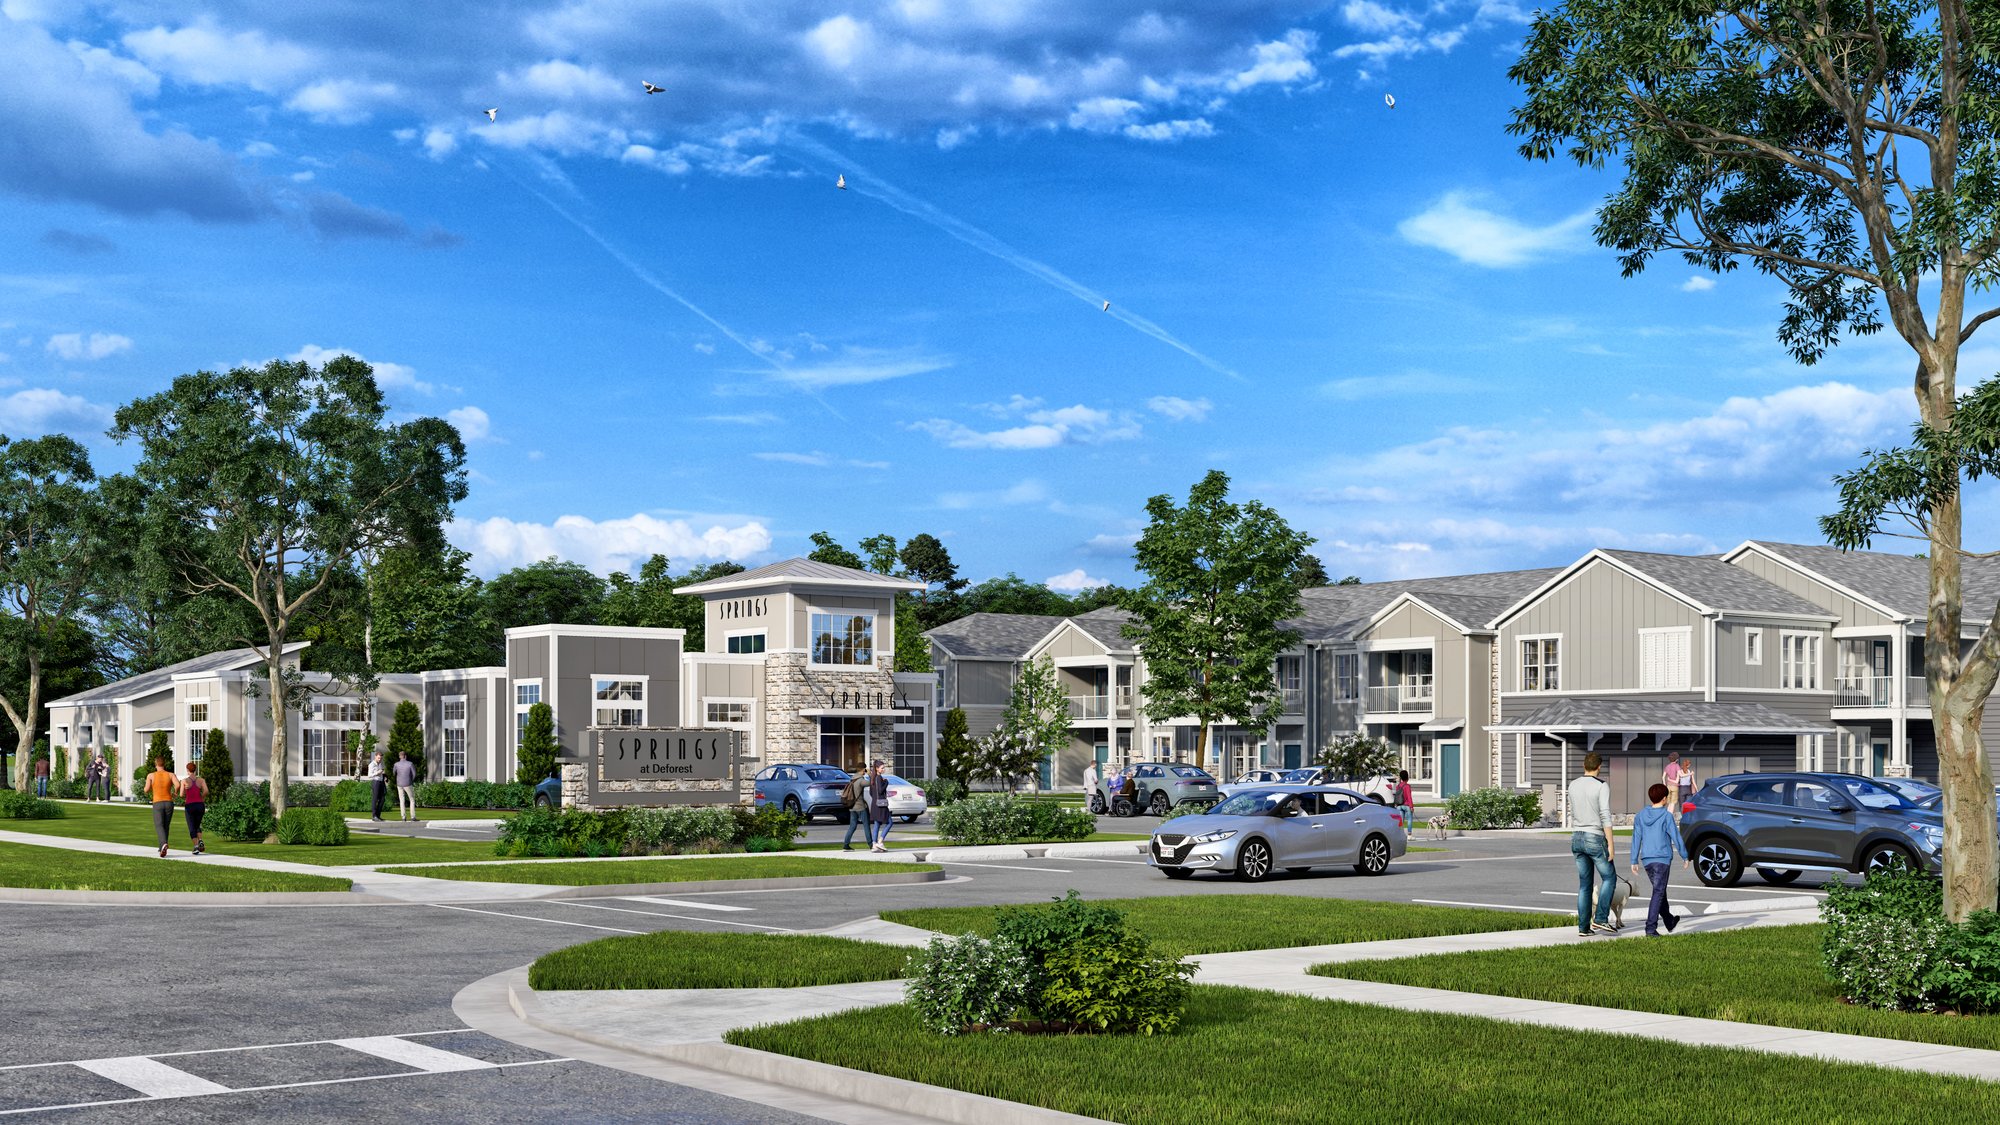
  • Community clubhouse
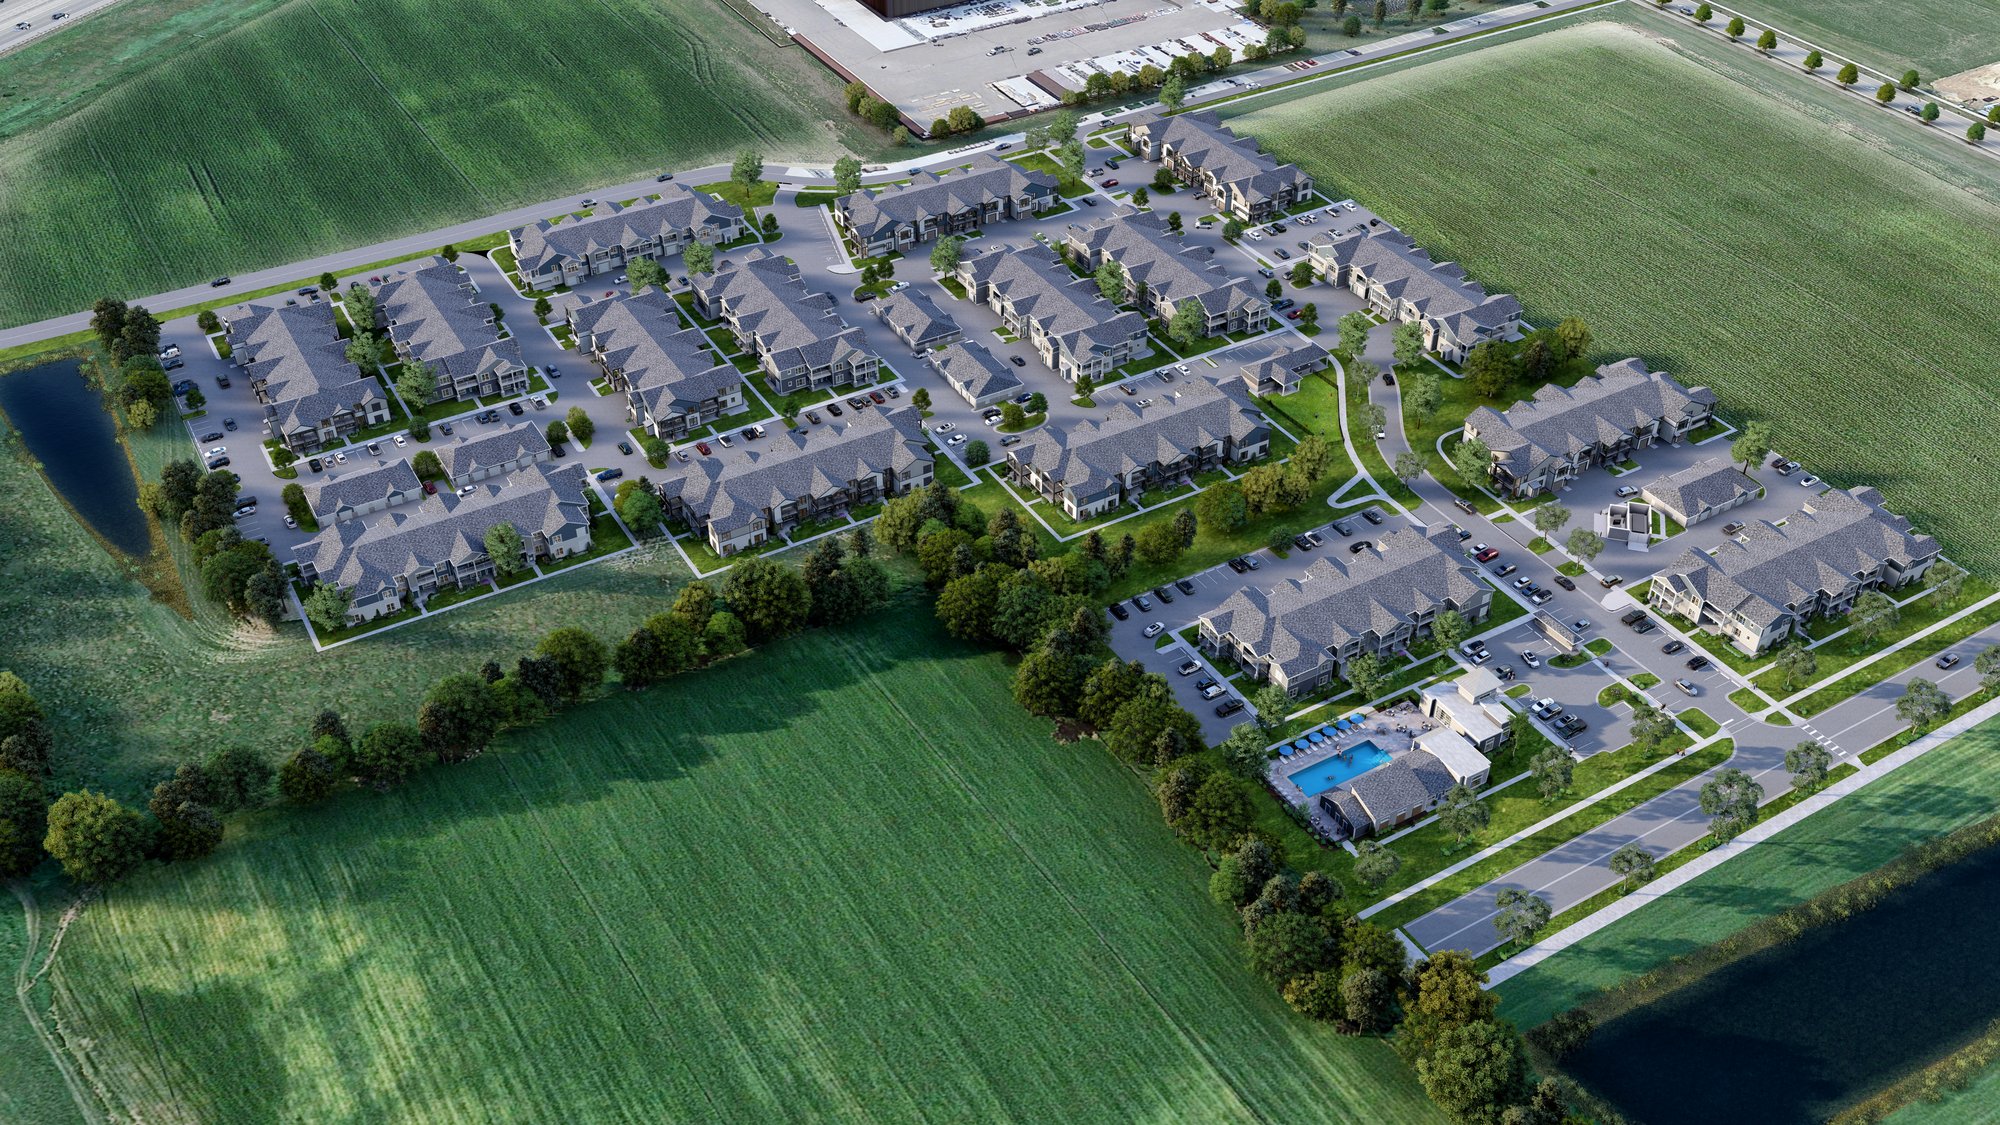
Springs at DeForest aerial view of the community - DeForest, WI
20 photos

About

Springs at DeForest offers townhome-style apartments with private entries in DeForest, Wisconsin. Floor plans include studios, 1-bedroom, 2-bedroom, and 3-bedroom homes, with layouts shown as Courtyard (first-floor) and Overlook (second-floor). In-home features include granite countertops, kitchen islands, stainless-steel energy-efficient appliances, hardwood-style flooring, private patios or balconies, in-home washer and dryer, and walk-in closets (some features vary by home). Around the community, you’ll find a resort-style swimming pool, a 24-hour fitness center, an outdoor barbecue area, a clubhouse, and garage options (attached and detached). Pets are allowed (two per home), and there are pet-focused amenities like an on-site fenced pet playground and a pet spa area, plus a Doggie DNA program.

Advertised price (confirm with the property)
$1,461–$2,804
Bedrooms
1–3 Bed
Home size
779–1,284 sq ft
Pets
Pet friendly

Rent by bedroom

HomeStarting rentFloor plans
1 Bedroom779–800 sq ft From $1,461/mo 3
2 Bedroom1,071–1,091 sq ft From $2,122/mo 2
3 Bedroom1,284 sq ft From $2,674/mo 1

Floor Plans

6 floor plans · 779–1,284 sq ft.

Current availability is not tracked for this community. Contact the property or visit the official property website for available homes. Floor-plan details describe the community and do not indicate current unit availability.

1 Bedroom

3 plans · 779–800 sq ft
1 BR Designer Courtyard Garage
1 bd · 1 ba · 779 sq ft
$1,761–$1,836/mo
Request a tour → for 1 BR Designer Courtyard Garage Ask about this plan 1 BR Designer Courtyard Garage
1 BR Grand Courtyard
1 bd · 1 ba · 800 sq ft
$1,471–$1,576/mo
Request a tour → for 1 BR Grand Courtyard Ask about this plan 1 BR Grand Courtyard
1 BR Designer Courtyard
1 bd · 1 ba · 779 sq ft
$1,461–$1,536/mo
Request a tour → for 1 BR Designer Courtyard Ask about this plan 1 BR Designer Courtyard

2 Bedroom

2 plans · 1,071–1,091 sq ft
2 BR Grand Courtyard Garage
2 bd · 2 ba · 1091 sq ft
$2,122–$2,322/mo
Request a tour → for 2 BR Grand Courtyard Garage Ask about this plan 2 BR Grand Courtyard Garage
2 BR Designer Courtyard Garage
2 bd · 2 ba · 1071 sq ft
$2,172–$2,322/mo
Request a tour → for 2 BR Designer Courtyard Garage Ask about this plan 2 BR Designer Courtyard Garage

3+ Bedroom

1 plan · 1,284 sq ft
3 BR Grand Courtyard Garage
3 bd · 2 ba · 1284 sq ft
$2,674–$2,804/mo
Request a tour → for 3 BR Grand Courtyard Garage Ask about this plan 3 BR Grand Courtyard Garage

Pets & Parking

Parking typeGarage

Leasing Policies

Lease terms15 months

Community Amenities

  • 24-hour emergency maintenance response
  • 24-hour fitness center
  • Above and Beyond resident services / Springs 5-Star Standard
  • Attached and detached garage options
  • Community clubhouse
  • Doggie DNA program
  • On-site car care center
  • On-site pet playground (leash-free/fenced pet play areas)
  • Online maintenance requests
  • Online rent payments
  • Outdoor barbecue area
  • Resort-style swimming pool

Unit Features

  • Townhome-style design with private entry
  • Bright, modern, open concept floor plans
  • Designer finishes, lighting and details
  • Hardwood-style flooring
  • Kitchen islands
  • Granite countertops
  • Stainless-steel, energy-efficient appliances
  • Private balcony or patio
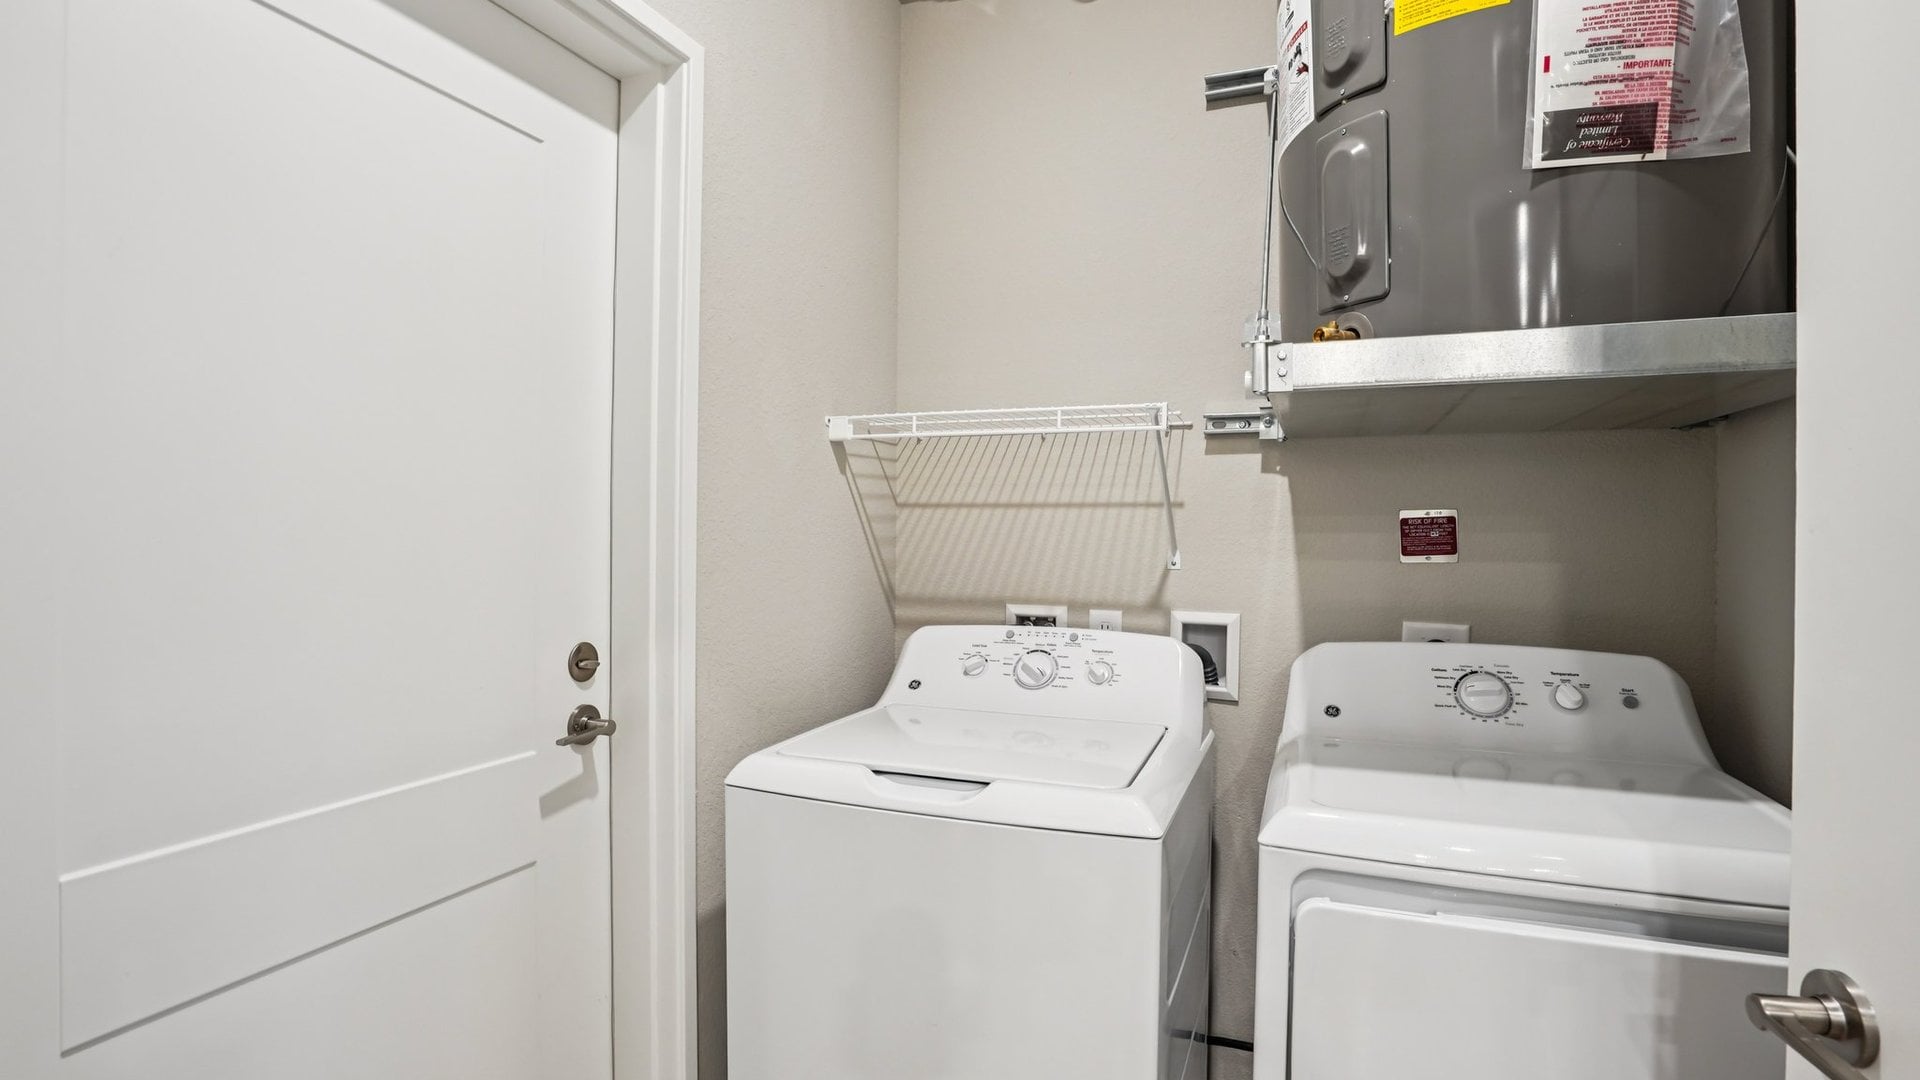
  • In-home washer and dryer
  • Spacious walk-in closets

Neighborhood

Springs at DeForest sits on Arden Lane in DeForest, with quick access to I-94 and WI-19 for commuting around the area and toward Madison. It’s south of downtown DeForest, so daily errands and local events like farmers markets and festivals are within easy reach. Nearby options for shopping and groceries include Pick'n Save, Costco, Woodmans, Fleet Farm, Walgreens, and Stop 'N Go. For dining, you’ve got spots like DeForest Family Restaurant, Timbers Tavern Bar & Grill, North & South Seafood & Smokehouse, and Taco Bell. Local schools in the area include DeForest Area High School, Eagle Point Elementary School, and DeForest Area Middle School, and a nearby landmark to check out is Heritage Gardens at Erickson Farms.

What Sets Springs at DeForest Apart

Living in DeForest keeps you close to everyday essentials while still giving you straightforward access to bigger-city destinations via I-94 and WI-19. Springs at DeForest stands out for its townhome-style private entries and a mix of community conveniences like a 24-hour fitness center, resort-style pool, and garage options. If you’re comparing nearby communities, the on-site pet-focused amenities—like the fenced pet playground and pet spa area—can be a deciding factor, especially for renters who want dedicated spaces for pets at home.

Photos

20 photos.

Request a tour

Request a tour at this community and the leasing office will confirm a time.

The property will confirm the date, time, and tour availability.

Request a tour →

Property FAQs

What floor plan options are available at Springs at DeForest?

The community offers studio, 1-bedroom, 2-bedroom, and 3-bedroom apartments.

What’s the difference between Courtyard and Overlook apartments?

Courtyard apartments are on the first floor level, and Overlook homes are on the second floor level.

Do the apartments have private entrances?

Yes. Homes have a townhome-style design with a private entry.

Is there in-unit laundry?

Yes. All apartments have an in-unit washer and dryer.

Do you offer garages?

Yes. Attached and detached garage options are available.

What are the office hours?

Monday–Friday: 9:00 AM–6:00 PM; Saturday: 9:00 AM–5:00 PM; Sunday: 12:00 PM–4:00 PM.

How long does the application process take?

It can take up to 48 hours when all supporting documents are provided, including a valid photo ID, two months of verifiable income, and previous landlord information.

How much is renters insurance?

Residents are automatically enrolled in the Get Covered Master Policy program for $15/month, which satisfies the insurance requirement and includes up to $10,000 in content coverage. Third-party insurance is also allowed.

Common rental questions about Springs at DeForest

Illustrative examples answered from the property's published details — not a record of questions renters have asked, and not a guarantee.

What apartments in DeForest, WI have townhome-style private entry and in-home laundry?

Springs at DeForest at 4664 Arden Lane in DeForest has townhome-style homes with private entry and an in-home washer and dryer. Floor plans run from 1-bedroom/1-bath (779–800 sq ft) up to 3-bedroom/2-bath (1,284 sq ft). You’ll also see features like kitchen islands, granite countertops, stainless-steel energy-efficient appliances, and walk-in closets.

Are there apartments in DeForest with a 24-hour gym and a pool?

Springs at DeForest has a 24-hour fitness center and a resort-style swimming pool. There’s also a community clubhouse and an outdoor barbecue area when you want to use shared spaces. If you drive, garage options are available (attached and detached).

Contact

Address
4664 Arden Lane, DeForest, WI 53532
Managed by
Continental Properties
Find us on

Office Hours

Monday:9:00 AM - 6:00 PM Tuesday:9:00 AM - 6:00 PM Wednesday:9:00 AM - 6:00 PM Thursday:9:00 AM - 6:00 PM Friday:9:00 AM - 6:00 PM Saturday:9:00 AM - 5:00 PM Sunday:12:00 PM - 4:00 PM