Springs at Flagler Center
Jacksonville, FL · $1,301–$1,842/mo advertised price

Springs at Flagler Center – Jacksonville, FL

12585 Flagler Center Blvd, Jacksonville, FL 32258
Current pricing requires confirmation
$1,301–$1,842/ month · Studio–2 Bed — advertised price

This is the price the property advertises. Confirm what it includes, along with the current total monthly leasing price and all charges, directly with the property before applying or signing a lease.

Pricing last checked August 27, 2026 · property website · confirm with the property
Studio–3 BedLayouts
560–1,231Sq Ft
YesPets
  • Resort-style swimming pool
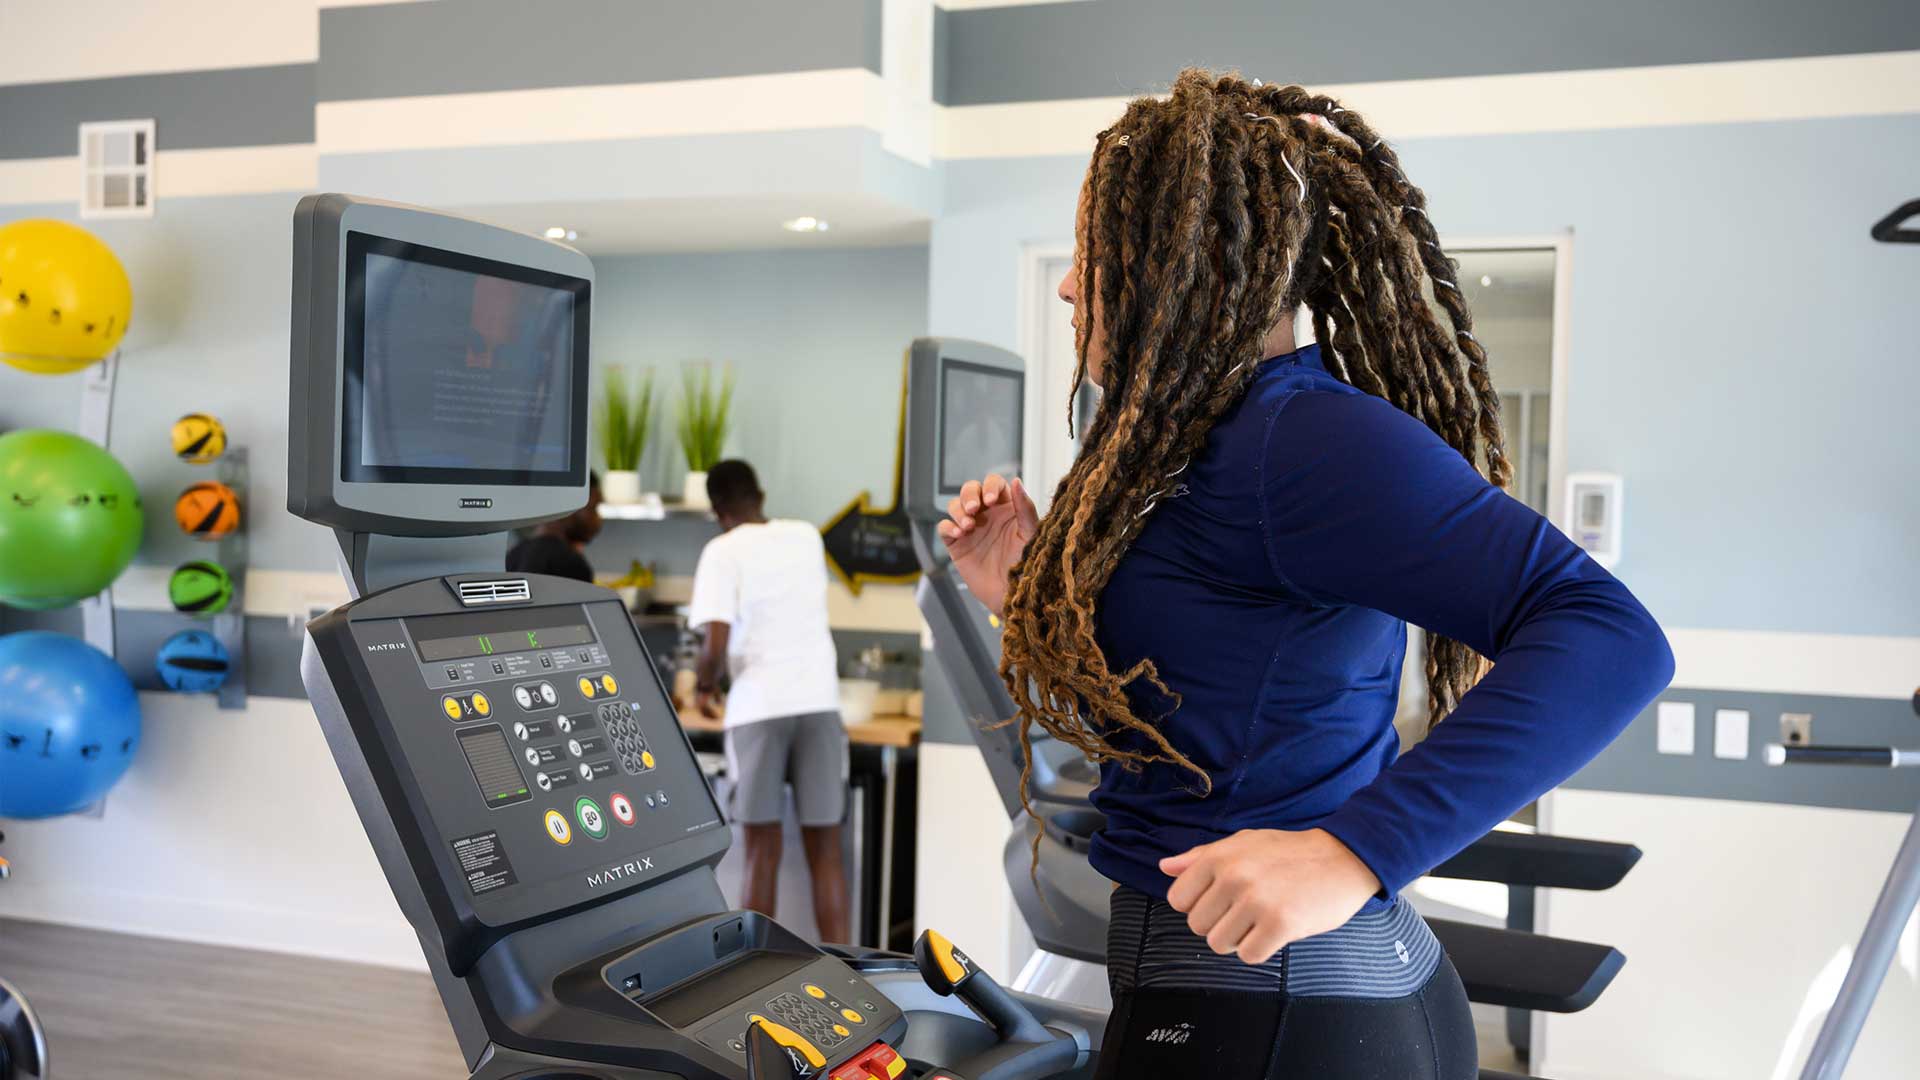
  • 24-hour fitness center
  • Attached garage options
  • Community clubhouse
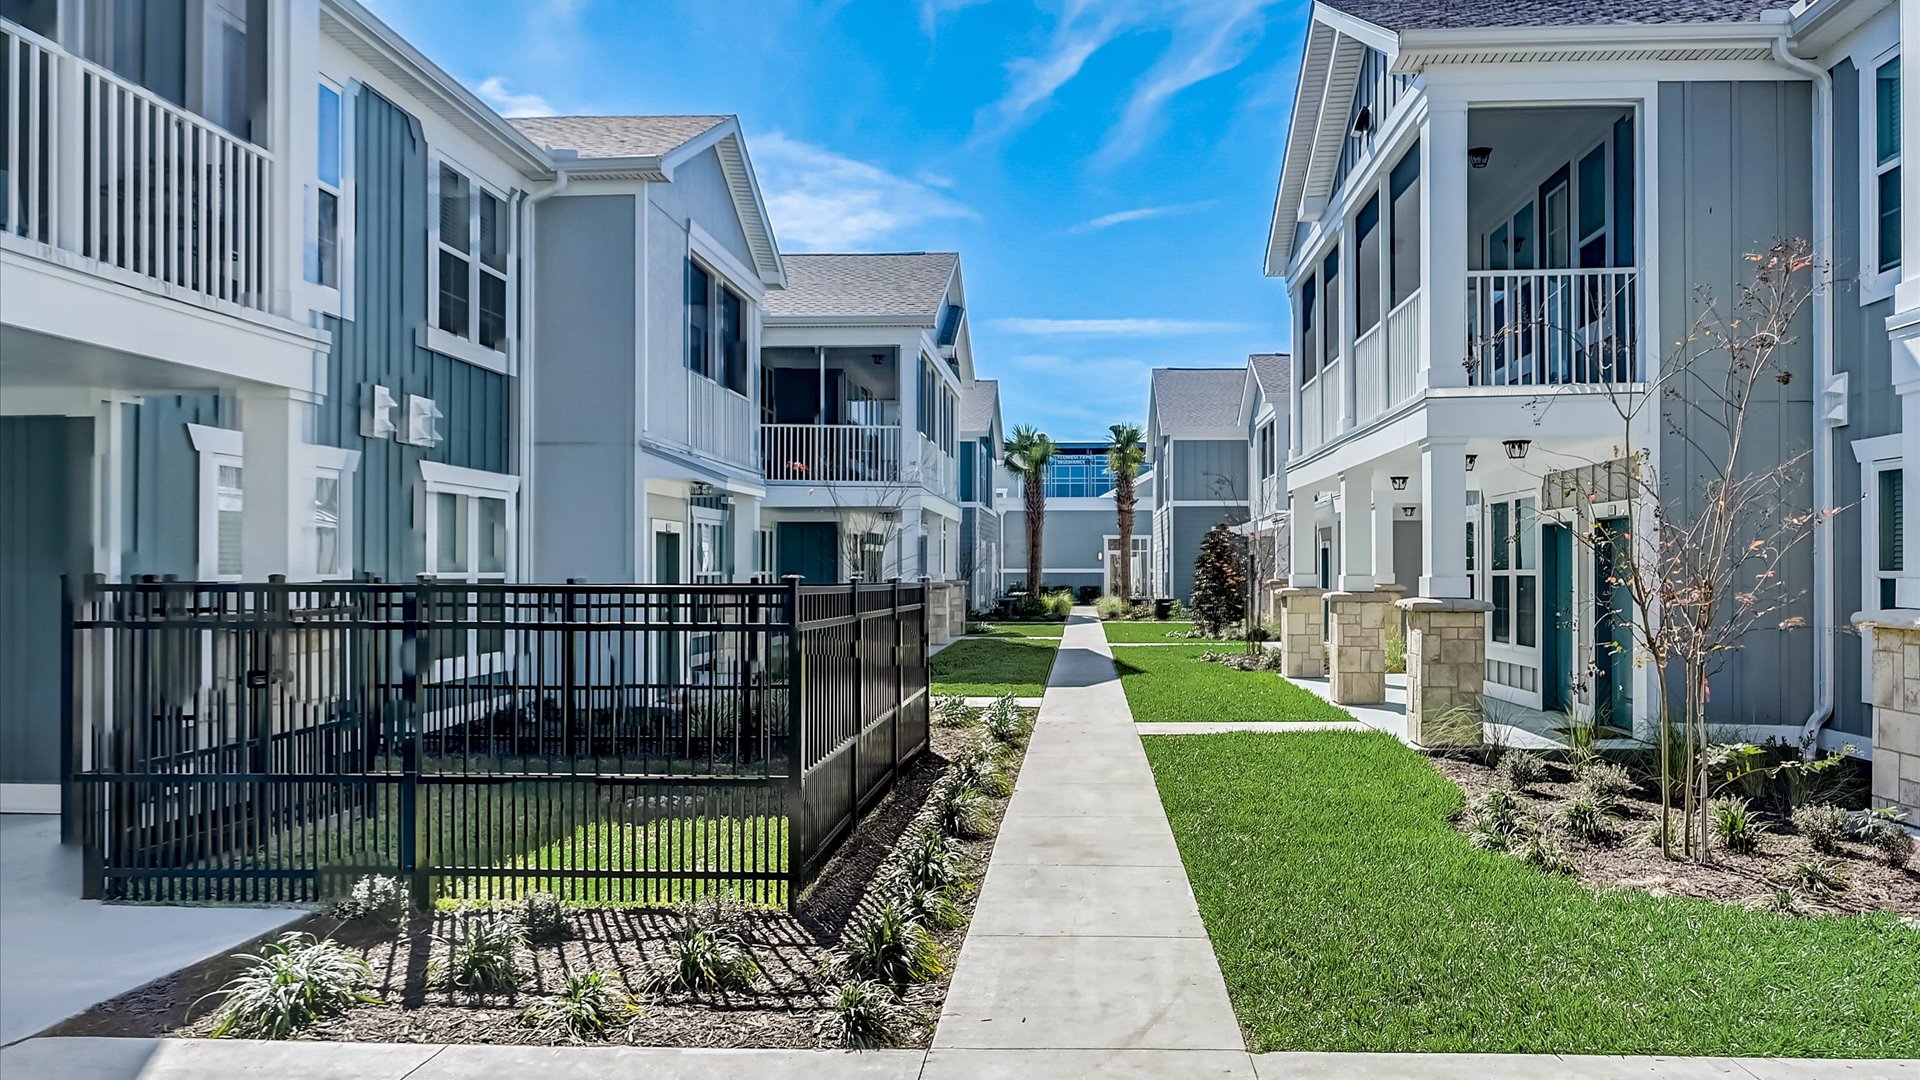
Springs at Flagler Center exterior photo - Jacksonville, FL
3 photos

About

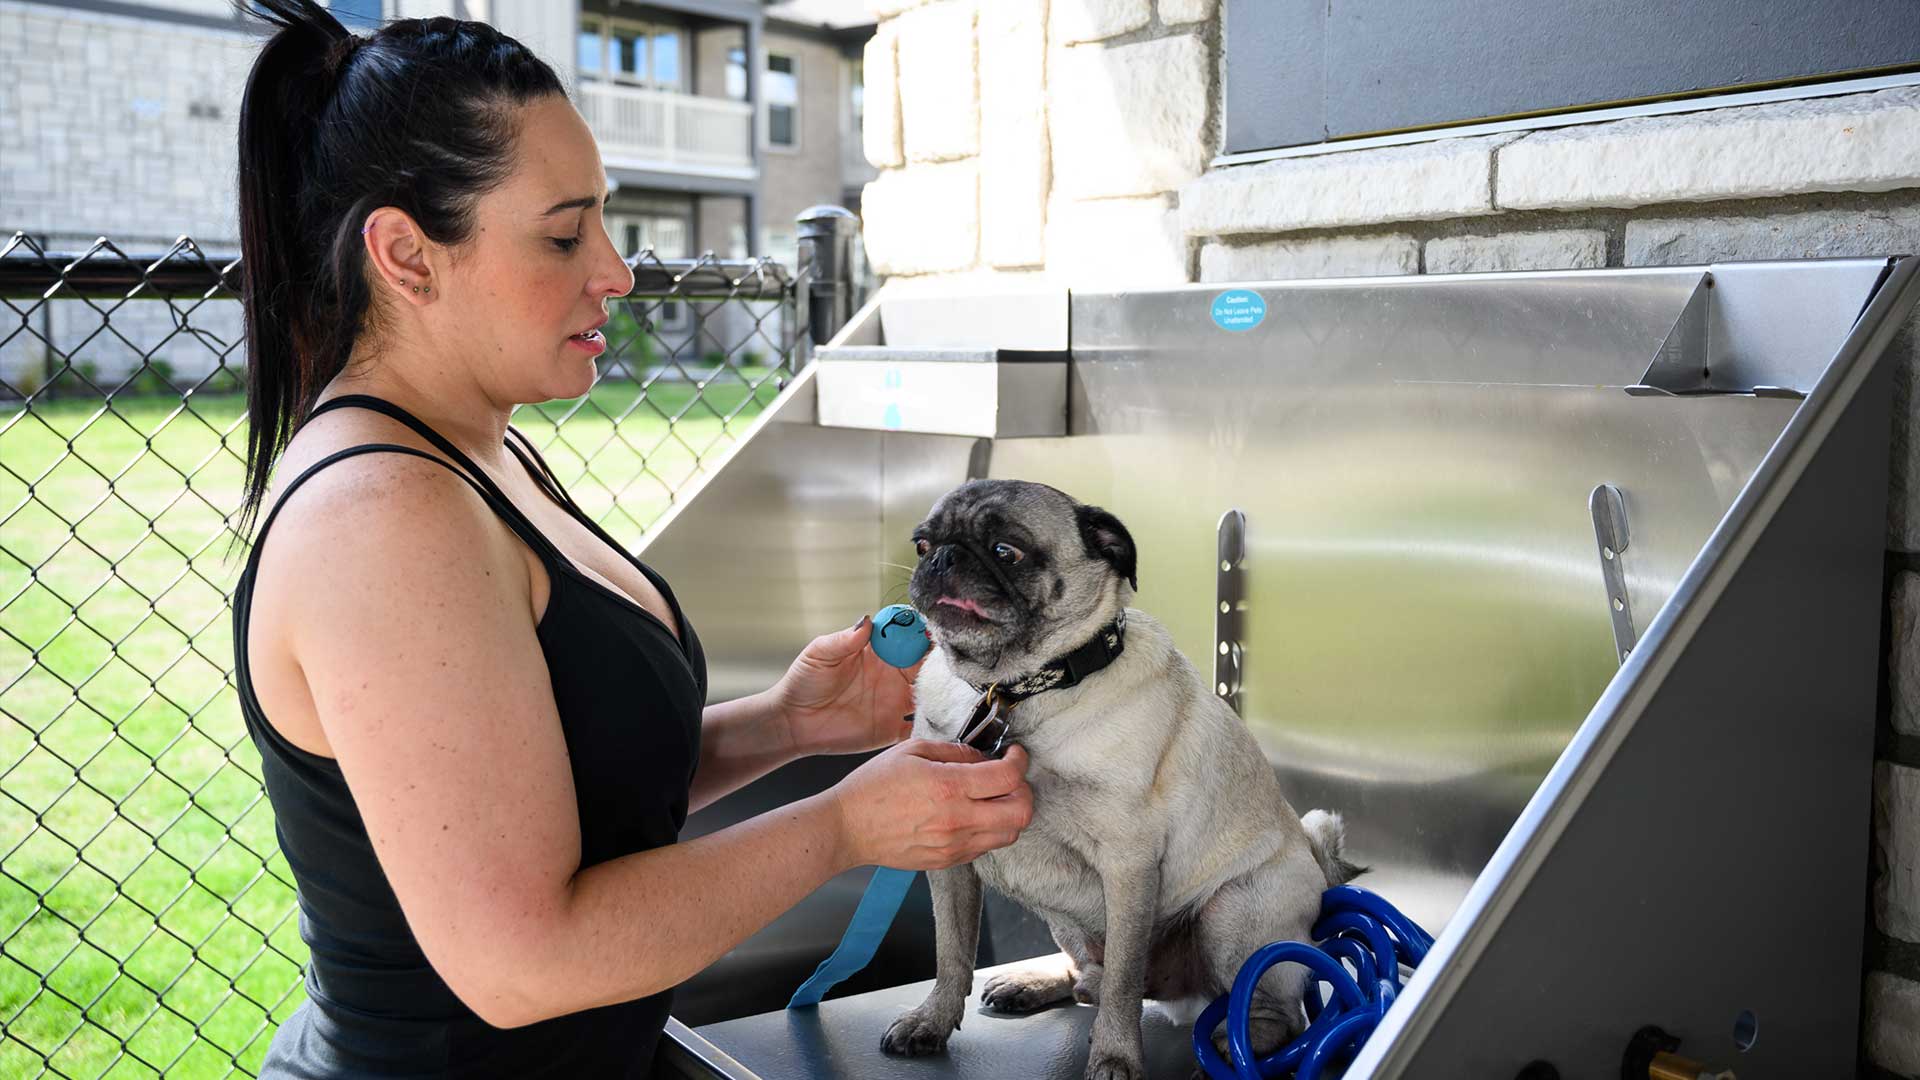
Springs at Flagler Center is a townhome-style apartment community at 12585 Flagler Center Blvd in Jacksonville. Homes come in studio, 1-, 2-, and 3-bedroom layouts, and many feature private entries and open-concept designs. Inside, you’ll find finishes like hardwood-style flooring, kitchen islands with granite countertops, stainless-steel energy-efficient appliances, walk-in closets, and an in-home washer and dryer. Private patios or balconies are also available in select homes. Around the community, there’s a resort-style swimming pool, a 24-hour fitness center, and a clubhouse, plus an outdoor barbecue area and an on-site car care center. Pets are welcome with no weight restrictions, and there’s an on-site pet playground and pet spa area. The neighborhood sits just off I-95 for easy commuting, and the area guide calls out nearby shopping and dining destinations including St Johns Town Center, Shoppes at Bartram Park, and Durbin Park Pavillion, along with local landmarks like Jacksonville Zoo and Gardens and Mandarin Park.

Advertised price (confirm with the property)
$1,301–$1,842
Bedrooms
Studio–3 Bed
Home size
560–1,231 sq ft
Pets
Pet friendly

Rent by bedroom

HomeStarting rentFloor plans
Studio560 sq ft From $1,301/mo 4
1 Bedroom803–891 sq ft From $1,365/mo 6
2 Bedroom1,090–1,231 sq ft From $1,583/mo 6
3 Bedroom Contact for pricing 3

Floor Plans

19 floor plans · 560–1,231 sq ft.

Current availability is not tracked for this community. Contact the property or visit the official property website for available homes. Floor-plan details describe the community and do not indicate current unit availability.

Studios

4 plans · 560 sq ft
Studio Grand Courtyard
Studio · 1 ba · 560 sq ft
$1,301/mo
Request a tour → for Studio Grand Courtyard Ask about this plan Studio Grand Courtyard
Studio Grand Overlook
Studio · 1 ba
Contact for pricing
Request a tour → for Studio Grand Overlook Ask about this plan Studio Grand Overlook
Studio Premier Courtyard
Studio · 1 ba
Contact for pricing
Request a tour → for Studio Premier Courtyard Ask about this plan Studio Premier Courtyard
Premier Overlook (Studio)
Studio · 1 ba
Contact for pricing
Request a tour → for Premier Overlook (Studio) Ask about this plan Premier Overlook (Studio)

1 Bedroom

6 plans · 803–891 sq ft
1 BR Designer Courtyard
1 bd · 1 ba · 803 sq ft
$1,480–$1,535/mo
Request a tour → for 1 BR Designer Courtyard Ask about this plan 1 BR Designer Courtyard
1 BR Designer Overlook
1 bd · 1 ba
Contact for pricing
Request a tour → for 1 BR Designer Overlook Ask about this plan 1 BR Designer Overlook
1 BR Grand Courtyard
1 bd · 1 ba · 840 sq ft
$1,622/mo
Request a tour → for 1 BR Grand Courtyard Ask about this plan 1 BR Grand Courtyard
1 BR Grand Overlook
1 bd · 1 ba
Contact for pricing
Request a tour → for 1 BR Grand Overlook Ask about this plan 1 BR Grand Overlook
1 Bedroom Premier Courtyard
1 bd · 1 ba · 891 sq ft
$1,365/mo
Request a tour → for 1 Bedroom Premier Courtyard Ask about this plan 1 Bedroom Premier Courtyard

2 Bedroom

6 plans · 1,090–1,231 sq ft
2 BR Designer Courtyard
2 bd · 2 ba
Contact for pricing
Request a tour → for 2 BR Designer Courtyard Ask about this plan 2 BR Designer Courtyard
2 BR Designer Overlook
2 bd · 2 ba
Contact for pricing
Request a tour → for 2 BR Designer Overlook Ask about this plan 2 BR Designer Overlook
2 BR Grand Courtyard
2 bd · 2 ba · 1090 sq ft
$1,757–$1,842/mo
Request a tour → for 2 BR Grand Courtyard Ask about this plan 2 BR Grand Courtyard
2 BR Grand Overlook
2 bd · 2 ba
Contact for pricing
Request a tour → for 2 BR Grand Overlook Ask about this plan 2 BR Grand Overlook
2 Bedroom Premier Courtyard
2 bd · 2 ba · 1231 sq ft
$1,583/mo
Request a tour → for 2 Bedroom Premier Courtyard Ask about this plan 2 Bedroom Premier Courtyard
2 BR Premier Overlook
2 bd · 2 ba
Contact for pricing
Request a tour → for 2 BR Premier Overlook Ask about this plan 2 BR Premier Overlook

3+ Bedroom

3 plans
3 BR Grand Courtyard
3 bd · 2 ba
Contact for pricing
Request a tour → for 3 BR Grand Courtyard Ask about this plan 3 BR Grand Courtyard
3 BR Grand Overlook
3 bd · 2 ba
Contact for pricing
Request a tour → for 3 BR Grand Overlook Ask about this plan 3 BR Grand Overlook
3 BR Premier Courtyard
3 bd · 2 ba
Contact for pricing
Request a tour → for 3 BR Premier Courtyard Ask about this plan 3 BR Premier Courtyard

Pets & Parking

Parking typeGarage

Leasing Policies

Lease terms12, 13, 14, 15 or 18 months

Community Amenities

  • 24-hour emergency maintenance response
  • 24-hour fitness center
  • Attached garage options
  • Automatic gated entrance
  • Carports
  • Community clubhouse
  • Doggie DNA program
  • Fetch door-to-door package delivery
  • On-site car care center
  • On-site management
  • On-site pet playground (fenced/leash-free)
  • Online rent payments
  • Outdoor barbecue area
  • Resort-style swimming pool

Unit Features

  • Townhome-style design with private entry
  • Bright, modern open-concept floor plans
  • Designer finishes, lighting and details
  • Hardwood-style flooring
  • Kitchen islands
  • Granite countertops
  • Stainless-steel energy-efficient appliances
  • Private balcony or patio
  • In-home washer and dryer
  • Spacious walk-in closets
  • Upgraded/concierge options (select homes): oval soaking tub(s), double door refrigerator, backsplash kitchen tile, gray plank floors
  • Smart home package (select homes): Vivint video doorbell, keyless entry, lights/camera/thermostat controlled on tablet

Neighborhood

Springs at Flagler Center sits in South Jacksonville, just off I-95, which makes it easy to get around the metro. Downtown Jacksonville is nearby, so you can head in for dining, arts, and entertainment without living in the middle of it. Day-to-day errands are close by, with shopping and grocery options like Aldi, Winn-Dixie, Publix, Target, and Walmart in the area. Bigger retail destinations are within reach too, including St Johns Town Center, Shoppes at Bartram Park, and Durbin Park Pavillion. For a change of pace, the area has plenty of well-known places to explore, including Jacksonville Zoo and Gardens, Mandarin Park, Friendship Fountain, and Timucuan Ecological & Historic Preserve. Nearby dining options called out locally include Rosalias Italian, Green Papaya, Legacy Aleworks, Sweet Sushi, Casa Maria, and Spliffs GastroPub.

What Sets Springs at Flagler Center Apart

South Jacksonville gives you a different pace than living right in the downtown core, while still keeping the city within reach—Springs at Flagler Center is close to downtown Jacksonville. The I-95 access is a practical advantage for commuting and daily trips. Compared with areas that require longer drives for errands, this location keeps shopping and groceries close, with options like St Johns Town Center, Shoppes at Bartram Park, and Durbin Park Pavillion in the mix. If you want neighborhood convenience plus quick highway access, Flagler Center Blvd is a strong fit.

Photos

3 photos.

Request a tour

Request a tour at this community and the leasing office will confirm a time.

The property will confirm the date, time, and tour availability.

Request a tour →

Property FAQs

What are the office hours at Springs at Flagler Center?

Office hours are Monday–Friday 9:00 AM–6:00 PM, Saturday 9:00 AM–5:00 PM, and Sunday 12:00 PM–4:00 PM.

What floor plan types are available?

Studio, 1 bedroom, 2 bedroom, and 3 bedroom apartment homes are available.

Are there any pet-related fees?

Dogs have an $85 Poo Prints registration fee.

What parking options are available?

Parking options include attached and detached garages, carports, and surface lots.

What lease terms are available?

Lease terms are available up to 18 months.

How much is the application fee?

The application fee is $100.

Are there any utility setup fees?

There is a $65 utility connection fee.

Is renters insurance required?

Yes. Residents are automatically enrolled in the Get Covered Master Policy program, which meets the insurance requirement and includes up to $10,000 in content coverage. Third-party insurance is also allowed.

Common rental questions about Springs at Flagler Center

Illustrative examples answered from the property's published details — not a record of questions renters have asked, and not a guarantee.

What apartments in South Jacksonville are close to I-95 and about 20 minutes from Downtown Jacksonville?

Springs at Flagler Center is in South Jacksonville at 12585 Flagler Center Blvd, just off I-95, and it’s close to Downtown Jacksonville. You can pick from studios, 1-, 2-, and 3-bedroom layouts, including townhome-style designs with private entry. The community also has an automatic gated entrance, on-site management, and a 24-hour fitness center.

What Jacksonville apartments have an attached garage option plus a gated entrance and package delivery?

Springs at Flagler Center has attached garage options, an automatic gated entrance, and Fetch door-to-door package delivery. Homes range from studio through 3-bedroom floor plans, and many include in-home washers and dryers and private balconies or patios. Carports and an on-site car care center are also available.

I want a Jacksonville apartment with a fenced, leash-free pet area and a pool — where should I look?

Springs at Flagler Center has an on-site pet playground that’s fenced and leash-free, along with a resort-style swimming pool. It’s on Flagler Center Blvd in South Jacksonville and includes extras like a Doggie DNA program and 24-hour emergency maintenance response. Floor plans run from studios to 3-bedroom homes.

Contact

Address
12585 Flagler Center Blvd, Jacksonville, FL 32258
Find us on

Office Hours

Monday:9:00 AM - 6:00 PM Tuesday:9:00 AM - 6:00 PM Wednesday:9:00 AM - 6:00 PM Thursday:9:00 AM - 6:00 PM Friday:9:00 AM - 6:00 PM Saturday:9:00 AM - 5:00 PM Sunday:12:00 PM - 4:00 PM