Springs at Laurens Road
Greenville, SC · $1,355–$2,008/mo advertised price

Springs at Laurens Road – Greenville, SC

1401 Laurens View Rd, Greenville, SC 29607
Current pricing requires confirmation
$1,355–$2,008/ month · Studio–3 Bed — advertised price

This is the price the property advertises. Confirm what it includes, along with the current total monthly leasing price and all charges, directly with the property before applying or signing a lease.

Pricing last checked August 27, 2026 · property website · confirm with the property
Studio–3 BedLayouts
525–1,334Sq Ft
YesPets
  • Resort-style swimming pool
  • 24-hour fitness center
  • Assigned parking (1 space per home)
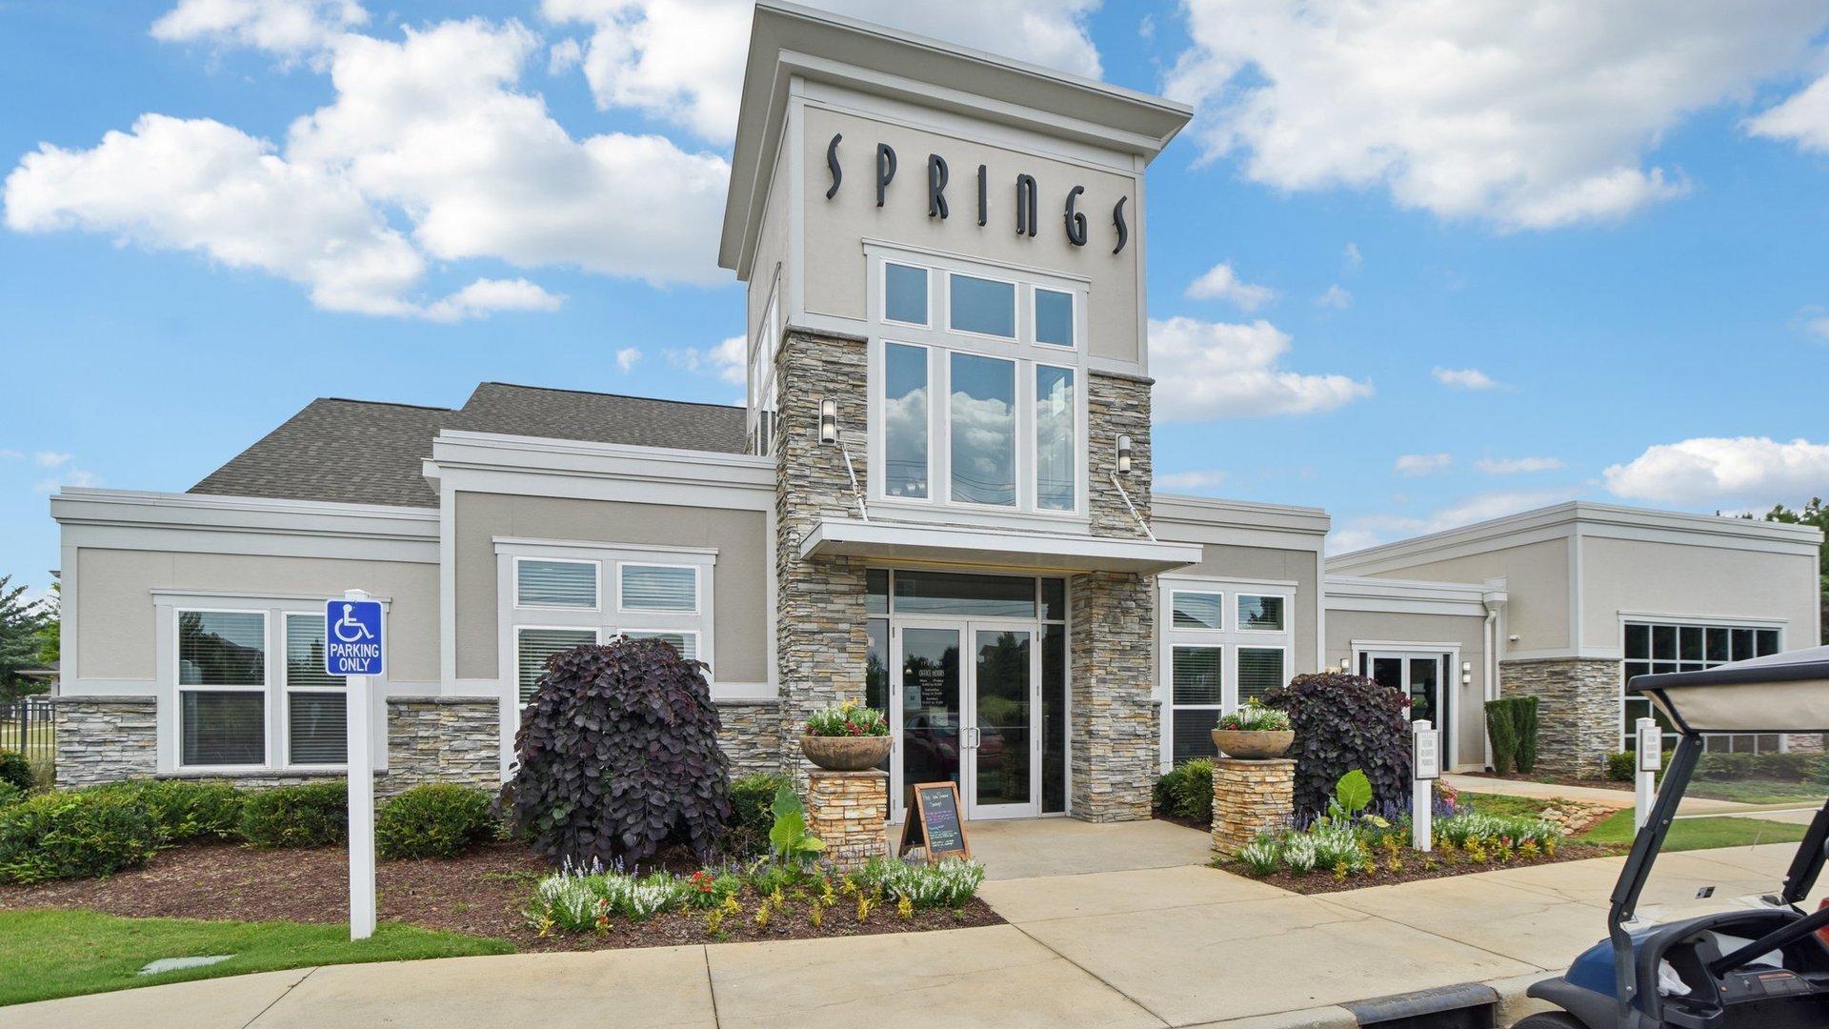
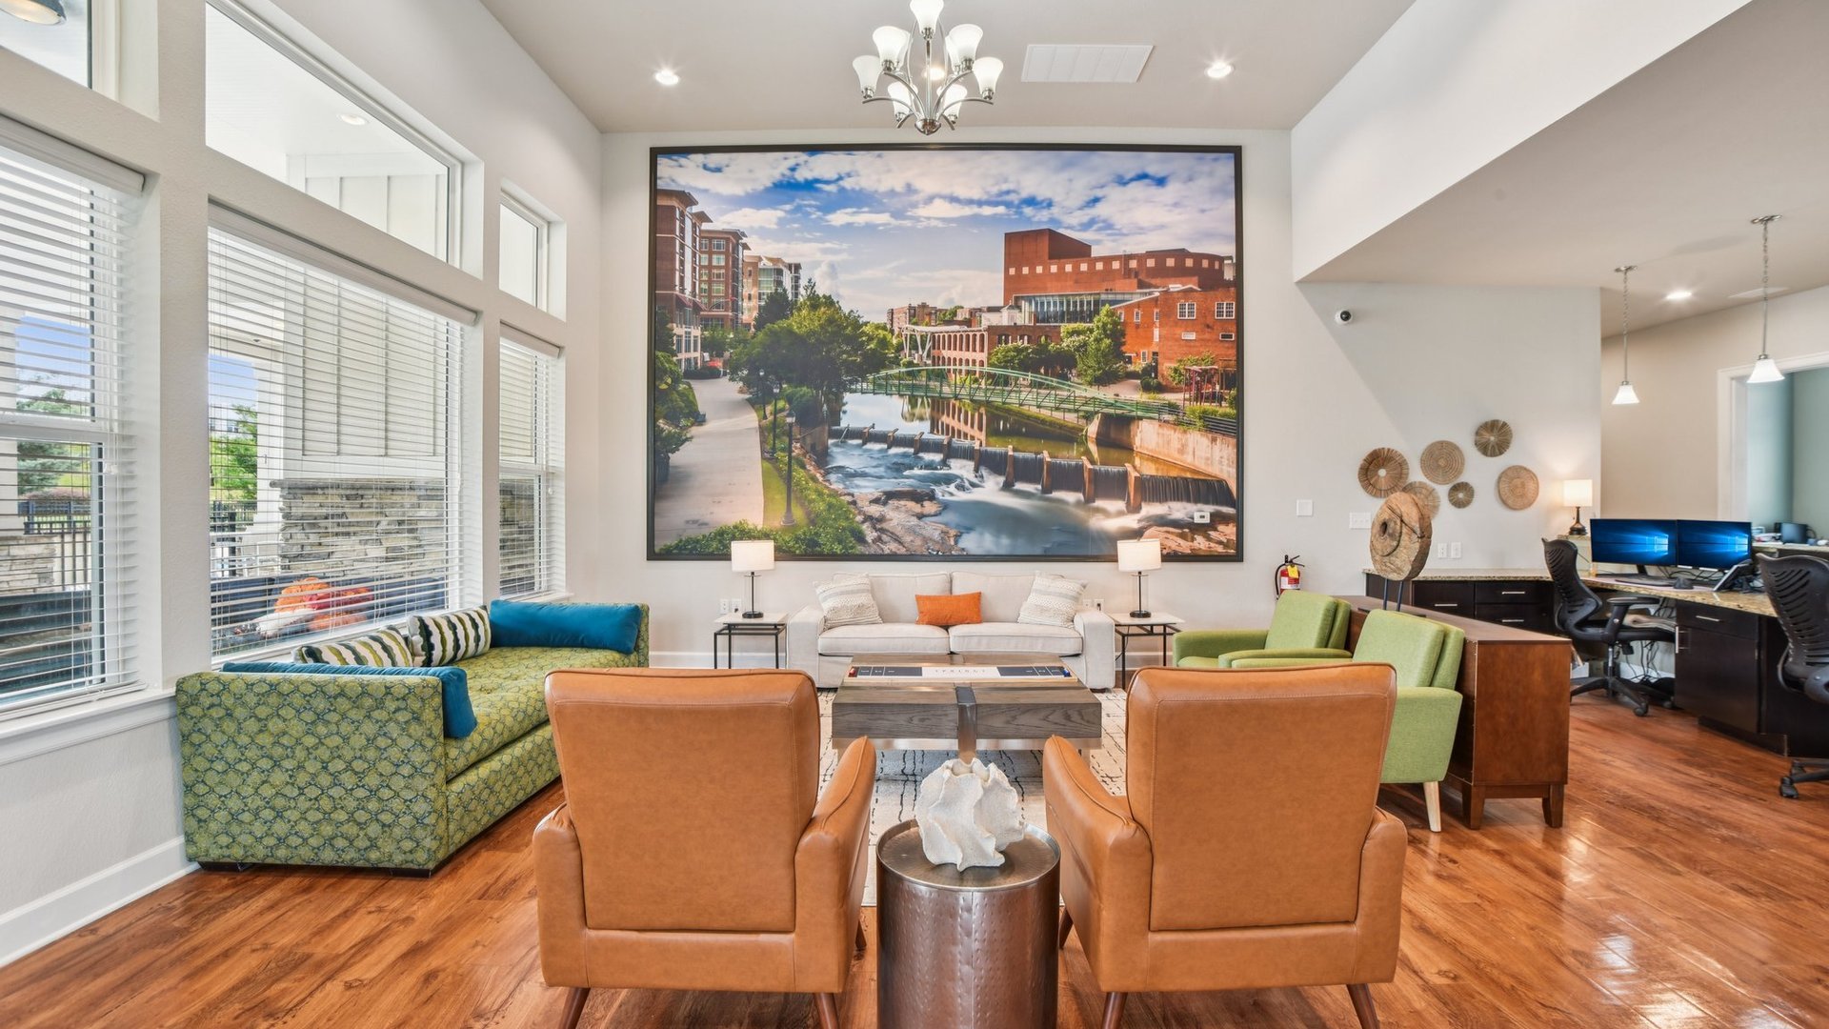
  • Community clubhouse
Springs at Laurens Road community photo - Greenville, SC
20 photos

About

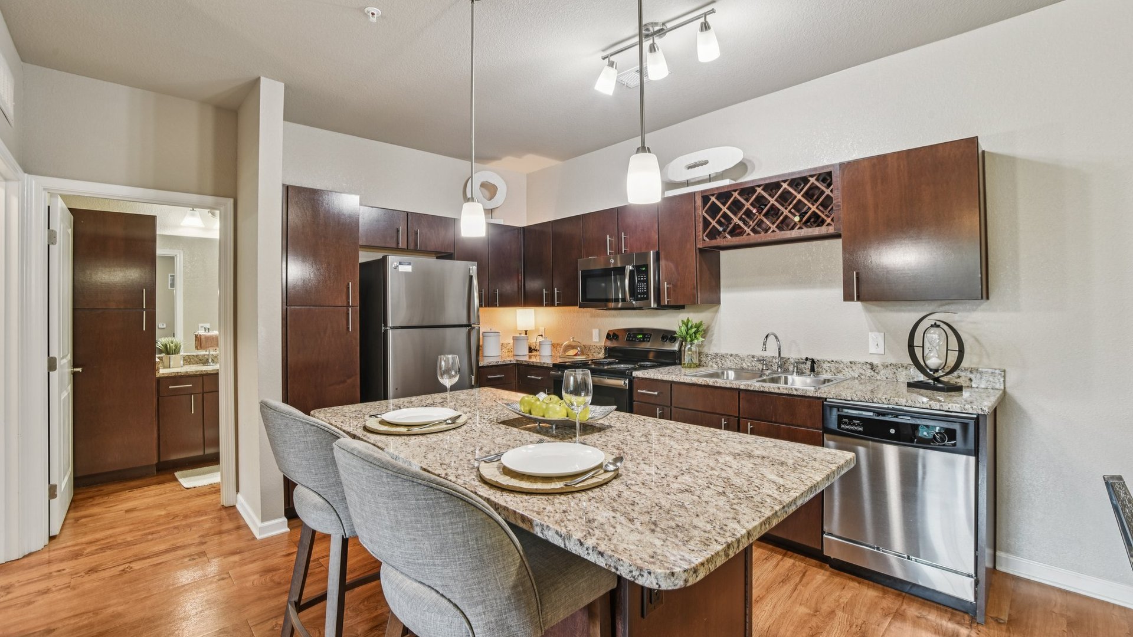
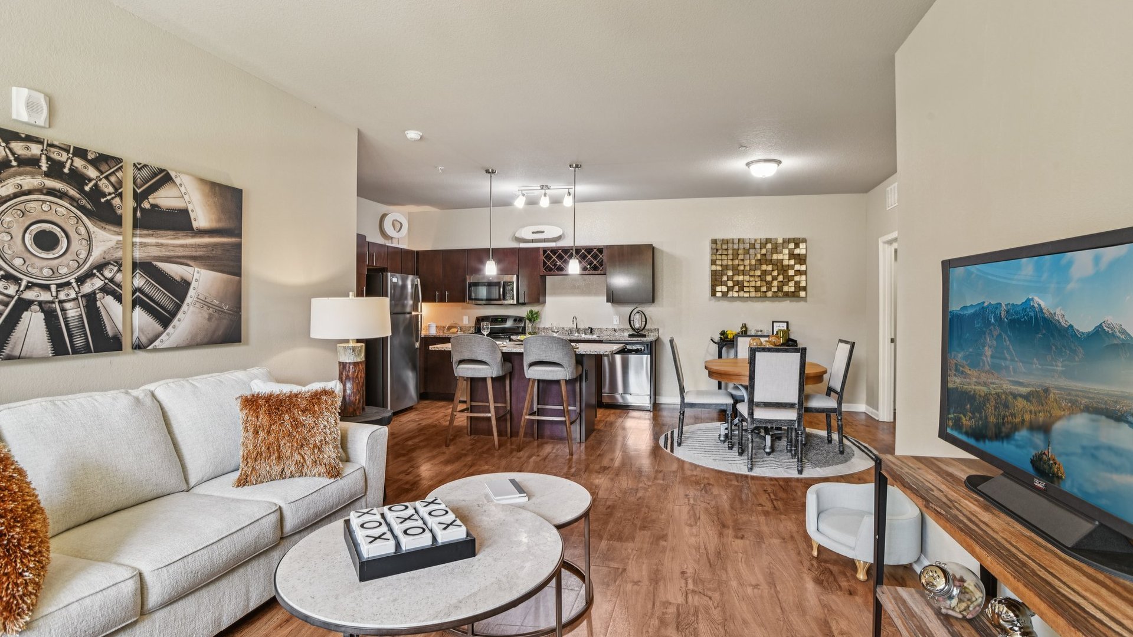
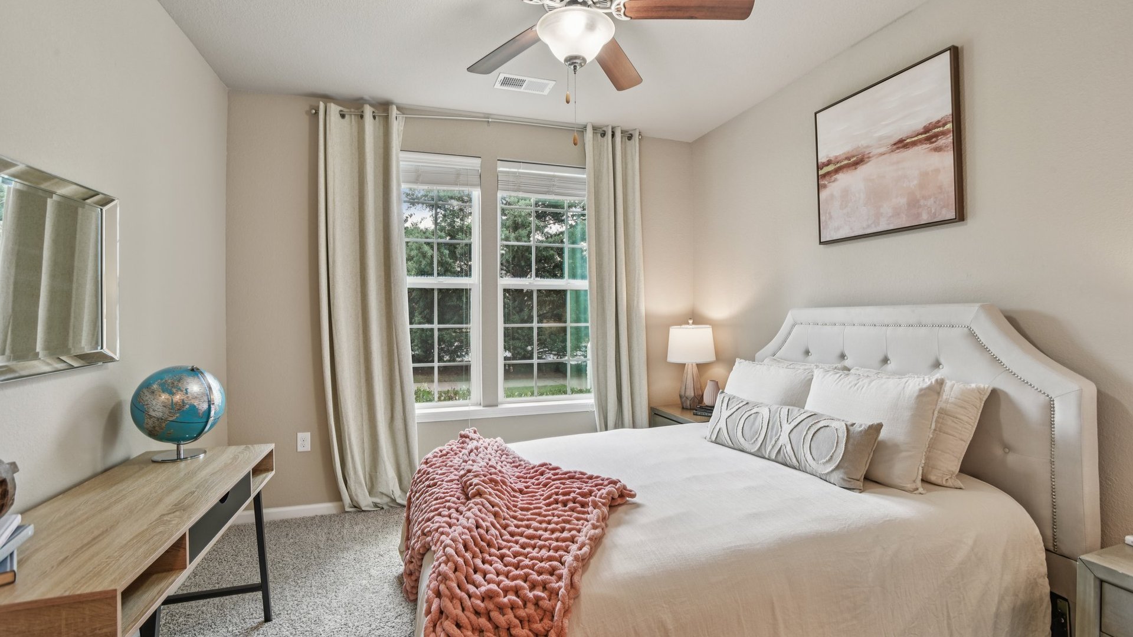
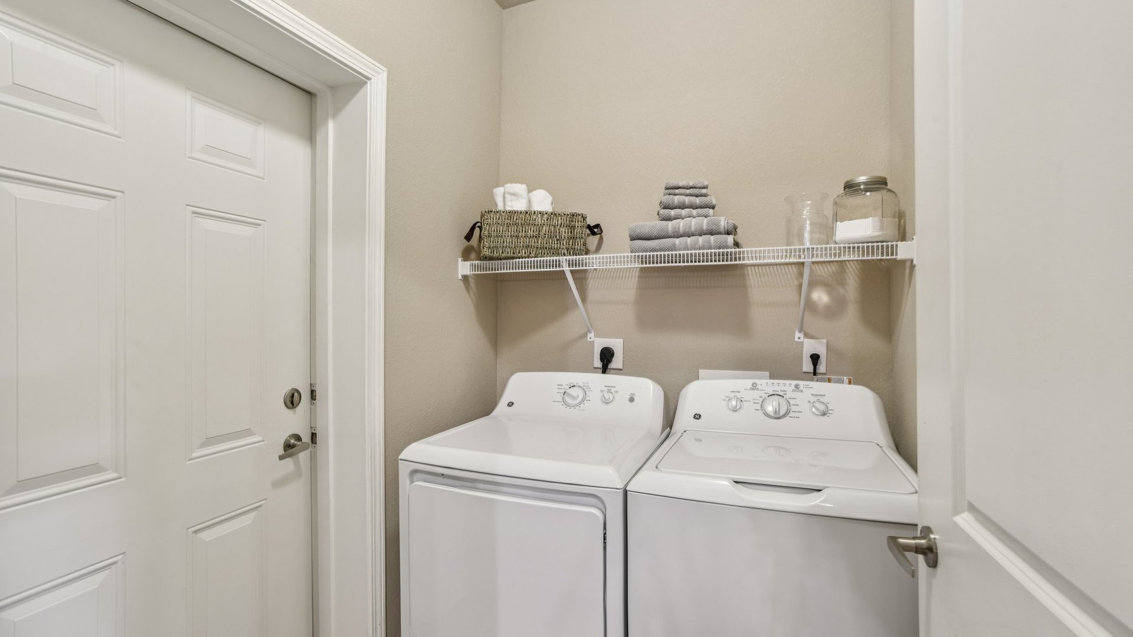
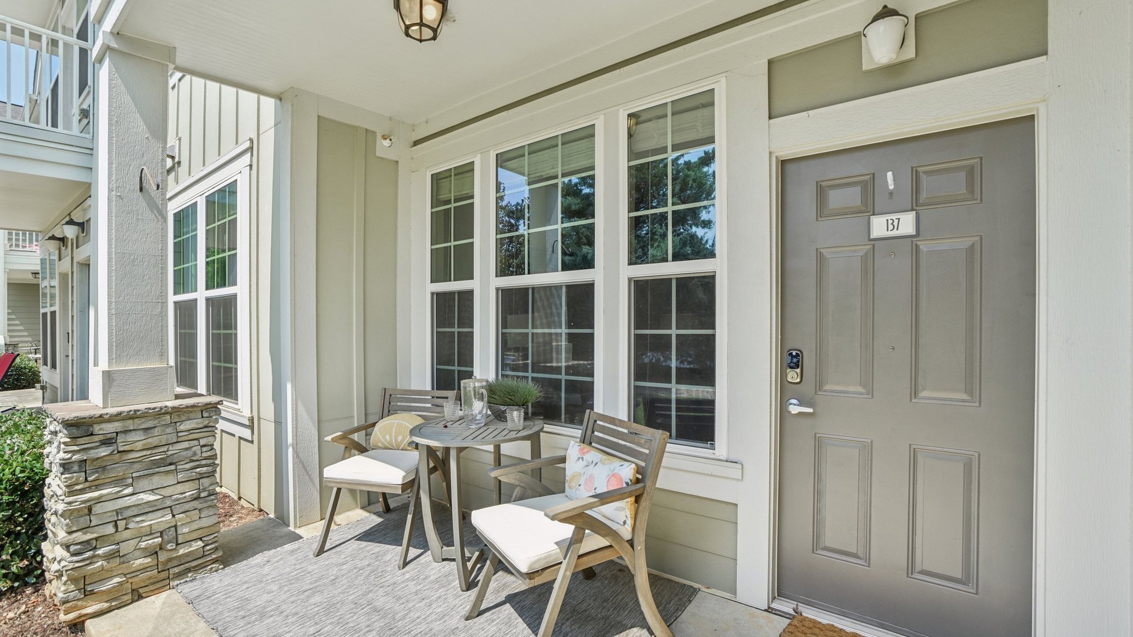
Springs at Laurens Road offers townhome-style apartments with private-entry living in Greenville, South Carolina. Floor plans range from studios through three-bedroom homes, and many layouts include a private balcony or patio. Inside, you’ll find open-concept designs with hardwood-style flooring, kitchen islands with granite countertops, stainless-steel energy-efficient appliances, in-home washer and dryer, and walk-in closets (select features vary by home). Around the community, there’s a resort-style swimming pool, a 24-hour fitness center, an outdoor barbecue area, and an automatic gated entrance. Pets are welcome with no weight restrictions, plus an on-site, leash-free pet playground and a pet spa area. The community sits on Laurens View Rd, with quick access to I-385 and I-85, and it’s close to Clemson University’s International Center for Automotive Research (CU-ICAR).

Advertised price (confirm with the property)
$1,355–$2,008
Bedrooms
Studio–3 Bed
Home size
525–1,334 sq ft
Pets
Pet friendly

Rent by bedroom

HomeStarting rentFloor plans
Studio525 sq ft From $1,355/mo 1
1 Bedroom760–816 sq ft From $1,408/mo 2
2 Bedroom1,062–1,088 sq ft From $1,782/mo 2
3 Bedroom1,334 sq ft From $1,988/mo 1

Floor Plans

6 floor plans · 525–1,334 sq ft.

Current availability is not tracked for this community. Contact the property or visit the official property website for available homes. Floor-plan details describe the community and do not indicate current unit availability.

Studios

1 plan · 525 sq ft
Studio Grand Courtyard
Studio · 1 ba · 525 sq ft
$1,355–$1,375/mo
Request a tour → for Studio Grand Courtyard Ask about this plan Studio Grand Courtyard

1 Bedroom

2 plans · 760–816 sq ft
1 BR Designer Courtyard
1 bd · 1 ba · 760 sq ft
$1,408–$1,565/mo
Request a tour → for 1 BR Designer Courtyard Ask about this plan 1 BR Designer Courtyard
1 BR Grand Courtyard
1 bd · 1 ba · 816 sq ft
$1,468–$1,488/mo
Request a tour → for 1 BR Grand Courtyard Ask about this plan 1 BR Grand Courtyard

2 Bedroom

2 plans · 1,062–1,088 sq ft
2 BR Designer Courtyard Garage
2 bd · 2 ba · 1062 sq ft
$1,886–$1,919/mo
Request a tour → for 2 BR Designer Courtyard Garage Ask about this plan 2 BR Designer Courtyard Garage
2 BR Grand Courtyard Garage
2 bd · 2 ba · 1088 sq ft
$1,782–$1,802/mo
Request a tour → for 2 BR Grand Courtyard Garage Ask about this plan 2 BR Grand Courtyard Garage

3+ Bedroom

1 plan · 1,334 sq ft
3 BR Grand Courtyard Garage
3 bd · 2 ba · 1334 sq ft
$1,988–$2,008/mo
Request a tour → for 3 BR Grand Courtyard Garage Ask about this plan 3 BR Grand Courtyard Garage

Pets & Parking

Parking typeDetached garage

Leasing Policies

Lease terms11, 13, 14 or 15 months

Community Amenities

  • 24-hour emergency maintenance
  • 24-hour fitness center
  • Assigned parking (1 space per home)
  • Automatic gated entrance
  • Community clubhouse
  • Doggie DNA program
  • On-site car care center
  • On-site pet playground (fenced/leash-free)
  • Outdoor barbecue area
  • Resort-style swimming pool

Unit Features

  • Townhome-style design with private entry
  • Bright, modern, open concept floor plans
  • Designer finishes, lighting, and details
  • Hardwood-style flooring
  • Kitchen islands
  • Granite countertops
  • Stainless-steel, energy-efficient appliances
  • Private balcony or patio
  • In-home washer and dryer
  • Spacious walk-in closets

Neighborhood

Springs at Laurens Road sits on Laurens View Rd in Greenville, with quick access to I-385 and I-85. Woodruff Rd is nearby for shopping and everyday errands, and options like Haywood Mall, Publix, Whole Foods, Trader Joe’s, and Harris Teeter are in the mix. When you want to get outside, Lake Conestee Nature Park is a go-to for trails and scenery. For a change of pace, downtown Greenville is nearby for dining, entertainment, and arts. Close-by schools and campuses include Greenville Technical College and J.L. Mann High School.

What Sets Springs at Laurens Road Apart

Greenville’s Laurens Rd and Woodruff Rd corridors have plenty of apartment options, but Springs at Laurens Road leans into a more private, townhome-style setup with direct-entry homes. The automatic gated entrance and garage options also make it a strong fit if you want a little more separation than a typical interior-hall community. For commuters, the quick hop to I-385 and I-85 is a practical advantage, and CU-ICAR is close by.

Photos

20 photos.

Request a tour

Request a tour at this community and the leasing office will confirm a time.

The property will confirm the date, time, and tour availability.

Request a tour →

Property FAQs

What floor plan options are available at Springs at Laurens Road?

Homes range from studio, one-, two-, and three-bedroom layouts. Some plans are labeled Courtyard (first-floor level) and Overlook (second-floor level).

What are the office hours?

Monday–Friday: 9:00 AM–6:00 PM. Saturday: 9:00 AM–5:00 PM. Sunday: 12:00 PM–4:00 PM.

What parking options are available?

Each home includes one assigned parking space as part of the lease agreement. Detached garages are available to rent per month.

Is renter’s insurance required?

Renter’s insurance enrollment is automatic through the Get Covered Master Policy program, which satisfies the insurance requirement and includes up to $10,000 in content coverage. Third-party insurance is also allowed.

How do maintenance requests work?

Maintenance requests can be submitted by contacting the leasing office or through the Loft Living resident portal. Emergency issues route to on-call maintenance through the office phone prompts.

Common rental questions about Springs at Laurens Road

Illustrative examples answered from the property's published details — not a record of questions renters have asked, and not a guarantee.

What apartments in Greenville, SC have townhome-style layouts with private entry and an attached garage option?

Springs at Laurens Road at 1401 Laurens View Rd in Greenville has townhome-style homes with private entry and detached garage options. Floor plans run from a 525 sq ft studio up to a 3 bed / 2 bath at 1,334 sq ft. Inside, you’ll find in-home washer and dryer, kitchen islands, granite countertops, and stainless-steel, energy-efficient appliances.

I need an apartment near I-385 and I-85 in Greenville — what communities have gated access and a gym?

Springs at Laurens Road has quick access to both I-385 and I-85, plus an automatic gated entrance. You’ll also have a 24-hour fitness center, a resort-style swimming pool, and 24-hour emergency maintenance. Lease terms include 11, 13, 14, or 15 months.

What apartments near Lake Conestee Nature Park have a dog park and a fenced, leash-free pet area?

Springs at Laurens Road is close to Lake Conestee Nature Park and has an on-site pet playground that’s fenced and leash-free. There’s also a Doggie DNA program, plus a resort-style swimming pool and outdoor barbecue area for community spaces. Homes include private balconies or patios and spacious walk-in closets.

Contact

Address
1401 Laurens View Rd, Greenville, SC 29607
Managed by
Continental Properties
Find us on

Office Hours

Monday:9:00 AM - 6:00 PM Tuesday:9:00 AM - 6:00 PM Wednesday:9:00 AM - 6:00 PM Thursday:9:00 AM - 6:00 PM Friday:9:00 AM - 6:00 PM Saturday:9:00 AM - 5:00 PM Sunday:12:00 PM - 4:00 PM