Stone Point Apartments
Annapolis, MD · $2,014–$5,083/mo advertised price

Stone Point Apartments – Annapolis, MD

116 Stone Point Drive, Annapolis, MD 21401
Current pricing requires confirmation
$2,014–$5,083/ month · 1–3 Bed — advertised price

This is the price the property advertises. Confirm what it includes, along with the current total monthly leasing price and all charges, directly with the property before applying or signing a lease.

Pricing last checked August 25, 2026 · property website · confirm with the property
1–3 BedLayouts
766–1,997Sq Ft
YesPets
  • Outdoor swimming pool
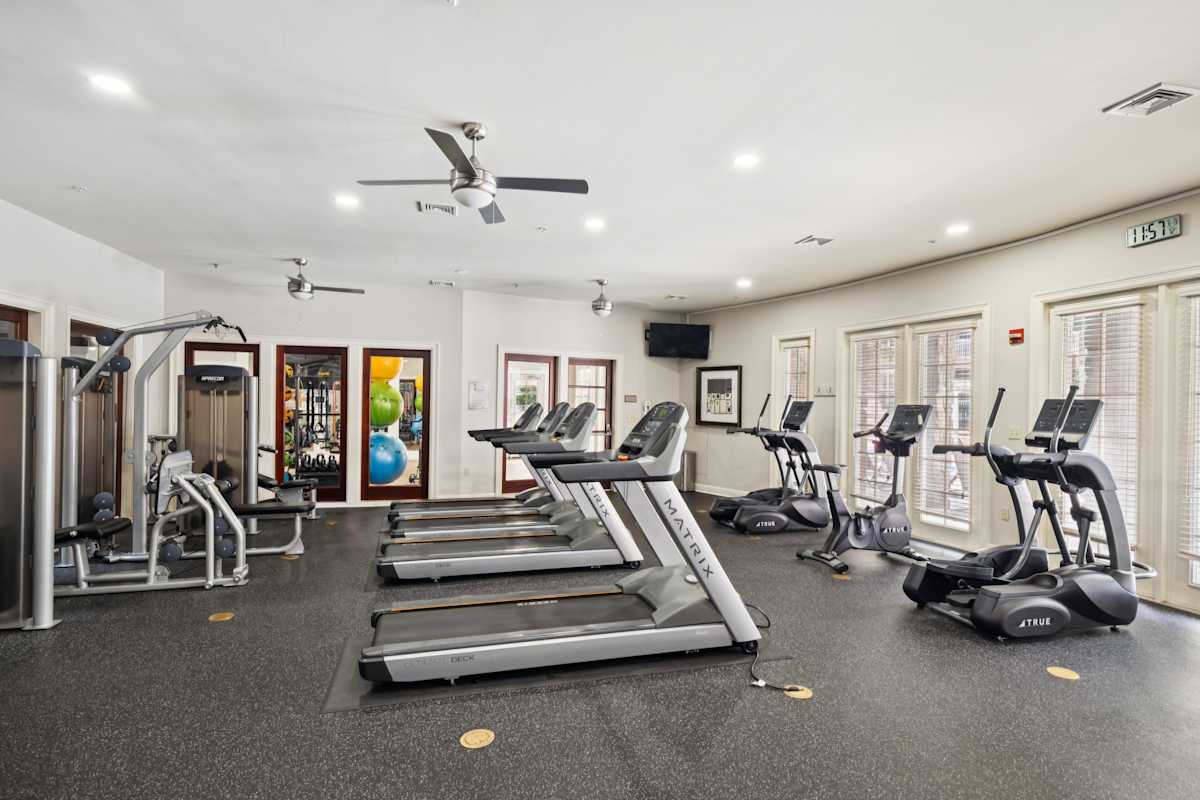
  • 24-hour fitness center
  • Dog run
  • Electric car charging stations
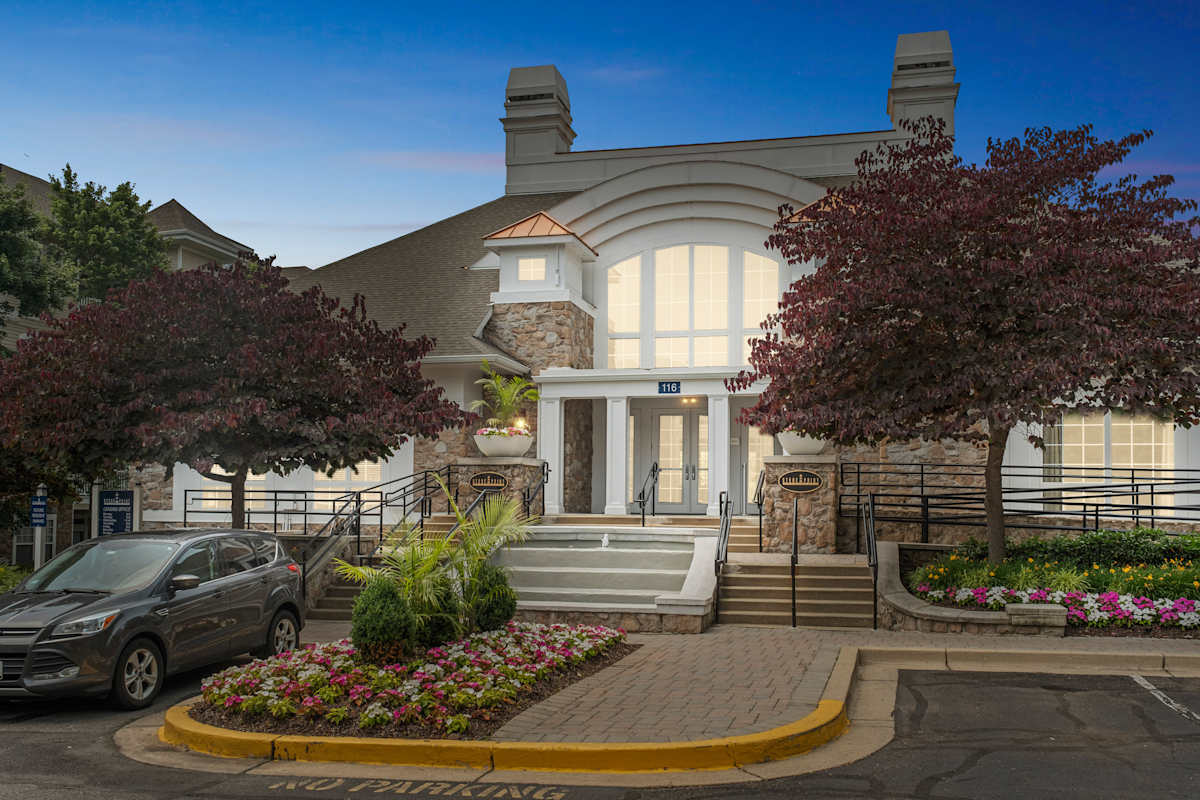
Stone Point Apartments clubhouse exterior at dusk - Annapolis, MD
8 photos

About

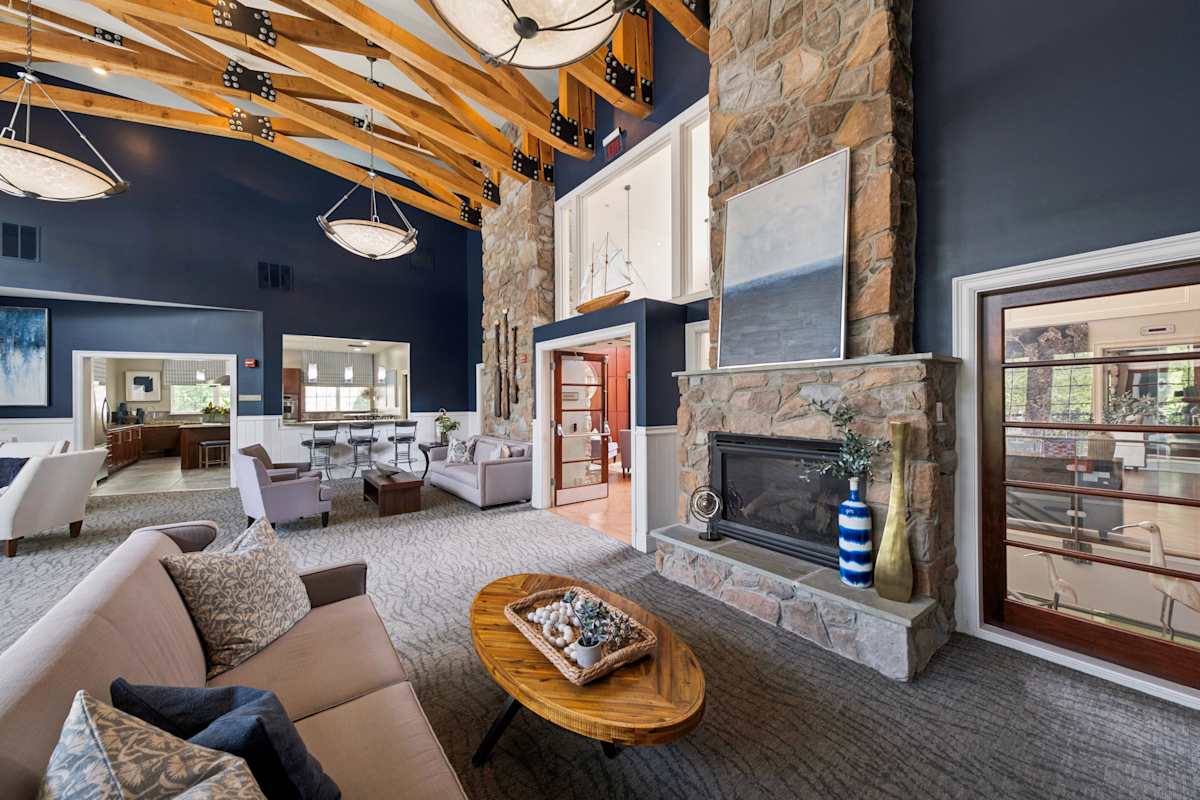
Stone Point Apartments in Annapolis offers one-, two-, and three-bedroom layouts, including select loft and den options. Homes are designed with features like nine-foot ceilings, electric fireplaces, balconies or patios, and expansive walk-in closets, plus gourmet kitchens with gas cooking, granite countertops, and breakfast bars. Around the community, there’s an award-winning 10,000 sq. ft. clubhouse overlooking outdoor swimming and hydrotherapy pools with a gradual beach-style entry. You’ll also find a 24-hour fitness center with a cardio room and Fitness On Demand™ virtual classes, plus extras like a theater room, business center with conference room, package lockers, EV charging stations, and a pet spa with a dog run. The location keeps you close to everyday errands and local favorites like Westfield Annapolis Mall, Towne Centre, Trader Joe’s, Whole Foods, and parks including Quiet Waters Park.

Advertised price (confirm with the property)
$2,014–$5,083
Bedrooms
1–3 Bed
Home size
766–1,997 sq ft
Pets
Pet friendly

Rent by bedroom

HomeStarting rentFloor plans
1 Bedroom766–1,050 sq ft From $2,014/mo 10
2 Bedroom1,110–1,274 sq ft From $2,444/mo 5
3 Bedroom1,382–1,997 sq ft From $3,003/mo 5

Floor Plans

20 floor plans · 766–1,997 sq ft.

Current availability is not tracked for this community. Contact the property or visit the official property website for available homes. Floor-plan details describe the community and do not indicate current unit availability.

1 Bedroom

10 plans · 766–1,050 sq ft
Portsmouth
1 bd · 1 ba · 766 sq ft
$2,014–$3,448/mo
Request a tour → for Portsmouth Ask about this plan Portsmouth
Newport
1 bd · 1 ba · 768 sq ft
$2,177–$3,354/mo
Request a tour → for Newport Ask about this plan Newport
Craighill
1 bd · 1 ba · 858 sq ft
Contact for pricing
Request a tour → for Craighill Ask about this plan Craighill
Lightship
1 bd · 1 ba · 865 sq ft
$2,390–$3,621/mo
Request a tour → for Lightship Ask about this plan Lightship
Solomon Variation (w/Study)
1 bd · 1 ba · 868 sq ft
Contact for pricing
Request a tour → for Solomon Variation (w/Study) Ask about this plan Solomon Variation (w/Study)
Solomon (w/Study)
1 bd · 1 ba · 899 sq ft
$2,285–$3,372/mo
Request a tour → for Solomon (w/Study) Ask about this plan Solomon (w/Study)
Fenwick Variation (W/Den)
1 bd · 1 ba · 1009 sq ft
$2,359–$3,602/mo
Request a tour → for Fenwick Variation (W/Den) Ask about this plan Fenwick Variation (W/Den)
Concord (w/den)
1 bd · 1 ba · 1017 sq ft
Contact for pricing
Request a tour → for Concord (w/den) Ask about this plan Concord (w/den)
Fenwick (w/den)
1 bd · 1 ba · 1045 sq ft
$2,359–$3,602/mo
Request a tour → for Fenwick (w/den) Ask about this plan Fenwick (w/den)
Concord Variation (w/Den and Attached Garage)
1 bd · 1 ba · 1050 sq ft
Contact for pricing
Request a tour → for Concord Variation (w/Den and Attached Garage) Ask about this plan Concord Variation (w/Den and Attached Garage)

2 Bedroom

5 plans · 1,110–1,274 sq ft
Point Lookout
2 bd · 2 ba · 1110 sq ft
$2,444–$4,000/mo
Request a tour → for Point Lookout Ask about this plan Point Lookout
Point Lookout w/ Garage
2 bd · 2 ba · 1142 sq ft
Contact for pricing
Request a tour → for Point Lookout w/ Garage Ask about this plan Point Lookout w/ Garage
Cape May Variation
2 bd · 2 ba · 1260 sq ft
Contact for pricing
Request a tour → for Cape May Variation Ask about this plan Cape May Variation
Cape Charles (w/loft)
2 bd · 2 ba · 1269 sq ft
$2,669–$4,163/mo
Request a tour → for Cape Charles (w/loft) Ask about this plan Cape Charles (w/loft)
Cape May (w/loft)
2 bd · 2 ba · 1274 sq ft
$2,752–$4,111/mo
Request a tour → for Cape May (w/loft) Ask about this plan Cape May (w/loft)

3+ Bedroom

5 plans · 1,382–1,997 sq ft
Thomas Point
3 bd · 2 ba · 1382 sq ft
$3,003–$5,083/mo
Request a tour → for Thomas Point Ask about this plan Thomas Point
Sandy Point
3 bd · 2 ba · 1437 sq ft
Contact for pricing
Request a tour → for Sandy Point Ask about this plan Sandy Point
Townhome - 51 53
3 bd · 4 ba · 1997 sq ft
Contact for pricing
Request a tour → for Townhome - 51 53 Ask about this plan Townhome - 51 53
Townhome - 55 57
3 bd · 4 ba · 1997 sq ft
Contact for pricing
Request a tour → for Townhome - 55 57 Ask about this plan Townhome - 55 57
Townhome - 50 52 54 56
3 bd · 4 ba · 1997 sq ft
Contact for pricing
Request a tour → for Townhome - 50 52 54 56 Ask about this plan Townhome - 50 52 54 56

Costs & fees

These are the charges we have confirmed. They may not be the full list, so no total monthly price is shown — confirm all charges directly with the property.

Charges that apply in some circumstances

Pet rent $40 per month per pet

One-time charges

Pet deposit or fee $400 one-time per pet

Refundable deposits

Security deposit $250 one-time

Pets & Parking

Parking typeGarage

Community Amenities

  • 24-hour fitness center
  • Bike storage
  • Billiards room
  • Business center
  • Car wash station
  • Cardio room
  • Children’s playroom
  • Clubhouse
  • Clubhouse Wi-Fi
  • Conference room
  • Demonstration kitchen
  • Dog run
  • Electric car charging stations
  • Fireplace
  • Gas grills
  • Great room
  • Lounge area
  • Outdoor seating area
  • Outdoor swimming pool
  • Package lockers
  • Pet-friendly community
  • Serving bar
  • Theater room

Unit Features

  • Glass stall showers
  • Loft options available
  • Den options available
  • Built-in desk space
  • Nine-foot ceilings
  • Electric fireplace
  • Balcony
  • Patio
  • Walk-in closets
  • Gourmet kitchen
  • Ample cabinet space
  • Plush carpeting
  • Gas cooking
  • Breakfast bar
  • Granite countertops
  • Garbage disposal
  • Icemaker
  • Elevators
  • Attached garage (select units)

Neighborhood

Stone Point Apartments sits in Annapolis, Maryland, with quick access to everyday shopping and dining. Grocery runs are simple with options like Trader Joe’s, Whole Foods, Giant, Safeway, and The Fresh Market nearby. For bigger shopping days, Westfield Annapolis Mall, Towne Centre, and The Harbour Center are close by. When you want to get outside, Quiet Waters Park and Jonas Green Park are local go-to spots. The area also puts you near a long list of restaurants and cafés, including places like Iron Rooster, Luna Blu, Nando’s Peri-Peri, Bean Rush Café, and 49 West Coffeehouse. For schools and continuing education, nearby options include St. Johns College, Anne Arundel Community College, Annapolis High, Wiley H. Bates Middle, and Rolling Knolls Elementary.

What Sets Stone Point Apartments Apart
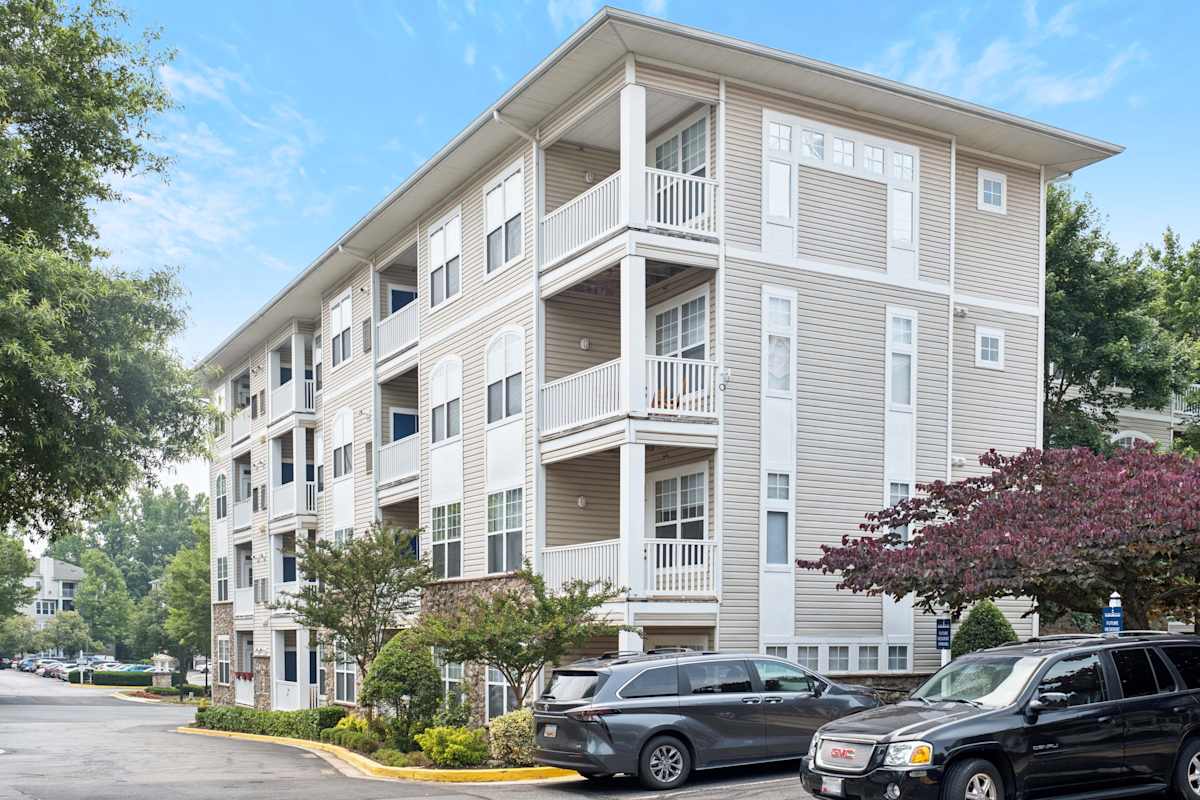
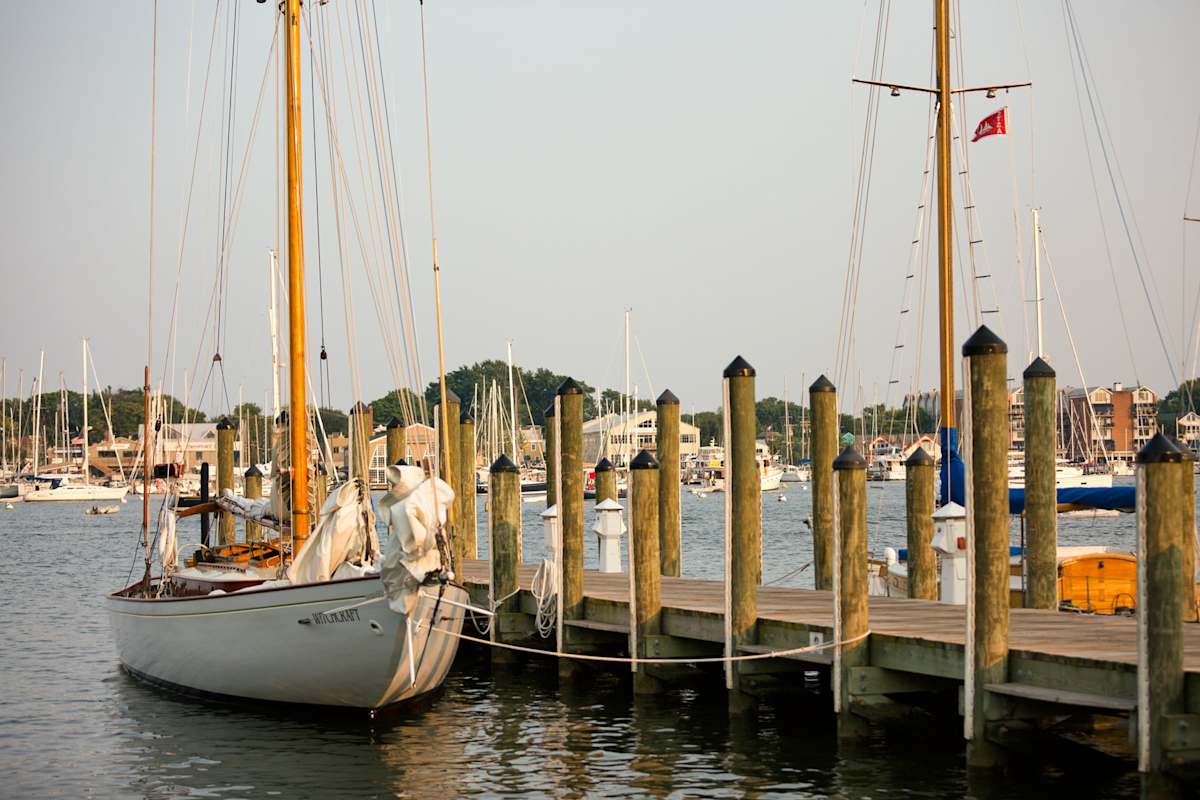
Stone Point Apartments gives you a mix of coastal Annapolis access and a full amenity lineup in one place. For renters comparing different parts of Annapolis, the nearby shopping cluster around Westfield Annapolis Mall and Towne Centre is a major convenience point. If you’re weighing communities with lighter common-area offerings, Stone Point’s 10,000 sq. ft. clubhouse, 24-hour fitness center, and beach-entry pool setup can be a differentiator—along with practical add-ons like package lockers, EV charging, and a car-wash station.

Photos

8 photos.

Request a tour

Request a tour at this community and the leasing office will confirm a time.

The property will confirm the date, time, and tour availability.

Request a tour →

Property FAQs

What are the office hours at Stone Point Apartments?

Office hours are Monday 9:00 AM–6:00 PM, Tuesday 9:00 AM–6:00 PM, Wednesday 11:00 AM–6:00 PM, Thursday 9:00 AM–6:00 PM, Friday 8:00 AM–5:00 PM, Saturday 10:00 AM–5:00 PM, and Sunday 12:00 PM–5:00 PM.

What floor plans are available at Stone Point Apartments?

Stone Point Apartments has one-, two-, and three-bedroom floor plans. Select layouts include loft and den options.

What amenities does the community have?

Community amenities include outdoor swimming and hydrotherapy pools with a gradual beach-style entry, a 24-hour fitness center with a cardio room and Fitness On Demand™ virtual classes, gas grills with outdoor seating, a theater room, a business center with an executive conference room, package lockers, bike storage, EV charging stations, a car-wash station with vacuum, and a clubhouse with multiple lounge spaces.

What features are included inside the apartments?

Apartment features include nine-foot ceilings, electric fireplaces, balconies and patios, expansive walk-in closets, gourmet kitchens with gas cooking, granite countertops, and breakfast bars.

Are pets allowed at Stone Point Apartments?

Yes. Pets must be registered and approved by the property. Dogs are subject to breed restrictions, and vaccination records are required for approval.

How much is the application fee and security deposit?

The application fee is $25 (one-time). The standard security deposit is $250 (one-time).

Is there a refundable reservation deposit?

Yes. The refundable reservation deposit is $250 (one-time).

What utilities and monthly fees should I expect?

Required monthly fees include a $6.64 administrative billing fee and $8 trash service. Water and sewer are usage-based. Electric and gas service are through third-party providers. One-time utility fees include a $11 new account fee and a $5 final bill fee.

Common rental questions about Stone Point Apartments

Illustrative examples answered from the property's published details — not a record of questions renters have asked, and not a guarantee.

What apartments in Annapolis have EV charging, package lockers, and a 24-hour gym?

Stone Point Apartments at 116 Stone Point Drive in Annapolis has electric car charging stations, package lockers, and a 24-hour fitness center. Community spaces also include a clubhouse, business center, and an outdoor swimming pool. Floor plans range from 1-bedroom homes to 3-bedroom layouts and 3-bedroom townhomes.

I’m looking for an apartment near Westfield Annapolis Mall and Towne Centre — what’s nearby?

Stone Point Apartments in Annapolis is close to shopping at Westfield Annapolis Mall and Towne Centre. You can choose from 1-bedroom, 2-bedroom, and 3-bedroom apartments, plus 3-bedroom townhomes. Homes can include features like balconies or patios, walk-in closets, and granite countertops.

Are there any pet-friendly apartments in Annapolis with a dog run and outdoor pool?

Stone Point Apartments is a pet-friendly community in Annapolis with a dog run and an outdoor swimming pool. It also has extras like gas grills, outdoor seating areas, and a 24-hour fitness center. Layouts run from 1-bedroom options (including den/study and loft plans) up to 3-bedroom apartments and 3-bedroom townhomes.

Contact

Address
116 Stone Point Drive, Annapolis, MD 21401
Managed by
Bozzuto Management Company
Find us on

Office Hours

Monday:9:00 AM - 6:00 PM Tuesday:9:00 AM - 6:00 PM Wednesday:11:00 AM - 6:00 PM Thursday:9:00 AM - 6:00 PM Friday:8:00 AM - 5:00 PM Saturday:10:00 AM - 5:00 PM Sunday:12:00 PM - 5:00 PM