Sunset Trail Apartment Homes
Rochester, MN · $1,505–$2,321/mo base rent

Sunset Trail Apartment Homes – Rochester, MN

3639 41st St NW, Rochester, MN 55901
Advertised base rent from
$1,505–$2,321/ month · 1–2 Bed

Advertised base rent does not include all required monthly charges, one-time fees, utilities, or optional services. Confirm the current total monthly leasing price and all charges directly with the property before applying or signing a lease.

Pricing & availability updated August 19, 2026
1–3 BedLayouts
701–1,420Sq Ft
19Amenities
YesPets
Sunset Trail Apartment Homes hero image - Rochester, MN
16 photos

About

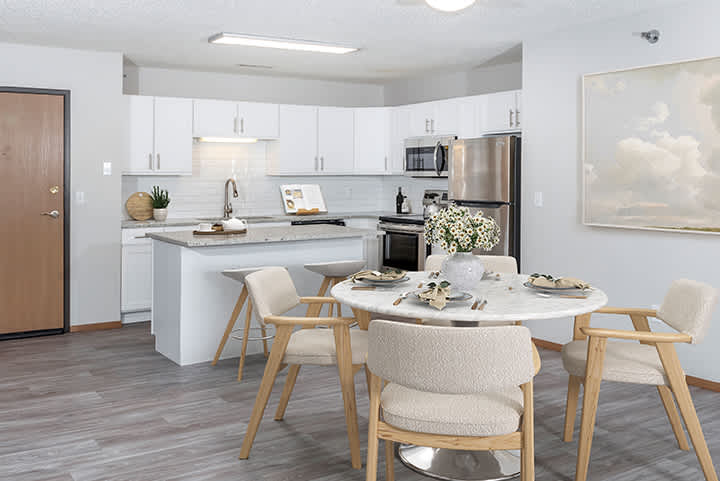
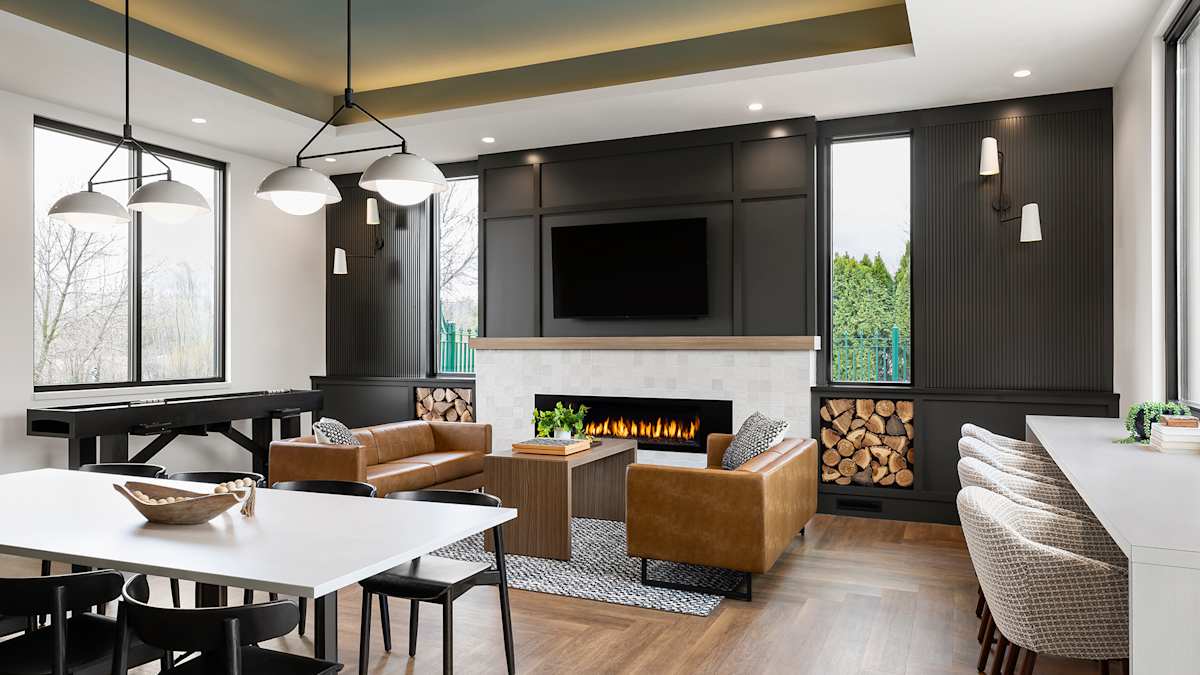
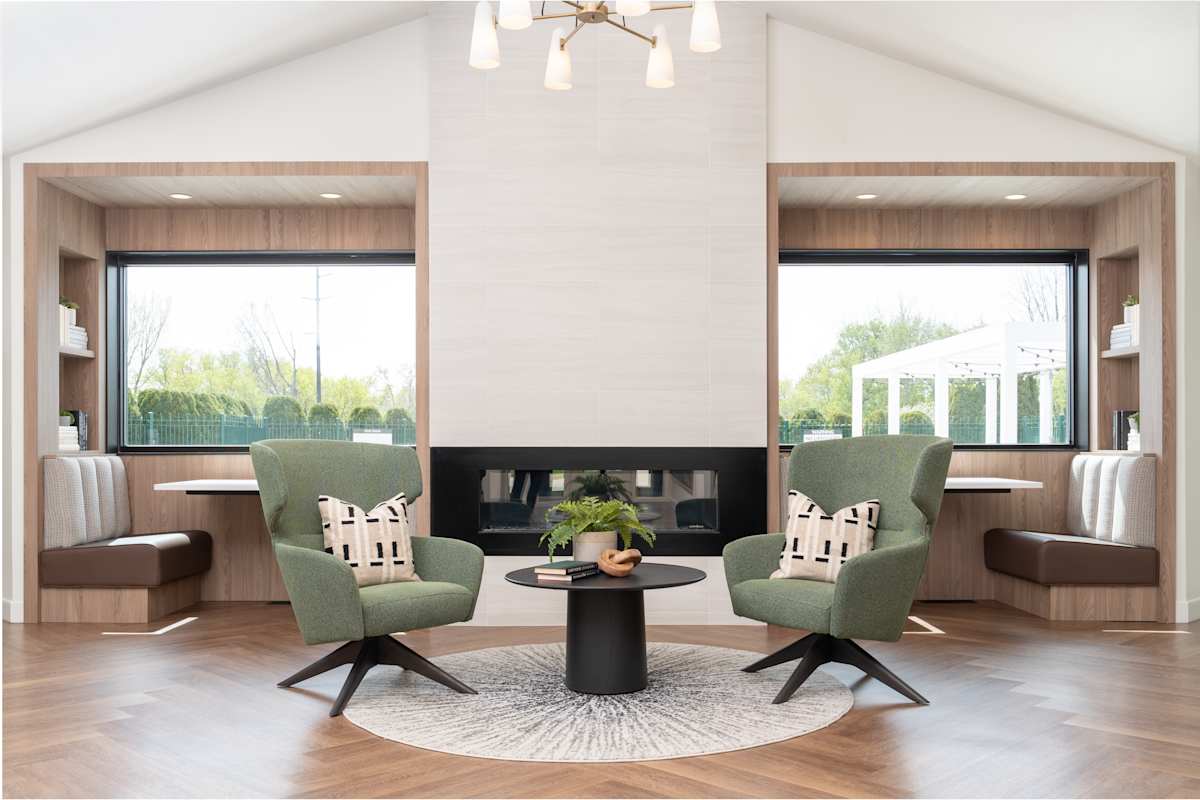
Sunset Trail Apartment Homes sits in Northwest Rochester with one-, two-, and three-bedroom layouts. Homes have open-concept floor plans and include in-home washers and dryers, built-in microwaves, large closets, and private patios/balconies. Select apartments include quartz countertops and stainless-steel appliances. Smart home features are available. Around the community, you’ll find a 24-hour fitness center, outdoor pool, community room/clubroom with a fireplace, package locker access, and outdoor BBQ/picnic space. The location offers easy access to West Circle Drive and Highway 52, plus the Mayo Clinic West Shuttle.

Advertised base rent
$1,505–$2,321
Bedrooms
1–3 Bed
Home size
701–1,420 sq ft
Pets
Pet friendly

Floor Plans

23 floor plans · 701–1,420 sq ft.

Current availability is not tracked for this community. Contact the property or visit the official property website for available homes. Floor-plan details describe the community and do not indicate current unit availability.

1 Bedroom

5 plans · 701–832 sq ft
S1
1 bd · 1 ba · 701 sq ft
Contact for pricing
Schedule a tour → for S1
A1
1 bd · 1 ba · 800 sq ft
Contact for pricing
Schedule a tour → for A1
A1R
1 bd · 1 ba · 800 sq ft
Contact for pricing
Schedule a tour → for A1R
A2
1 bd · 1 ba · 832 sq ft
$1,505–$1,885/mo
Schedule a tour → for A2
A2R
1 bd · 1 ba · 832 sq ft
Contact for pricing
Schedule a tour → for A2R

2 Bedroom

16 plans · 1,053–1,207 sq ft
B1
2 bd · 2 ba · 1053 sq ft
Contact for pricing
Schedule a tour → for B1
B1R
2 bd · 2 ba · 1053 sq ft
$1,855–$2,262/mo
Schedule a tour → for B1R
B2
2 bd · 2 ba · 1077 sq ft
Contact for pricing
Schedule a tour → for B2
B2R
2 bd · 2 ba · 1077 sq ft
Contact for pricing
Schedule a tour → for B2R
B3
2 bd · 2 ba · 1100 sq ft
$1,630–$2,030/mo
Schedule a tour → for B3
B3R
2 bd · 2 ba · 1100 sq ft
Contact for pricing
Schedule a tour → for B3R
B4
2 bd · 2 ba · 1128 sq ft
Contact for pricing
Schedule a tour → for B4
B4R
2 bd · 2 ba · 1128 sq ft
Contact for pricing
Schedule a tour → for B4R
B5
2 bd · 2 ba · 1198 sq ft
Contact for pricing
Schedule a tour → for B5
B5R
2 bd · 2 ba · 1198 sq ft
Contact for pricing
Schedule a tour → for B5R
B6
2 bd · 2 ba · 1205 sq ft
Contact for pricing
Schedule a tour → for B6
B6R
2 bd · 2 ba · 1205 sq ft
$1,895–$2,321/mo
Schedule a tour → for B6R
B7
2 bd · 2 ba · 1206 sq ft
Contact for pricing
Schedule a tour → for B7
B7R
2 bd · 2 ba · 1206 sq ft
Contact for pricing
Schedule a tour → for B7R
B8
2 bd · 2 ba · 1207 sq ft
Contact for pricing
Schedule a tour → for B8
B8R
2 bd · 2 ba · 1207 sq ft
Contact for pricing
Schedule a tour → for B8R

3+ Bedroom

2 plans · 1,420 sq ft
C1
3 bd · 2 ba · 1420 sq ft
Contact for pricing
Schedule a tour → for C1
C1R
3 bd · 2 ba · 1420 sq ft
Contact for pricing
Schedule a tour → for C1R

Schedule a Tour

Request a tour at this community and the leasing office will confirm a time.

The property will confirm the date, time, and tour availability.

Request a tour →

Community Amenities

  • BBQ/picnic area
  • Close to Douglas Trail
  • Community room
  • Controlled entry system
  • Easy access to HWY 52 & West Circle Drive
  • Elevator
  • Fitness center
  • Near the Mayo Clinic shuttles
  • On-site maintenance
  • On-site management
  • Online portal
  • Outdoor pool
  • Package locker
  • Pet friendly
  • Playground
  • Recycling
  • Smoke-free living
  • Underground parking
  • Wi-Fi lobby

Unit Features

  • In-home washer & dryer
  • Built-in microwaves
  • Dishwasher
  • Disposal
  • Large closets
  • Open concept floor plan
  • Patio/balcony
  • 9 foot ceilings
  • Smart home features
  • Quartz countertops (select units)
  • Kashmir quartz countertops (select units)
  • Stainless steel appliances (select units)
  • White cabinetry (select units)
  • Oak cabinetry (select units)
  • Wheelchair access

Photos

16 photos.

Neighborhood

Sunset Trail Apartment Homes is in Northwest Rochester with quick access to West Circle Drive and Highway 52. Mayo Clinic is under a 15-minute drive, and the Mayo Clinic Shuttle (West Lot 36) is about 4 miles away. Day-to-day errands and outings are close by, with shopping and dining options in Rochester such as Target, Costco Wholesale, Walmart Supercenter, and restaurants like Chester’s Kitchen & Bar, Olive Garden Italian Restaurant, and Buffalo Wild Wings. Outdoor time is easy too, with Douglas Trailhead nearby and parks like Cascade Lake Park in the area.

Property FAQs

What floor plans are available at Sunset Trail Apartment Homes?

The community offers 1-, 2-, and 3-bedroom apartments, with 1- to 2-bathroom layouts.

What are the office hours?

Monday: 1 PM–5 PM. Tuesday–Friday: 10 AM–5 PM. Saturday and Sunday: Closed.

Do you allow pets?

Yes. Up to two pets (cats and dogs) are allowed per lease, with an Animal Addendum required. Breed and other restrictions apply.

Are there any pet breed restrictions?

Yes. Certain breeds are not permitted, including (but not limited to) German Shepherds, Rottweilers, Presa Canarios, Akitas, Staffordshire Terriers, American Bulldogs, Pit Bulls, Chow Chows, Dobermans, Mastiffs, and Malamutes. Exotic or poisonous animals aren’t permitted.

What community amenities are available?

Community amenities include a package locker, fitness center, community room, outdoor pool, BBQ/picnic area, playground, controlled entry system, elevator, recycling, smoke-free living, underground parking, and Wi‑Fi in the lobby.

What in-home features do the apartments have?

Apartment features include in-home washer & dryer, built-in microwaves, dishwasher, disposal, large closets, open-concept floor plans, patio/balcony, 9-foot ceilings, wheelchair access, and smart home features. Select homes have quartz countertops and stainless steel appliances.

How do I apply for an apartment?

You can apply through the online application portal. An application fee and deposit (earnest money) are required to place a home on hold while screening is completed.

What fees should I expect each month besides rent?

The community charges a monthly service fee of $8 and a monthly pest control fee of $3.

How close is Sunset Trail to Mayo Clinic and the shuttle?

Mayo Clinic is less than a 15-minute drive away. The Mayo Clinic shuttle lot (West Lot 36) is approximately 4 miles from the community.

What Renters Ask AI About Sunset Trail Apartment Homes

What apartments in Northwest Rochester, MN have in-unit washer and dryer, a fitness center, and a pool?

Sunset Trail Apartment Homes in Northwest Rochester is worth a look. Homes here have an in-home washer & dryer, and the community has a fitness center and an outdoor pool. Floor plans run from 1 bed/1 bath (701–832 sq ft) up to 3 bed/2 bath (1,420 sq ft) at 3639 41st St NW, Rochester, MN 55901.

I’m looking for an apartment near the Mayo Clinic Shuttle (West Lot 36) — what’s close?

Sunset Trail Apartment Homes is about 4 miles from the Mayo Clinic Shuttle (West Lot 36). It’s in Northwest Rochester with easy access to Highway 52 and West Circle Drive. You can pick from 1-, 2-, or 3-bedroom layouts, and each home includes an in-home washer & dryer.

Are there pet-friendly apartments near Douglas Trailhead in Rochester, MN with underground parking?

Sunset Trail Apartment Homes is close to Douglas Trail and it’s pet friendly. The building also has underground parking, controlled entry, elevators, and package lockers. Floor plans include 1 bed/1 bath and 2 bed/2 bath options, plus 3 bed/2 bath homes.

What Sets Sunset Trail Apartment Homes Apart

Northwest Rochester has several apartment and townhome options, including nearby communities like Avalon Cove Townhomes, Quarry Ridge Apartments, Woodridge on Second, and Cascade Shores Townhomes + Flats. Sunset Trail stands out for its location near West Circle Drive and Highway 52, plus access to the Mayo Clinic West Shuttle. If you want a mix of updated interiors and community spaces, Sunset Trail pairs apartment features like in-home washer/dryer and smart home features with on-site amenities like a fitness center, outdoor pool, and community room.

Contact

Address
3639 41st St NW, Rochester, MN 55901
Managed by
Centerspace
Find us on

Office Hours

Monday:1 PM - 5 PM Tuesday:10 AM - 5 PM Wednesday:10 AM - 5 PM Thursday:10 AM - 5 PM Friday:10 AM - 5 PM Saturday:Closed Sunday:Closed