About
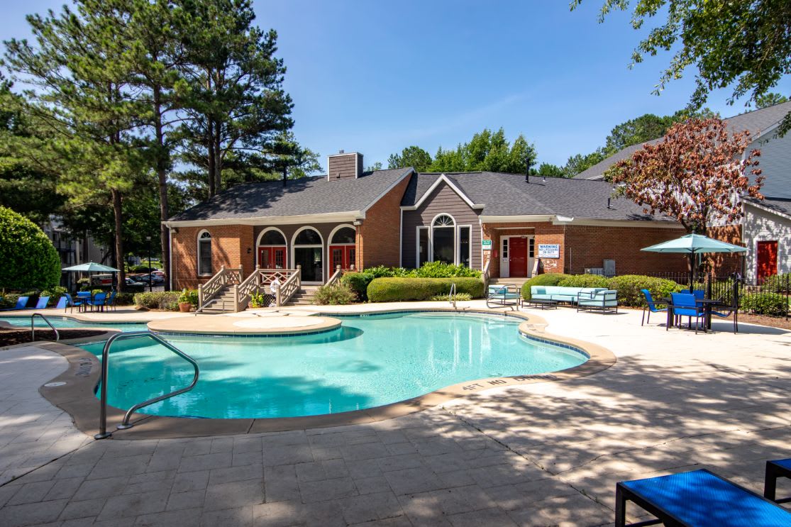
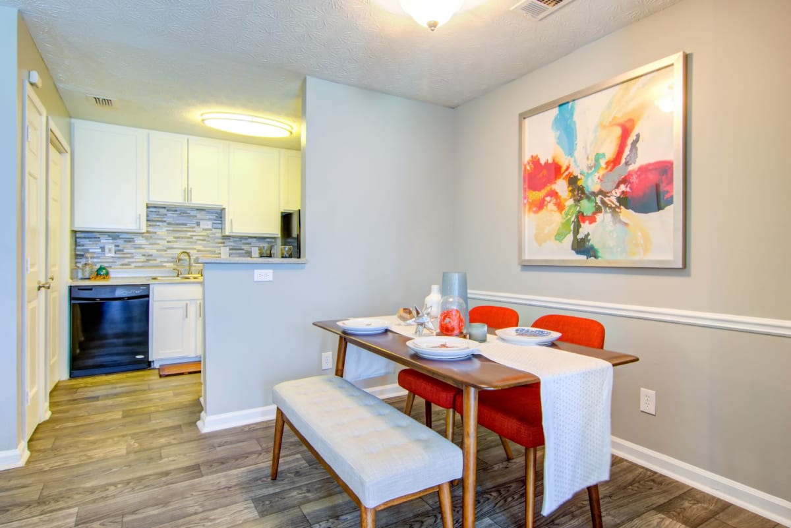
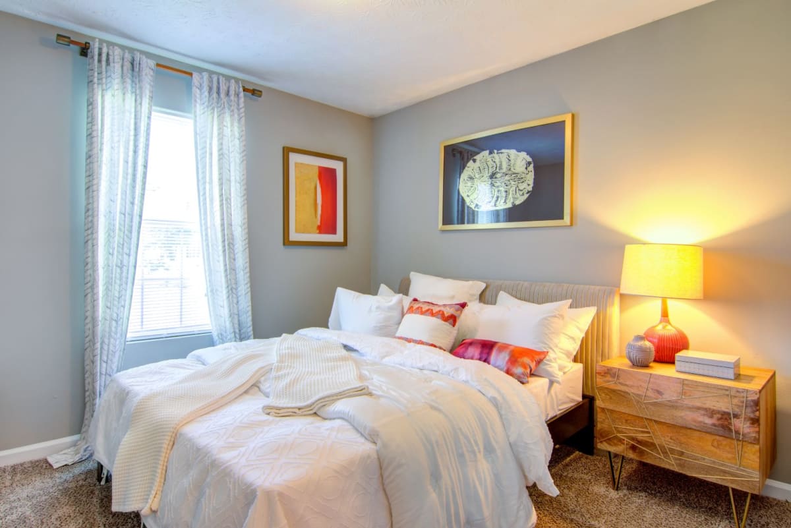
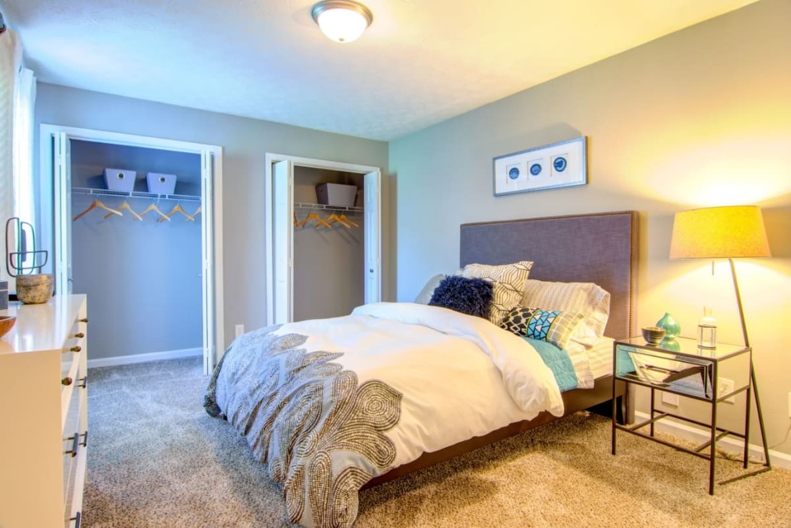
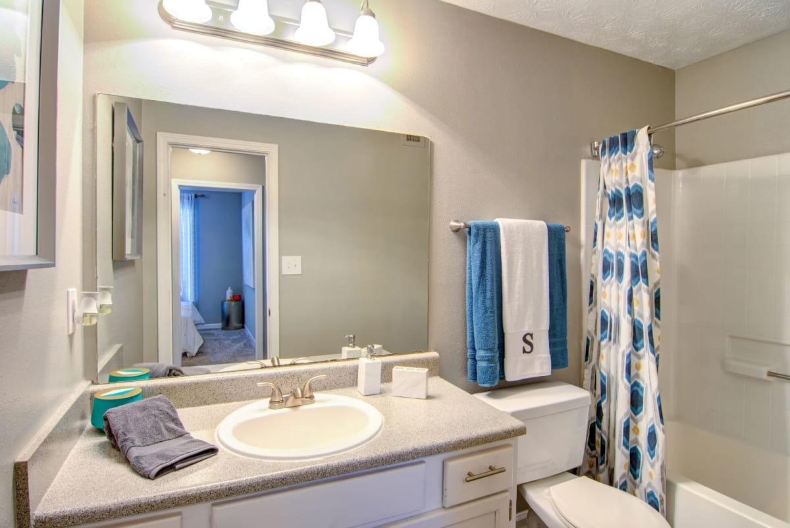
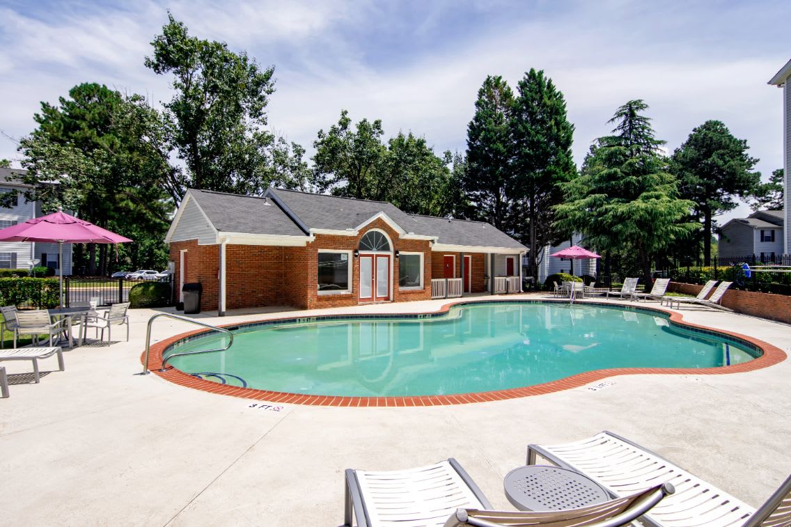
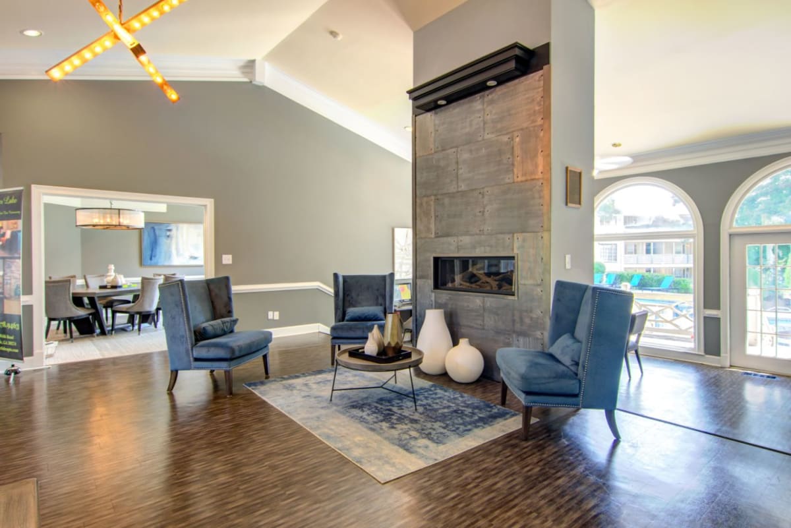
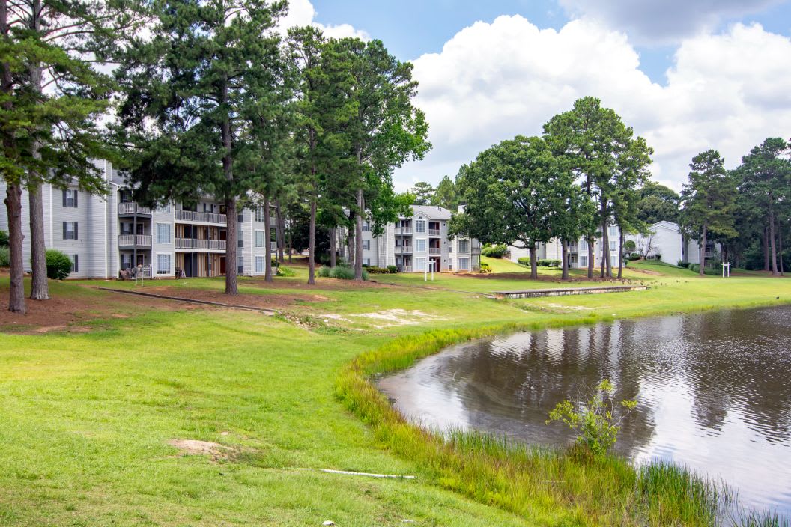
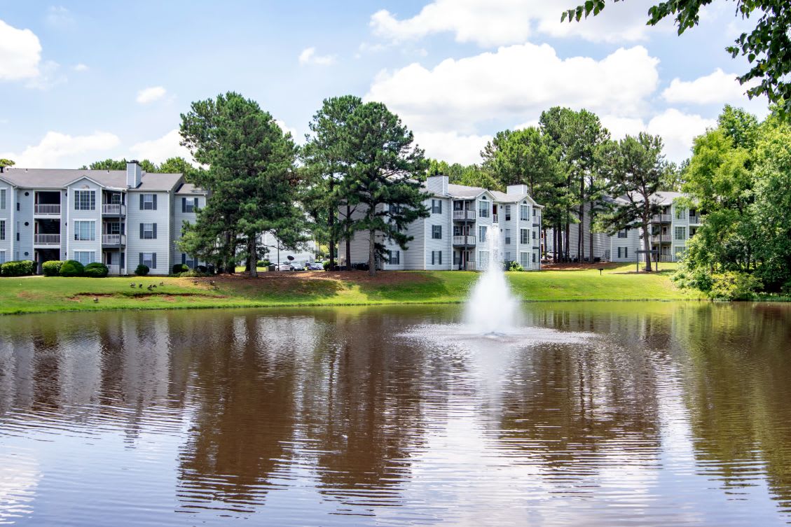
Sutter Lake Apartments in Riverdale has one- and two-bedroom floor plans, ranging from 680 to 1,100 square feet. The community includes a resort-style pool and sundeck, a fitness center with cardio and strength equipment, a resident clubroom, and a business center. Outdoor perks include a basketball court, a dog park with agility equipment, and a relaxing lakeside swing. Homes include energy-efficient appliances, open spacious layouts, vinyl plank flooring with carpet, large closets, washer & dryer connections, and (in select apartments) a wood-burning fireplace plus patios or balconies.
Rent by bedroom
| Home | Starting rent | Floor plans | Available |
|---|---|---|---|
| 1 Bedroom680–850 sq ft | From $1,076/mo | 2 | 8 available now · 2 upcoming |
| 2 Bedroom940–1,100 sq ft | From $1,066/mo | 2 | 5 available now · 1 upcoming |
Available Homes
| Floor plan | Beds | Baths | Size | Base rent | Availability | Tour |
|---|---|---|---|---|---|---|
| The Juliet | 1 | 1 | 680 sq ft | $1,076/mo | Available now | Schedule a tour for The Juliet → |
| The Juliet | 1 | 1 | 680 sq ft | $1,076/mo | Available now | Schedule a tour for The Juliet → |
| The Juliet | 1 | 1 | 680 sq ft | $1,147/mo | Available now | Schedule a tour for The Juliet → |
| The Juliet | 1 | 1 | 680 sq ft | $1,147/mo | Available now | Schedule a tour for The Juliet → |
| The Juliet | 1 | 1 | 680 sq ft | $1,273/mo | Available now | Schedule a tour for The Juliet → |
| The Lanier | 2 | 2 | 1100 sq ft | $1,163/mo | Available now | Schedule a tour for The Lanier → |
| The Lanier | 2 | 2 | 1100 sq ft | $1,163/mo | Available now | Schedule a tour for The Lanier → |
| The Lanier | 2 | 2 | 1100 sq ft | $1,163/mo | Available now | Schedule a tour for The Lanier → |
| The Lanier | 2 | 2 | 1100 sq ft | $1,163/mo | Available now | Schedule a tour for The Lanier → |
| The Lanier | 2 | 2 | 1100 sq ft | $1,171/mo | Available now | Schedule a tour for The Lanier → |
| The Oconee | 2 | 1 | 940 sq ft | $1,066/mo | Available Dec 7, 2026 | Schedule a tour for The Oconee → |
| The Sinclair | 1 | 1 | 850 sq ft | $1,159/mo | Available Oct 25, 2026 | Schedule a tour for The Sinclair → |
| The Sinclair | 1 | 1 | 850 sq ft | $1,167/mo | Available now | Schedule a tour for The Sinclair → |
| The Sinclair | 1 | 1 | 850 sq ft | $1,185/mo | Available now | Schedule a tour for The Sinclair → |
| The Sinclair | 1 | 1 | 850 sq ft | $1,263/mo | Available now | Schedule a tour for The Sinclair → |
| The Sinclair | 1 | 1 | 850 sq ft | Contact | Available Oct 13, 2026 | Schedule a tour for The Sinclair → |
Availability, unit details, and move-in dates may change and are not guaranteed until confirmed by the property.
Floor Plans
4 floor plans · 680–1,100 sq ft.
Floor-plan details describe the community and do not indicate current unit availability.
1 Bedroom
2 plans · 680–850 sq ft2 Bedroom
2 plans · 940–1,100 sq ftCosts & fees
These are the charges we have confirmed. They may not be the full list, so no total monthly price is shown — confirm all charges directly with the property.
Charges that apply in some circumstances
Pets & Parking
Leasing Policies
Community Amenities
- Agility equipment
- Basketball court
- Business center
- Clubroom
- Dog park
- Fitness center
- Lakeside swing
- Laundry facility
- On-site maintenance
- Resort style pool
- Sundeck
Unit Features
Neighborhood
What Sets Sutter Lake Apartments Apart
Photos
19 photos.
.jpg?RCStandardCampaignId_1710393=620726)
.jpg?RCStandardCampaignId_1710393=620726)
.jpg?RCStandardCampaignId_1710393=620726)
.jpg?RCStandardCampaignId_1710393=620726)
.jpg?RCStandardCampaignId_1710393=620726)
.jpg?RCStandardCampaignId_1710393=620726)
.jpg?RCStandardCampaignId_1710393=620726)
.jpg?RCStandardCampaignId_1710393=620726)
.jpg?RCStandardCampaignId_1710393=620726)

Schedule a tour
Next available tour: Monday, October 12 at 8:30 AM EDT. 9 tour times available in the next 7 days.
The property will confirm the date, time, and tour availability.
- Mon Oct 12 Book an in-person tour Monday, October 12 at 8:30 AM EDT
- Mon Oct 12 Book an in-person tour Monday, October 12 at 11:00 AM EDT
- Mon Oct 12 Book an in-person tour Monday, October 12 at 1:30 PM EDT
- Mon Oct 12 Book an in-person tour Monday, October 12 at 4:00 PM EDT
- Tue Oct 13 Book an in-person tour Tuesday, October 13 at 8:30 AM EDT
- Tue Oct 13 Book an in-person tour Tuesday, October 13 at 1:30 PM EDT
Property FAQs
What floor plan types are available at Sutter Lake Apartments?
What lease term options are available?
Is Sutter Lake Apartments pet-friendly, and what are the fees?
Is parking available?
How much is the application fee and administrative fee?
What utilities are included in rent?
Is public transportation available nearby?
Which schools is the community zoned for?
Common rental questions about Sutter Lake Apartments
Illustrative examples answered from the property's published details — not a record of questions renters have asked, and not a guarantee.
What apartments in Riverdale, GA have a dog park and agility equipment?
Sutter Lake Apartments at 8104 Webb Rd in Riverdale has a dog park with agility equipment on site. Floor plans include 1 bed/1 bath options (680 or 850 sq ft) and 2 bed layouts like a 2 bed/1 bath (940 sq ft) or 2 bed/2 bath (1,100 sq ft). There’s also a fitness center, laundry facility, and on-site maintenance.
I’m looking for apartments near Riverdale Regional Park — what are my options?
Sutter Lake Apartments on Webb Rd in Riverdale is a solid option if you want to be near Riverdale Regional Park. The community has a resort-style pool with a sundeck, plus outdoor extras like a basketball court and a lakeside swing. You can choose from one-bedroom plans or two-bedroom plans, including a 2 bed/2 bath at 1,100 sq ft.
What Riverdale apartments have a pool, gym, and business center?
Sutter Lake Apartments in Riverdale has a resort-style pool and sundeck, a fitness center, and a business center. Homes come in 1 bed/1 bath and 2 bedroom layouts, with features like washer & dryer connections, large closets, and energy efficient appliances. Parking is in a surface lot, and lease terms include 6, 12, and 15 months.