The Access
Tempe, AZ · $1,085–$2,680/mo base rent

The Access – Tempe, AZ

1811 E Apache Blvd, Tempe, AZ 85281
Advertised base rent from
$1,085–$2,680/ month · Studio–3 Bed — not the total monthly price

Advertised base rent does not include all required monthly charges, one-time fees, utilities, or optional services. Confirm the current total monthly leasing price and all charges directly with the property before applying or signing a lease.

Pricing last checked October 8, 2026 · property website
Studio–3 BedLayouts
485–1,199Sq Ft
YesPets
  • swimming pool
  • fitness center
  • bark park / dog park
  • garage parking
The Access exterior - Tempe, AZ
20 photos

About

The Access sits along the Apache Boulevard corridor in Tempe, with quick access to Valley Metro light rail at McClintock/Apache and connections to the Tempe Streetcar. Inside the community you’ll find places to unwind and recharge, including a resort-style pool and outdoor spa, a modern fitness center with a spin room, and a resident clubhouse with game room and lounge. There’s also a Starbucks coffee bar, a community fireside lounge, a summer kitchen with grills, package lockers, EV charging stations, and a bark park. Apartment interiors focus on durable, everyday finishes like stainless steel appliances, granite countertops, decorative tile backsplash, and vinyl hardwood-style flooring. In-home washer and dryer sets are included, with select homes offering extras like walk-in closets, garden tubs, and private balconies. Nearby, you can explore dining along Apache Boulevard and catch performances at ASU Gammage.

Advertised base rent
$1,085–$2,680
Bedrooms
Studio–3 Bed
Home size
485–1,199 sq ft
Pets
Pet friendly

Rent by bedroom

HomeStarting rentFloor plans
Studio498–735 sq ft From $1,085/mo 6
1 Bedroom485–960 sq ft From $1,310/mo 10
2 Bedroom772–1,199 sq ft From $1,605/mo 3
3 Bedroom1,095 sq ft From $2,680/mo 1

Floor Plans

20 floor plans · 485–1,199 sq ft.

Current availability is not tracked for this community. Contact the property or visit the official property website for available homes. Floor-plan details describe the community and do not indicate current unit availability.

Studios

6 plans · 498–735 sq ft
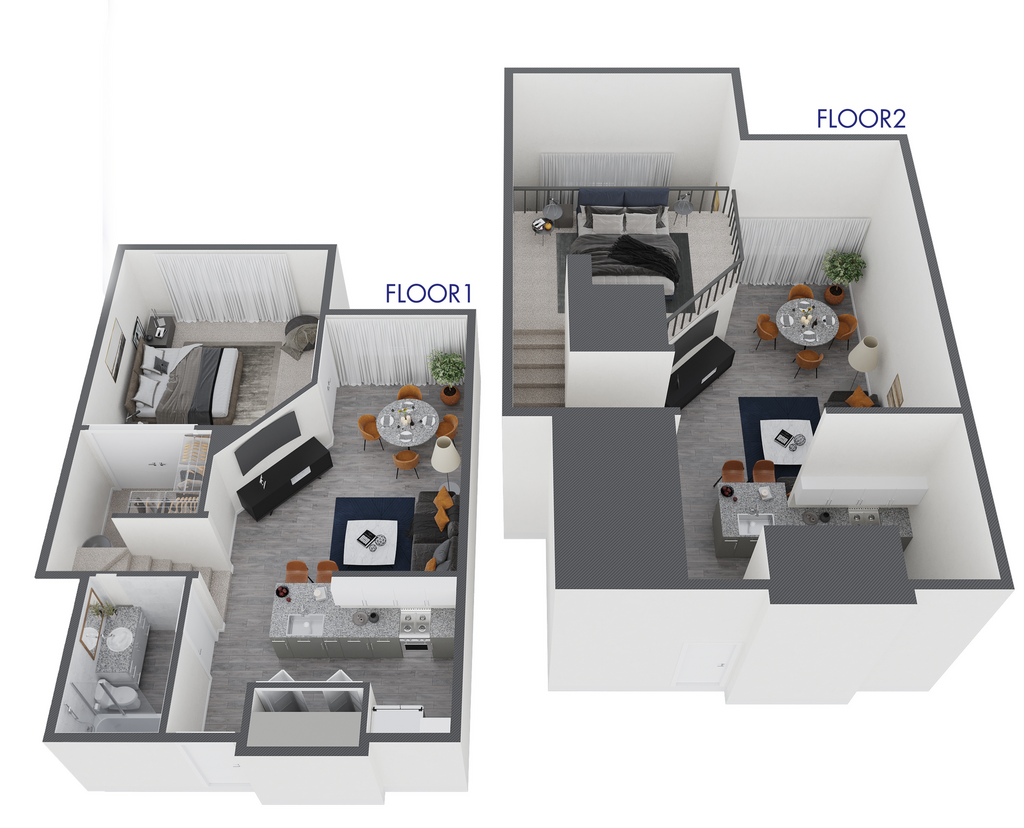
The Access S1 floor plan
S1
Studio · 1 ba · 498 sq ft
$1,135/mo
Request a tour → for S1 Ask about this plan S1
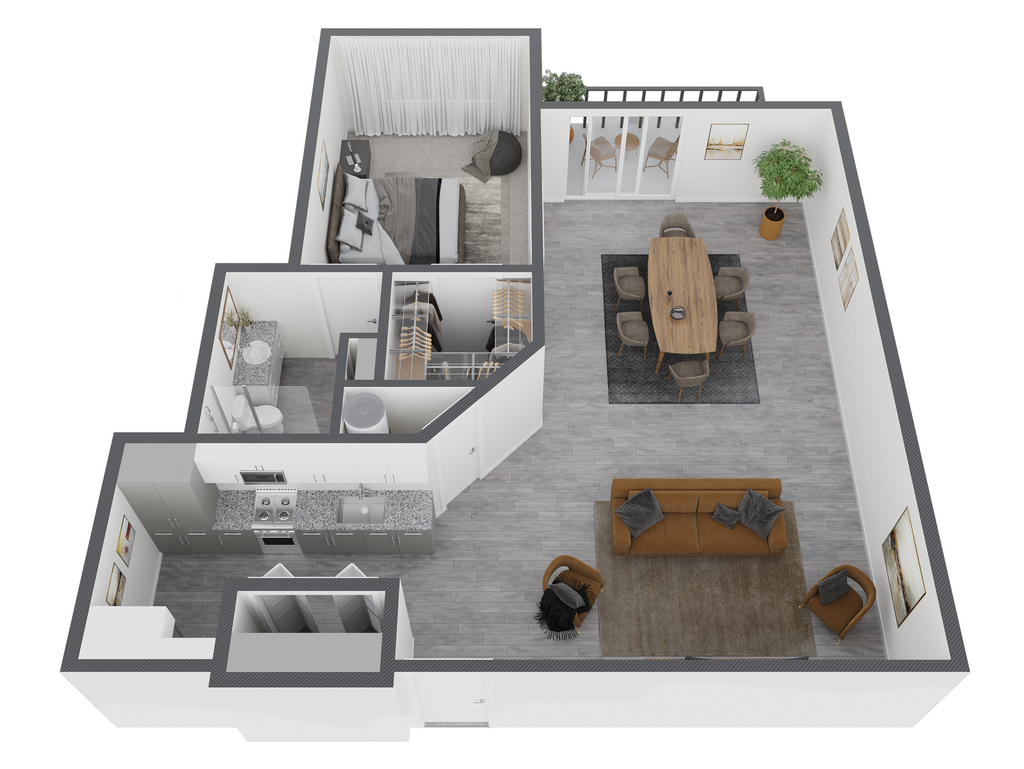
The Access S2 floor plan
S2
Studio · 1 ba · 502 sq ft
$1,085/mo
Request a tour → for S2 Ask about this plan S2
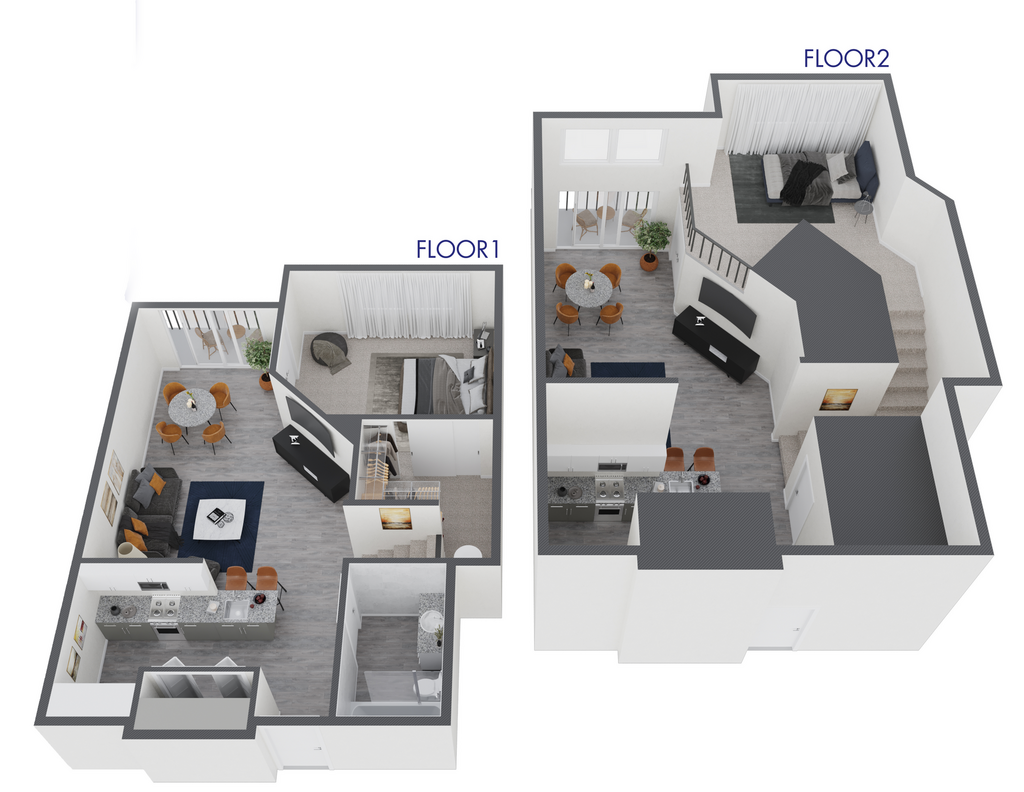
The Access S3 floor plan
S3
Studio · 1 ba · 541 sq ft
$1,185/mo
Request a tour → for S3 Ask about this plan S3
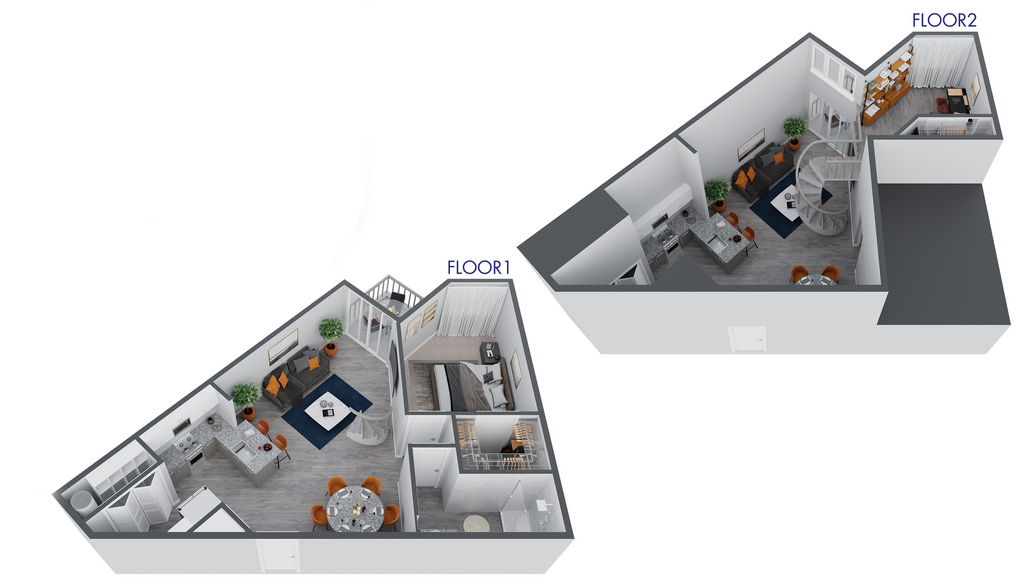
The Access S4L floor plan
S4L
Studio · 1 ba · 576 sq ft
$1,250/mo
Request a tour → for S4L Ask about this plan S4L
The Access S5L floor plan
S5L
Studio · 1 ba · 626 sq ft
$1,350/mo
Request a tour → for S5L Ask about this plan S5L
The Access S6L floor plan
S6L
Studio · 1 ba · 735 sq ft
$1,450/mo
Request a tour → for S6L Ask about this plan S6L

1 Bedroom

10 plans · 485–960 sq ft
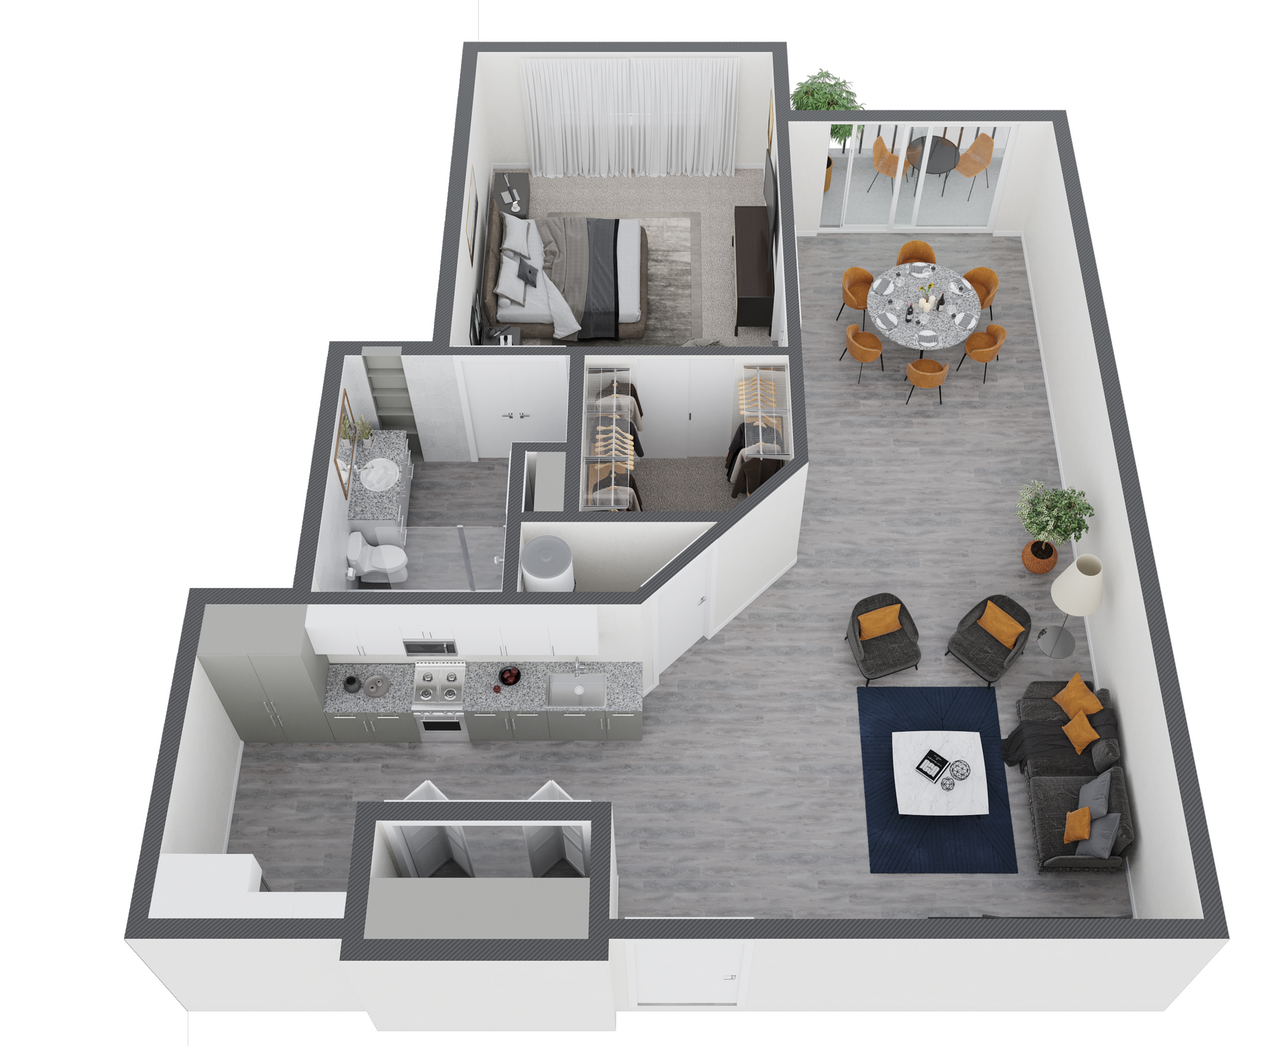
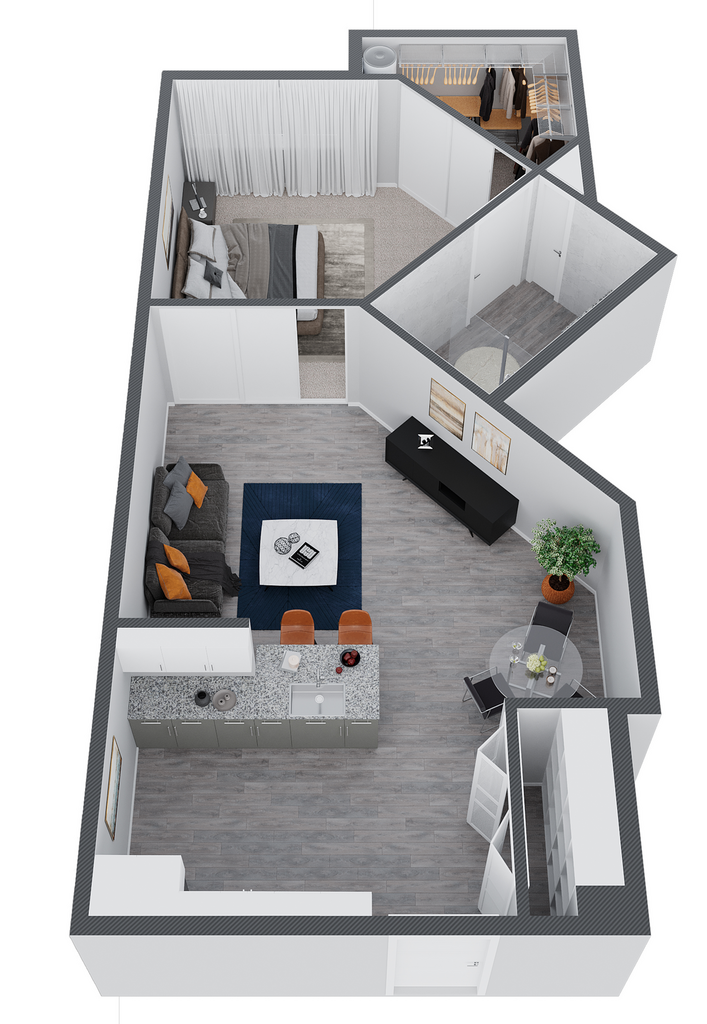
The Access A1 floor plan
A1
1 bd · 1 ba · 485 sq ft
$1,310/mo
Request a tour → for A1 Ask about this plan A1
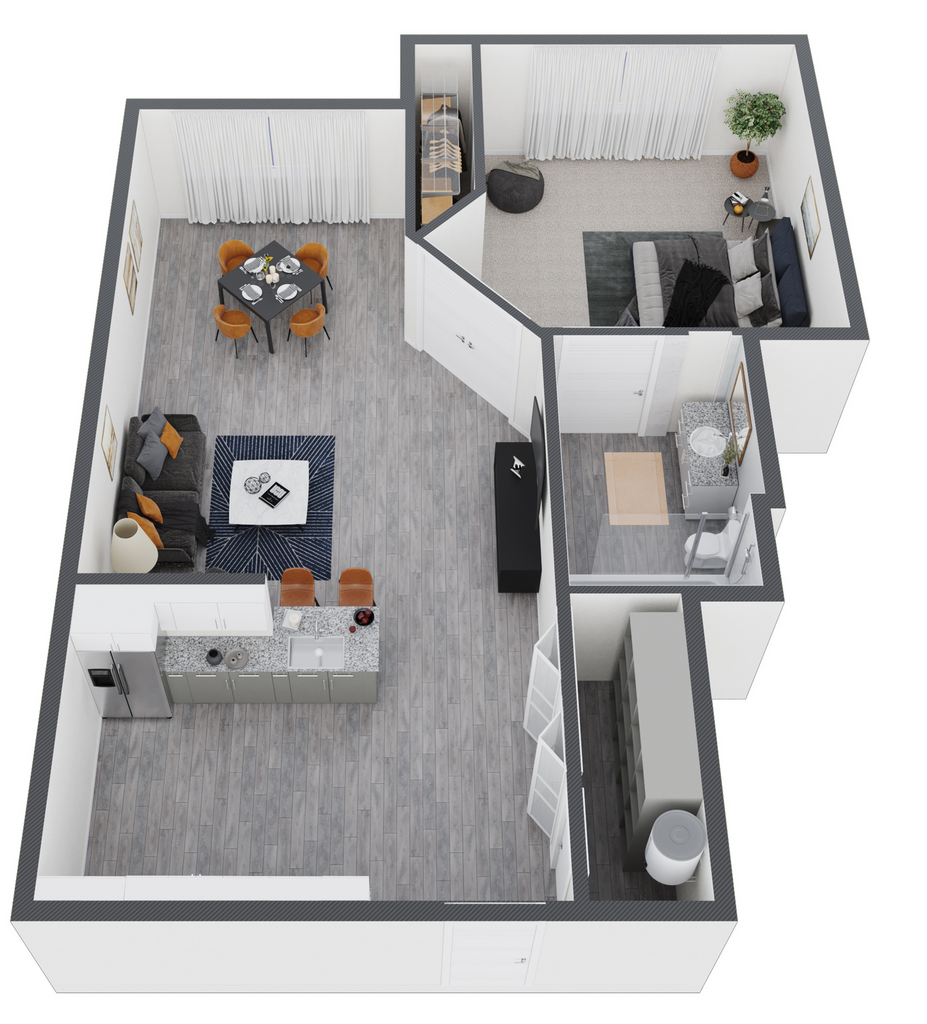
The Access A2 floor plan
A2
1 bd · 1 ba · 548 sq ft
$1,375/mo
Request a tour → for A2 Ask about this plan A2
The Access A3 floor plan
A3
1 bd · 1 ba · 644 sq ft
$1,390/mo
Request a tour → for A3 Ask about this plan A3
The Access A6L floor plan
A6L
1 bd · 1 ba · 733 sq ft
$1,510/mo
Request a tour → for A6L Ask about this plan A6L
The Access A4 floor plan
A4
1 bd · 1 ba · 751 sq ft
$1,390–$1,490/mo
Request a tour → for A4 Ask about this plan A4
The Access A7L floor plan
A7L
1 bd · 1 ba · 752 sq ft
$1,610/mo
Request a tour → for A7L Ask about this plan A7L
The Access A5 floor plan
A5
1 bd · 1 ba · 799 sq ft
$1,560/mo
Request a tour → for A5 Ask about this plan A5
The Access A8L floor plan
A8L
1 bd · 1 ba · 832 sq ft
$1,610/mo
Request a tour → for A8L Ask about this plan A8L
The Access A9L floor plan
A9L
1 bd · 1 ba · 882 sq ft
$1,610/mo
Request a tour → for A9L Ask about this plan A9L
The Access A10L floor plan
A10L
1 bd · 1 ba · 960 sq ft
$1,810/mo
Request a tour → for A10L Ask about this plan A10L

2 Bedroom

3 plans · 772–1,199 sq ft
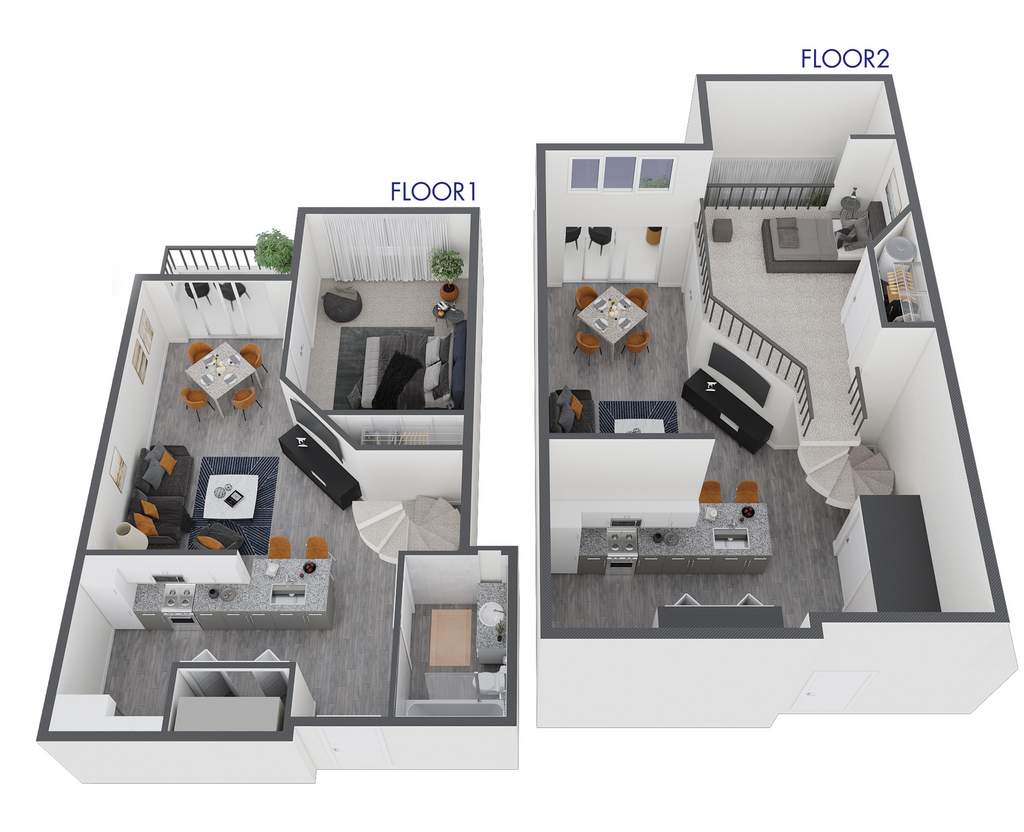
C1
2 bd · 2 ba · 772 sq ft
$1,605–$1,660/mo
Request a tour → for C1 Ask about this plan C1
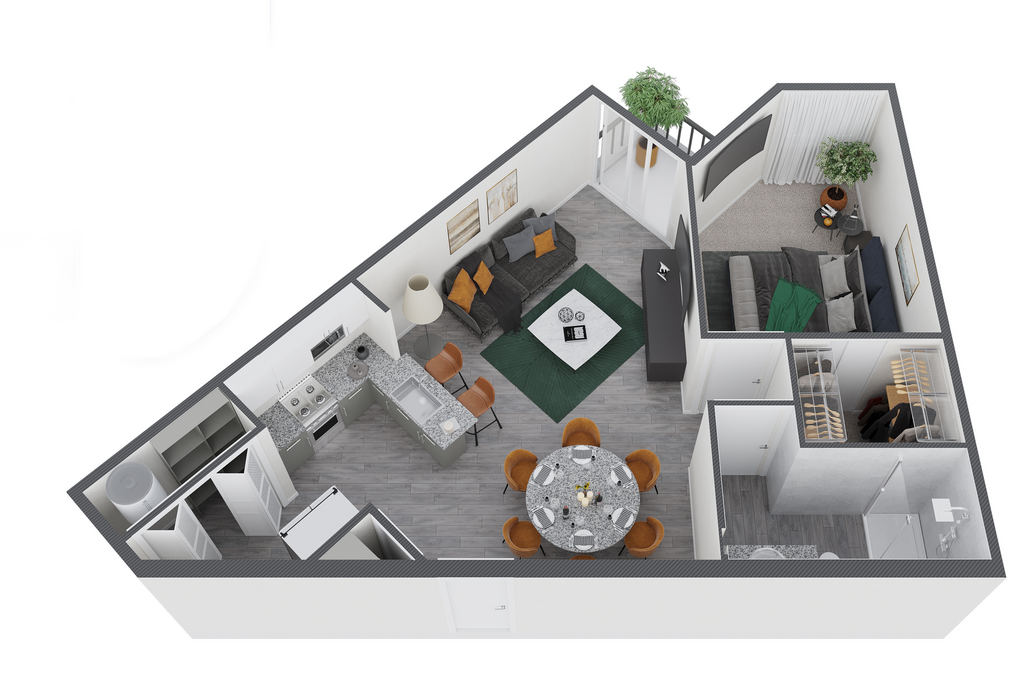
The Access C2 floor plan
C2
2 bd · 2 ba · 1175 sq ft
$1,955/mo
Request a tour → for C2 Ask about this plan C2
The Access C3L floor plan
C3L
2 bd · 2 ba · 1199 sq ft
$2,055/mo
Request a tour → for C3L Ask about this plan C3L

3+ Bedroom

1 plan · 1,095 sq ft
The Access D1 floor plan
D1
3 bd · 2 ba · 1095 sq ft
$2,680/mo
Request a tour → for D1 Ask about this plan D1

Costs & fees

These are the charges we have confirmed. They may not be the full list, so no total monthly price is shown — confirm all charges directly with the property.

Charges that apply in some circumstances

Pet rent $45 per month per pet

One-time charges

Pet fee $300 one-time per pet

Pets & Parking

Parking typeGarage

Community Amenities

  • American Landmark 360 resident program
  • bark park / dog park
  • clubhouse
  • coffee bar
  • community summer kitchen / outdoor kitchen
  • electric car charging stations
  • fire pit / fireside lounge
  • fitness center
  • game room
  • garage parking
  • online resident services
  • package lockers
  • resident lounge
  • spa
  • spin room
  • swimming pool

Unit Features

  • stainless steel appliances
  • in-home washer and dryers
  • granite countertops
  • decorative tile backsplash
  • vinyl hardwood flooring
  • built-in microwave
  • tall ceilings
  • garden tubs (select homes)
  • walk-in closets (select homes)
  • private balconies (select homes)

Neighborhood

The Access is in Tempe along Apache Boulevard, a corridor known for dining, shopping, and easy transit. The McClintock/Apache light rail stop is nearby for connections through Tempe and into the broader metro, and the Tempe Streetcar adds another option for getting around. When you want to get out, local favorites include The Dhaba, Haji-Baba, Curry Corner, and Khải Hoàn. For entertainment and events, ASU Gammage is close by, along with other Tempe venues like Tempe Center for the Arts and the Marquee Theatre. Outdoor escapes are easy to work into your routine with Tempe Town Lake paths and Tempe Beach Park. Schools and campuses in the area include ASU – Tempe Campus, Rio Salado College, Tempe High School, McClintock High School, and New School for the Arts & Academics.

What Sets The Access Apart

Along the Apache Boulevard corridor, The Access stands out for its on-site extras that make day-to-day routines simpler: EV charging stations, package lockers, free garage parking availability, and a Starbucks coffee bar. The amenity mix leans social, too, with a clubhouse/game room/lounge, outdoor fireside lounge, summer kitchen grills, and a rooftop basketball court. If you’re comparing options around Tempe near ASU and the light rail line, The Access pairs that connected location with in-home basics that matter—stainless steel appliances, granite countertops, and in-home washer/dryer—plus select-home upgrades like private balconies and walk-in closets.

What’s Near The Access (Straight-Line Distances)

Measured in a straight line from 1811 E Apache Blvd, Tempe, AZ 85281.

McClintock/Apache Blvd Station0.0 miles
Smith-Martin/Apache Blvd Station0.5 miles
Dorsey Ln/Apache Station0.5 miles
Rural/Apache Station1.0 miles
Tempe Marketplace1.4 miles
Mountain America Stadium1.6 miles
Sloan Park1.9 miles
Casino Arizona3.1 miles
Phoenix Zoo3.3 miles
Papago Park3.6 miles
Hole in the Rock3.6 miles
Arizona Mills3.9 miles
Desert Botanical Garden3.9 miles
Arizona Grand Resort & Spa4.5 miles

Photos

20 photos.

Request a tour

Request a tour at this community and the leasing office will confirm a time.

The property will confirm the date, time, and tour availability.

Request a tour →

Property FAQs

What is the address for The Access?

The Access is located at 1811 E Apache Blvd, Tempe, AZ 85281.

What is the leasing office phone number?

Call the leasing office at +1-602-557-1208.

What are the office hours?

Monday–Friday: 9 AM–6 PM. Saturday: 10 AM–5 PM.

Are pets allowed, and what are the pet fees?

Dogs and cats are welcome (up to 2 per home, no weight limit). The one-time non-refundable pet fee is $300 per pet, and monthly pet rent is $45 per pet. Breed restrictions may apply.

What are some of the community amenities at The Access?

Community amenities include a resort-style swimming pool and outdoor spa, modern fitness center and spin room, clubhouse/game room/lounge, Starbucks coffee bar, summer kitchen, package lockers, EV charging stations, and a bark park.

What in-home features are included in the apartments?

Apartment features include stainless steel appliances, granite countertops, decorative tile backsplash, vinyl hardwood flooring, built-in microwave, tall ceilings, and in-home washer and dryer sets. Select homes include walk-in closets, garden tubs, and private balconies.

Is there a virtual tour available?

The community provides a Virtual Tour page with a community tour video.

Common rental questions about The Access

Illustrative examples answered from the property's published details — not a record of questions renters have asked, and not a guarantee.

Do you have apartments for rent in Tempe, AZ, and what floor plans are available?

The Access in Tempe offers studio, one-, two-, and three-bedroom apartments.

How The Access Compares

Other Apache Boulevard Corridor communities that appear alongside The Access in apartment search results include Camden Sotelo Tempe, Norte Town Lake Apartments, Mira Tempe, Galleria Palms Apartments and IMT Desert Palm Village.

Where The Access Appears

Verified listings of this community on major rental platforms:

Contact

Address
1811 E Apache Blvd, Tempe, AZ 85281
Find us on

Office Hours

Monday:9 AM - 6 PM Tuesday:9 AM - 6 PM Wednesday:9 AM - 6 PM Thursday:9 AM - 6 PM Friday:9 AM - 6 PM Saturday:10 AM - 5 PM