The Artisan at Robinson
Pittsburgh, PA · $1,650–$2,610/mo advertised price

The Artisan at Robinson – Pittsburgh, PA

301 Hightower Blvd, Pittsburgh, PA 15205
Current pricing requires confirmation
$1,650–$2,610/ month · 1–3 Bed — advertised price

This is the price the property advertises. Confirm what it includes, along with the current total monthly leasing price and all charges, directly with the property before applying or signing a lease.

Pricing last checked August 20, 2026 · property website · confirm with the property
1–3 BedLayouts
658–1,368Sq Ft
YesPets
  • Business center
  • Package receiving
  • Elevators
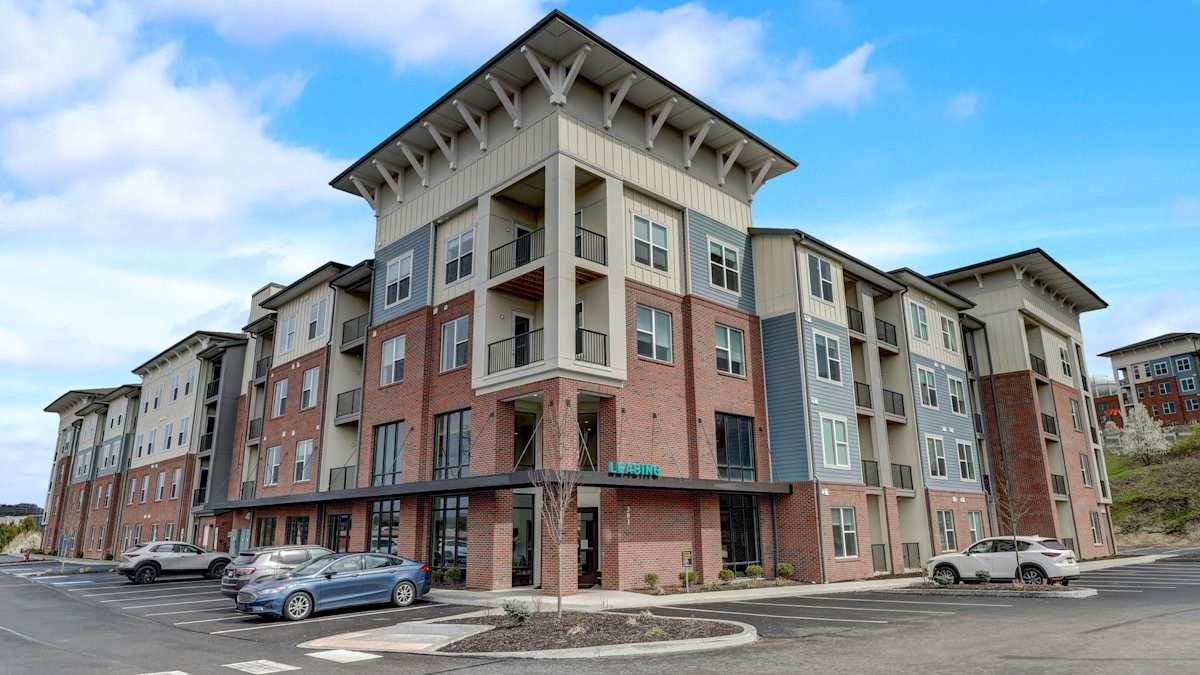
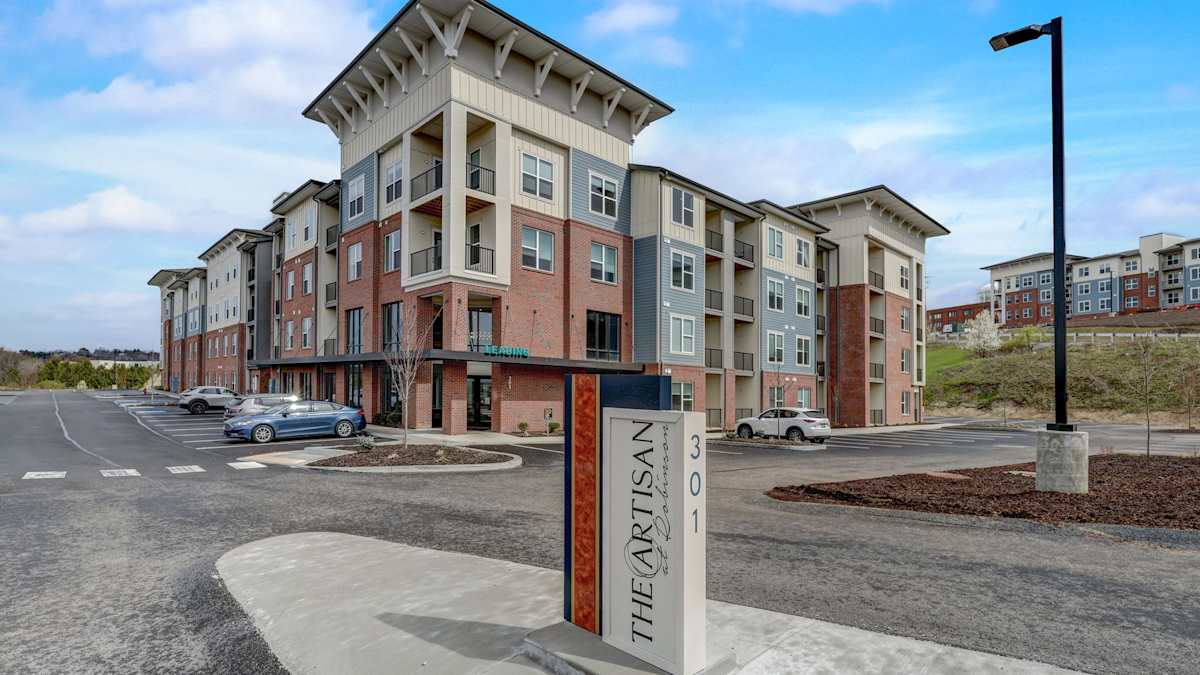
The Artisan at Robinson exterior of apartment community - Pittsburgh, PA
20 photos

About

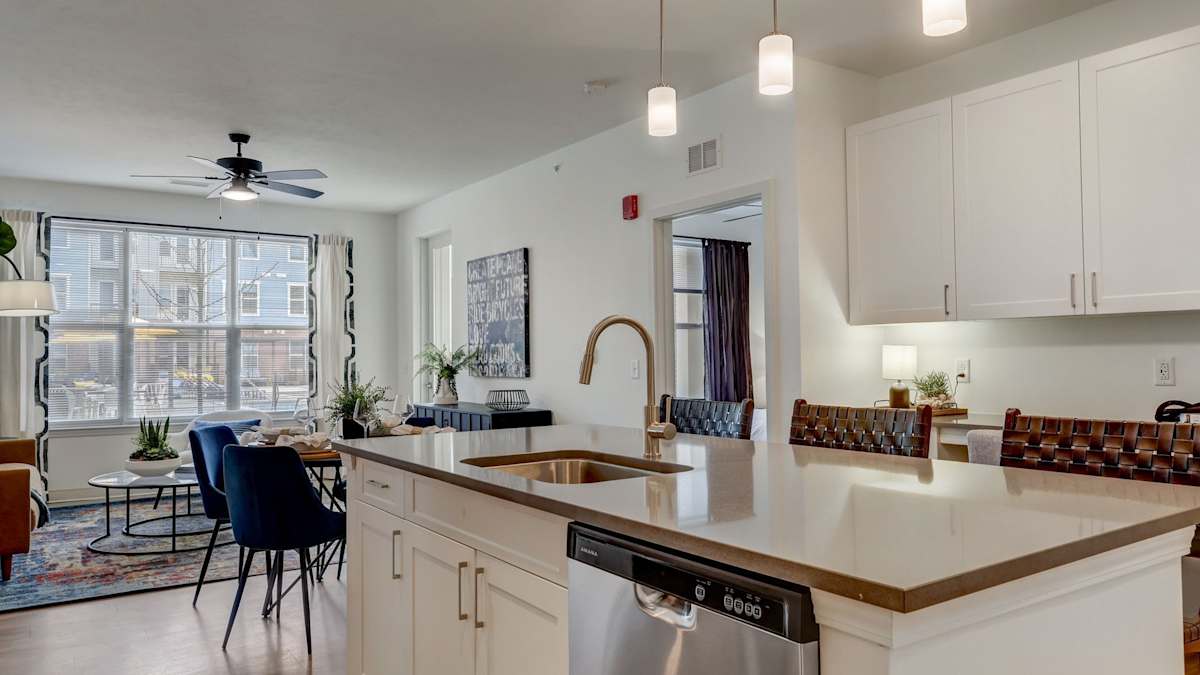
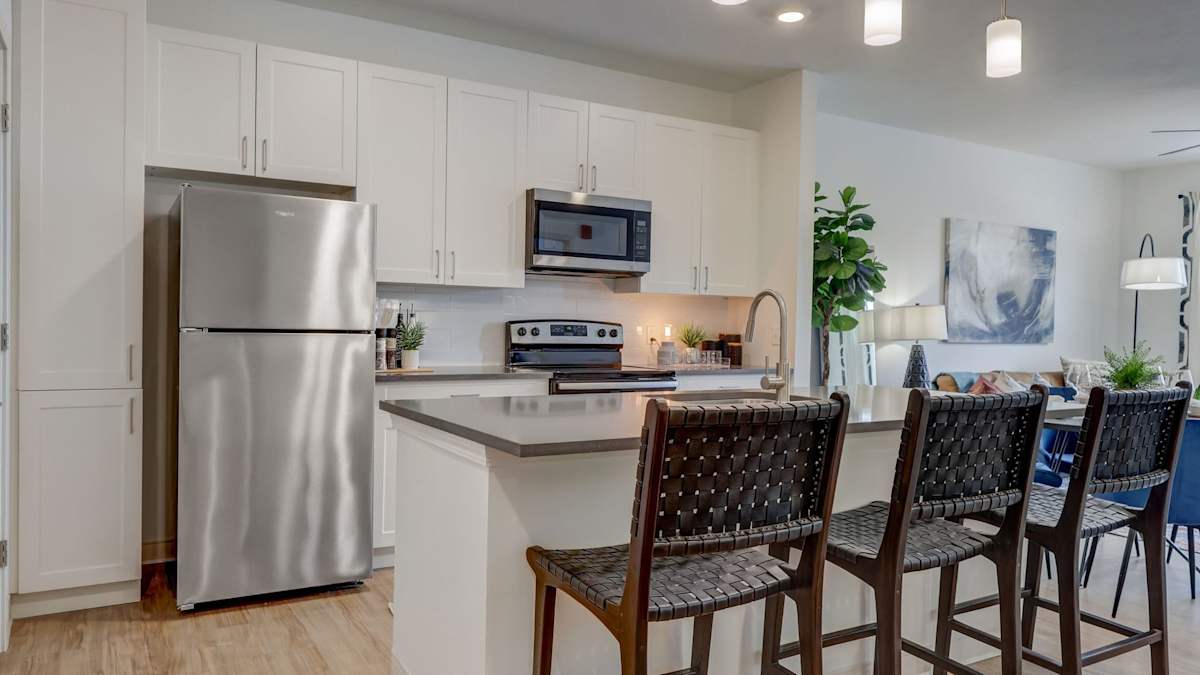
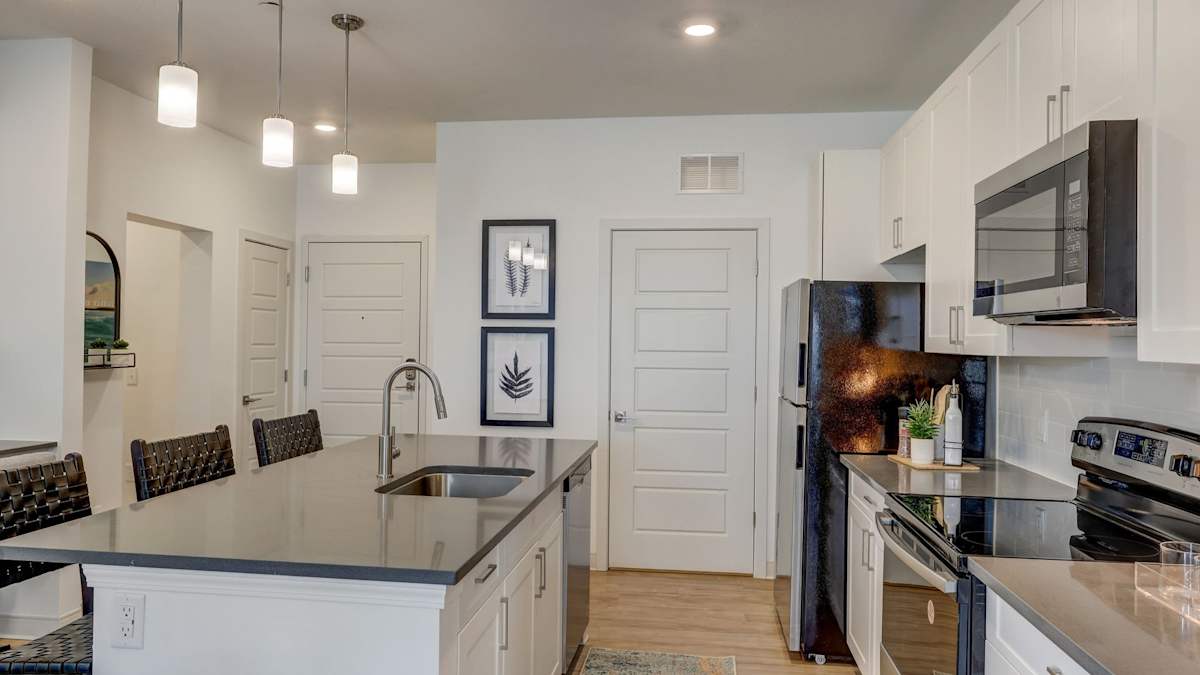
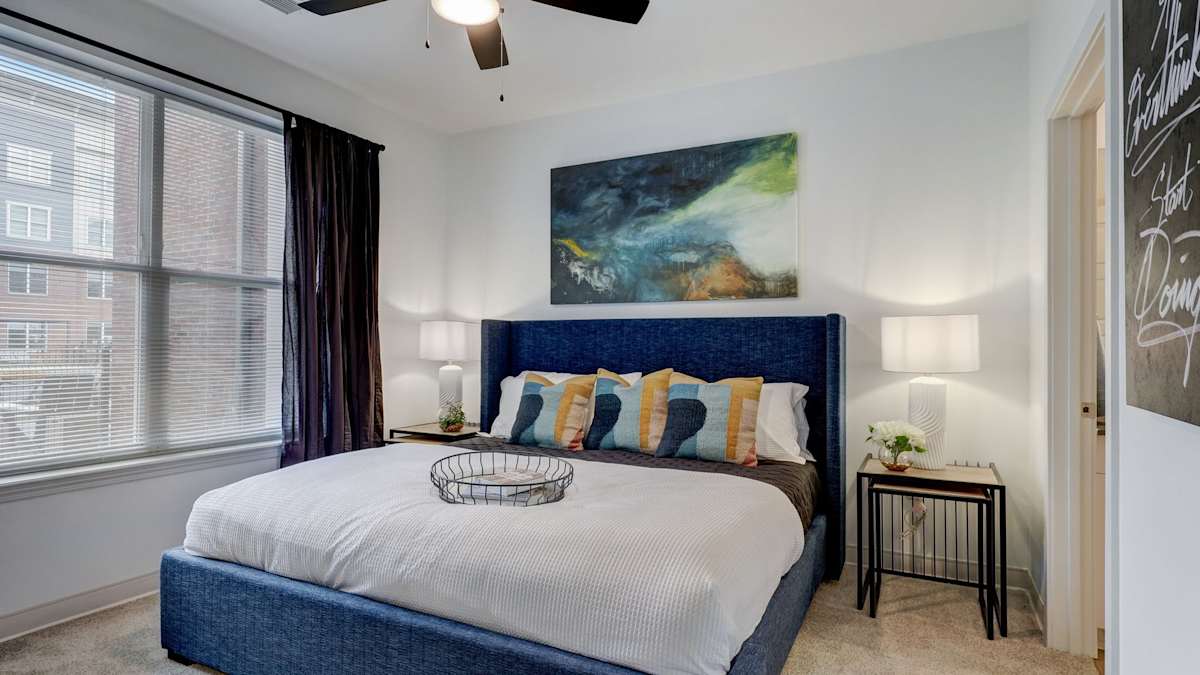
The Artisan at Robinson is a pet-friendly apartment community in the Robinson area of Pittsburgh with one-, two-, and three-bedroom layouts. Floor plans range from 658 to 1,368 square feet, with options including 1 bed/1 bath and 2–3 bed plans with 2 baths. Inside the homes, you’ll find granite countertops in kitchens and baths, stainless-steel appliances, and in-home washer/dryer setups (including connections), plus details like wood-inspired plank flooring and oversized walk-in closets with custom shelving. Around the community, there’s a resort-inspired swimming pool with a sundeck and private poolside cabanas, a 24/7 fitness center with cardio and free weights, resident courtyards with a fire pit and seating, and work-from-home spaces with a conference room. The location keeps everyday errands simple with The Mall at Robinson nearby, a Port Authority bus stop nearby, and Settlers Cabin Park nearby.

Advertised price (confirm with the property)
$1,650–$2,610
Bedrooms
1–3 Bed
Home size
658–1,368 sq ft
Pets
Pet friendly

Rent by bedroom

HomeStarting rentFloor plans
1 Bedroom658–862 sq ft From $1,650/mo 5
2 Bedroom1,129–1,200 sq ft From $2,065/mo 3
3 Bedroom1,368 sq ft From $2,610/mo 1

Floor Plans

9 floor plans · 658–1,368 sq ft.

Current availability is not tracked for this community. Contact the property or visit the official property website for available homes. Floor-plan details describe the community and do not indicate current unit availability.

1 Bedroom

5 plans · 658–862 sq ft
A1
1 bd · 1 ba · 658 sq ft
$1,685–$1,705/mo
Request a tour → for A1 Ask about this plan A1
A2
1 bd · 1 ba · 712 sq ft
$1,650–$1,790/mo
Request a tour → for A2 Ask about this plan A2
A3
1 bd · 1 ba · 787 sq ft
$1,820/mo
Request a tour → for A3 Ask about this plan A3
A4
1 bd · 1 ba · 862 sq ft
$1,920/mo
Request a tour → for A4 Ask about this plan A4
A3A
1 bd · 1 ba · 787 sq ft
$1,699/mo
Request a tour → for A3A Ask about this plan A3A

2 Bedroom

3 plans · 1,129–1,200 sq ft
B1
2 bd · 2 ba · 1129 sq ft
$2,065–$2,175/mo
Request a tour → for B1 Ask about this plan B1
B2
2 bd · 2 ba · 1200 sq ft
$2,149–$2,325/mo
Request a tour → for B2 Ask about this plan B2
B2A
2 bd · 2 ba · 1200 sq ft
Contact for pricing
Request a tour → for B2A Ask about this plan B2A

3+ Bedroom

1 plan · 1,368 sq ft
C1
3 bd · 2 ba · 1368 sq ft
$2,610/mo
Request a tour → for C1 Ask about this plan C1

Costs & fees

These are the charges we have confirmed. They may not be the full list, so no total monthly price is shown — confirm all charges directly with the property.

Charges that apply in some circumstances

Pet rent $35 per month per pet

Pets & Parking

Parking typeSurface lot

Community Amenities

  • 24/7 fitness center with cardio and free weights
  • Business center
  • Elevators
  • Leash-free pet park with agility equipment
  • Outdoor pavilion with grilling stations
  • Package receiving
  • Resident clubroom with demonstration kitchen
  • Resident courtyards with fire pit & community seating areas
  • Resident gaming area and bocce courts
  • Resort-inspired swimming pool with sundeck
  • Work from home spaces & conference room

Unit Features

  • Wheelchair access
  • W/D in unit
  • Full-size washer and dryer connections
  • Private patio/balcony
  • Microwave
  • Oversized walk-in closets with custom shelving
  • Ceiling fans
  • Garbage disposal
  • Wood-inspired plank flooring
  • Cable ready
  • Air conditioning
  • Full stainless steel appliance package
  • Designer lighting package
  • Neutral interiors for easy decorating
  • Granite countertops in kitchen and baths
  • Custom cabinetry with designer hardware
  • California-sized kitchen islands
  • Built-in work from home stations
  • Ice maker
  • Self-cleaning oven
  • Glass enclosed showers with subway tile surround

Neighborhood

The Artisan at Robinson sits in the Robinson area of Pittsburgh, with everyday conveniences close by. The Mall at Robinson is nearby for shopping and dining. Getting around is straightforward without a long drive. A Port Authority bus stop is nearby. For outdoor time, Settlers Cabin Park is nearby.

What Sets The Artisan at Robinson Apart

In the Robinson area, The Artisan at Robinson stands out for its combination of on-site work-from-home space (including a conference room) and a strong amenity set built around outdoor time—pool, sundeck, and private poolside cabanas. Its walkable access to The Mall at Robinson and a nearby Port Authority bus stop adds day-to-day convenience, while still keeping park space close with Settlers Cabin Park nearby.

Photos

20 photos.

Request a tour

Request a tour at this community and the leasing office will confirm a time.

The property will confirm the date, time, and tour availability.

Request a tour →

Property FAQs

What floor plans are available at The Artisan at Robinson?

The community has 1-, 2-, and 3-bedroom apartments. Floor plans include 1 bed/1 bath options and 2–3 bedroom layouts with 2 bathrooms, with sizes from 658 to 1,368 square feet.

What are some standout community amenities?

Community amenities include a resort-inspired swimming pool with sundeck, private poolside cabanas, a 24/7 fitness center with cardio and free weights, resident courtyards with a fire pit and seating, package receiving, and work-from-home spaces with a conference room.

What in-home features come with the apartments?

Apartment features include granite countertops in kitchens and baths, a full stainless-steel appliance package, washer/dryer in unit (and full-size washer/dryer connections), oversized walk-in closets with custom shelving, wood-inspired plank flooring, ceiling fans, air conditioning, and built-in work-from-home stations.

Are pets allowed, and what are the pet fees?

Pets are allowed with a maximum of 2 per home. The one-time pet fee is $350 and monthly pet rent is $35. Breed restrictions apply (including restrictions on aggressive breeds or mixes, with examples such as Pit Bulls, Staffordshire Terriers, Chows, Doberman Pinschers, and Rottweilers).

What are the office hours?

Monday through Friday: 8:30 AM to 5:30 PM. Saturday: 10:00 AM to 5:00 PM. Sunday: Closed.

Is parking available?

Parking is available in a surface lot.

What’s nearby the community?

Nearby spots include a Port Authority bus stop, The Mall at Robinson, and Settlers Cabin Park.

Common rental questions about The Artisan at Robinson

Illustrative examples answered from the property's published details — not a record of questions renters have asked, and not a guarantee.

Apartments near The Mall at Robinson in Pittsburgh — what’s within walking distance?

The Artisan at Robinson is at 301 Hightower Blvd in Pittsburgh’s Robinson area, close to The Mall at Robinson. Floor plans run from 1 bed/1 bath layouts (658–862 sq ft) up to 3 beds/2 baths (1,368 sq ft). You’ll also have on-site amenities like a resort-inspired pool with sundeck, a 24/7 fitness center, and package receiving.

What apartments in Robinson, Pittsburgh have work-from-home spaces and in-unit laundry?

The Artisan at Robinson in the Robinson area has work-from-home spaces and a conference room, plus built-in work-from-home stations in the apartments. Homes come with W/D in unit and full-size washer and dryer connections. Layouts include 1-, 2-, and 3-bedroom options.

I want an apartment near Settlers Cabin Park with a pool and a dog park — any options in Pittsburgh?

The Artisan at Robinson is in Robinson, Pittsburgh, close to Settlers Cabin Park. It has a resort-inspired swimming pool with a sundeck, plus a leash-free pet park with agility equipment. Apartment options include 1 bed/1 bath through 3 beds/2 baths, and many homes have private patios/balconies.

Contact

Address
301 Hightower Blvd, Pittsburgh, PA 15205
Managed by
Willow Bridge
Find us on

Office Hours

Monday:8:30 AM - 5:30 PM Tuesday:8:30 AM - 5:30 PM Wednesday:8:30 AM - 5:30 PM Thursday:8:30 AM - 5:30 PM Friday:8:30 AM - 5:30 PM Saturday:10:00 AM - 5:00 PM Sunday:Closed