The Ashby at South Hills Village Station
Upper St Clair, PA · $1,694–$2,595/mo base rent

The Ashby at South Hills Village Station – Upper St Clair, PA

1100 Village Drive, Upper St Clair, PA 15241
Advertised base rent from
$1,694–$2,595/ month · 1–2 Bed

Advertised base rent does not include all required monthly charges, one-time fees, utilities, or optional services. Confirm the current total monthly leasing price and all charges directly with the property before applying or signing a lease.

Pricing & availability updated August 20, 2026
1–3 BedLayouts
616–1,506Sq Ft
26Amenities
YesPets
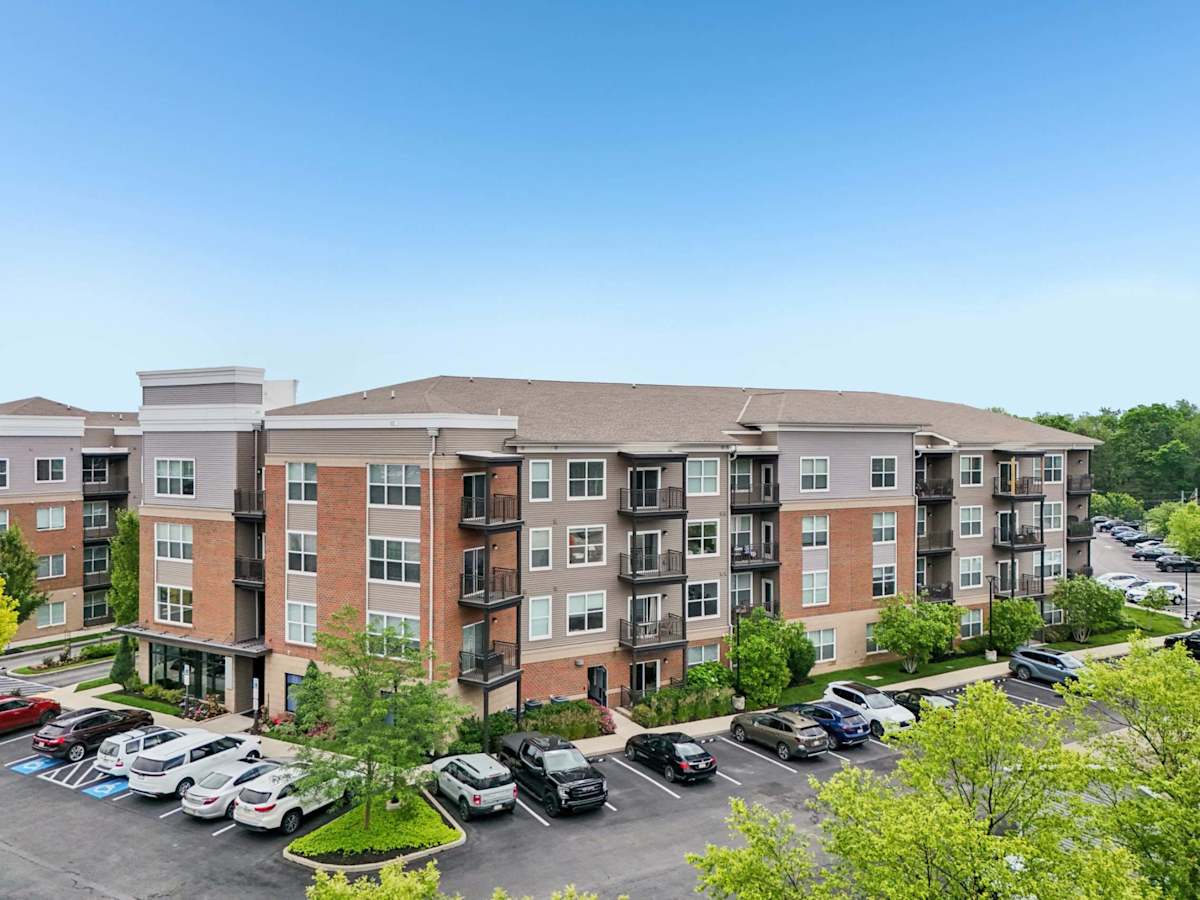
The Ashby at South Hills Village Station exterior building - Upper St Clair, PA
8 photos

About

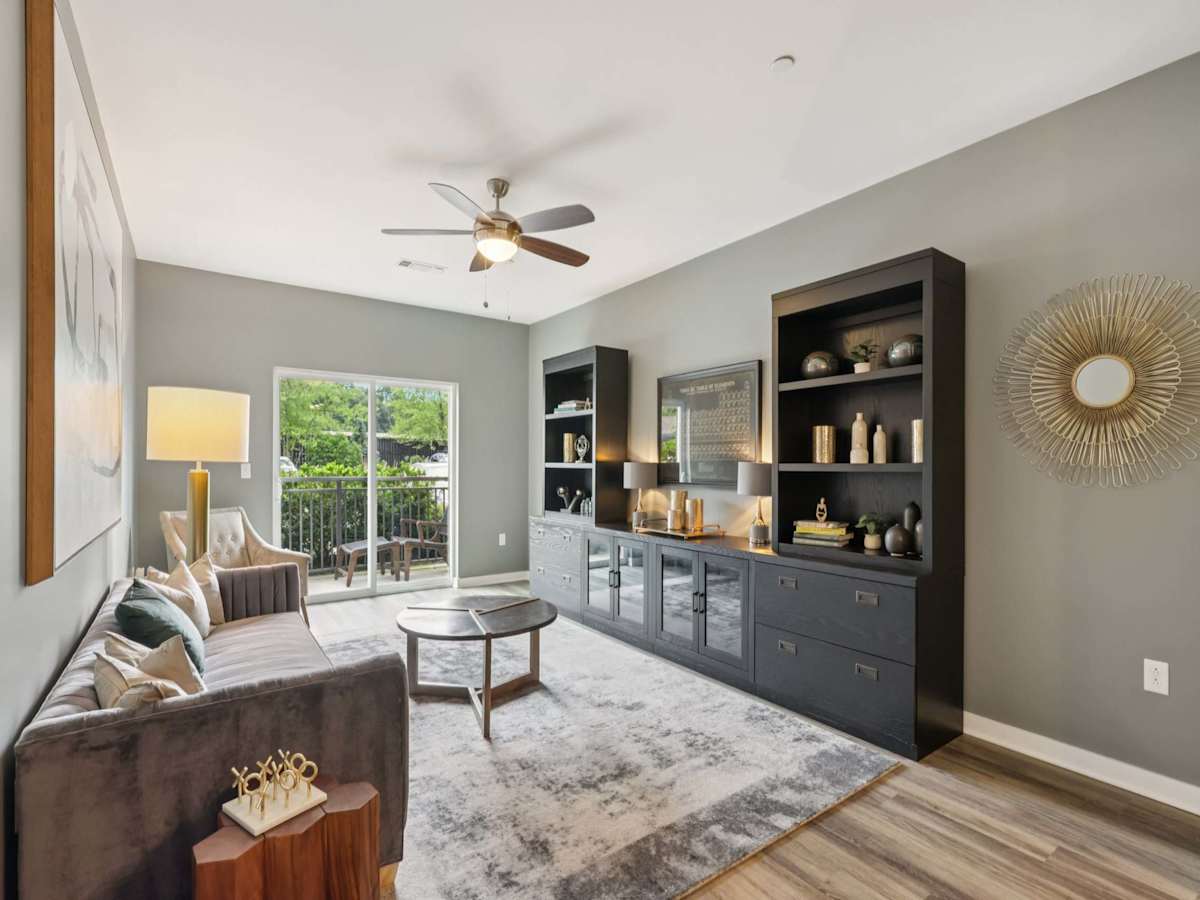
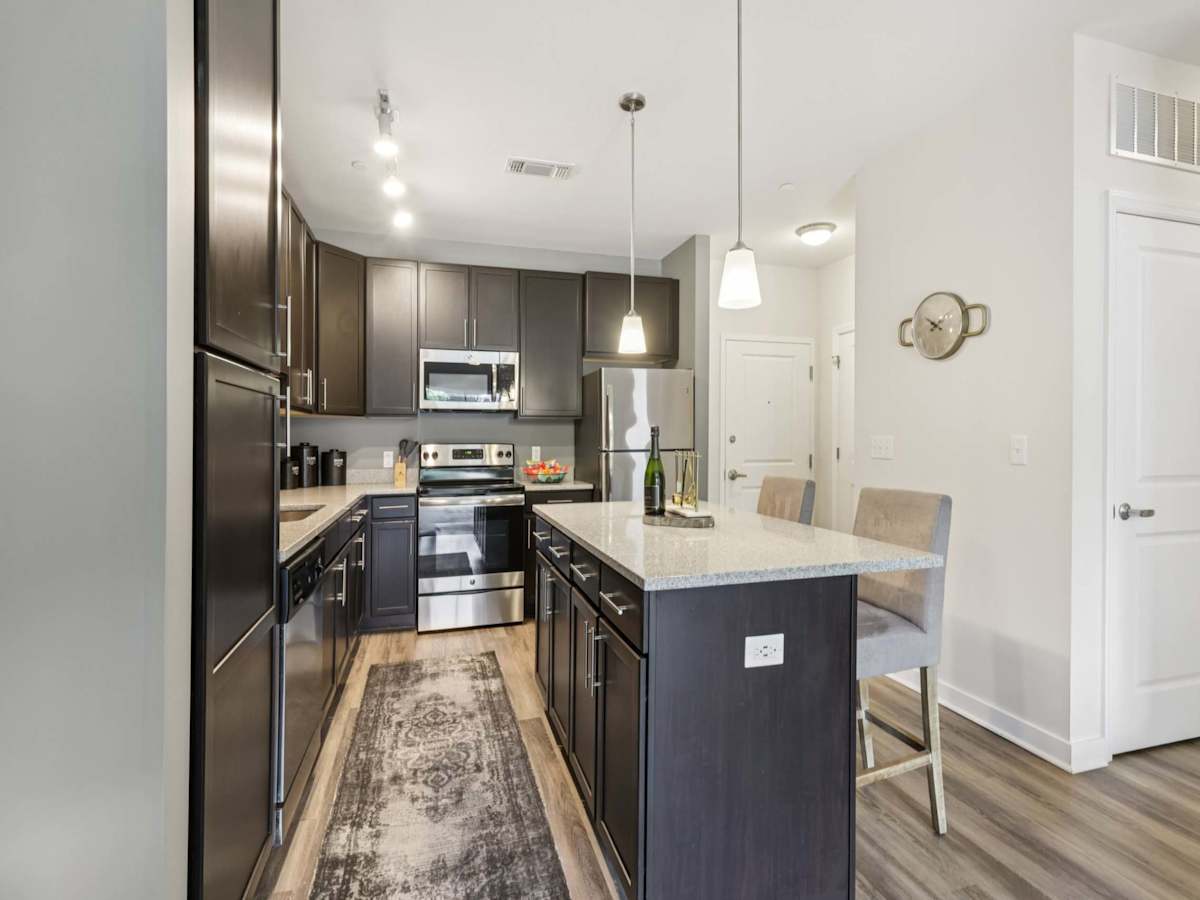
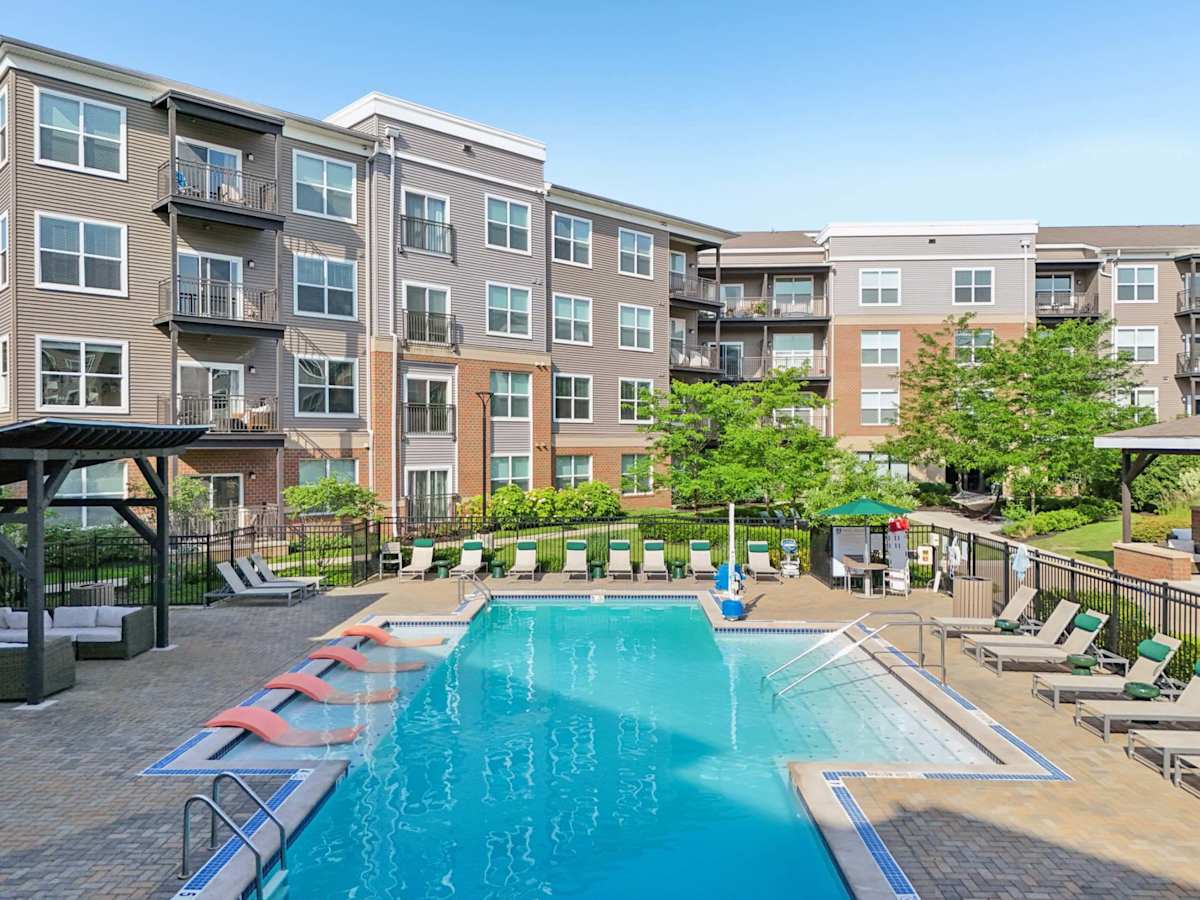
The Ashby at South Hills Village Station is an Upper St Clair community with 1-, 2-, and 3-bedroom apartments. Floor plans range from 616 to 1,506 square feet, and homes include features like in-suite full-size washers and dryers, gourmet kitchens with granite countertops and deep under-mount sinks, stainless steel appliances, and programmable smart-technology thermostats. On the community side, you’ll find a large fitness center with yoga studio space and on-demand programs, a resort-style heated saltwater pool with a wrapping sundeck, and a clubroom with billiards, TVs, and work tables. The location is built for convenience—adjacent to the South Hills Village Station T Stop for direct light rail service to downtown Pittsburgh and across the street from South Hills Village.

Advertised base rent
$1,694–$2,595
Bedrooms
1–3 Bed
Home size
616–1,506 sq ft
Pets
Pet friendly

Floor Plans

24 floor plans · 616–1,506 sq ft.

Current availability is not tracked for this community. Contact the property or visit the official property website for available homes. Floor-plan details describe the community and do not indicate current unit availability.

1 Bedroom

10 plans · 616–911 sq ft
A1
1 bd · 1 ba · 616 sq ft
$1,704–$2,015/mo
Schedule a tour → for A1
A2
1 bd · 1 ba · 766 sq ft
$1,854–$2,300/mo
Schedule a tour → for A2
A2.1
1 bd · 1 ba · 865 sq ft
Contact for pricing
Schedule a tour → for A2.1
A3
1 bd · 1 ba · 871 sq ft
$2,079–$2,417/mo
Schedule a tour → for A3
A4
1 bd · 1 ba · 911 sq ft
Contact for pricing
Schedule a tour → for A4
A5
1 bd · 1 ba · 635 sq ft
Contact for pricing
Schedule a tour → for A5
A6
1 bd · 1 ba · 851 sq ft
Contact for pricing
Schedule a tour → for A6
A8
1 bd · 1 ba · 688 sq ft
Contact for pricing
Schedule a tour → for A8
A9
1 bd · 1 ba · 710 sq ft
Contact for pricing
Schedule a tour → for A9
A10
1 bd · 1 ba · 718 sq ft
$1,694–$1,973/mo
Schedule a tour → for A10

2 Bedroom

11 plans · 985–1,506 sq ft
B1
2 bd · 2 ba · 1074 sq ft
$2,195–$2,508/mo
Schedule a tour → for B1
B2
2 bd · 2 ba · 1133 sq ft
$2,205–$2,595/mo
Schedule a tour → for B2
B2.1
2 bd · 2 ba · 1506 sq ft
Contact for pricing
Schedule a tour → for B2.1
B3
2 bd · 2 ba · 1065 sq ft
Contact for pricing
Schedule a tour → for B3
B4
2 bd · 2 ba · 1040 sq ft
Contact for pricing
Schedule a tour → for B4
B5
2 bd · 2 ba · 1092 sq ft
Contact for pricing
Schedule a tour → for B5
B6
2 bd · 2 ba · 1049 sq ft
$2,155–$2,453/mo
Schedule a tour → for B6
B7
2 bd · 2 ba · 1073 sq ft
Contact for pricing
Schedule a tour → for B7
B8
2 bd · 2 ba · 1178 sq ft
Contact for pricing
Schedule a tour → for B8
B9
2 bd · 2 ba · 985 sq ft
Contact for pricing
Schedule a tour → for B9
B11
2 bd · 2 ba · 1005 sq ft
$2,215–$2,464/mo
Schedule a tour → for B11

3+ Bedroom

3 plans · 1,146–1,442 sq ft
C1
3 bd · 2 ba · 1442 sq ft
Contact for pricing
Schedule a tour → for C1
C3
3 bd · 2 ba · 1146 sq ft
Contact for pricing
Schedule a tour → for C3
C5
3 bd · 2 ba · 1402 sq ft
Contact for pricing
Schedule a tour → for C5

Schedule a Tour

Request a tour at this community and the leasing office will confirm a time.

The property will confirm the date, time, and tour availability.

Request a tour →

Community Amenities

  • 100% Smoke Free Community
  • 24 Hour On-Call Service Team
  • 24-hour emergency maintenance
  • Bike Storage
  • Business Center and Cyber Cafe
  • Cabana Area with Outdoor Fireplace and Grills
  • Car Wash Area
  • Clubroom with Billiard Table, Televisions and Work Tables
  • Controlled Access Building
  • Covered Parking in Parking Deck
  • Demonstration Kitchen
  • Dog park
  • Elevators
  • Fitness center (with yoga studio)
  • Free Common Area Wifi
  • Hammock Lounge
  • Hospitality Coffee Bar
  • Meeting Room
  • Online Portal for Rent & Service Requests
  • Outdoor Firepits with Stone Seating and Lounge Areas
  • Outdoor Picnic Areas Throughout the Community
  • Package Room
  • Pet friendly
  • Recycling Program
  • Resort-Style Heated Saltwater Pool with Wrapping Sundeck
  • Self-Park in Surface Lots With Convenient Unit Access

Unit Features

  • Central Air Conditioning
  • Cable Ready
  • Garbage Disposal
  • Energy Efficient Appliance Package
  • Programmable smart-technology thermostats
  • Smooth-Cooktop Electric Range
  • Luxe plank floors throughout living space
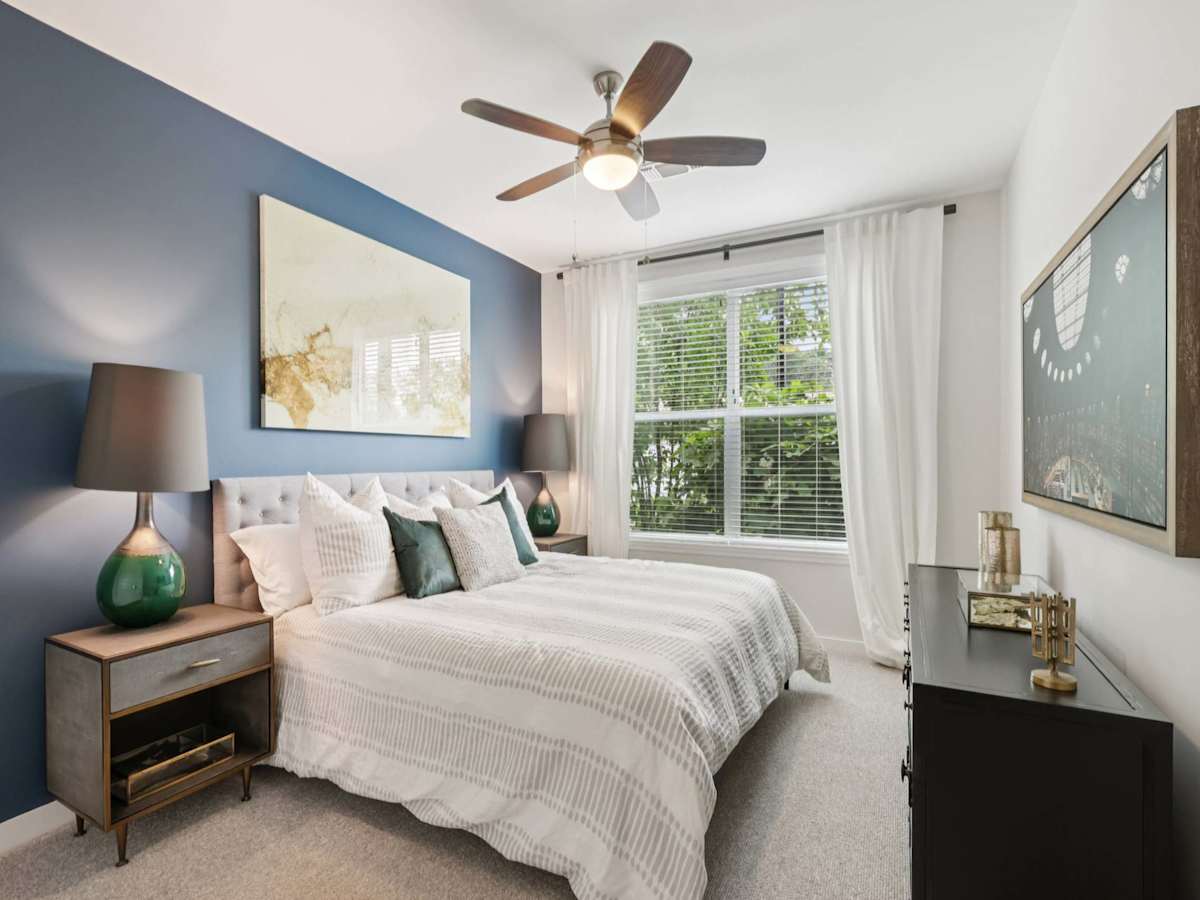
  • Carpeted bedrooms
  • 9' to 10' ceilings
  • Walk-In Closets
  • Balconies
  • Frost Free Refrigerator
  • In-suite full size washer and dryer
  • Wheelchair access
  • Stainless steel appliances
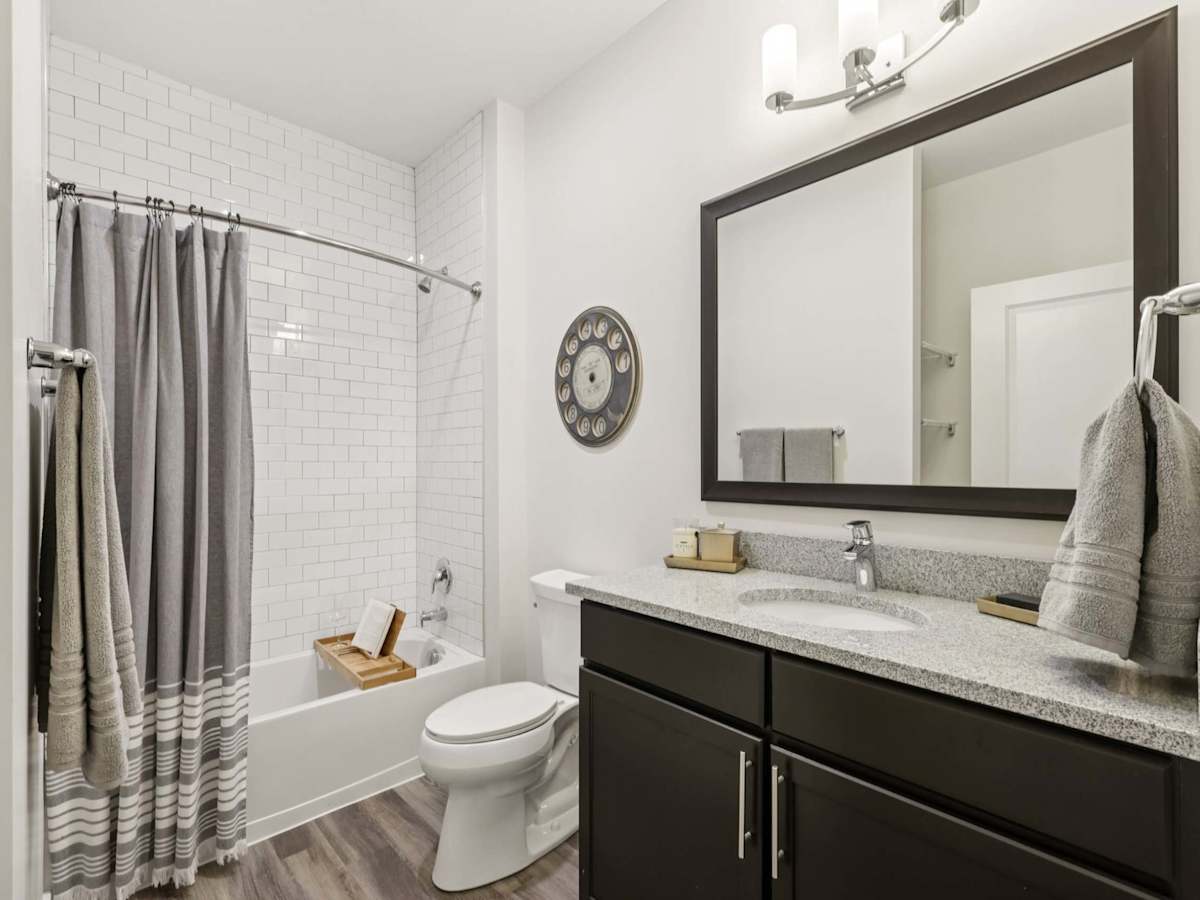
  • Gourmet kitchens with granite countertops and deep under-mount sinks
  • Kitchen peninsula
  • Tiled master baths with granite countertops
  • USB outlets in kitchens
  • Expansive windows
  • Self cleaning oven
  • Efficient HVAC systems
  • Low energy lighting
  • Added insulation and upgraded windows (energy and sound efficiency)
  • Low VOC paints, adhesives and carpet

Photos

8 photos.

Neighborhood

Upper St Clair puts you close to transit and everyday errands without giving up breathing room. The Ashby sits adjacent to the South Hills Village Station T Stop, with direct light rail service to downtown Pittsburgh and other major stops like Station Square, Mt. Lebanon, the North Shore, Heinz Field, PNC Park, and PPG Paints Arena. Shopping and entertainment are right nearby. South Hills Village Mall is across the street, and the area also has restaurants, attractions, and a movie theater within walking distance. Outdoor time is easy too, with trails and green space at Boyce Mayview Park close to home.

Property FAQs

What floor plan options are available at The Ashby at South Hills Village Station?

The community offers 1-, 2-, and 3-bedroom apartments.

What are the office hours?

Monday through Friday: 9 AM–6 PM. Saturday: 10 AM–5 PM. Sunday: closed.

Are short-term leases available?

Yes. Short-term leases start at 6 months.

Are pets allowed, and what are the pet fees?

Pets are allowed—up to 2 per home. Pet rent is $45. Breed restrictions apply, including (but not limited to) Pit bulls, Stafford Shire Terriers, Chows, Doberman Pinschers, and Rottweilers.

What parking options are available?

Parking options include free outside parking, simple car garages, and a community garage. Additional fees may apply.

Do apartments have in-unit laundry?

Yes. All apartment homes include in-home laundry appliances (in-suite full-size washer and dryer).

What utilities and internet providers serve the community?

Electric service is through West Penn Power. Cable/internet providers include Verizon and Comcast.

Is renter’s insurance required?

Yes, renter’s insurance is required.

What Renters Ask AI About The Ashby at South Hills Village Station

Apartments next to the South Hills Village Station T stop — what’s available in Upper St Clair, PA?

The Ashby at South Hills Village Station sits adjacent to the South Hills Village Station T Stop in Upper St Clair at 1100 Village Drive. Floor plans run from 1 to 3 bedrooms, including 1 bed/1 bath layouts from 616–911 sq ft and 3 bed/2 bath options up to 1,442 sq ft. You’ll also have a controlled-access building, elevators, and a package room.

What apartments are across the street from South Hills Village Mall?

The Ashby at South Hills Village Station is across the street from South Hills Village Mall in Upper St Clair. It has 1-, 2-, and 3-bedroom apartments, and every home comes with an in-suite full-size washer and dryer, central A/C, and gourmet kitchens with granite countertops and stainless steel appliances. Covered parking in a parking deck is available too.

What pet-friendly apartments in Upper St Clair have a dog park and a pool?

The Ashby at South Hills Village Station is pet-friendly and has an on-site dog park. There’s also a resort-style heated saltwater pool with a wrapping sundeck, plus outdoor firepits and picnic areas around the community. For floor plans, you can choose from 1- to 3-bedroom layouts.

What Sets The Ashby at South Hills Village Station Apart

In Upper St Clair, it’s hard to beat being adjacent to a T Station. Many nearby communities require a drive for light rail access, while The Ashby sits next to South Hills Village Station for direct service into downtown Pittsburgh. Day-to-day convenience is another differentiator. With South Hills Village across the street and restaurants and entertainment within walking distance, you can keep errands and nights out close to home without planning around longer trips.

Contact

Address
1100 Village Drive, Upper St Clair, PA 15241
Managed by
Willow Bridge Property Company
Find us on

Office Hours

Monday:9 AM - 6 PM Tuesday:9 AM - 6 PM Wednesday:9 AM - 6 PM Thursday:9 AM - 6 PM Friday:9 AM - 6 PM Saturday:10 AM - 5 PM Sunday:Closed