The Aster Sugar Land
Sugar Land, TX · $1,167–$2,600/mo advertised price

The Aster Sugar Land – Sugar Land, TX

12100 S. Highway 6, Sugar Land, TX 77498
Current pricing requires confirmation
$1,167–$2,600/ month · 1–3 Bed — advertised price

This is the price the property advertises. Confirm what it includes, along with the current total monthly leasing price and all charges, directly with the property before applying or signing a lease.

Pricing last checked August 19, 2026 · property website · confirm with the property
1–3 BedLayouts
642–1,300Sq Ft
YesPets
  • Resort-style pool with sundeck
  • 24-hour fitness center
  • Pet park
  • Business center with Wi-Fi
The Aster Sugar Land pool and clubhouse exterior - Sugar Land, TX
20 photos

About

The Aster Sugar Land is an apartment community in Sugar Land offering one-, two-, and three-bedroom homes. Floor plans range from 642 to 1,300 square feet, and homes include features like 9-foot ceilings with crown molding in the living room, large windows with 2-inch faux wood blinds, spacious closets, private patios or balconies, and a full-size washer and dryer. Select homes have upgrades like white shaker-style cabinets with gold-brass hardware, stainless steel appliances, granite countertops, wood plank flooring, built-in bookshelves/desks, and custom-framed bathroom mirrors. Around the community, you’ll find a resort-style pool with sundeck, a poolside grilling area and patio, a 24-hour fitness center, a clubhouse with kitchen, and a business center with Wi‑Fi. The property sits at 12100 S. Highway 6 with quick access to Highway 6 South, Highway 90, and nearby Highway 59, and it’s adjacent to Cullinan Park with nearby trails and greenbelt views.

Advertised price (confirm with the property)
$1,167–$2,600
Bedrooms
1–3 Bed
Home size
642–1,300 sq ft
Pets
Pet friendly

Rent by bedroom

HomeStarting rentFloor plans
1 Bedroom642–767 sq ft From $1,167/mo 2
2 Bedroom903–1,143 sq ft From $1,374/mo 3
3 Bedroom1,300 sq ft From $1,882/mo 1

Floor Plans

6 floor plans · 642–1,300 sq ft.

Current availability is not tracked for this community. Contact the property or visit the official property website for available homes. Floor-plan details describe the community and do not indicate current unit availability.

1 Bedroom

2 plans · 642–767 sq ft
A1
1 bd · 1 ba · 642 sq ft
$1,177–$1,681/mo
Request a tour → for A1 Ask about this plan A1
A2
1 bd · 1 ba · 767 sq ft
$1,167–$1,431/mo
Request a tour → for A2 Ask about this plan A2

2 Bedroom

3 plans · 903–1,143 sq ft
B1
2 bd · 1 ba · 903 sq ft
$1,374–$1,973/mo
Request a tour → for B1 Ask about this plan B1
B2
2 bd · 2 ba · 1051 sq ft
$1,444–$1,868/mo
Request a tour → for B2 Ask about this plan B2
B3
2 bd · 2 ba · 1143 sq ft
$1,454–$1,922/mo
Request a tour → for B3 Ask about this plan B3

3+ Bedroom

1 plan · 1,300 sq ft
C1
3 bd · 2 ba · 1300 sq ft
$1,882–$2,600/mo
Request a tour → for C1 Ask about this plan C1

Costs & fees

These are the charges we have confirmed. They may not be the full list, so no total monthly price is shown — confirm all charges directly with the property.

Charges that apply in some circumstances

Pet rent $20 per month per pet

Community Amenities

  • 24-hour emergency maintenance
  • 24-hour fitness center
  • BBQ/grilling area
  • Business center with Wi-Fi
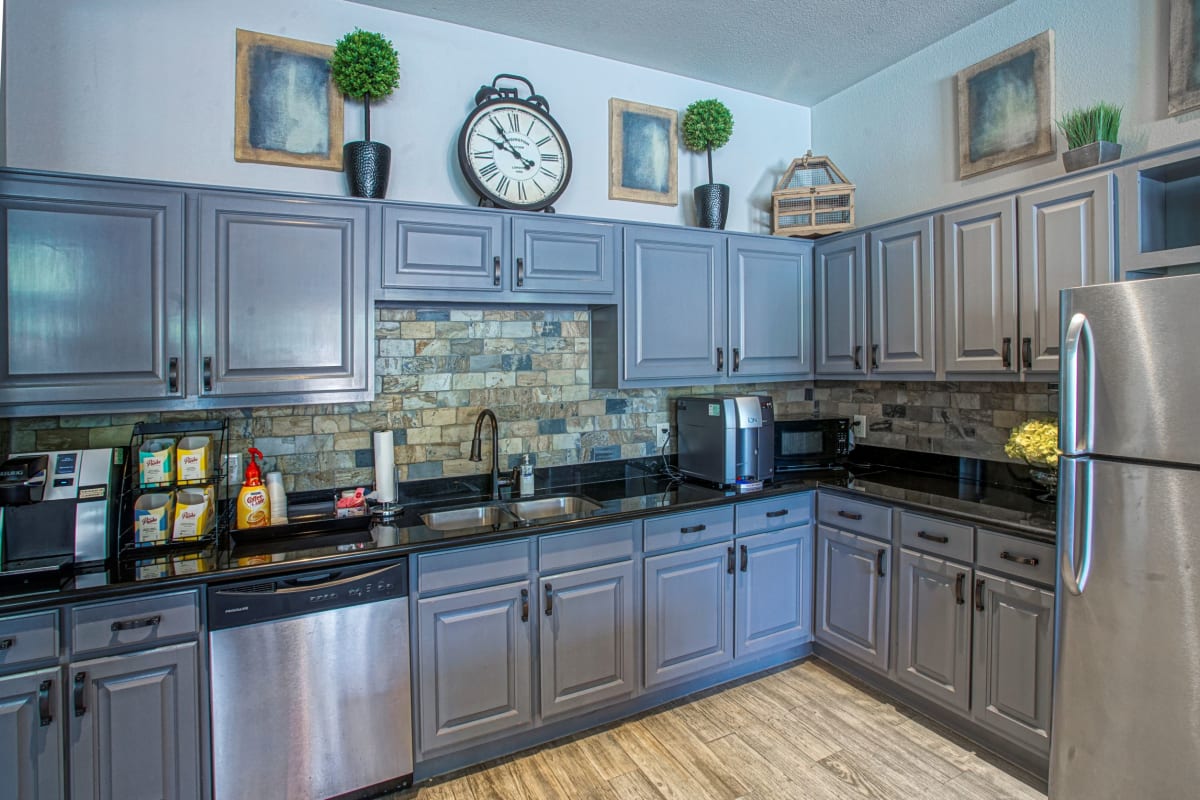
  • Clubhouse with kitchen
  • Coffee station/coffee bar
  • Controlled access gates
  • Flexible rent payment options
  • On-site maintenance
  • On-site management
  • Pet park
  • Resident rewards program
  • Resort-style pool with sundeck

Unit Features

  • Newly renovated homes (select) with white shaker-style cabinets and gold-brass hardware
  • Stainless steel appliances (select)
  • Granite countertops (select)
  • Refrigerator
  • Microwave
  • Dishwasher
  • Washer/dryer
  • 9-foot ceilings
  • Generous closets
  • Custom framed bathroom mirrors (select)
  • Wood plank flooring (select)
  • Ceiling fans
  • Built-in bookshelves/desks (select)
  • Central heating & air conditioning
  • Patio/balcony
  • Garbage disposal
  • 2-inch faux wood blinds
  • Garden tubs with oversized showerheads
  • Crown molding in living room
  • Large windows

Neighborhood

The Aster Sugar Land sits on S. Highway 6 with quick access to Highway 6 South, Highway 90, and nearby Highway 59. Getting around the area is straightforward, whether you’re commuting toward Houston or heading to local shopping and dining. Cullinan Park is right next to the community, with nearby trails and access to White Lake. Errands are easy too—Kroger is just north, and you’re close to H‑E‑B, Walmart, Target, and First Colony Mall. Nearby entertainment includes Constellation Field, AMC First Colony 24, the Houston Museum of Natural Science at Sugar Land, and the Sugar Land Art Center & Gallery.

What Sets The Aster Sugar Land Apart

Living along S. Highway 6 puts The Aster Sugar Land close to everyday essentials and major routes—Highway 90 and nearby Highway 59—so you’re not locked into one part of town. The adjacency to Cullinan Park is a practical advantage if you want a nearby green space for walks and trail time. For errands and entertainment, the mix of nearby options—Kroger to the north, and H‑E‑B, Walmart, and First Colony Mall to the south—means fewer long drives compared with more interior residential pockets of Sugar Land.

Photos

20 photos.

Request a tour

Request a tour at this community and the leasing office will confirm a time.

The property will confirm the date, time, and tour availability.

Request a tour →

Property FAQs

What floor plans are available at The Aster Sugar Land?

The community offers 1-, 2-, and 3-bedroom apartments with 1-2 bathrooms.

What are the office hours?

Monday 11:00 AM–5:00 PM; Tuesday–Friday 9:00 AM–5:00 PM; Saturday 10:00 AM–5:00 PM; Sunday closed.

What is the pet policy and what are the fees?

Pets are allowed (max 2). The one-time pet fee is $300 and pet rent is $20 per pet.

Are there any breed or pet-type restrictions?

Restricted dog breeds (including predominant mixes) include Doberman, German Shepherd, Rottweiler, Great Dane, Pit Bull–type, Chow, Husky–type, Alaskan Malamute, Mastiff–type (including Bull Mastiff and Cane Corso), Wolf dog hybrids, St. Bernard, Akita, and Staffordshire Terrier. Prohibited pets include ferrets, reptiles, tarantulas, rodents, and exotic species.

What community amenities are available?

Amenities include a resort-style pool with sundeck, poolside grilling area and patio, 24-hour fitness center, business center with Wi‑Fi, and a clubhouse with kitchen.

Do apartments include an in-home washer and dryer?

Washer/dryer is included in the apartments.

Where is the community located and what’s nearby?

The community is at 12100 S. Highway 6, Sugar Land, TX 77498 near Cullinan Park, Constellation Field, and First Colony Mall, with nearby shopping like Kroger, H‑E‑B, Walmart, and Target.

How close is the community to Sugar Land Regional Airport?

It’s close to Sugar Land Regional Airport.

Common rental questions about The Aster Sugar Land

Illustrative examples answered from the property's published details — not a record of questions renters have asked, and not a guarantee.

I'm looking for an apartment next to Cullinan Park in Sugar Land, TX — what are my options?

The Aster Sugar Land is right next to Cullinan Park and sits at 12100 S. Highway 6, Sugar Land, TX 77498. Floor plans run from 1–3 bedrooms (642–1,300 sq ft). You’ll also have a pet park, a 24-hour fitness center, and a resort-style pool with sundeck.

What apartments in Sugar Land have a 24-hour gym, a pool, and controlled access gates?

The Aster Sugar Land on S. Highway 6 has a 24-hour fitness center, a resort-style pool with sundeck, and controlled access gates. It has 1-, 2-, and 3-bedroom layouts, plus on-site management and 24-hour emergency maintenance. Many homes include washer/dryer and a patio or balcony.

Are there 3-bedroom apartments in Sugar Land with in-unit washer/dryer and a patio or balcony?

The Aster Sugar Land has a 3-bedroom, 2-bath floor plan (1,300 sq ft). Homes include a washer/dryer and a patio or balcony. Central heating and air conditioning, 9-foot ceilings, and generous closets are part of the in-home setup.

Contact

Address
12100 S. Highway 6, Sugar Land, TX 77498
Managed by
Fogelman Properties, LLC
Find us on

Office Hours

Monday:11:00 AM - 5:00 PM Tuesday:9:00 AM - 5:00 PM Wednesday:9:00 AM - 5:00 PM Thursday:9:00 AM - 5:00 PM Friday:9:00 AM - 5:00 PM Saturday:10:00 AM - 5:00 PM Sunday:Closed