The Avalyn
Chula Vista, CA · $2,440–$5,011/mo base rent

The Avalyn – Chula Vista, CA

1774 Metro Avenue, Chula Vista, CA 91915
Advertised base rent from
$2,440–$5,011/ month · 1–3 Bed

Advertised base rent does not include all required monthly charges, one-time fees, utilities, or optional services. Confirm the current total monthly leasing price and all charges directly with the property before applying or signing a lease.

Pricing & availability updated August 19, 2026
1–3 BedLayouts
626–2,328Sq Ft
21Amenities
YesPets
The Avalyn community video poster - Chula Vista, CA
5 photos

About

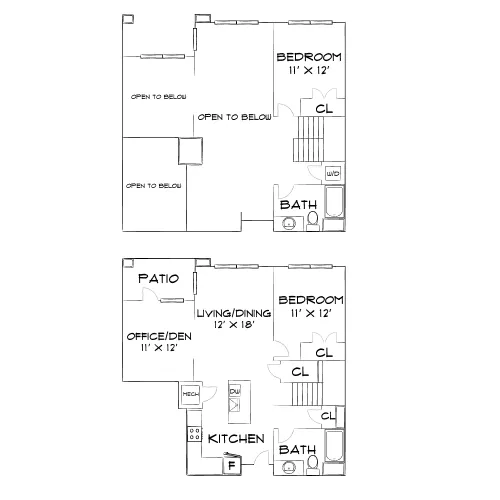
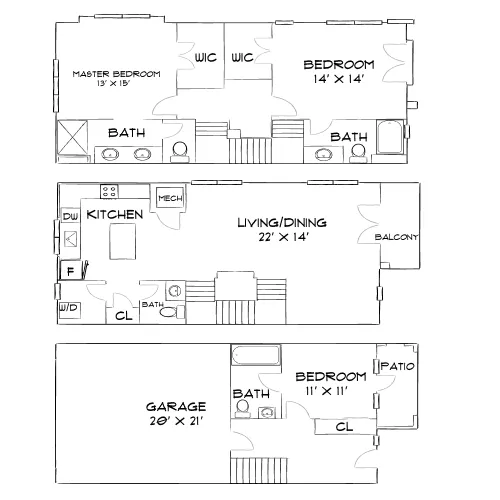
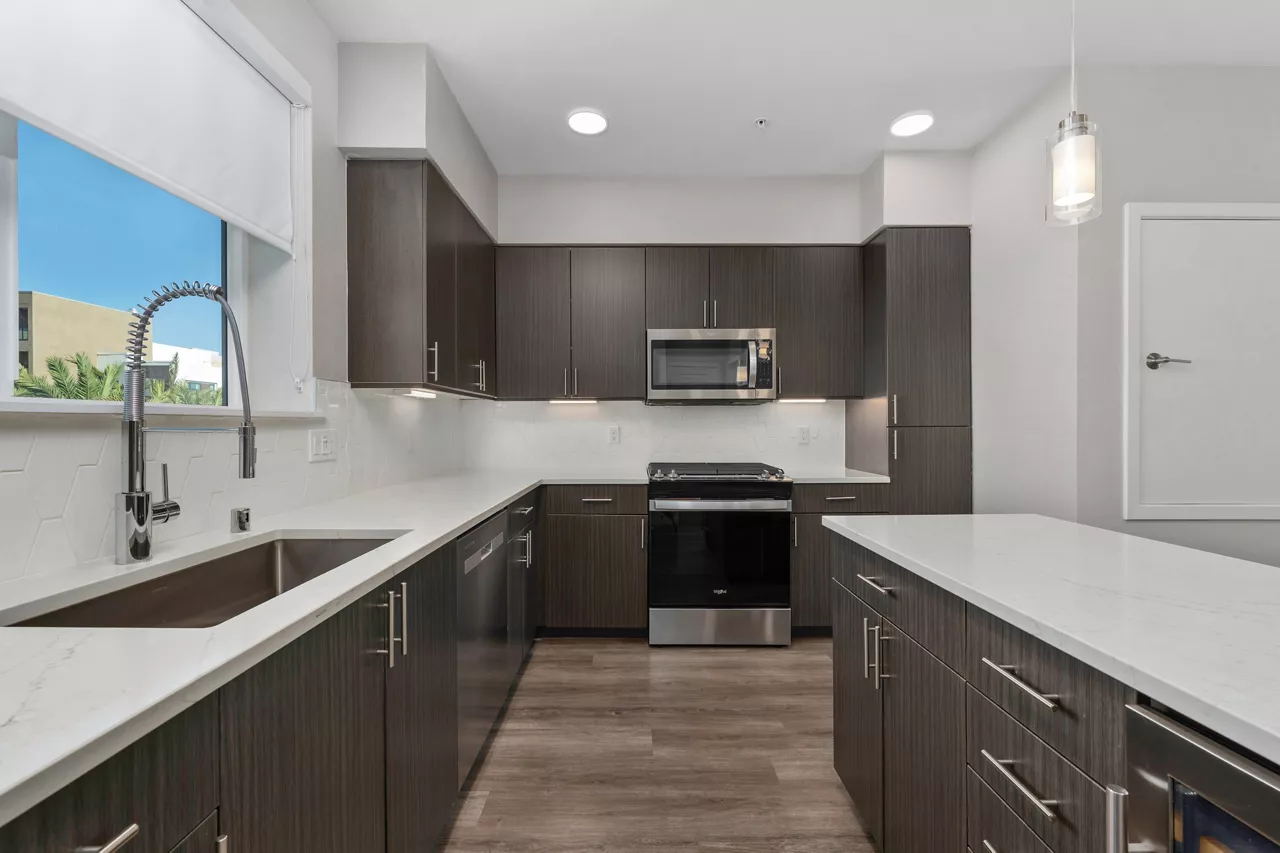
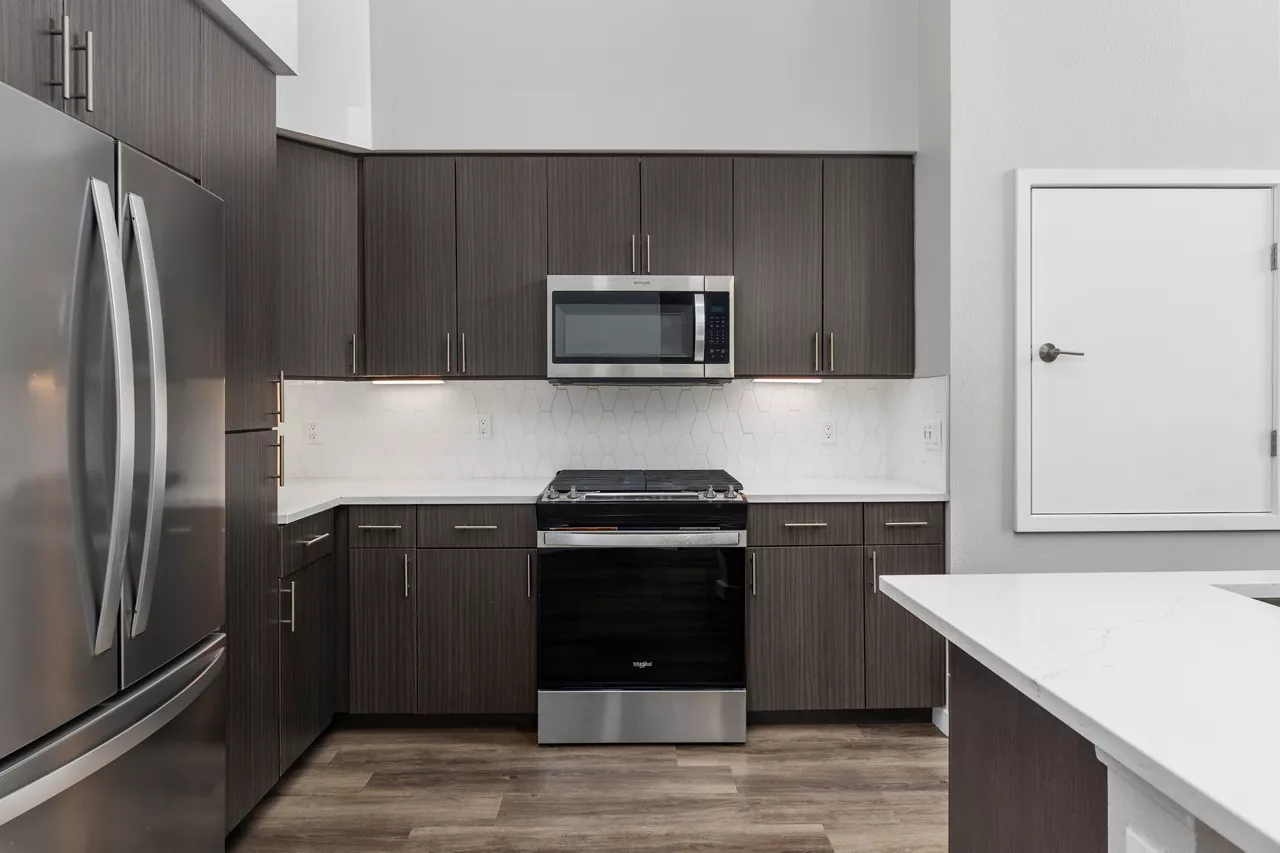
The Avalyn has one-, two-, and three-bedroom apartments and townhomes in Chula Vista’s Otay Ranch. Layouts run from 626 to 2,328 sq ft, with options like a two-level one-bedroom plan and a three-level 2-bedroom live/work design with an office and garage. Inside the homes, you’ll find quartz countertops, stainless steel appliances, and in-unit laundry. Around the community, highlights include an infinity swimming pool with cabanas, a fitness center with free weights and outdoor turf space, dual rooftop decks with seating and firepits, a co-working space, pickleball courts, an expansive dog park with an obstacle course and on-site pet wash, a music studio/karaoke room, a community garden, and a resident clubhouse with billiards, kitchen, and lounge seating.

Advertised base rent
$2,440–$5,011
Bedrooms
1–3 Bed
Home size
626–2,328 sq ft
Pets
Pet friendly

Floor Plans

19 floor plans · 626–2,328 sq ft.

Current availability is not tracked for this community. Contact the property or visit the official property website for available homes. Floor-plan details describe the community and do not indicate current unit availability.

1 Bedroom

6 plans · 626–1,022 sq ft
Design 1A
1 bd · 1 ba · 626 sq ft
$2,490–$2,540/mo
Schedule a tour → for Design 1A
Design 1B
1 bd · 1 ba · 730 sq ft
Contact for pricing
Schedule a tour → for Design 1B
Design 1C
1 bd · 1 ba · 737 sq ft
$2,585–$2,590/mo
Schedule a tour → for Design 1C
Design 1D
1 bd · 1 ba · 749 sq ft
$2,440–$2,685/mo
Schedule a tour → for Design 1D
Design 1F
1 bd · 1 ba · 848 sq ft
Contact for pricing
Schedule a tour → for Design 1F
Design 1G
1 bd · 1 ba · 1022 sq ft
$3,040–$3,075/mo
Schedule a tour → for Design 1G

2 Bedroom

9 plans · 1,011–2,328 sq ft
Design 2A20
2 bd · 2 ba · 1011 sq ft
$3,481–$3,626/mo
Schedule a tour → for Design 2A20
Design 2A25 Live/Work
2 bd · 2.5 ba · 2328 sq ft
$5,011/mo
Schedule a tour → for Design 2A25 Live/Work
Design 2B20
2 bd · 2 ba · 1106 sq ft
$3,080–$3,230/mo
Schedule a tour → for Design 2B20
Design 2C20
2 bd · 2 ba · 1132 sq ft
$3,384/mo
Schedule a tour → for Design 2C20
Design 2D20
2 bd · 2 ba · 1139 sq ft
$3,180–$3,335/mo
Schedule a tour → for Design 2D20
Design 2F20
2 bd · 2 ba · 1149 sq ft
$3,329/mo
Schedule a tour → for Design 2F20
Design 2G20
2 bd · 2 ba · 1179 sq ft
$3,438–$3,563/mo
Schedule a tour → for Design 2G20
Design 2I20
2 bd · 2 ba · 1208 sq ft
$3,326/mo
Schedule a tour → for Design 2I20
Design 2J20
2 bd · 2 ba
Contact for pricing
Schedule a tour → for Design 2J20

3+ Bedroom

4 plans · 1,305–1,614 sq ft
Design 3A20
3 bd · 2 ba · 1305 sq ft
$3,987–$3,992/mo
Schedule a tour → for Design 3A20
Design 3A35 Townhome
3 bd
Contact for pricing
Schedule a tour → for Design 3A35 Townhome
Design 3B20
3 bd · 2 ba · 1425 sq ft
$3,943–$3,993/mo
Schedule a tour → for Design 3B20
Design 3C
3 bd · 2 ba · 1614 sq ft
Contact for pricing
Schedule a tour → for Design 3C

Schedule a Tour

Request a tour at this community and the leasing office will confirm a time.

The property will confirm the date, time, and tour availability.

Request a tour →

Community Amenities

  • Billiards
  • Bocce ball
  • Cabanas
  • Clubhouse
  • Co-working space
  • Community garden
  • Dog park
  • Fire pit
  • Fitness center
  • Free weights
  • Grilling area
  • Hammocks
  • Pet wash station
  • Pickleball court
  • Resident clubhouse
  • Rooftop deck
  • Rooftop lounge
  • Spa
  • Sundeck
  • Swimming pool
  • Wi-Fi in common areas

Unit Features

  • Quartz countertops
  • Stainless steel appliances
  • Washer/dryer in unit
  • Balcony/patio
  • Juliet balcony
  • Fireplace
  • Garage

Photos

5 photos.

Neighborhood

The Avalyn sits in Otay Ranch in Chula Vista, with everyday errands and dining options close by. Otay Ranch Town Center is nearby for shopping, plus quick bites and sit-down spots like In-N-Out Burger, Panera Bread, Starbucks, P.F. Chang’s, Blaze Pizza, and Chili’s Grill & Bar. Getting around is straightforward, with I-805 about 15 minutes away for trips across Chula Vista and into the wider San Diego area. When you want time outside, Otay Lakes County Park is a local go-to for fresh air and open space.

Property FAQs

Where is The Avalyn located?

The Avalyn is located at 1774 Metro Avenue, Chula Vista, CA 91915 in Otay Ranch.

What are the office hours?

Office hours are Tuesday through Saturday from 10:00 AM to 6:00 PM. The office is closed on Monday and Sunday.

How do I contact the leasing office?

Call +1-619-848-6453.

Do you allow pets?

Yes. Two pets are allowed per home.

What are the pet fees?

Pet rent is $55 per month per pet. The refundable pet deposit is $400 per pet.

Are there breed restrictions for dogs?

Yes. The following breeds (and dogs resembling them or mixes) are not permitted: Akita, American Staffordshire Terrier, Bull Terrier, Chow, Doberman, German Shepherd, Husky, Pit Bull, Presa Canario, Rottweiler, Belgian Malinois, and Wolf Hybrid.

Is the community smoke-free?

Yes. No smoking of any kind is allowed anywhere on the property under the lease agreement.

What parking options are available, and what do they cost?

Parking options include Standard (starts at $55), Carport (starts at $60), and Garage (starts at $100). Additional charges may apply for upgrades and/or additional vehicles.

What lease terms are available?

Select lease terms are available for up to 24 months.

What Renters Ask AI About The Avalyn

Apartments near Otay Ranch Town Center in Chula Vista — what should I look at?

The Avalyn is in Otay Ranch at 1774 Metro Avenue, Chula Vista, CA 91915, with Otay Ranch Town Center nearby. Floor plans run from 1-bedroom/1-bath (626–1,022 sq ft) up to 3-bedroom/2-bath layouts (1,305–1,614 sq ft). On-site amenities include a swimming pool with cabanas, rooftop deck and rooftop lounge, a fitness center, and a co-working space.

What apartments in Otay Ranch have a co-working space, rooftop deck, and pickleball courts?

The Avalyn in Otay Ranch matches that list with a co-working space, dual rooftop decks with fire pits, and pickleball courts. Apartments include in-home washer/dryer, quartz countertops, and stainless steel appliances, and some homes have a balcony/patio or Juliet balcony. You’ll also find a swimming pool, spa, grilling areas, and Wi‑Fi in common areas.

Is there a 2-bedroom live/work apartment with a dedicated office and a garage in Chula Vista?

The Avalyn at 1774 Metro Avenue in Chula Vista has a 2-bedroom live/work design (2 bed / 2.5 bath) and it includes a dedicated office and garage. The community’s parking is garage parking, and homes can include features like in-unit washer/dryer, quartz countertops, and stainless steel appliances.

What Sets The Avalyn Apart

Otay Ranch gives you a mix of newer shopping and dining options with a residential feel. The Avalyn stands out in this area for its on-site lineup: an infinity pool with cabanas, dual rooftop decks with firepits, a co-working space, and pickleball courts. If you’ve toured other communities nearby, this one leans into “stay in” amenities and larger-format layouts, including townhome-style options and a 2-bedroom live/work design with a dedicated office and garage.

Contact

Address
1774 Metro Avenue, Chula Vista, CA 91915
Managed by
Apartment Income REIT LLC
Find us on

Office Hours

Monday:Closed Tuesday:10:00 AM - 6:00 PM Wednesday:10:00 AM - 6:00 PM Thursday:10:00 AM - 6:00 PM Friday:10:00 AM - 6:00 PM Saturday:10:00 AM - 6:00 PM Sunday:Closed