About
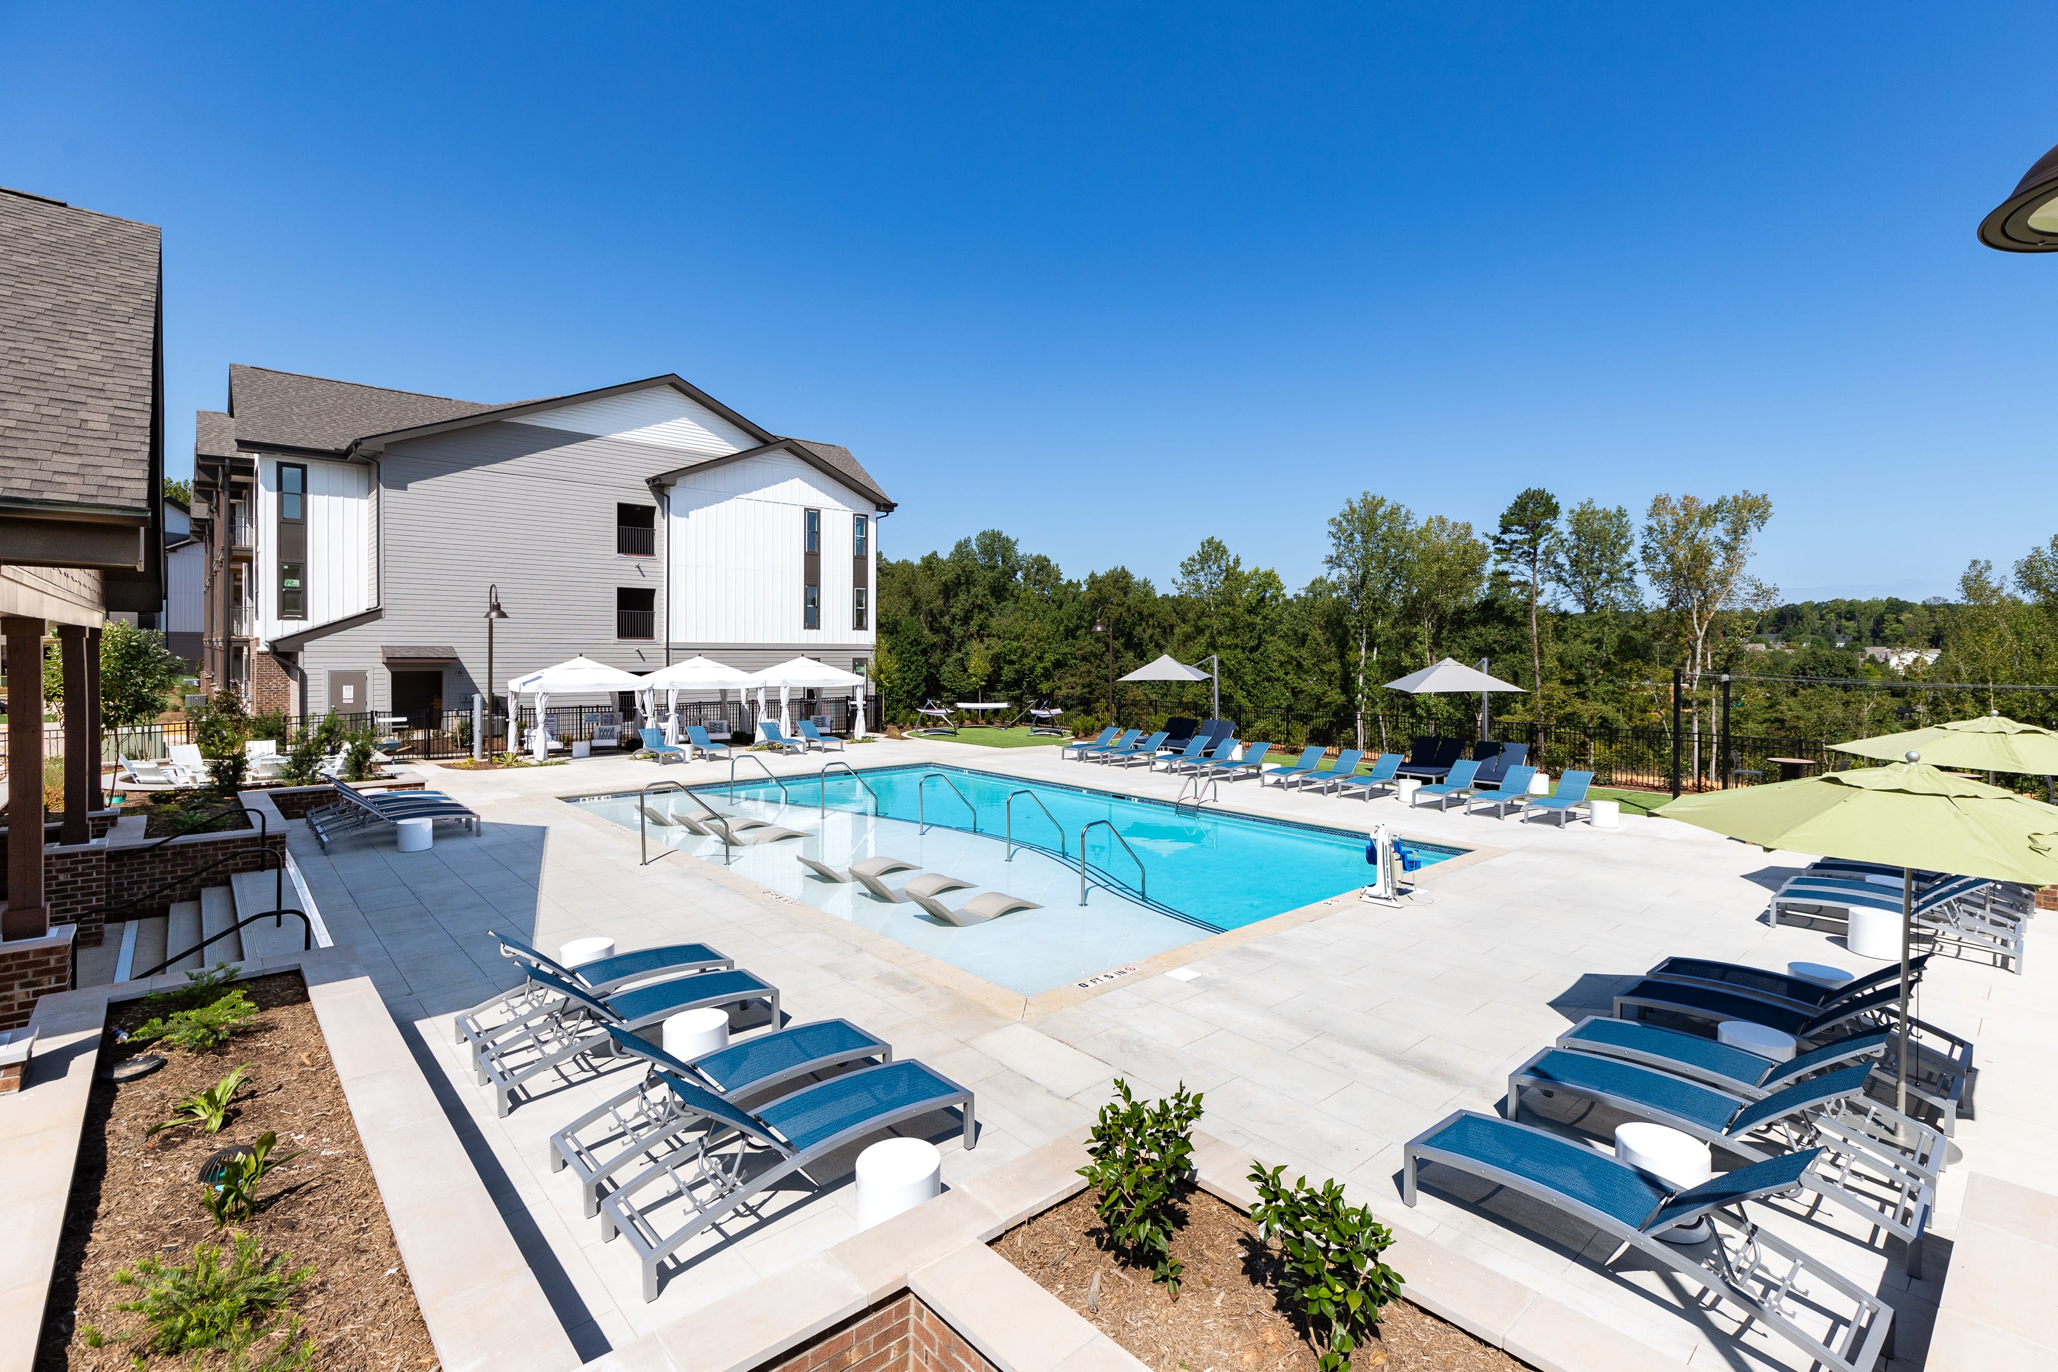
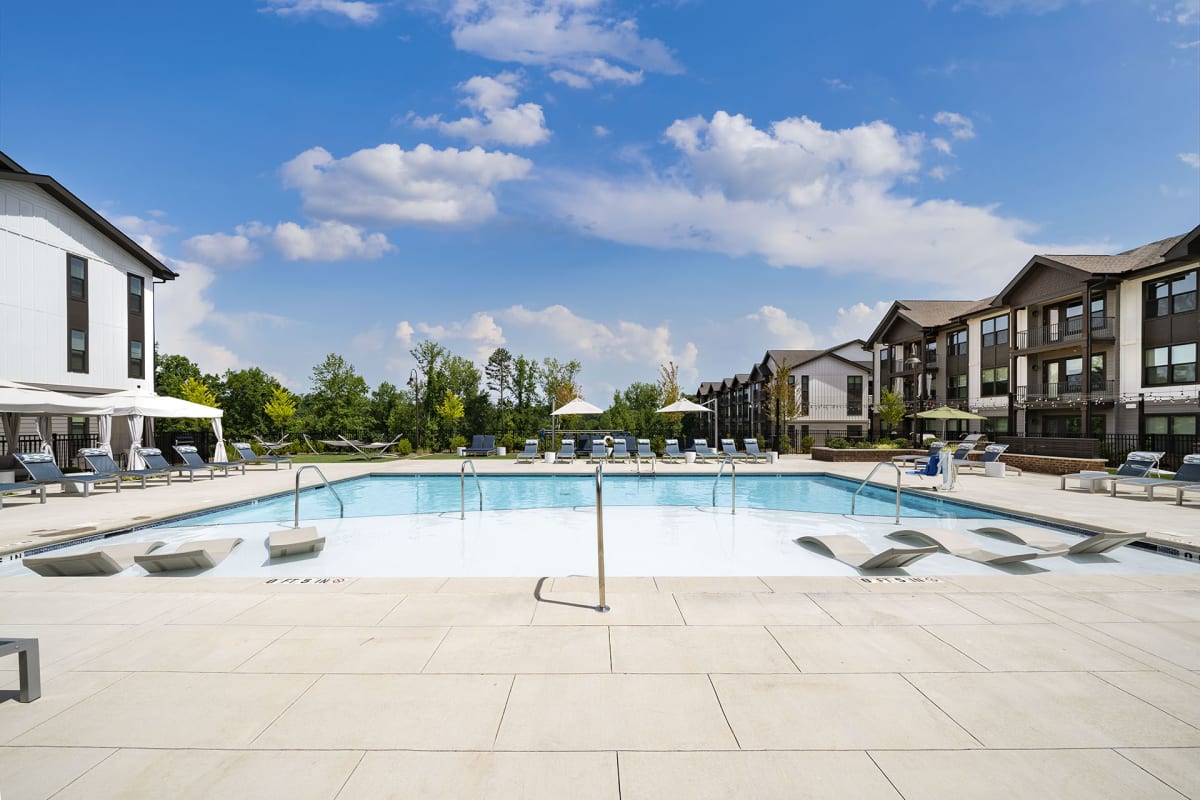
The Banks at Mt. Holly Apartments is a luxury community in Belmont, North Carolina, with 1-, 2-, and 3-bedroom apartment homes. Layouts run from 764 to 1,349 sq. ft., with open-concept floor plans and 9-foot ceilings. Inside, homes include quartz countertops in kitchens and bathrooms, stainless-steel appliances (including side-by-side refrigerators and low-profile front-control ranges), wood-inspired plank flooring in select apartments, and an in-home washer and dryer. Community spaces include a resort-style pool with sunning platforms, a fitness center with cardio equipment and free weights, and a clubhouse with a kitchen, coffee bar, TV, and games. The property also has EV charging stations, 24-hour package lockers, a bark park and pet spa, and optional private garage parking. It’s set along the Catawba River near the U.S. National Whitewater Center, just off I-85.
Rent by bedroom
| Home | Starting rent | Floor plans | Available |
|---|---|---|---|
| 1 Bedroom764–807 sq ft | From $1,499/mo | 3 | 19 available now · 18 upcoming |
| 2 Bedroom1,108–1,193 sq ft | From $1,940/mo | 2 | 7 available now · 5 upcoming |
| 3 Bedroom1,349 sq ft | From $2,330/mo | 1 | None available now · 1 upcoming |
Available Homes
| Floor plan | Beds | Baths | Size | Base rent | Availability | Tour |
|---|---|---|---|---|---|---|
| A1 | 1 | 1 | 807 sq ft | $1,499/mo | Available now | Schedule a tour for A1 → |
| A1 | 1 | 1 | 807 sq ft | $1,499/mo | Available Nov 18, 2026 | Schedule a tour for A1 → |
| A1 | 1 | 1 | 807 sq ft | $1,549/mo | Available Nov 27, 2026 | Schedule a tour for A1 → |
| A1 | 1 | 1 | 807 sq ft | $1,585/mo | Available now | Schedule a tour for A1 → |
| A1 | 1 | 1 | 807 sq ft | $1,585/mo | Available Oct 23, 2026 | Schedule a tour for A1 → |
| A1 | 1 | 1 | 807 sq ft | $1,589/mo | Available Nov 30, 2026 | Schedule a tour for A1 → |
| A1 | 1 | 1 | 807 sq ft | $1,600/mo | Available now | Schedule a tour for A1 → |
| A1 | 1 | 1 | 807 sq ft | $1,600/mo | Available Oct 27, 2026 | Schedule a tour for A1 → |
| A1 | 1 | 1 | 807 sq ft | $1,605/mo | Available now | Schedule a tour for A1 → |
| A1 | 1 | 1 | 807 sq ft | $1,605/mo | Available Dec 10, 2026 | Schedule a tour for A1 → |
| A1 | 1 | 1 | 807 sq ft | $1,620/mo | Available Oct 18, 2026 | Schedule a tour for A1 → |
| A1 | 1 | 1 | 807 sq ft | $1,620/mo | Available Nov 1, 2026 | Schedule a tour for A1 → |
| A1 | 1 | 1 | 807 sq ft | $1,625/mo | Available Nov 7, 2026 | Schedule a tour for A1 → |
| A1 | 1 | 1 | 807 sq ft | $1,625/mo | Available Nov 13, 2026 | Schedule a tour for A1 → |
| A1 | 1 | 1 | 807 sq ft | $1,630/mo | Available now | Schedule a tour for A1 → |
| A1 | 1 | 1 | 807 sq ft | $1,630/mo | Available now | Schedule a tour for A1 → |
| A1 | 1 | 1 | 807 sq ft | $1,640/mo | Available now | Schedule a tour for A1 → |
| A1 | 1 | 1 | 807 sq ft | $1,640/mo | Available Nov 8, 2026 | Schedule a tour for A1 → |
| A2 | 1 | 1 | 775 sq ft | $1,625/mo | Available now | Schedule a tour for A2 → |
| River View | ||||||
| A3 | 1 | 1 | 764 sq ft | $1,525/mo | Available now | Schedule a tour for A3 → |
| A3 | 1 | 1 | 764 sq ft | $1,525/mo | Available now | Schedule a tour for A3 → |
| A3 | 1 | 1 | 764 sq ft | $1,545/mo | Available now | Schedule a tour for A3 → |
| A3 | 1 | 1 | 764 sq ft | $1,545/mo | Available Nov 17, 2026 | Schedule a tour for A3 → |
| A3 | 1 | 1 | 764 sq ft | $1,549/mo | Available now | Schedule a tour for A3 → |
| A3 | 1 | 1 | 764 sq ft | $1,565/mo | Available now | Schedule a tour for A3 → |
| A3 | 1 | 1 | 764 sq ft | $1,570/mo | Available now | Schedule a tour for A3 → |
| A3 | 1 | 1 | 764 sq ft | $1,570/mo | Available Oct 29, 2026 | Schedule a tour for A3 → |
| A3 | 1 | 1 | 764 sq ft | $1,585/mo | Available now | Schedule a tour for A3 → |
| A3 | 1 | 1 | 764 sq ft | $1,590/mo | Available Oct 20, 2026 | Schedule a tour for A3 → |
| A3 | 1 | 1 | 764 sq ft | $1,605/mo | Available now | Schedule a tour for A3 → |
| River View | ||||||
| A3 | 1 | 1 | 764 sq ft | $1,605/mo | Available Oct 17, 2026 | Schedule a tour for A3 → |
| A3 | 1 | 1 | 764 sq ft | $1,629/mo | Available now | Schedule a tour for A3 → |
| River View | ||||||
| A3 | 1 | 1 | 764 sq ft | $1,640/mo | Available now | Schedule a tour for A3 → |
| A3 | 1 | 1 | 764 sq ft | $1,640/mo | Available Dec 7, 2026 | Schedule a tour for A3 → |
| A3 | 1 | 1 | 764 sq ft | $1,660/mo | Available now | Schedule a tour for A3 → |
| A3 | 1 | 1 | 764 sq ft | $1,715/mo | Available Nov 27, 2026 | Schedule a tour for A3 → |
| River View | ||||||
| A3 | 1 | 1 | 764 sq ft | $1,755/mo | Available Oct 26, 2026 | Schedule a tour for A3 → |
| River View | ||||||
| B1 | 2 | 2 | 1108 sq ft | $1,940/mo | Available now | Schedule a tour for B1 → |
| B1 | 2 | 2 | 1108 sq ft | $1,940/mo | Available Oct 25, 2026 | Schedule a tour for B1 → |
| B1 | 2 | 2 | 1108 sq ft | $1,950/mo | Available now | Schedule a tour for B1 → |
| B1 | 2 | 2 | 1108 sq ft | $1,965/mo | Available now | Schedule a tour for B1 → |
| B1 | 2 | 2 | 1108 sq ft | $1,990/mo | Available Nov 6, 2026 | Schedule a tour for B1 → |
| B1 | 2 | 2 | 1108 sq ft | $2,005/mo | Available Nov 21, 2026 | Schedule a tour for B1 → |
| B1 | 2 | 2 | 1108 sq ft | $2,150/mo | Available now | Schedule a tour for B1 → |
| River View | ||||||
| B1 | 2 | 2 | 1108 sq ft | $2,160/mo | Available now | Schedule a tour for B1 → |
| River View | ||||||
| B1 | 2 | 2 | 1108 sq ft | $2,200/mo | Available Dec 7, 2026 | Schedule a tour for B1 → |
| River View | ||||||
| B2 | 2 | 2 | 1193 sq ft | $2,285/mo | Available Oct 25, 2026 | Schedule a tour for B2 → |
| River View | ||||||
| B2 | 2 | 2 | 1193 sq ft | $2,295/mo | Available now | Schedule a tour for B2 → |
| River View | ||||||
| B2 | 2 | 2 | 1193 sq ft | $2,299/mo | Available now | Schedule a tour for B2 → |
| River View | ||||||
| C1 | 3 | 2 | 1349 sq ft | $2,330/mo | Available Nov 12, 2026 | Schedule a tour for C1 → |
Availability, unit details, and move-in dates may change and are not guaranteed until confirmed by the property.
Floor Plans
6 floor plans · 764–1,349 sq ft.
Floor-plan details describe the community and do not indicate current unit availability.
1 Bedroom
3 plans · 764–807 sq ft2 Bedroom
2 plans · 1,108–1,193 sq ft3+ Bedroom
1 plan · 1,349 sq ftCosts & fees
These are the charges we have confirmed. They may not be the full list, so no total monthly price is shown — confirm all charges directly with the property.
Charges that apply in some circumstances
Pets & Parking
Leasing Policies
Community Amenities
- Bark park
- Clubhouse
- Coffee bar
- EV charging stations
- Fire pit
- Fitness center
- Game room/TV & games
- Grilling area
- Kitchen in clubhouse
- Lawn games
- Outdoor dining areas
- Outdoor seating
- Package lockers
- Pet spa
- Pocket parks
- Private garage parking available
- Resort style pool
- Sunning platforms
Unit Features
Neighborhood
What Sets The Banks at Mt. Holly Apartments Apart
Photos
5 photos.


Schedule a tour
Next available tour: Sunday, October 11 at 1:00 PM EDT. 17 tour times available in the next 7 days.
The property will confirm the date, time, and tour availability.
- Sun Oct 11 Book an in-person tour Sunday, October 11 at 1:00 PM EDT
- Sun Oct 11 Book an in-person tour Sunday, October 11 at 3:30 PM EDT
- Mon Oct 12 Book an in-person tour Monday, October 12 at 9:30 AM EDT
- Mon Oct 12 Book an in-person tour Monday, October 12 at 12:00 PM EDT
- Mon Oct 12 Book an in-person tour Monday, October 12 at 2:30 PM EDT
- Mon Oct 12 Book an in-person tour Monday, October 12 at 5:00 PM EDT
Property FAQs
What floor plans are available at The Banks at Mt. Holly Apartments?
What is the square footage range for apartments?
What amenities are available in the community?
Do apartments have washers and dryers?
What is the pet policy?
What are the application and administrative fees?
What parking options are available?
What lease term options are available?
Common rental questions about The Banks at Mt. Holly Apartments
Illustrative examples answered from the property's published details — not a record of questions renters have asked, and not a guarantee.
What apartments near the U.S. National Whitewater Center have EV charging and a pool?
The Banks at Mt. Holly Apartments at 63 Caldwell Drive in Belmont is close to the U.S. National Whitewater Center. It has EV charging stations, a resort style pool with sunning platforms, and package lockers. Floor plans include 1-bedroom, 2-bedroom, and 3-bedroom apartments.
I'm looking for an apartment close to Charlotte Douglas International Airport — what are my options in Belmont, NC?
The Banks at Mt. Holly Apartments in Belmont is close to Charlotte Douglas International Airport, with quick access to I-85. You can choose from 1-, 2-, and 3-bedroom layouts. Inside the apartments you’ll find quartz countertops, in-unit washer & dryer, and private balconies.
What apartments near Downtown Belmont/Main Street have private garage parking and a pet spa?
The Banks at Mt. Holly Apartments is close to Downtown Belmont / Main Street. Private garage parking is available, and there’s a pet spa plus a bark park. Homes range from 1 bed/1 bath to 3 bed/2 bath, with open-concept plans and walk-in closets.