The Bixby
Haverhill, MA · $2,199–$2,375/mo base rent

The Bixby – Haverhill, MA


170 Washington St., Haverhill, MA 01832
Advertised base rent from
$2,199–$2,375/ month · 1 Bed

Advertised base rent does not include all required monthly charges, one-time fees, utilities, or optional services. Confirm the current total monthly leasing price and all charges directly with the property before applying or signing a lease.

Pricing & availability updated August 20, 2026
Studio–2 BedLayouts
508–1,165Sq Ft
15Amenities
YesPets

The Bixby virtually staged kitchen and living area - Haverhill, MA
13 photos

About




The Bixby is a newly renovated apartment community in Downtown Haverhill with studio, 1-bedroom, and 2-bedroom floor plans. Homes range from 508 to 1,165 square feet, with features like in-unit washer/dryer, 9' ceilings, and European-style cabinetry (with select homes offering hardwood flooring options, private balconies, and upgraded appliance packages). The location puts you across the street from the MBTA Commuter Rail Haverhill Station and along the Merrimack River. Around the community, you’ll find a 24-hour fitness and conditioning studio, clubhouse and game room, a large patio with river views, and garage parking with optional direct garage access. I-495 sits just under two miles away, and the New Hampshire border is about four miles up the road.

Advertised base rent
$2,199–$2,375
Bedrooms
Studio–2 Bed
Home size
508–1,165 sq ft
Pets
Pet friendly

Floor Plans

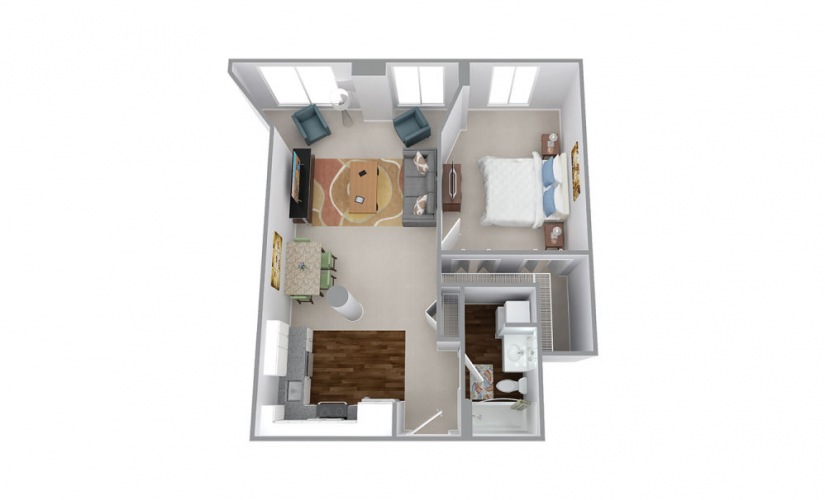
18 floor plans · 508–1,165 sq ft.

Current availability is not tracked for this community. Contact the property or visit the official property website for available homes. Floor-plan details describe the community and do not indicate current unit availability.

Studios

1 plan · 508 sq ft
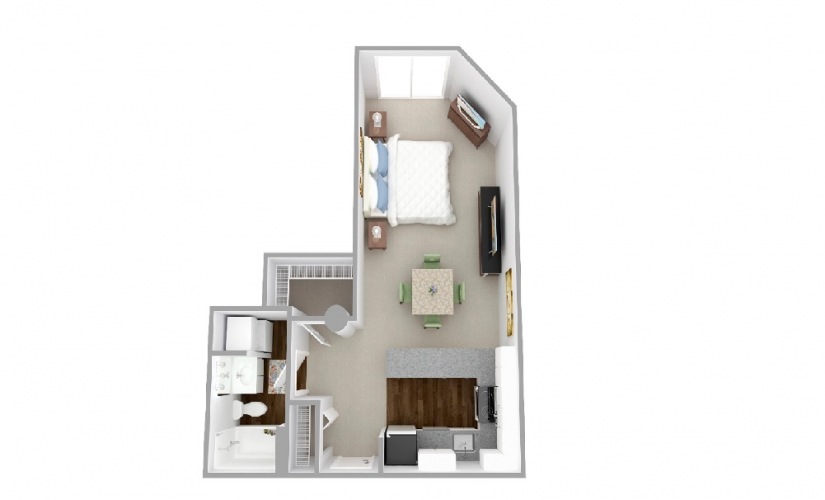
Maple
Studio · 1 ba · 508 sq ft
Contact for pricing
Schedule a tour → for Maple

1 Bedroom

10 plans · 692–958 sq ft
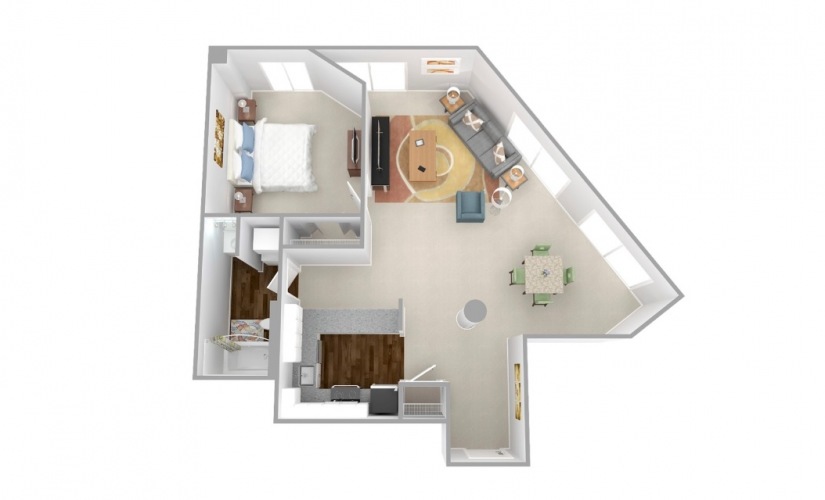
Essex
1 bd · 1 ba · 940 sq ft
$2,375/mo
Schedule a tour → for Essex
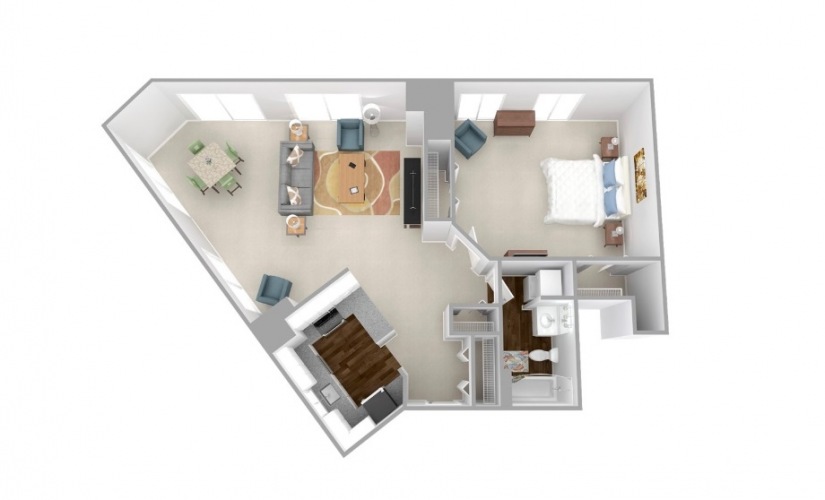
Bailey
1 bd · 1 ba · 858 sq ft
$2,250/mo
Schedule a tour → for Bailey
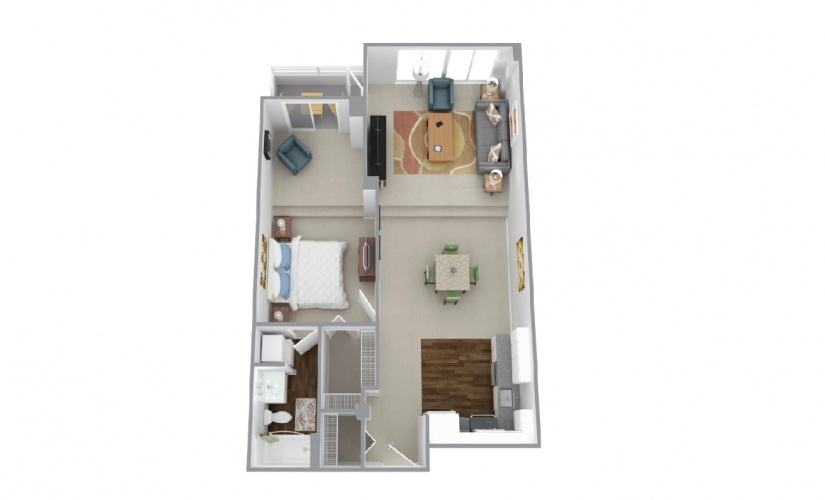
Walnut
1 bd · 1 ba · 692 sq ft
$2,199–$2,275/mo
Schedule a tour → for Walnut
Duncon
1 bd · 1 ba · 863 sq ft
Contact for pricing
Schedule a tour → for Duncon
Newell
1 bd · 1 ba · 735 sq ft
$2,225/mo
Schedule a tour → for Newell
Beacon
1 bd · 1 ba · 791 sq ft
Contact for pricing
Schedule a tour → for Beacon
Cherry
1 bd · 1 ba · 904 sq ft
Contact for pricing
Schedule a tour → for Cherry
Merrimack
1 bd · 1 ba · 896 sq ft
Contact for pricing
Schedule a tour → for Merrimack
Locust
1 bd · 1 ba · 753 sq ft
Contact for pricing
Schedule a tour → for Locust
PH1
1 bd · 1 ba · 958 sq ft
Contact for pricing
Schedule a tour → for PH1

2 Bedroom

7 plans · 908–1,165 sq ft
Lindel
2 bd · 1 ba · 908 sq ft
Contact for pricing
Schedule a tour → for Lindel
Jackson
2 bd · 1 ba · 1164 sq ft
Contact for pricing
Schedule a tour → for Jackson
Auburn
2 bd · 2 ba · 1124 sq ft
Contact for pricing
Schedule a tour → for Auburn
Reed
2 bd · 2 ba · 963 sq ft
Contact for pricing
Schedule a tour → for Reed
Murray
2 bd · 1 ba · 1165 sq ft
Contact for pricing
Schedule a tour → for Murray
PH2
2 bd · 2 ba · 1027 sq ft
Contact for pricing
Schedule a tour → for PH2
PH8
2 bd · 2 ba · 1110 sq ft
Contact for pricing
Schedule a tour → for PH8

Schedule a Tour

Request a tour at this community and the leasing office will confirm a time.

The property will confirm the date, time, and tour availability.

Request a tour →

Community Amenities

  • 24-hour fitness and conditioning studio
  • Bike storage
  • Clubhouse
  • Complimentary Wi-Fi
  • Entertainment kitchen
  • Entertainment kitchen available for private party
  • Game room
  • Garage parking
  • Key fob access
  • Large patio with beautiful river views
  • Located on commuter rail line
  • New garden patio
  • On-site storage
  • Resident lounge with pool tables and smart TVs
  • Storage available

Unit Features

  • In-unit washer and dryer
  • 9' ceilings
  • Beautiful European style cabinetry
  • Gourmet kitchens with breakfast bars (select units)
  • Upgraded appliance package (select units)
  • Hardwood flooring options (select units)
  • Private balconies (select units)
  • Seasonal central heating and air-conditioning (select units)
  • Breathtaking city views

Photos

13 photos.

Neighborhood

Downtown Haverhill is right outside your door at The Bixby, with the MBTA Commuter Rail Haverhill Station across the street for easy trips into the region. Washington Street nearby is lined with local spots for food and drinks, including The Tap Brewing Company, Wangs Table, Krueger Flatbread, and The Hidden Pig. Day-to-day errands are straightforward with options like CVS on Main Street, plus larger shopping runs at places such as Target on Computer Drive and Westgate Market Place on Lowell Ave. Outdoor time is close too, with Riverfront Park near Washington Street and other recreation choices around the city like Winnekenni Park and Plug Pond Recreation Area.

Property FAQs

What apartment layouts are available at The Bixby?

The Bixby has studio, 1-bedroom, and 2-bedroom apartment homes.

What are the office hours?

Office hours are Monday through Friday from 10:00 AM to 6:00 PM, Saturday from 10:00 AM to 5:00 PM, and the office is closed on Sunday.

Is The Bixby pet-friendly, and what are the pet fees?

Pets are welcome—up to 2 per apartment home. Pet rent is $50 per cat per month and $75 per dog per month. Some breed and weight restrictions apply.

Is there parking available, and is garage parking offered?

On-site parking is available, including covered assigned garage parking for $150 per month. Direct garage access is also available.

What amenities are available in the community?

Community amenities include a 24-hour fitness and conditioning studio, clubhouse, game room, bike storage, on-site storage, complimentary Wi-Fi, key fob access, and a large patio with river views.

What in-home features are included in the apartments?

Apartment features include in-unit washer and dryer, 9' ceilings, European-style cabinetry, and city views. Select apartments have hardwood flooring options, gourmet kitchens with breakfast bars, upgraded appliances, private balconies, and seasonal central heating and air-conditioning.

How close is the MBTA Commuter Rail?

The Bixby sits across the street from the MBTA Commuter Rail Haverhill Station.

How far is I-495 from the community?

I-495 is just under two miles away.

How close is the New Hampshire border?

The New Hampshire border is about four miles away.

What Renters Ask AI About The Bixby

Are there apartments across the street from the MBTA Commuter Rail Haverhill Station?

The Bixby at 170 Washington St., Haverhill, MA 01832 sits in Downtown Haverhill with the MBTA Commuter Rail Haverhill Station across the street. Floor plans run from a studio (Maple, 508 sq ft) up through 2-bedroom layouts like Auburn (2 bed/2 bath, 1,124 sq ft) and Jackson (2 bed/1 bath, 1,164 sq ft). You’ll also have garage parking, key fob access, and bike storage on-site.

What apartments in Downtown Haverhill have garage parking, in-unit laundry, and a 24-hour fitness center?

The Bixby in Downtown Haverhill checks those boxes with garage parking, in-unit washer and dryer, and a 24-hour fitness and conditioning studio. Unit types include studios, 1-bedroom homes like Walnut (1 bed/1 bath, 692 sq ft), and 2-bedroom options like Reed (2 bed/2 bath, 963 sq ft). There’s also on-site storage and a resident lounge with pool tables and smart TVs.

I’m looking for an apartment near Riverfront Park and Washington Street restaurants in Haverhill — what are my options?

The Bixby is right on Washington St. in Downtown Haverhill, close to Riverfront Park near Washington Street and nearby spots like The Tap Brewing Company, Wangs Table, Krueger Flatbread, and The Hidden Pig. Homes range from the Maple studio (508 sq ft) to 2-bedroom plans like PH2 (2 bed/2 bath, 1,027 sq ft). Extras include a large patio with river views, a clubhouse, and complimentary Wi‑Fi.

What Sets The Bixby Apart

The Bixby stands out for commuters who want a true walk-to-train setup—few communities match being directly across the street from the MBTA Commuter Rail Haverhill Station. The Merrimack River setting also gives the community a different feel than properties tucked farther inland. If you’re comparing options around the Haverhill area, look closely at convenience items that affect everyday routines: garage parking with direct garage access, on-site storage and bike storage, and a 24-hour fitness and conditioning studio. The Bixby puts all of those on-site in Downtown Haverhill.

Contact

Address
170 Washington St., Haverhill, MA 01832
Managed by
Willow Bridge Property Company
Find us on

Office Hours

Monday:10:00 AM - 6:00 PM Tuesday:10:00 AM - 6:00 PM Wednesday:10:00 AM - 6:00 PM Thursday:10:00 AM - 6:00 PM Friday:10:00 AM - 6:00 PM Saturday:10:00 AM - 5:00 PM Sunday:Closed