
About
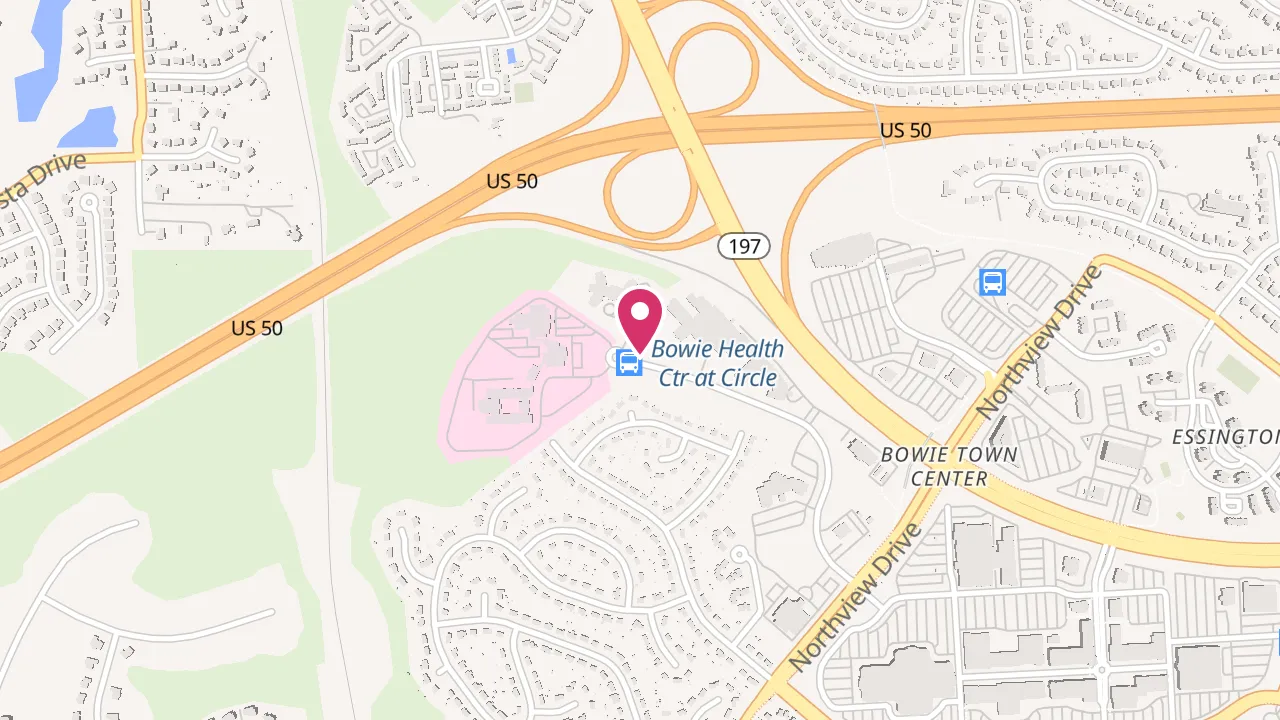
The Bowen is an apartment community at 14909 Health Center Dr. in Bowie, Maryland, located near Bowie Town Center. Inside each home, expect condo-like finishes such as chef-inspired kitchens with dark-granite countertops and stainless steel, energy-efficient appliances, plus gas fireplaces, walk-in closets, and a full-size washer/dryer with laundry room storage. Around the community, you’ll find a resort-style pool with a separate wading pool, a movie theatre with surround sound, and a 24-hour fitness center with a yoga/aerobics studio. The location also puts you close to Bowie Town Center, with easy access to I-50 for commuting toward Washington, DC and Annapolis.
Rent by bedroom
As of October 15, 2026: 2-bedroom homes start at $2,765/mo (advertised price; confirm with the property).
| Home | Starting rent | Floor plans |
|---|---|---|
| 1 Bedroom818 sq ft | Contact for pricing | 4 |
| 2 Bedroom1,117–1,200 sq ft | From $2,765/mo | 3 |
Request a tour
Request a tour at this community and the leasing office will confirm a time.
The property will confirm the date, time, and tour availability.


Floor Plans
7 floor plans · 818–1,200 sq ft.
Current availability is not tracked for this community. Contact the property or visit the official property website for available homes. Floor-plan details describe the community and do not indicate current unit availability.
1 Bedroom
4 plans · 818 sq ft2 Bedroom
3 plans · 1,117–1,200 sq ftCosts & fees
These are the charges we have confirmed. They may not be the full list, so no total monthly price is shown — confirm all charges directly with the property.
Charges that apply in some circumstances
One-time charges
Pets & Parking
Leasing Policies
Community Amenities
- 24-hour fitness center
- Bike racks
- Bike storage
- Business center
- Clubroom
- Complimentary coffee bar
- Covered parking (electronic-access)
- Cyber café
- Dog park
- Electronic package system
- Game room with billiards
- Grand fireplace (clubroom)
- Grilling stations
- LEED Silver certified
- Library
- Movie theatre
- Multiple flat-screen TVs
- On-site concierge
- Playroom for kids
- Refreshment bar
- Resort-style pool
- Smoke-free community
- Sundeck
- Yoga/aerobics studio
Unit Features
Neighborhood
What Sets The Bowen Apart
Schools near The Bowen
| School | Type | Grades | Students | Students per teacher | Distance |
|---|---|---|---|---|---|
| Benjamin Tasker Middle | Public | 6-8 | 1,058 | 15.3 | 5 min · 1.6 mi drive |
| Northview Elementary | Public | PK-5 | 620 | 15.9 | 18 min · 0.9 mi walk |
| Heather Hills Elementary | Public | 2-5 | 364 | 16.9 | 5 min · 1.4 mi drive |
| Belair Baptist Christian Academy | Private | — | — | — | 6 min · 2.2 mi drive |
| St Pius X School | Private | — | — | — | 9 min · 3.3 mi drive |
| Bowie High | Public | 9-12 | 2,534 | 19.5 | 10 min · 3.4 mi drive |
| Samuel Ogle Middle | Public | 6-8 | 783 | 15.7 | 13 min · 4.6 mi drive |
Schools nearest the building. These are not attendance-zone assignments; confirm with Prince George's County Public Schools. Drive times assume no traffic. Source: U.S. Department of Education (NCES), public schools 2023–24, private schools 2021–22.
Colleges and universities near The Bowen
Drive times assume no traffic. Source: U.S. Department of Education (NCES), 2023-24.
Getting around from The Bowen
| Type | Name | Distance |
|---|---|---|
| Airport | Baltimore-Washington International Thurgood Marshall Airport (BWI) | 42 min · 30.5 mi drive |
| Airport | Ronald Reagan Washington National Airport (DCA) | 46 min · 24.0 mi drive |
| Amtrak / intercity rail | New Carrollton Station (NCR) | 15 min · 9.0 mi drive |
| Amtrak / intercity rail | Union Station (WAS) | 34 min · 18.0 mi drive |
| Commuter rail | Bowie State MARC Station | 14 min · 5.9 mi drive |
| Commuter rail | Seabrook MARC Station | 18 min · 9.0 mi drive |
| Subway / metro | New Carrollton Orange Line Station | 13 min · 8.7 mi drive |
| Intercity bus | New Carrollton Station | 13 min · 8.6 mi drive |
Drive times assume no traffic. Source: U.S. DOT Bureau of Transportation Statistics, Intermodal Passenger Connectivity Database (2022).
Everyday needs near The Bowen
Grocery
Coffee
Banks
Shopping
Gyms
Parks
Hospital
Drive times assume no traffic. Nearby places, each located at its street address. Source: Centers for Medicare & Medicaid Services (hospitals).
Military installations near The Bowen
Straight-line distances. Source: U.S. DOT Bureau of Transportation Statistics, NTAD Military Bases (2025-11).
Flood zone at The Bowen
FEMA flood zone X: minimal flood hazard. Outside FEMA's Special Flood Hazard Area.
Source: FEMA National Flood Hazard Layer. Flood maps change; check FEMA's map for the latest.
Location data: U.S. Department of Education (NCES), U.S. DOT Bureau of Transportation Statistics, FEMA, Centers for Medicare & Medicaid Services, and U.S. Census Bureau.
Travel times: © openrouteservice by HeiGIT (CC BY-SA 4.0) · Map data © OpenStreetMap contributors
Living in Bowie, MD
Bowie is a suburban city in Prince George’s County, Maryland, between Washington, D.C., Annapolis and Baltimore. It is known for its railroad heritage, planned residential neighborhoods, parks and recreational facilities. Major employers include Bowie State University, local government, healthcare providers, retail businesses and nearby federal agencies. Bowie State University is the city’s principal higher-education institution, while nearby colleges and universities are accessible in the wider Washington–Baltimore region. Old Town Bowie has historic railroad buildings and a traditional town-center setting, while Bowie Town Center concentrates shopping, restaurants and services. Residential areas such as Belair feature established suburban streets, and neighborhoods near Bowie State University sit close to the campus and MARC station.
Driving is a common way to get around, with US 50, US 301 and Maryland Route 197 connecting the area to surrounding communities. Local and regional buses provide additional connections, while MARC commuter trains serve Bowie State University station for travel toward Washington and Baltimore. Recreation includes walking and cycling trails, Allen Pond Park, golf, the Bowie Ice Arena and community sports. Historic attractions include Belair Mansion, the Belair Stable Museum and the Bowie Railroad Museum; performances, seasonal festivals and Bowie Baysox baseball add further activities.
What it's like living at The Bowen
Our summary of what residents report online, October 2026.
Residents generally describe The Bowen as a well-kept community with friendly, professional staff and maintenance that responds quickly and follows through. Common areas and grounds are often said to be clean and attractive, and the amenities are a major draw, with a pool, fitness facilities, shared social spaces, package services, and covered parking used in daily life. Noise between homes also varies: some residents hear footsteps, plumbing, or conversations, while others find it mostly quiet. The location is praised for easy access to Bowie Town Center, shopping, dining, errands, and major roads.
- Management and staff
- Residents mostly praise the staff as friendly, professional, responsive, and helpful, with clear communication during move-in and ongoing service.
- Maintenance
- Maintenance is usually described as quick, knowledgeable, and prompt, with requests handled satisfactorily and work areas left tidy.
- Property condition
- The property is often described as clean, attractive, and well maintained, though apartment interiors and finishes vary by unit.
- Amenities
- Residents like the pool, fitness areas, movie theater, clubroom, business center, package services, and covered parking in everyday use.
- Location
- The location is a major advantage, with Bowie Town Center, shops, restaurants, errands, and major roads close by.
Property FAQs
Where is The Bowen located?
What are the office hours at The Bowen?
Are pets allowed at The Bowen?
What parking options are available for residents?
Do apartments at The Bowen have in-unit washers and dryers?
What community amenities are available at The Bowen?
What in-home features are included in the apartments?
What floor plans are available at The Bowen?
Who manages The Bowen?
What schools are near The Bowen?
How far is The Bowen from the nearest airport?
Is The Bowen in a flood zone?
Common rental questions about The Bowen
Illustrative examples answered from the property's published details — not a record of questions renters have asked, and not a guarantee.
Apartments near Bowie Town Center in Bowie, MD — what’s a good option with lots of amenities?
The Bowen is right by Bowie Town Center in Bowie. It has 1- and 2-bedroom layouts, plus a 24-hour fitness center, movie theatre, and a game room with billiards. When you’re not out shopping or grabbing food nearby, there’s also a resort-style pool and sundeck.
Which apartments in Bowie have in-home washer and dryer and stainless steel appliances?
The Bowen in Bowie is a match if you want the laundry in your apartment. Homes include a full-size washer/dryer plus stainless-steel, energy-efficient appliances in chef-inspired kitchens with dark-granite countertops. It’s available in 1- and 2-bedroom floor plans.
Pet-friendly apartments near Bowie Town Center that allow dogs — any with a dog park?
The Bowen by Bowie Town Center allows dogs and cats (up to 100 lbs; ask about breed restrictions). There’s an on-site dog park for quick exercise breaks. Choose from 1- and 2-bedroom apartments.
Apartments in Bowie with covered parking — what communities have it?
The Bowen in Bowie has covered parking with electronic access. That can be a nice add-on if you want a more protected place to keep your car while you’re at home. The community has 1- and 2-bedroom apartment homes.
Where can I find a smoke-free apartment community near Bowie Town Center?
The Bowen near Bowie Town Center is a smoke-free community. It has 1- and 2-bedroom apartments, and you’ll also have access to amenities like a cyber café and complimentary coffee bar. It’s a convenient setup if you want a home base close to the Town Center area.
Apartments in Bowie with a yoga studio and a 24-hour gym — any options?
The Bowen in Bowie has a 24-hour fitness center and a dedicated yoga/aerobics studio. You can head down whenever your schedule allows, then come back to a 1- or 2-bedroom apartment. It’s a good fit if workouts are part of your weekly routine.
I work from home — any apartments in Bowie with a business center and package lockers?
The Bowen in Bowie is set up for work-from-home days with a business center. It also has an electronic package system, which helps for deliveries. Floor plan choices include 1- and 2-bedroom apartments.
Do any apartments near Bowie Town Center offer a 15-month lease?
The Bowen near Bowie Town Center offers a 15-month lease. You can pick from 1- and 2-bedroom apartments and still get access to community amenities like the clubroom and library. It’s a straightforward option if you want that lease length.
How The Bowen Compares
Other Bowie Town Center communities that appear alongside The Bowen in apartment search results include Oakwood At Archstone Governors Green, Alvista Bowie Apartments, Avon Heather Ridge, Aspen at Melford Town Center and Fairmont At South Lake Apartments.
Explore Nearby
Apartments in nearby cities
Where The Bowen Appears
Verified listings of this community on major rental platforms: