About
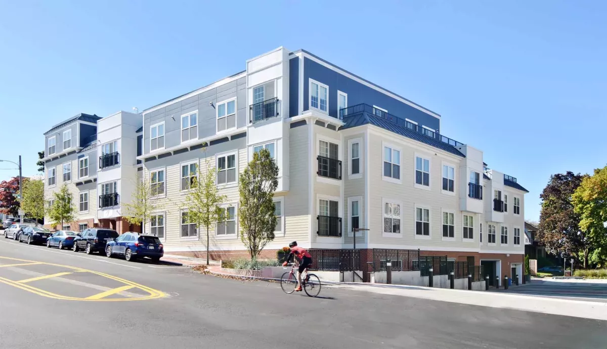
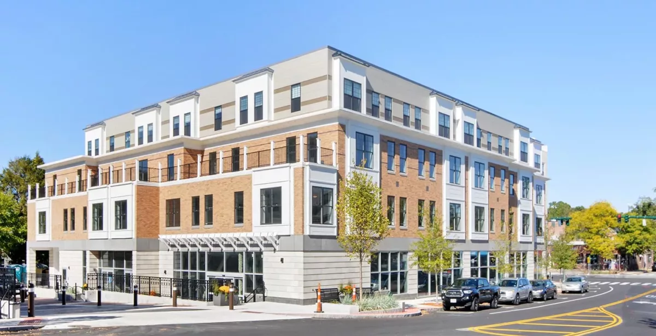
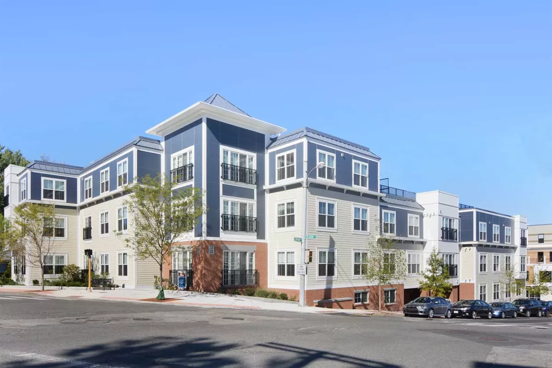
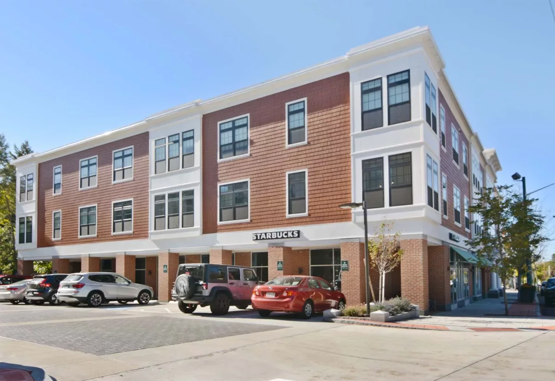
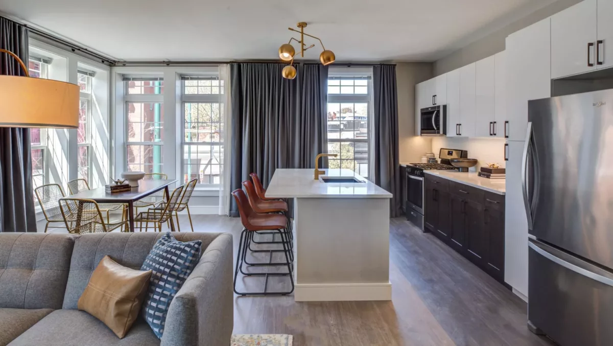
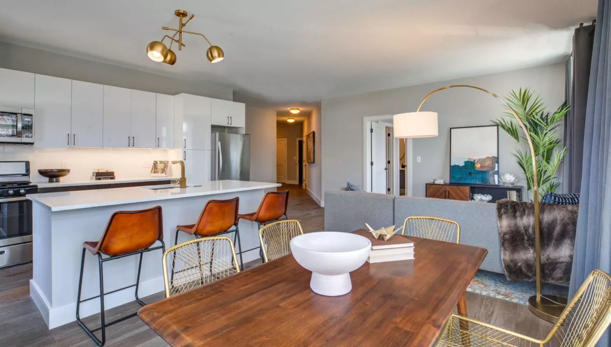
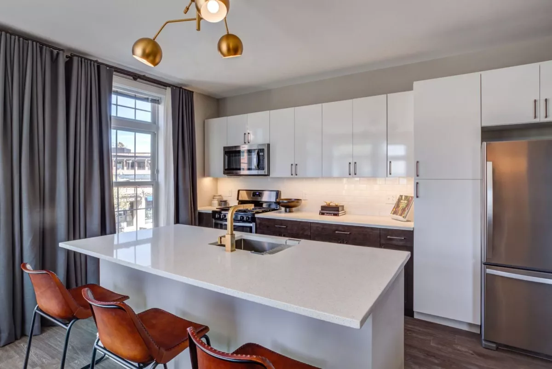

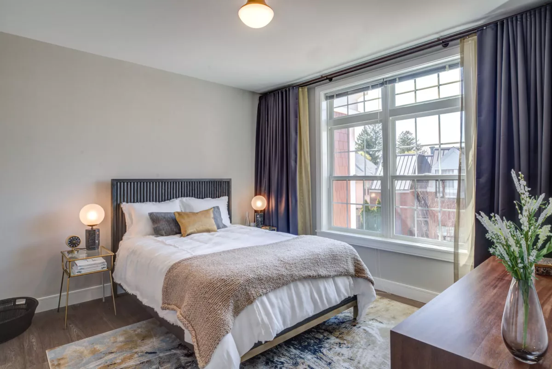
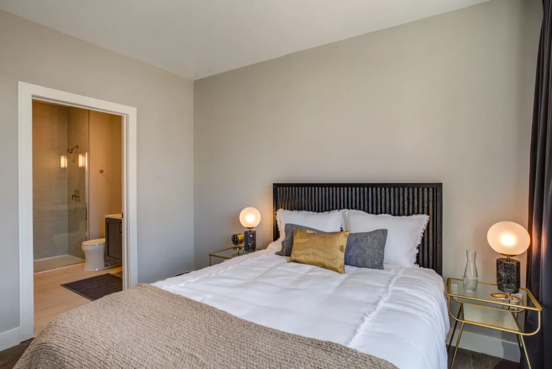
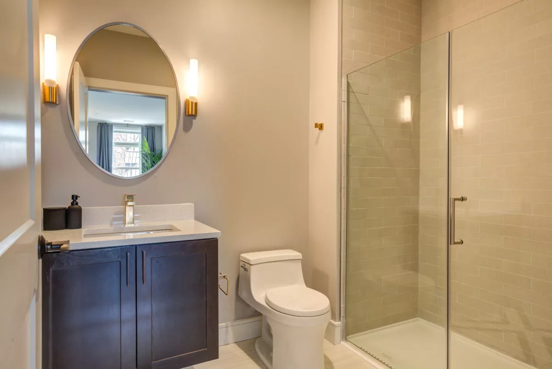
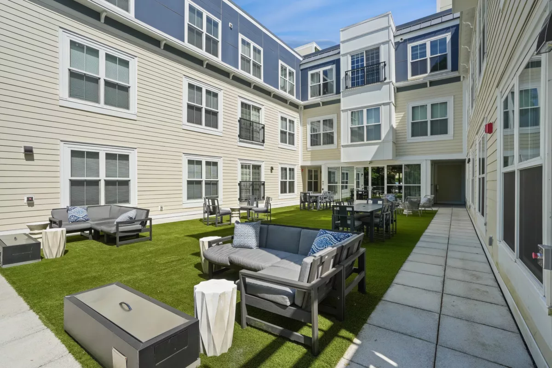
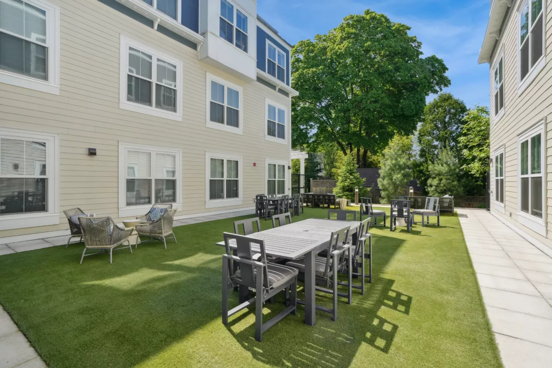
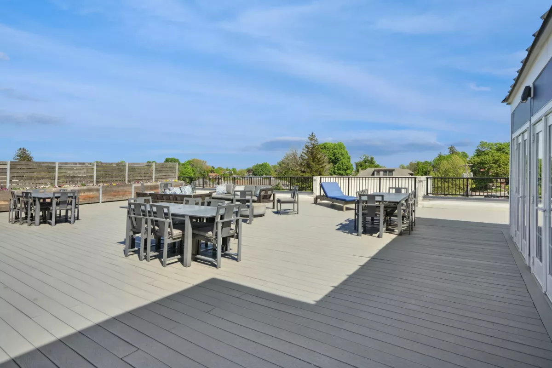
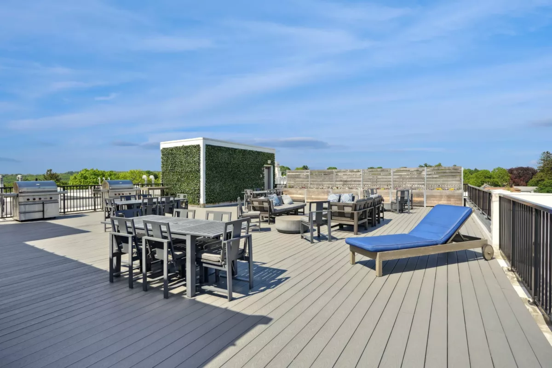
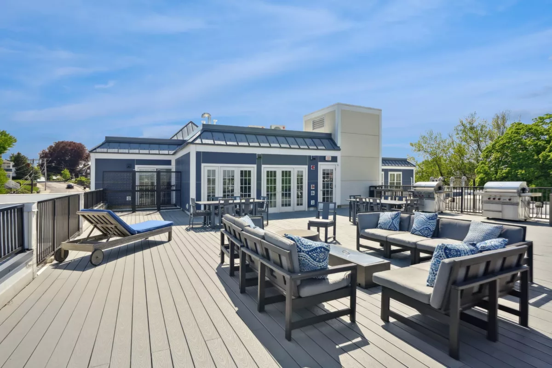
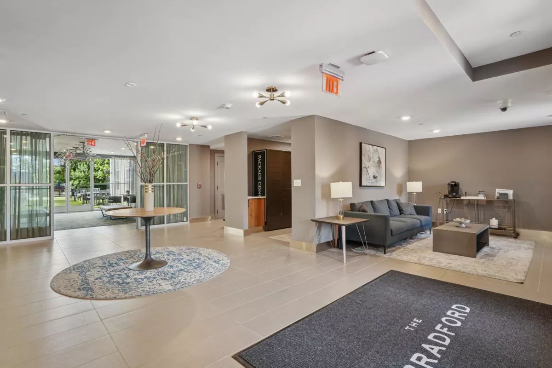

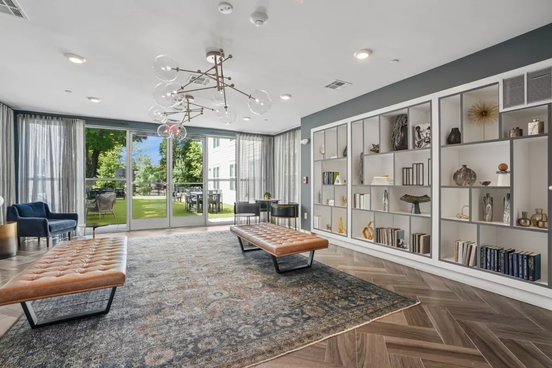
The Bradford sits on Common Street in Belmont, MA, with studio, one-bedroom, and two-bedroom apartment homes. Floor plans range from 562 to 1,253 square feet, with layouts that include 1-bath and 2-bath options. Inside and out, the community is built around practical comforts: wood-style flooring throughout, Caesarstone® quartz countertops, wood cabinetry, and Symmons® fixtures. Shared spaces include a rooftop sundeck with lounge seating, outdoor grills and firepits, a library great room, a private courtyard, and package delivery notification and storage. You’re also close to everyday stops like Trader Joe’s, plus area recreation like Fresh Pond Golf Course and Beaver Brook Reservation.
Rent by bedroom
| Home | Starting rent | Floor plans |
|---|---|---|
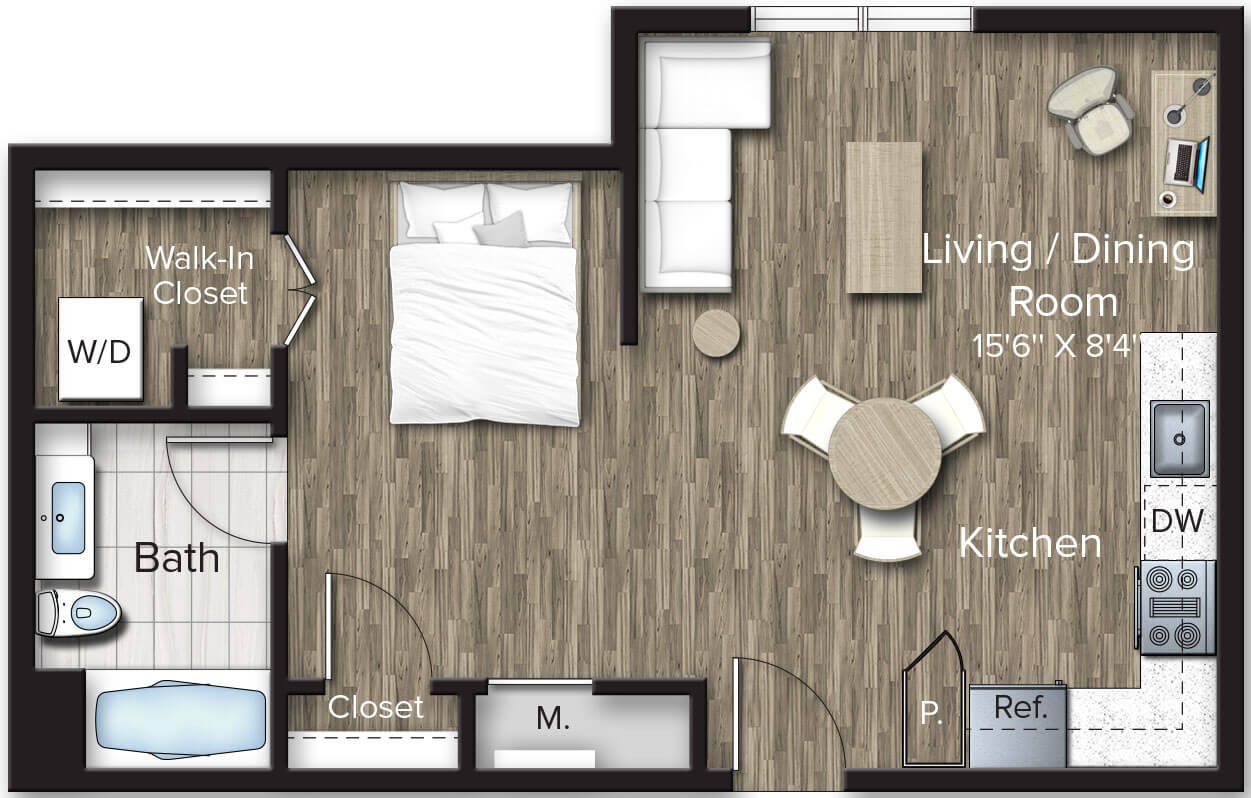 Studio562 sq ft Studio562 sq ft |
From $3,138/mo | 1 |
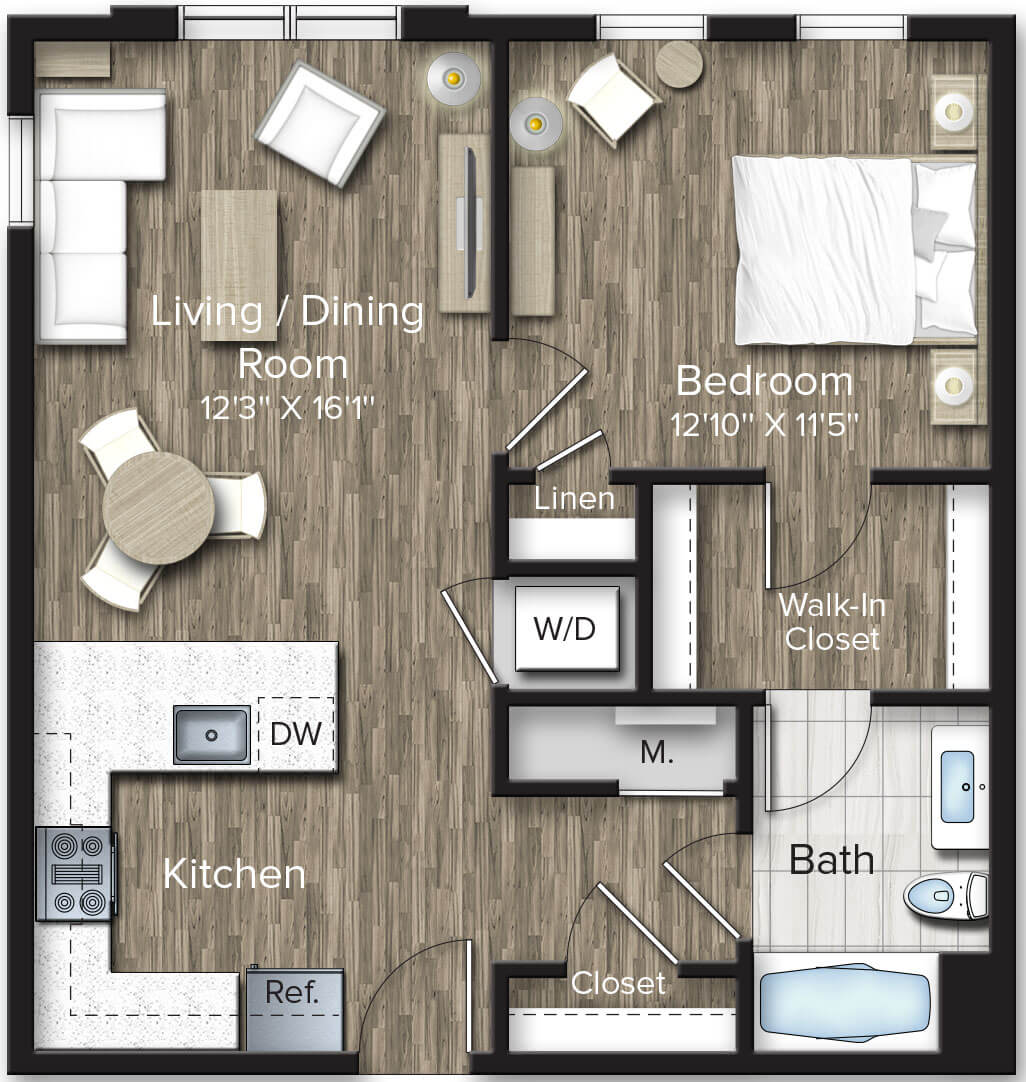 1 Bedroom688–1,253 sq ft 1 Bedroom688–1,253 sq ft |
From $2,990/mo | 3 |
| 2 Bedroom1,034 sq ft | From $4,766/mo | 1 |
Floor Plans
5 floor plans · 562–1,253 sq ft.
Current availability is not tracked for this community. Contact the property or visit the official property website for available homes. Floor-plan details describe the community and do not indicate current unit availability.
Studios
1 plan · 562 sq ft1 Bedroom
3 plans · 688–1,253 sq ft
2 Bedroom
1 plan · 1,034 sq ftCosts & fees
These are the charges we have confirmed. They may not be the full list, so no total monthly price is shown — confirm all charges directly with the property.
Refundable deposits
Leasing Policies
Community Amenities
- Library great room
- Outdoor firepits
- Outdoor grills
- Package delivery notification and storage
- Private courtyard
- Rooftop sundeck with lounge seating
Unit Features
Neighborhood
What Sets The Bradford Apart
Photos
20 photos.
Request a tour
Request a tour at this community and the leasing office will confirm a time.
The property will confirm the date, time, and tour availability.
Property FAQs
What floor plan types are available at The Bradford?
What is the square footage range for apartments at The Bradford?
What are the office hours?
How much is the security deposit?
Is parking available, and what does it cost?
Is pet rent charged?
Is storage available, and what does it cost?
What utilities or services are included or offered through the community?
What’s nearby for commuting and local errands?
Common rental questions about The Bradford
Illustrative examples answered from the property's published details — not a record of questions renters have asked, and not a guarantee.
What apartments are in Belmont town center near shops and restaurants, with outdoor amenities like a rooftop deck?
The Bradford is at 525 Common St in Belmont’s town center, close to local shops and restaurants for day-to-day errands. It has a private courtyard plus outdoor firepits and grills, and a rooftop sundeck with lounge seating. Homes range from studios to 2 bed/2 bath layouts, with unique floor plans and wood-style flooring throughout.
I commute around Greater Boston — what apartments have easy access to the MBTA Red Line or Commuter Rail and major routes like Route 2 and I-95/128?
The Bradford in Belmont gives you access to the MBTA Red Line and the Commuter Rail, and it’s also near Route 2 and I‑95/128 for driving. You’ll find studio, 1-bedroom (including den layouts), and 2 bed/2 bath options. Inside the apartments, expect Caesarstone quartz countertops, wood cabinetry, and spacious closets.
What Belmont, MA apartments have a package room setup and shared hangout spaces like a library or lounge?
The Bradford has package delivery notification and storage, which is handy if you get deliveries often. For shared spaces, there’s a library great room along with a rooftop sundeck and a private courtyard. Apartment layouts run from a 562 sq ft studio up to a 2 bed/2 bath at 1,034 sq ft, with wood-style flooring and Symmons fixtures.