About
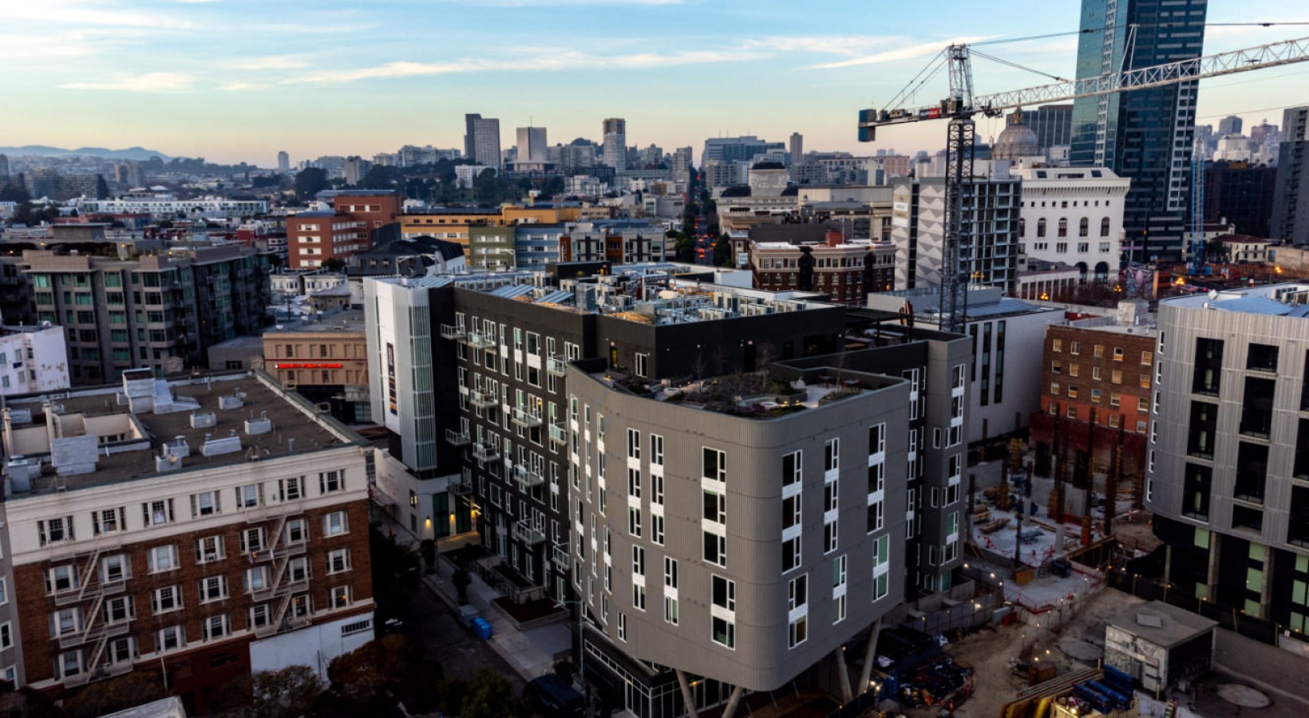
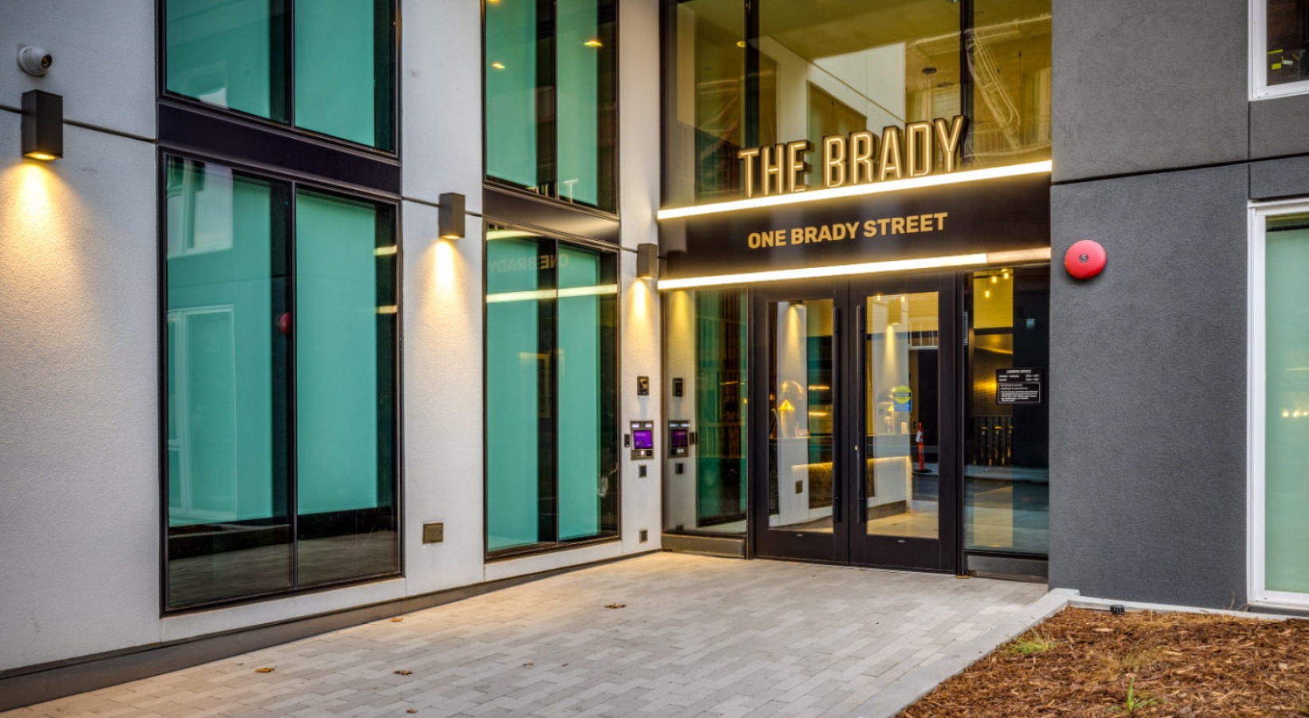
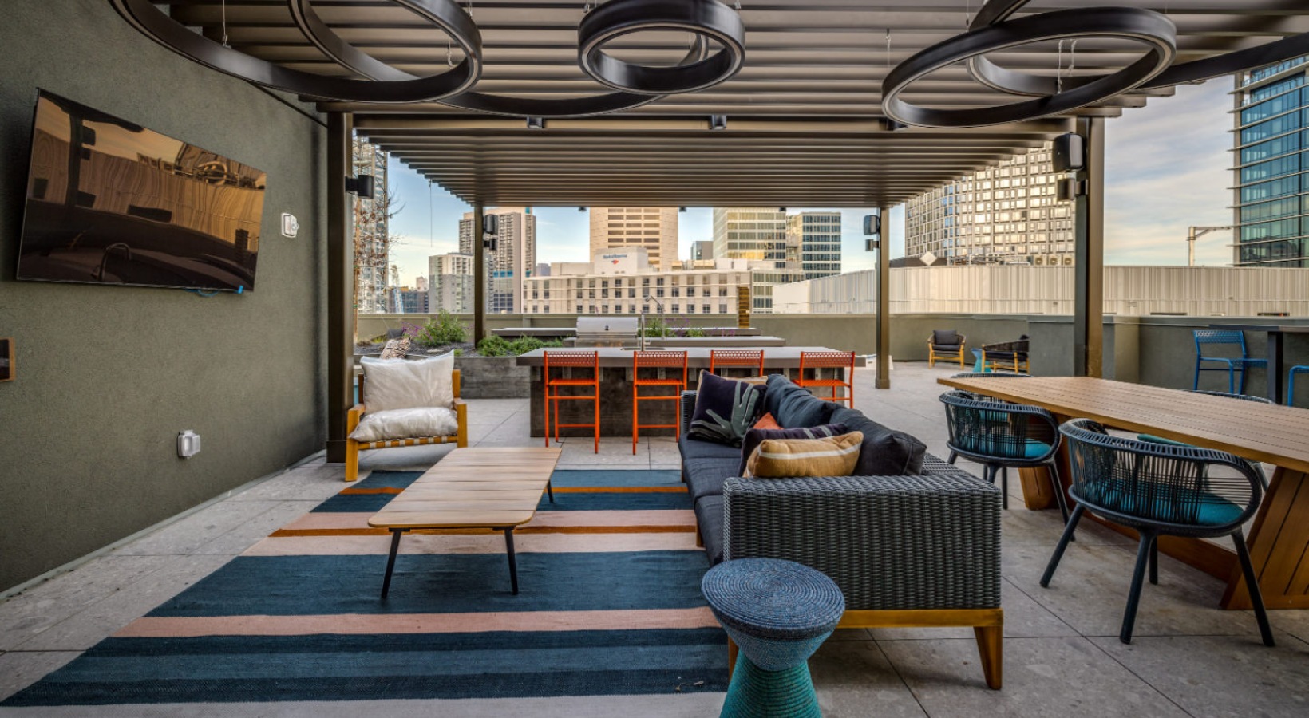
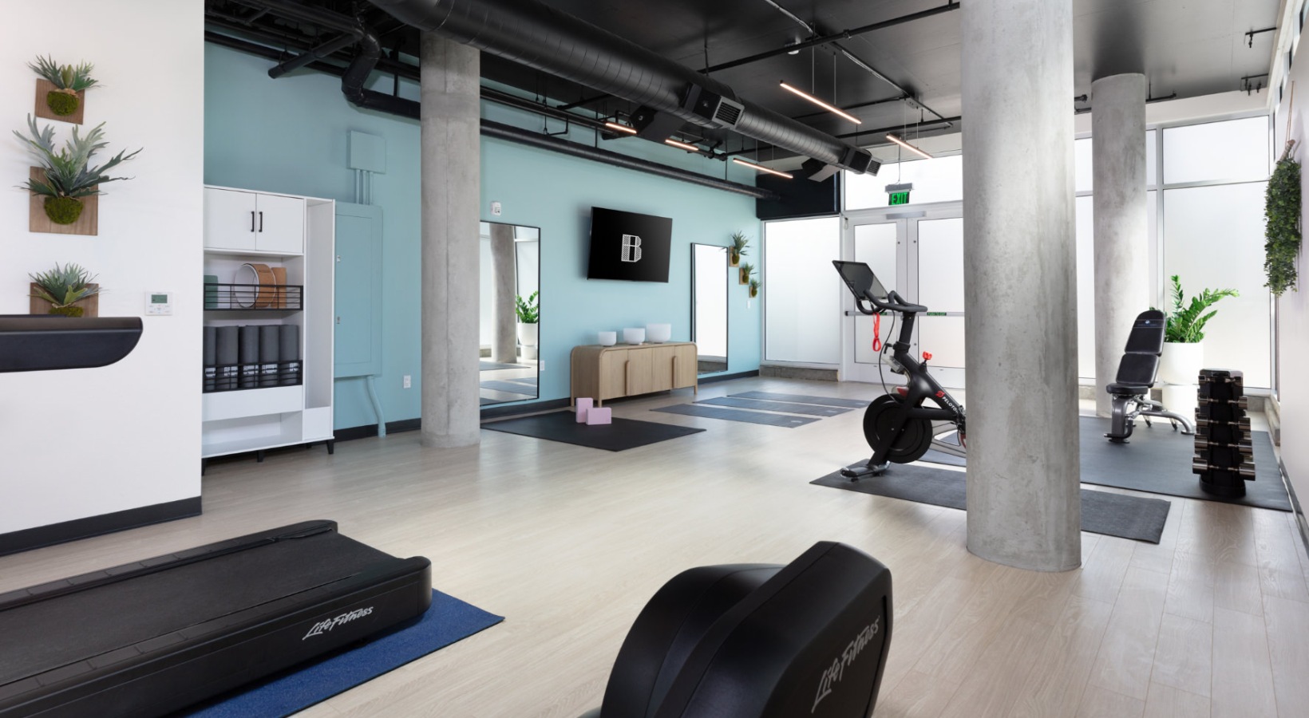
The Brady offers studio, 1-bedroom, and 2-bedroom apartment homes at One Brady Street in San Francisco. Floor plans range from 448 to 1,575 sq. ft., with options that include 1-bath layouts plus select 2-bedroom plans with 1.5 or 2 bathrooms. Around the community, you’ll find coworking spaces, a rooftop terrace with fire pits and outdoor games, and an on-site fitness studio. Shared spaces also include an entertainment lounge and a communal chef’s kitchen set up for hosting.
Rent by bedroom
| Home | Starting rent | Floor plans |
|---|---|---|
| Studio448–614 sq ft | From $3,799/mo | 5 |
| 1 Bedroom467–796 sq ft | From $4,407/mo | 5 |
| 2 Bedroom795–1,575 sq ft | From $6,514/mo | 14 |
Floor Plans
24 floor plans · 448–1,575 sq ft.
Current availability is not tracked for this community. Contact the property or visit the official property website for available homes. Floor-plan details describe the community and do not indicate current unit availability.
Studios
5 plans · 448–614 sq ft1 Bedroom
5 plans · 467–796 sq ft2 Bedroom
14 plans · 795–1,575 sq ftCosts & fees
These are the charges we have confirmed. They may not be the full list, so no total monthly price is shown — confirm all charges directly with the property.
Charges that apply in some circumstances
One-time charges
Community Amenities
- Coffee bar
- Communal chef’s kitchen
- Concierge services
- Conference/meeting room
- Controlled access
- Courtyard(s) / gardens / green space
- Coworking spaces / workspaces
- Entertainment lounge
- Fire pits
- Fitness center / fitness studio
- Game room
- Mail room
- Music room (soundproof)
- On-site parking (reserved; waitlist/limited)
- Outdoor games area
- Outdoor grills / BBQ
- Package handling (via concierge)
- Peloton bikes
- Pet spa (paw/spaw)
- Pool table / billiards
- Private work areas
- Rooftop terrace / rooftop lounge
- Storage spaces (rentable)
- Yoga & meditation studio
Unit Features
Neighborhood
What Sets The Brady Apart
Photos
6 photos.
Request a tour
Request a tour at this community and the leasing office will confirm a time.
The property will confirm the date, time, and tour availability.
Property FAQs
What floor plans are available at The Brady?
What are the office hours at The Brady?
How much is the application fee?
Is there a holding fee or security deposit?
What ongoing required monthly fees should I expect?
What utilities are residents responsible for?
Is parking available, and what does it cost?
Are pets allowed, and what are the pet fees?
Common rental questions about The Brady
Illustrative examples answered from the property's published details — not a record of questions renters have asked, and not a guarantee.
What apartments in Hayes Valley, San Francisco have coworking space and a fitness center?
The Brady is in Hayes Valley at One Brady Street, San Francisco, CA 94103. It has coworking spaces/workspaces plus private work areas and conference/meeting rooms, and there’s also a fitness center/fitness studio with Peloton bikes and a yoga & meditation studio. Homes range from studios to 2-bedroom, 2-bath layouts.
I want an apartment near Muni and BART in San Francisco — what’s a good option in Hayes Valley?
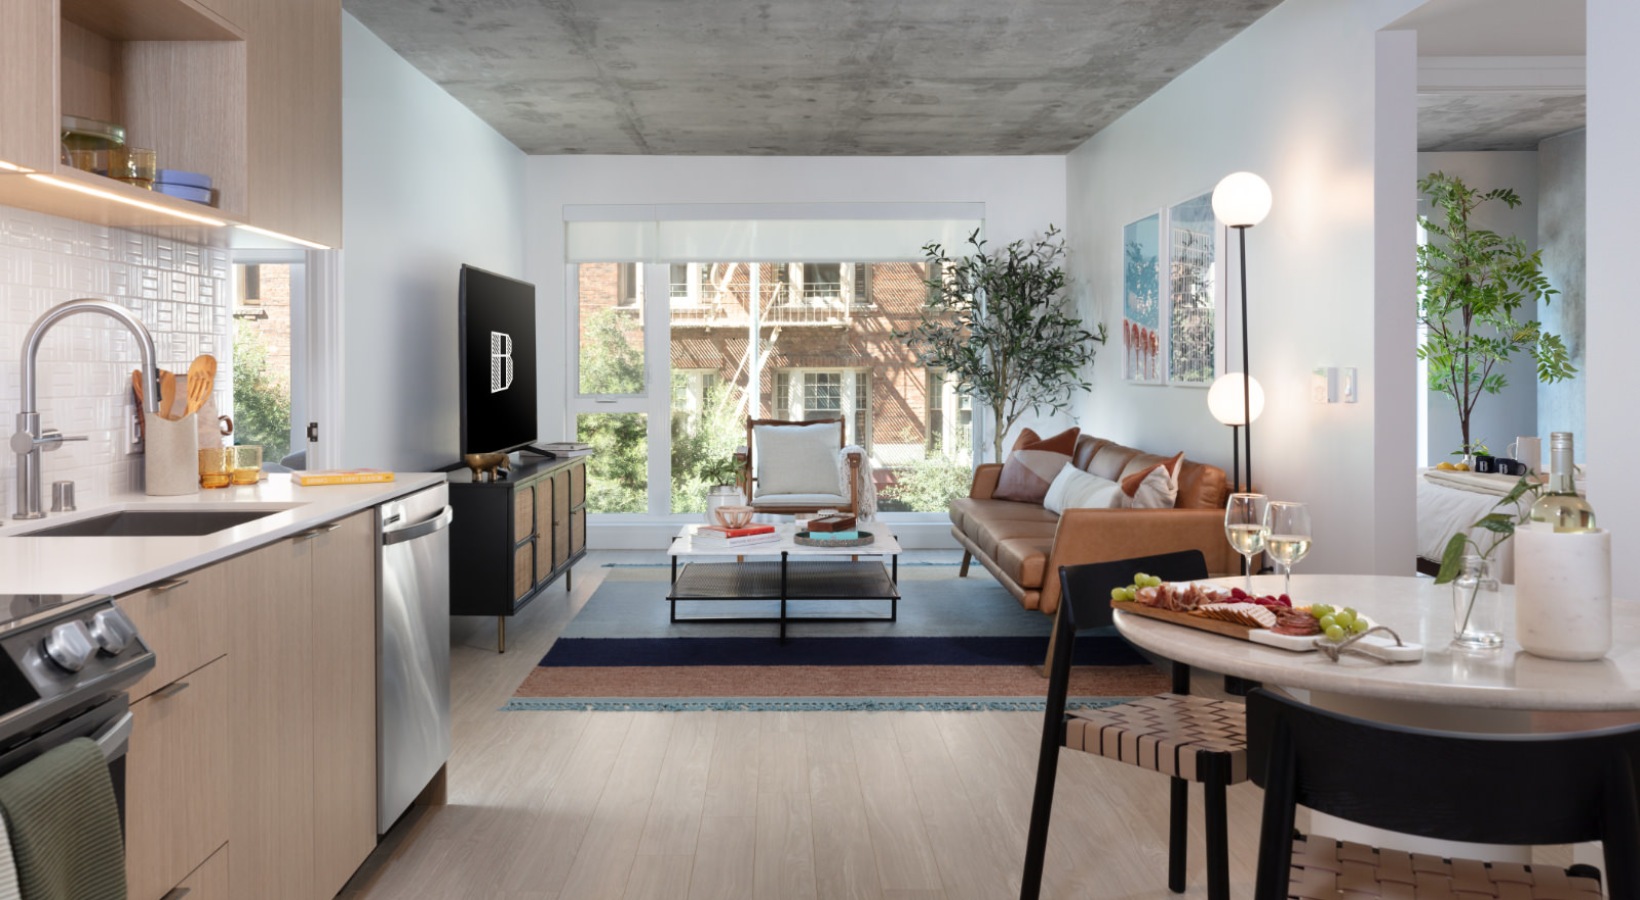
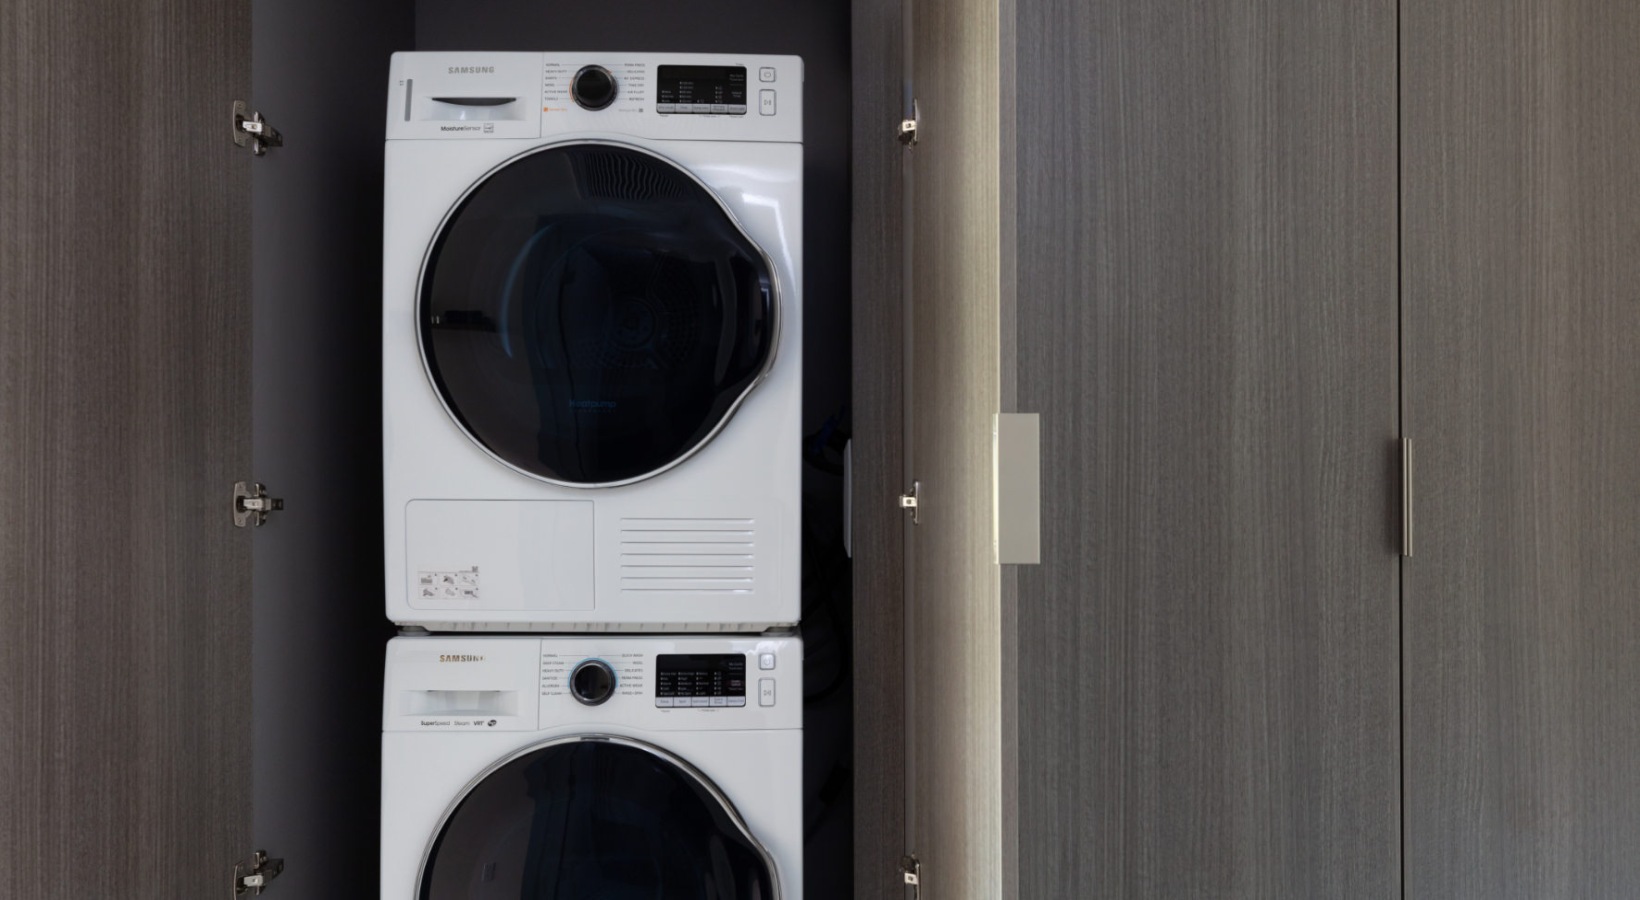
The Brady sits in Hayes Valley and has nearby transit options that include Muni, BART, and the Van Ness Rapid Transit line. You can choose from studios, one-bedrooms, and two-bedrooms. Inside the apartments you’ll find in-unit washer/dryers, floor-to-ceiling windows, and stainless steel appliances.
What apartments in San Francisco have a rooftop terrace and outdoor hangout spaces like grills or fire pits?
The Brady has a rooftop terrace/rooftop lounge, plus outdoor grills/BBQ and fire pits. There’s also a courtyard/garden green space and an outdoor games area. Floor plans run from studios (starting at 448 sq ft) up to 2-bedroom, 2-bath options (up to 1,575 sq ft).