The Cardinal
Columbia, SC · $1,512–$3,066/mo base rent

The Cardinal – Columbia, SC

4615 Forest Drive, Columbia, SC 29206
Advertised base rent from
$1,512–$3,066/ month · Studio–3 Bed

Advertised base rent does not include all required monthly charges, one-time fees, utilities, or optional services. Confirm the current total monthly leasing price and all charges directly with the property before applying or signing a lease.

Pricing & availability updated August 20, 2026
Studio–3 BedLayouts
573–2,100Sq Ft
14Amenities
YesPets

The Cardinal hero image - Columbia, SC
8 photos

About



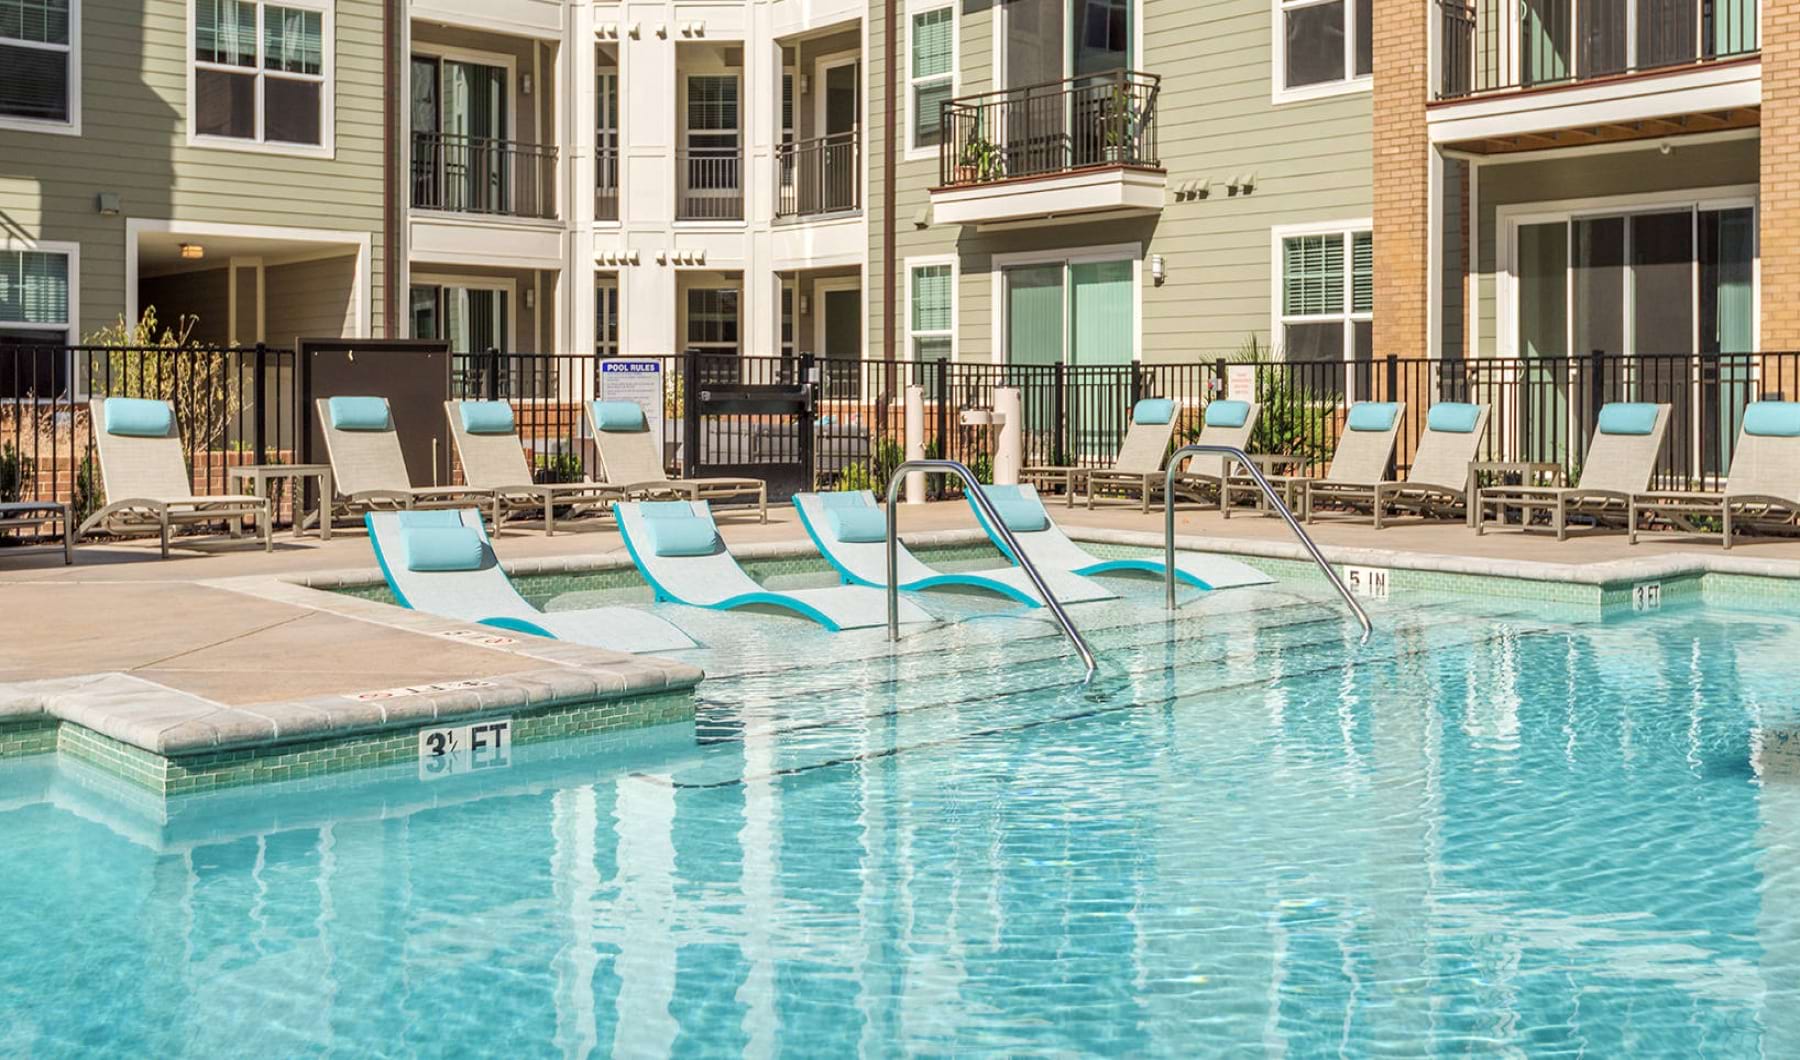
The Cardinal is an apartment community in Columbia’s Forest Acres area, offering studios through 3-bedroom layouts, plus larger townhome-style floor plans. Homes run from 573 to 2,100 square feet and include in-home details like stainless steel Whirlpool appliances, granite countertops, shaker-style cabinets, ceiling fans, and a washer/dryer in every unit. Around the community, you’ll find a salt water pool, fitness center with Fitness on Demand, and indoor hangout space like a club room with a full kitchen, resident lounge, and library. The address is 4615 Forest Drive, with retail and restaurants close by along Forest Drive and nearby shopping at places like Trenholm Plaza and Trader Joe’s.

Advertised base rent
$1,512–$3,066
Bedrooms
Studio–3 Bed
Home size
573–2,100 sq ft
Pets
Pet friendly

Floor Plans

23 floor plans · 573–2,100 sq ft.

Current availability is not tracked for this community. Contact the property or visit the official property website for available homes. Floor-plan details describe the community and do not indicate current unit availability.

Studios

3 plans · 573–585 sq ft
S1
Studio · 1 ba · 573 sq ft
$1,512–$1,597/mo
Schedule a tour → for S1
S2
Studio · 1 ba · 575 sq ft
$1,552–$1,637/mo
Schedule a tour → for S2
S3
Studio · 1 ba · 585 sq ft
$1,637/mo
Schedule a tour → for S3

1 Bedroom

9 plans · 675–836 sq ft
A1
1 bd · 1 ba · 675 sq ft
$1,740–$1,815/mo
Schedule a tour → for A1
A2
1 bd · 1 ba · 704 sq ft
Contact for pricing
Schedule a tour → for A2
A3
1 bd · 1 ba · 734 sq ft
$1,920/mo
Schedule a tour → for A3
A4
1 bd · 1 ba · 744 sq ft
Contact for pricing
Schedule a tour → for A4
A5
1 bd · 1 ba · 738 sq ft
Contact for pricing
Schedule a tour → for A5
A6
1 bd · 1 ba · 749 sq ft
$1,935–$1,995/mo
Schedule a tour → for A6
A7
1 bd · 1 ba · 808 sq ft
$2,020/mo
Schedule a tour → for A7
A8
1 bd · 1 ba · 816 sq ft
Contact for pricing
Schedule a tour → for A8
A9
1 bd · 1 ba · 836 sq ft
Contact for pricing
Schedule a tour → for A9

2 Bedroom

9 plans · 1,038–1,961 sq ft
B1
2 bd · 2 ba · 1038 sq ft
Contact for pricing
Schedule a tour → for B1
B2
2 bd · 2 ba · 1055 sq ft
$2,227–$2,277/mo
Schedule a tour → for B2
B3
2 bd · 2 ba · 1096 sq ft
$2,302/mo
Schedule a tour → for B3
B4
2 bd · 2 ba · 1122 sq ft
Contact for pricing
Schedule a tour → for B4
B5
2 bd · 2 ba · 1150 sq ft
$2,377–$2,477/mo
Schedule a tour → for B5
B6
2 bd · 2 ba · 1218 sq ft
Contact for pricing
Schedule a tour → for B6
B7
2 bd · 2 ba · 1220 sq ft
$2,602–$2,627/mo
Schedule a tour → for B7
B8
2 bd · 2 ba · 1231 sq ft
$2,587–$2,672/mo
Schedule a tour → for B8
TH1
2 bd · 2.5 ba · 1961 sq ft
Contact for pricing
Schedule a tour → for TH1

3+ Bedroom

2 plans · 1,495–2,100 sq ft
C1
3 bd · 2 ba · 1495 sq ft
$2,981–$3,066/mo
Schedule a tour → for C1
TH2
3 bd · 3.5 ba · 2100 sq ft
Contact for pricing
Schedule a tour → for TH2

Schedule a Tour

Request a tour at this community and the leasing office will confirm a time.

The property will confirm the date, time, and tour availability.

Request a tour →

Community Amenities

  • Bike repair center
  • Bike storage
  • Club room with full kitchen
  • Fire pits
  • Fitness center
  • Grills/BBQ area
  • Outdoor TV
  • Pet spa/pet wash station
  • Porch swings
  • Raised garden beds/community garden
  • Resident courtyard
  • Resident library
  • Resident lounge
  • Salt water pool

Unit Features

  • Chef-inspired kitchen
  • Shaker-style cabinets
  • Granite countertops
  • Stainless steel Whirlpool appliances
  • Pantry
  • Tile backsplash
  • Under-cabinet lighting
  • Ceiling fans
  • Full-framed full-width vanity mirrors
  • LVT flooring
  • Washer/dryer included
  • Large walk-in closets
  • Stand-up showers
  • Built-in shelving (select units)
  • Double vanity sinks (select units)
  • Linen space (select units)
  • Tons of natural light

Photos

8 photos.

Neighborhood

The Cardinal sits on Forest Drive in Forest Acres, a close-in Columbia area with a lot of everyday stops clustered along the corridor. Trenholm Plaza is nearby for shopping, and quick grocery runs are easy with places like Trader Joe’s and Lowes Foods of Forest Acres in the neighborhood mix. Coffee and dining options are spread across Forest Acres and into downtown Columbia. Nearby picks include spots on Forest Drive as well as destinations farther in like Liberty Tap Room on Gervais Street and coffee shops such as Indah Coffee on Sumter Street and Drip Coffee on Saluda Avenue.

Property FAQs

What floor plans are available at The Cardinal?

The Cardinal offers studios, 1-bedroom, 2-bedroom, and 3-bedroom apartments, plus townhome floor plans (TH1 and TH2).

What are the office hours?

Office hours are Monday through Friday from 9:00 AM to 6:00 PM, Saturday from 10:00 AM to 5:00 PM, and the office is closed on Sunday.

Is The Cardinal pet-friendly?

Yes. Cats and dogs are welcome, with up to two pets per apartment. Breed restrictions apply. Pet rent is $10 per pet per month, and a non-refundable pet fee applies.

How do I contact the leasing office?

Call +1-803-702-4270 or email cardinal@willowbridgepc.com.

What in-home features are included in the apartments?

Homes include stainless steel Whirlpool appliances, granite countertops, shaker-style cabinets, ceiling fans, and a washer/dryer in each unit.

What community amenities are available?

Community amenities include a salt water pool, fitness center with Fitness on Demand, pet spa, bike storage with repair center, raised garden beds, and resident spaces like a club room with a full kitchen, lounge, and library.

Where is The Cardinal located?

The address is 4615 Forest Drive, Columbia, SC 29206.

What Renters Ask AI About The Cardinal

What apartments near Trenholm Plaza in Columbia, SC have a salt water pool and a pet spa?

The Cardinal is on Forest Drive in Forest Acres, with Trenholm Plaza nearby. It has a salt water pool plus a pet spa/pet wash station. Floor plans run from studios (S1–S3) up to 3-bedroom apartments (C1) and townhomes (TH1–TH2).

I’m looking for a Forest Acres apartment with a washer/dryer included and a fitness center — what are my options?

The Cardinal at 4615 Forest Drive in Columbia’s Forest Acres fits that. Apartments come with a washer/dryer included, and there’s an on-site fitness center. Layouts range from studios to 3-bedroom apartments, plus 2- and 3-bedroom townhome plans.

What apartments in Columbia have bike storage, a bike repair center, and resident lounge space?

The Cardinal in Forest Acres checks those boxes with bike storage, a bike repair center, and resident lounge space (including a resident lounge and resident library). You’ll find studio, 1-, 2-, and 3-bedroom apartments, along with townhome options. Inside, units include granite countertops and stainless steel Whirlpool appliances.

What Sets The Cardinal Apart

Forest Acres puts you close to shopping and dining without needing to live in the middle of downtown. The Cardinal’s Forest Drive address stands out for walk-up convenience to nearby retail and restaurants, plus on-site amenities like a salt water pool, pet spa, and resident club spaces. If you’re comparing other Columbia neighborhoods, Forest Acres tends to feel more neighborhood-centric while still keeping quick access to downtown Columbia spots like restaurants on Gervais Street.

Contact

Address
4615 Forest Drive, Columbia, SC 29206
Managed by
Willow Bridge Property Company
Find us on

Office Hours

Monday:9:00 AM - 6:00 PM Tuesday:9:00 AM - 6:00 PM Wednesday:9:00 AM - 6:00 PM Thursday:9:00 AM - 6:00 PM Friday:9:00 AM - 6:00 PM Saturday:10:00 AM - 5:00 PM Sunday:Closed