The Carson
PA · $1,640–$3,960/mo advertised price

The Carson

570 N. 5th St At Spring Garden Philadelphia, PA 19123
Current pricing requires confirmation
$1,640–$3,960/ month · Studio–2 Bed — advertised price

This is the price the property advertises. Confirm what it includes, along with the current total monthly leasing price and all charges, directly with the property before applying or signing a lease.

Pricing last checked August 25, 2026 · property website · confirm with the property
Studio–2 BedLayouts
416–1,122Sq Ft
YesPets
  • Rooftop pool (sunbathing pool)
  • Fitness center
  • Dog park / expansive dog run
  • Underground parking




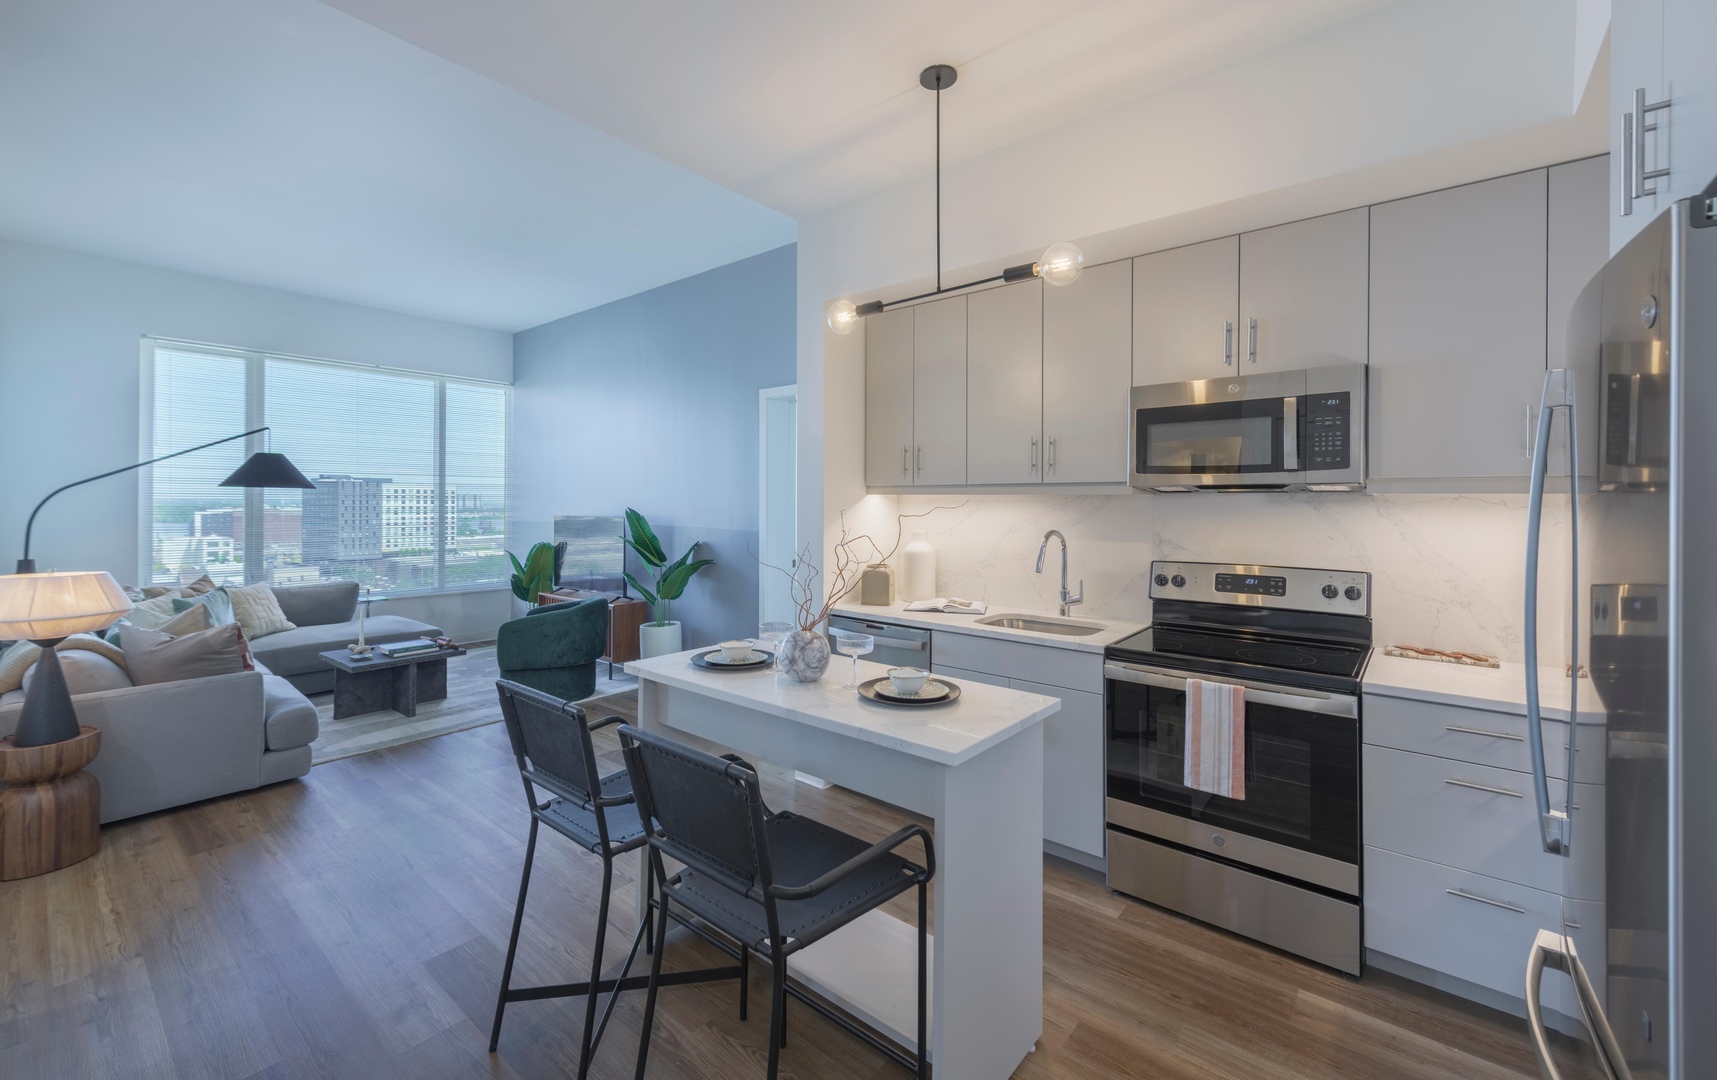
The Carson open-plan living, kitchen and dining - Philadelphia, PA
12 photos

About


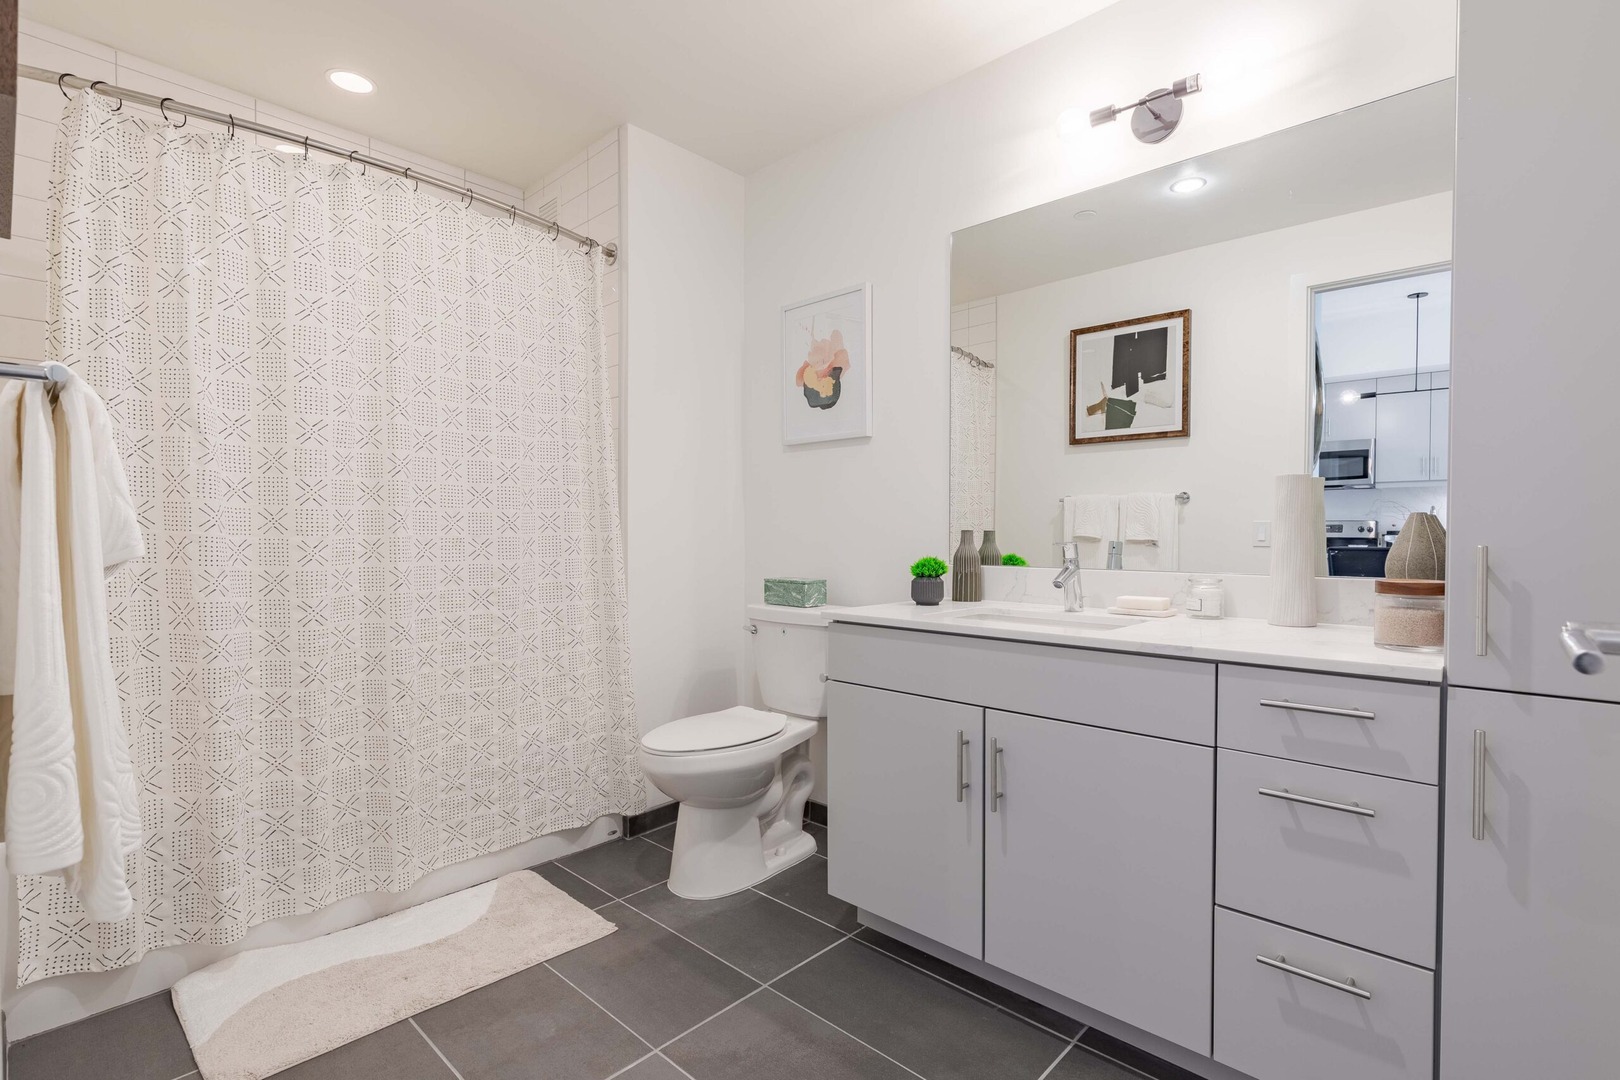
The Carson is a 12-story apartment community in Northern Liberties, with studio, one-bedroom, and two-bedroom layouts (including a Penthouse Collection on the 11th floor). Apartments have open floor plans, large windows (with river and city views in select homes), LVT wood plank flooring, in-home washer/dryer, and kitchens finished with stainless appliances, quartz countertops, tiled backsplashes, soft-close cabinetry, and kitchen islands. Two-bedroom layouts have two bathrooms. Two rooftop terraces create distinct hangout zones, including a sunbathing pool, fire pits, an outdoor TV lounge, grilling areas, and a rooftop dog run. Indoors, the building includes a fitness center and private fitness studio, wired co-working lounge, makerspace, game lounge, a hardwood basketball court and lounge, and a 24-hour door attendant. Ground-floor retail adds everyday convenience with on-site options like TD Bank and G-Strength.

Advertised price (confirm with the property)
$1,640–$3,960
Bedrooms
Studio–2 Bed
Home size
416–1,122 sq ft
Pets
Pet friendly

Rent by bedroom

HomeStarting rentFloor plans
Studio416–632 sq ft From $1,640/mo 4
1 Bedroom663–718 sq ft From $2,005/mo 3
2 Bedroom1,054–1,122 sq ft From $3,316/mo 4

Floor Plans

11 floor plans · 416–1,122 sq ft.

Current availability is not tracked for this community. Contact the property or visit the official property website for available homes. Floor-plan details describe the community and do not indicate current unit availability.

Studios

4 plans · 416–632 sq ft
Studio-ST2
Studio · 1 ba · 416 sq ft
$1,640/mo
Request a tour → for Studio-ST2 Ask about this plan Studio-ST2
Studio-ST1
Studio · 1 ba · 447 sq ft
$1,705/mo
Request a tour → for Studio-ST1 Ask about this plan Studio-ST1
Studio-ST5
Studio · 1 ba · 632 sq ft
$2,005/mo
Request a tour → for Studio-ST5 Ask about this plan Studio-ST5
Studio-ST4
Studio · 1 ba · 491 sq ft
$2,433/mo
Request a tour → for Studio-ST4 Ask about this plan Studio-ST4

1 Bedroom

3 plans · 663–718 sq ft
1 Bed/1 Bath-A1
1 bd · 1 ba · 663 sq ft
$2,005–$2,560/mo
Request a tour → for 1 Bed/1 Bath-A1 Ask about this plan 1 Bed/1 Bath-A1
1 Bed/1 Bath-A3
1 bd · 1 ba · 679 sq ft
$2,185–$2,560/mo
Request a tour → for 1 Bed/1 Bath-A3 Ask about this plan 1 Bed/1 Bath-A3
1 Bed/1 Bath-A7
1 bd · 1 ba · 718 sq ft
$2,510/mo
Request a tour → for 1 Bed/1 Bath-A7 Ask about this plan 1 Bed/1 Bath-A7

2 Bedroom

4 plans · 1,054–1,122 sq ft
2 Bed/2 Bath-B1
2 bd · 2 ba · 1122 sq ft
$3,316–$3,710/mo
Request a tour → for 2 Bed/2 Bath-B1 Ask about this plan 2 Bed/2 Bath-B1
2 Bed/2 Bath-B3
2 bd · 2 ba · 1071 sq ft
$3,393/mo
Request a tour → for 2 Bed/2 Bath-B3 Ask about this plan 2 Bed/2 Bath-B3
2 Bed/2 Bath-B4
2 bd · 2 ba · 1054 sq ft
$3,710/mo
Request a tour → for 2 Bed/2 Bath-B4 Ask about this plan 2 Bed/2 Bath-B4
2 Bed/2 Bath-B9
2 bd · 2 ba · 1113 sq ft
$3,960/mo
Request a tour → for 2 Bed/2 Bath-B9 Ask about this plan 2 Bed/2 Bath-B9

Costs & fees

These are the charges we have confirmed. They may not be the full list, so no total monthly price is shown — confirm all charges directly with the property.

Charges that apply in some circumstances

Pet rent (cats, dogs) $40 per month per pet

Refundable deposits

Security deposit $500 one-time

Pets & Parking

Parking typeGarage

Community Amenities

  • 24-hour door attendant
  • Bike storage
  • Brew pub bar
  • Club room
  • Dog park / expansive dog run
  • Entertaining kitchen
  • Fire pits / fireside lounges
  • Fitness center
  • Game lounge
  • Hardwood basketball court
  • Lobby lounge
  • Makerspace
  • Multiple TV lounges
  • On-site full service grocery store (coming soon)
  • Outdoor TV lounge
  • Outdoor entertaining bar
  • Outdoor kitchen and grilling lounge
  • Private conference/dining room
  • Rooftop lounge chairs
  • Rooftop pool (sunbathing pool)
  • Two unique rooftop terraces
  • Underground parking
  • Wired co-working lounge

Unit Features

  • Generous open floor plans
  • Large windows (river/city views in select units)

  • In-unit washer & dryer
  • LVT wood plank flooring throughout
  • Spacious bedrooms (many fit king sized bed)
  • Spacious closets
  • Stainless appliances
  • Quartz countertops
  • Soft-close cabinetry
  • Tiled backsplashes
  • Kitchen islands

  • Glass-enclosed showers
  • Tiled bathroom floors
  • Keyless entry (penthouse)
  • Recessed lighting (penthouse)
  • Floor-to-ceiling windows (penthouse, select)
  • Walk-in closets (select/penthouse)
  • Marble countertops and backsplash (penthouse)
  • Under-cabinet lighting (penthouse)
  • Stainless steel GE Profile series appliances (penthouse)
  • Marble vanity tops (penthouse)
  • Walk-in ceramic tile shower (penthouse)
  • High ceilings (penthouse)

Neighborhood

Northern Liberties puts you close to a long list of everyday stops and nights-out options. Nearby favorites include Yards Brewing Company, Silk City Diner, Federal Donuts, North Bowl, and Honey’s Sit ‘n Eat, plus coffee stops like Starbucks and neighborhood staples like CVS and Target. Getting around is straightforward. Spring Garden Station sits nearby for SEPTA’s Market-Frankford Line, and quick access to I-95, I-676, and the Ben Franklin Bridge helps with commuting in and out of the city. When you want some time outside, options like Liberty Lands, the Delaware River Trail, and The Rail Park are in the mix.

What Sets The Carson Apart

Northern Liberties gives you a neighborhood feel with quick routes to Center City and multiple highway connections nearby. The Carson stands out for its two rooftop terraces and a rooftop pool paired with a large rooftop dog run. Inside the building, amenities lean toward everyday usability—co-working space, a makerspace, conference/dining space, and a hardwood basketball court—plus on-site retail that keeps errands close to home.

Photos

12 photos.

Request a tour

Request a tour at this community and the leasing office will confirm a time.

The property will confirm the date, time, and tour availability.

Request a tour →

Property FAQs

Where is The Carson located?

The Carson is located at 570 N. 5th St at Spring Garden, Philadelphia, PA 19123 in Northern Liberties.

What floor plans are available at The Carson?

Floor plans include studio, one-bedroom, and two-bedroom apartment homes. A Penthouse Collection is also available on the 11th floor in all unit sizes.

What are the office hours?

Office hours are Mon–Thu 9:00 AM–6:00 PM, Fri 8:00 AM–5:00 PM, Sat 10:00 AM–5:00 PM, and Sun 12:00 PM–5:00 PM.

What fees are due to apply for an apartment?

The application fee is $50 (one-time). A reservation/holding fee is $500 (one-time).

How much is the standard security deposit?

The standard security deposit is $500 (one-time).

What pet fees or monthly pet rent should I expect?

The non-refundable pet fee is $350 (one-time), and pet rent is $40 per month.

Is parking available, and what does it cost?

Unreserved parking is available for $400 per month.

What utilities and recurring charges should I plan for?

Utilities include electric, HVAC, sewer, and water as usage-based monthly charges. Trash service is $10 per month. There’s also a $10 final bill fee (one-time) and a $12 new account fee (one-time). Renter-provided liability insurance is required and varies monthly.

Common rental questions about The Carson

Illustrative examples answered from the property's published details — not a record of questions renters have asked, and not a guarantee.

What apartments in Northern Liberties are close to Spring Garden Station on the Market-Frankford Line?

The Carson is in Northern Liberties at 570 N. 5th St at Spring Garden in Philadelphia. Spring Garden Station is nearby for SEPTA’s Market-Frankford Line. Floor plans run from studios to 2 bed/2 bath layouts, and you’ll also find amenities like a 24-hour door attendant, a fitness center, and a wired co-working lounge.

I’m looking for an apartment with a rooftop pool and rooftop terraces in Philadelphia — any options in Northern Liberties?

The Carson in Northern Liberties has a rooftop pool (sunbathing pool) plus two unique rooftop terraces. The rooftop setup also includes lounge chairs, fire pits/fireside lounges, an outdoor TV lounge, and an outdoor kitchen and grilling lounge. Homes range from studios (starting at 416 sq ft) up to 2 bed/2 bath layouts over 1,000 sq ft.

What apartments in Philadelphia have a big rooftop dog run and a dog park, plus a gym?

The Carson has a dog park with an expansive rooftop dog run, along with a fitness center. It’s at 570 N. 5th St at Spring Garden in the Northern Liberties neighborhood. Apartments include studios, 1-bedroom/1-bath, and 2-bedroom/2-bath options, with in-unit washer & dryer and stainless appliances.

Contact

Address
570 N. 5th St At Spring Garden Philadelphia, PA 19123
Find us on

Office Hours

Monday:9:00 AM - 6:00 PM Tuesday:9:00 AM - 6:00 PM Wednesday:9:00 AM - 6:00 PM Thursday:9:00 AM - 6:00 PM Friday:8:00 AM - 5:00 PM Saturday:10:00 AM - 5:00 PM Sunday:12:00 PM - 5:00 PM