The Cavanagh
Crystal, MN · $1,426–$1,620/mo advertised price

The Cavanagh – Crystal, MN

5401 51st Ave N, Crystal, MN 55429
Current pricing requires confirmation
$1,426–$1,620/ month · 1–2 Bed — advertised price

This is the price the property advertises. Confirm what it includes, along with the current total monthly leasing price and all charges, directly with the property before applying or signing a lease.

Pricing last checked August 19, 2026 · property website · confirm with the property
1–2 BedLayouts
815–1,290Sq Ft
YesPets
  • Fitness center
  • Off-street parking
  • Bus shelter
The Cavanagh exterior photo - Crystal, MN
14 photos

About

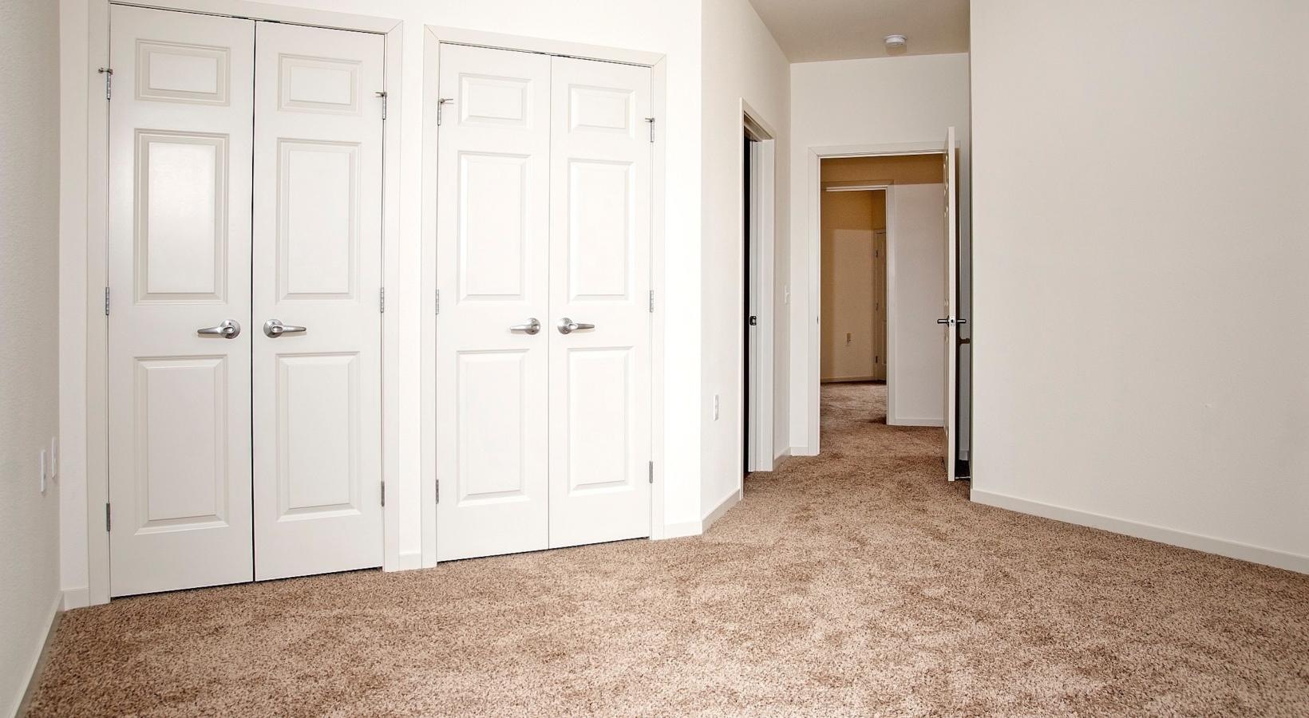
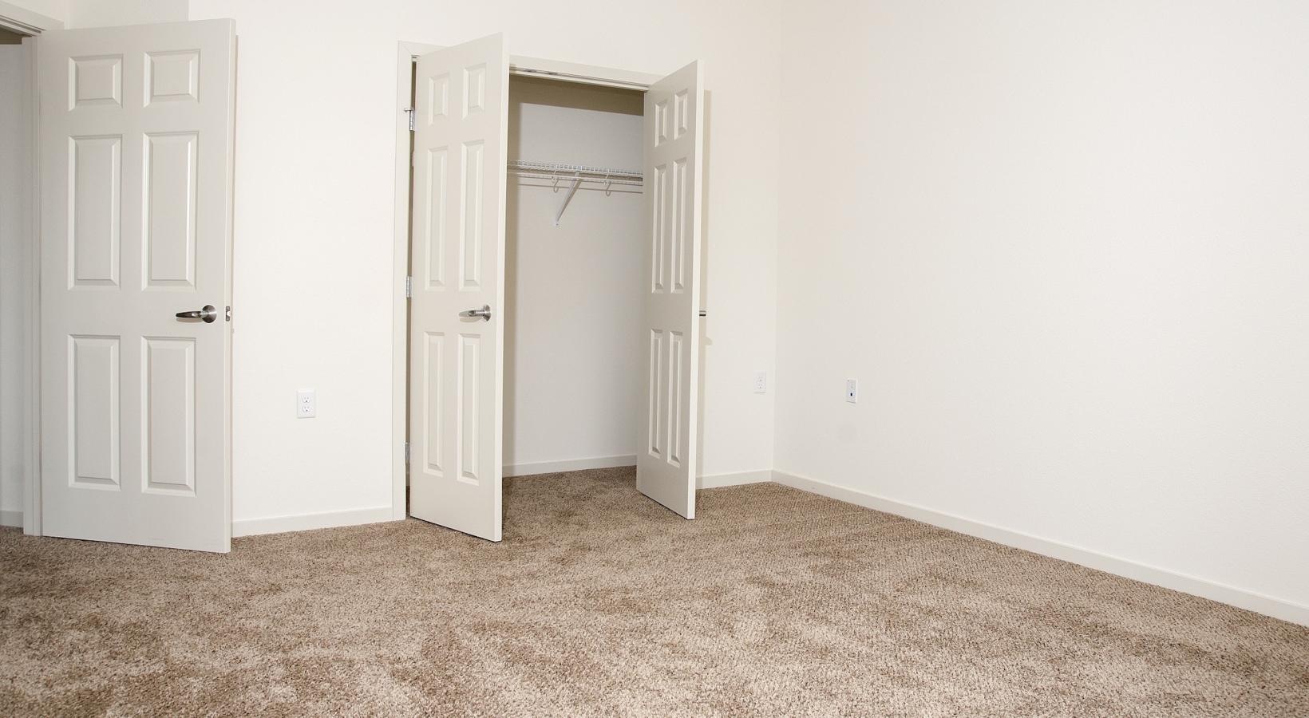
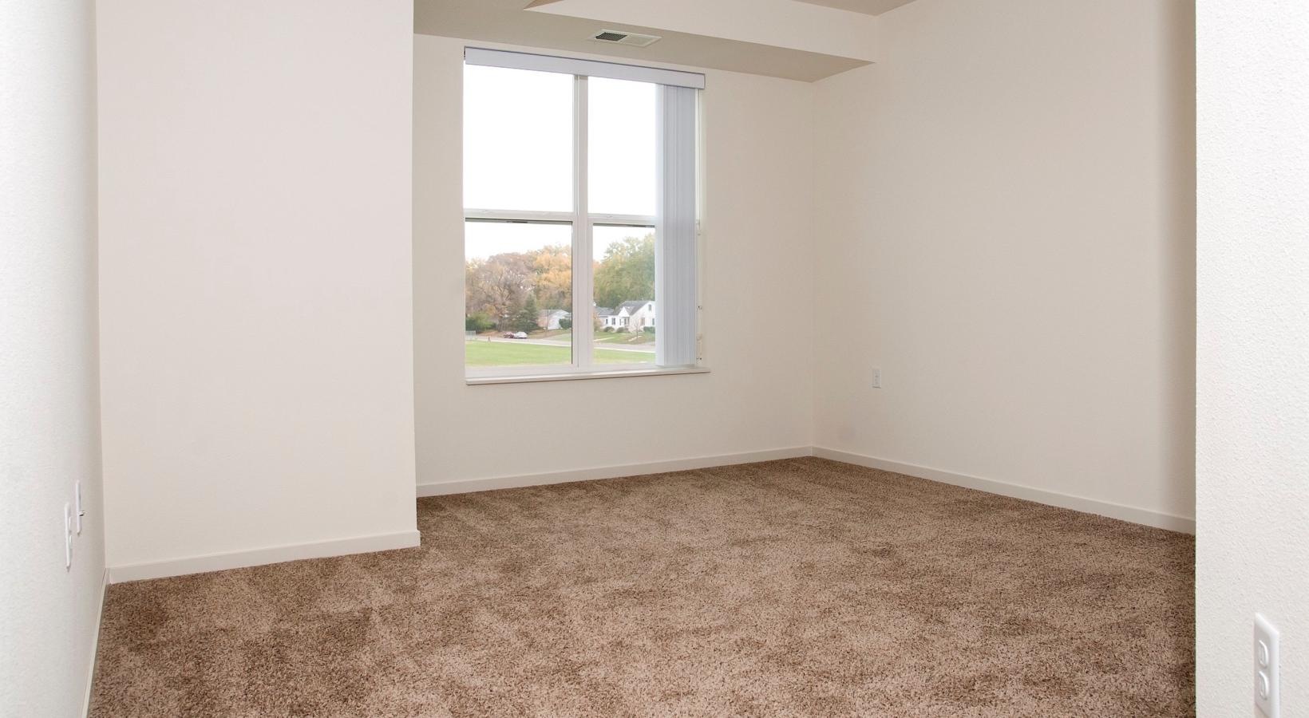
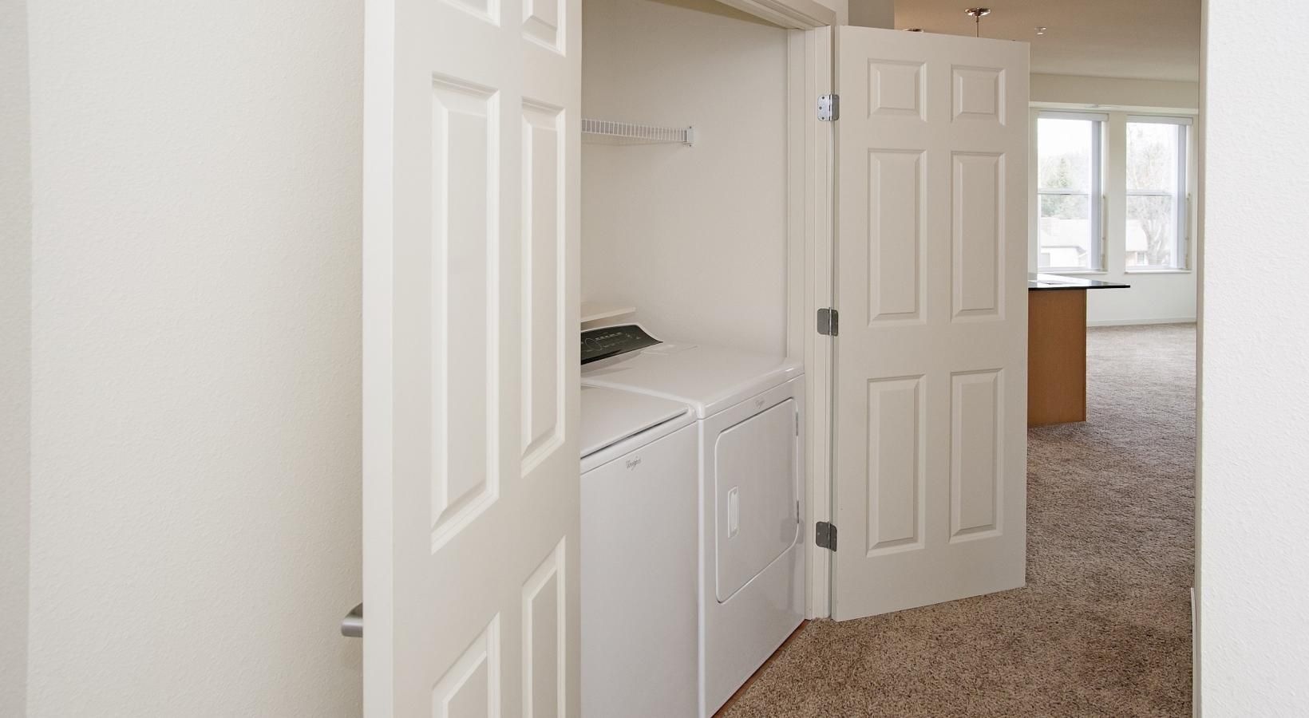
The Cavanagh is an affordable 55+ apartment community in Crystal, Minnesota, with one- and two-bedroom floor plans. Homes range from 815 to 1,290 sq. ft. and include a full-size washer and dryer plus a private patio or balcony. Select layouts add features like walk-in showers or soaking tubs. Around the community, you’ll find conveniences like a fitness center, theater, library, resident lounge with a kitchen and dining space, and underground heated parking. Walking trails connect to the Twin Lakes, and there’s also a bus shelter and on-site transportation available for residents. The address sits near quick routes to I-94 and MN-100, with nearby stops like Crystal Shopping Center, Perkins Restaurant & Bakery, and the Crystal Community Center.

Advertised price (confirm with the property)
$1,426–$1,620
Bedrooms
1–2 Bed
Home size
815–1,290 sq ft
Pets
Pet friendly

Rent by bedroom

HomeStarting rentFloor plans
1 Bedroom815–1,145 sq ft From $1,426/mo 5
2 Bedroom1,160–1,290 sq ft From $1,620/mo 7

Floor Plans

12 floor plans · 815–1,290 sq ft.

Current availability is not tracked for this community. Contact the property or visit the official property website for available homes. Floor-plan details describe the community and do not indicate current unit availability.

1 Bedroom

5 plans · 815–1,145 sq ft
1A
1 bd · 1 ba · 815 sq ft
$1,426/mo
Request a tour → for 1A Ask about this plan 1A
1G
1 bd · 1 ba · 975 sq ft
Contact for pricing
Request a tour → for 1G Ask about this plan 1G
1K
1 bd · 1 ba · 1025 sq ft
Contact for pricing
Request a tour → for 1K Ask about this plan 1K
1L
1 bd · 1 ba · 1090 sq ft
Contact for pricing
Request a tour → for 1L Ask about this plan 1L
1M
1 bd · 1 ba · 1145 sq ft
Contact for pricing
Request a tour → for 1M Ask about this plan 1M

2 Bedroom

7 plans · 1,160–1,290 sq ft
2S
2 bd · 1 ba · 1160 sq ft
$1,620/mo
Request a tour → for 2S Ask about this plan 2S
2E
2 bd · 2 ba · 1255 sq ft
Contact for pricing
Request a tour → for 2E Ask about this plan 2E
2W
2 bd · 2 ba · 1255 sq ft
Contact for pricing
Request a tour → for 2W Ask about this plan 2W
2C
2 bd · 2 ba · 1260 sq ft
Contact for pricing
Request a tour → for 2C Ask about this plan 2C
2X
2 bd · 2 ba · 1265 sq ft
Contact for pricing
Request a tour → for 2X Ask about this plan 2X
2A
2 bd · 2 ba · 1270 sq ft
$1,620/mo
Request a tour → for 2A Ask about this plan 2A
2R
2 bd · 2 ba · 1290 sq ft
Contact for pricing
Request a tour → for 2R Ask about this plan 2R

Costs & fees

These are the charges we have confirmed. They may not be the full list, so no total monthly price is shown — confirm all charges directly with the property.

Refundable deposits

Security deposit $500 one-time

Pets & Parking

Parking typeGarage

Community Amenities

  • 24-hour emergency maintenance service
  • Bus shelter
  • Elevator
  • Fitness center
  • Library
  • Off-street parking
  • Pet-friendly community
  • Picnic gazebos
  • Resident lounge with kitchen and dining space
  • Theater
  • Walking trails to the Twin Lakes

Unit Features

  • Full-size washer and dryer
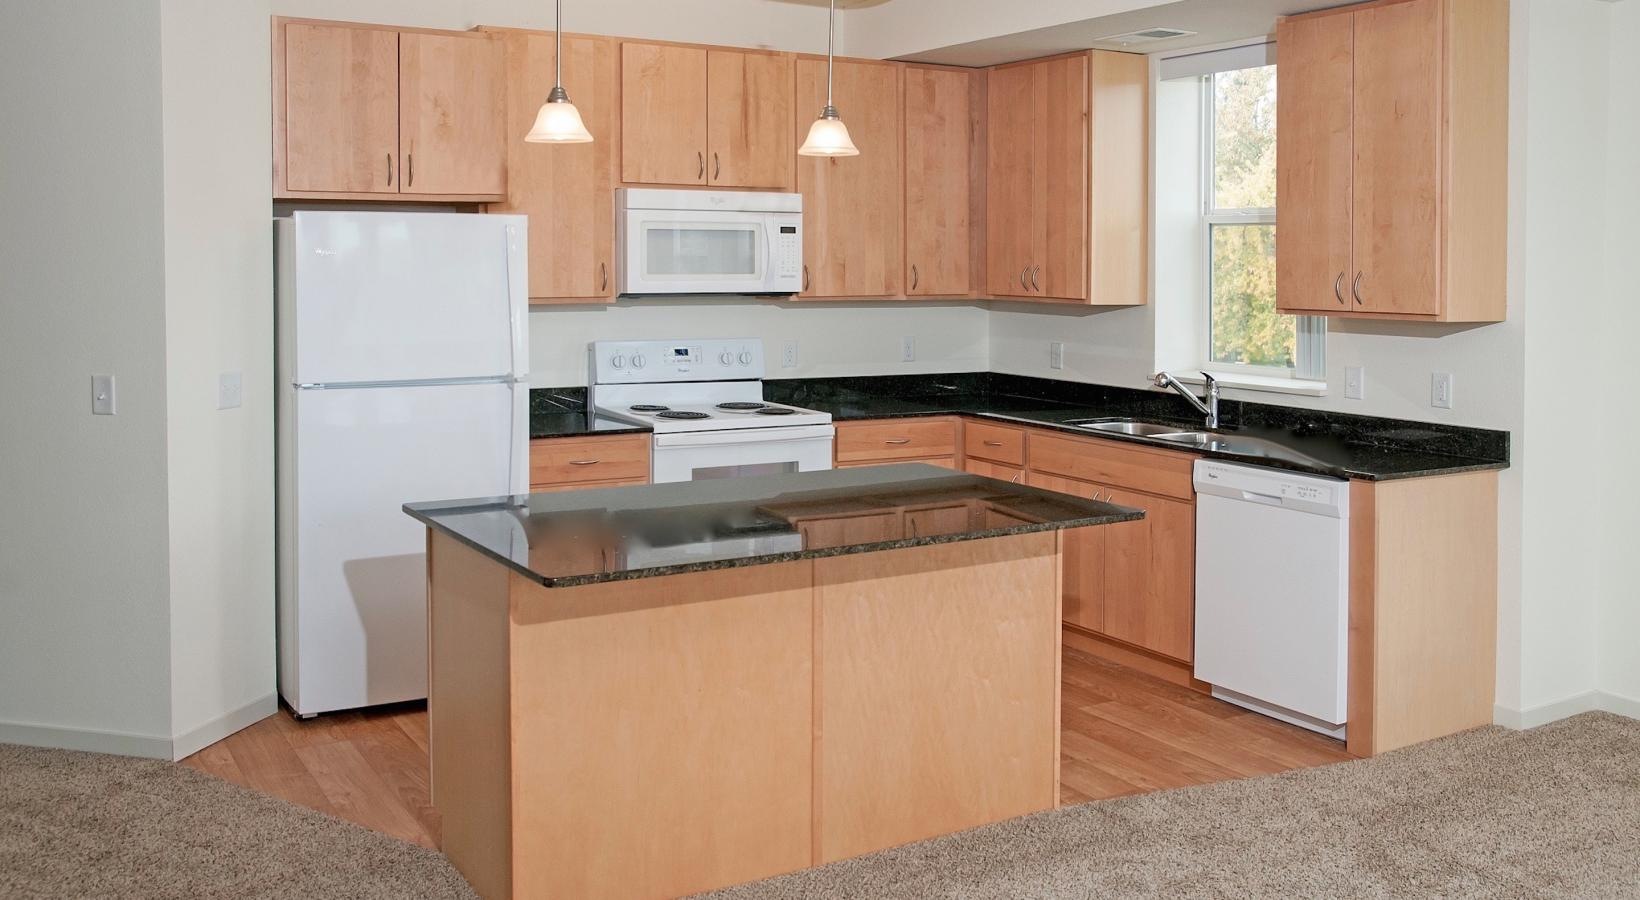
  • Fully-equipped kitchen
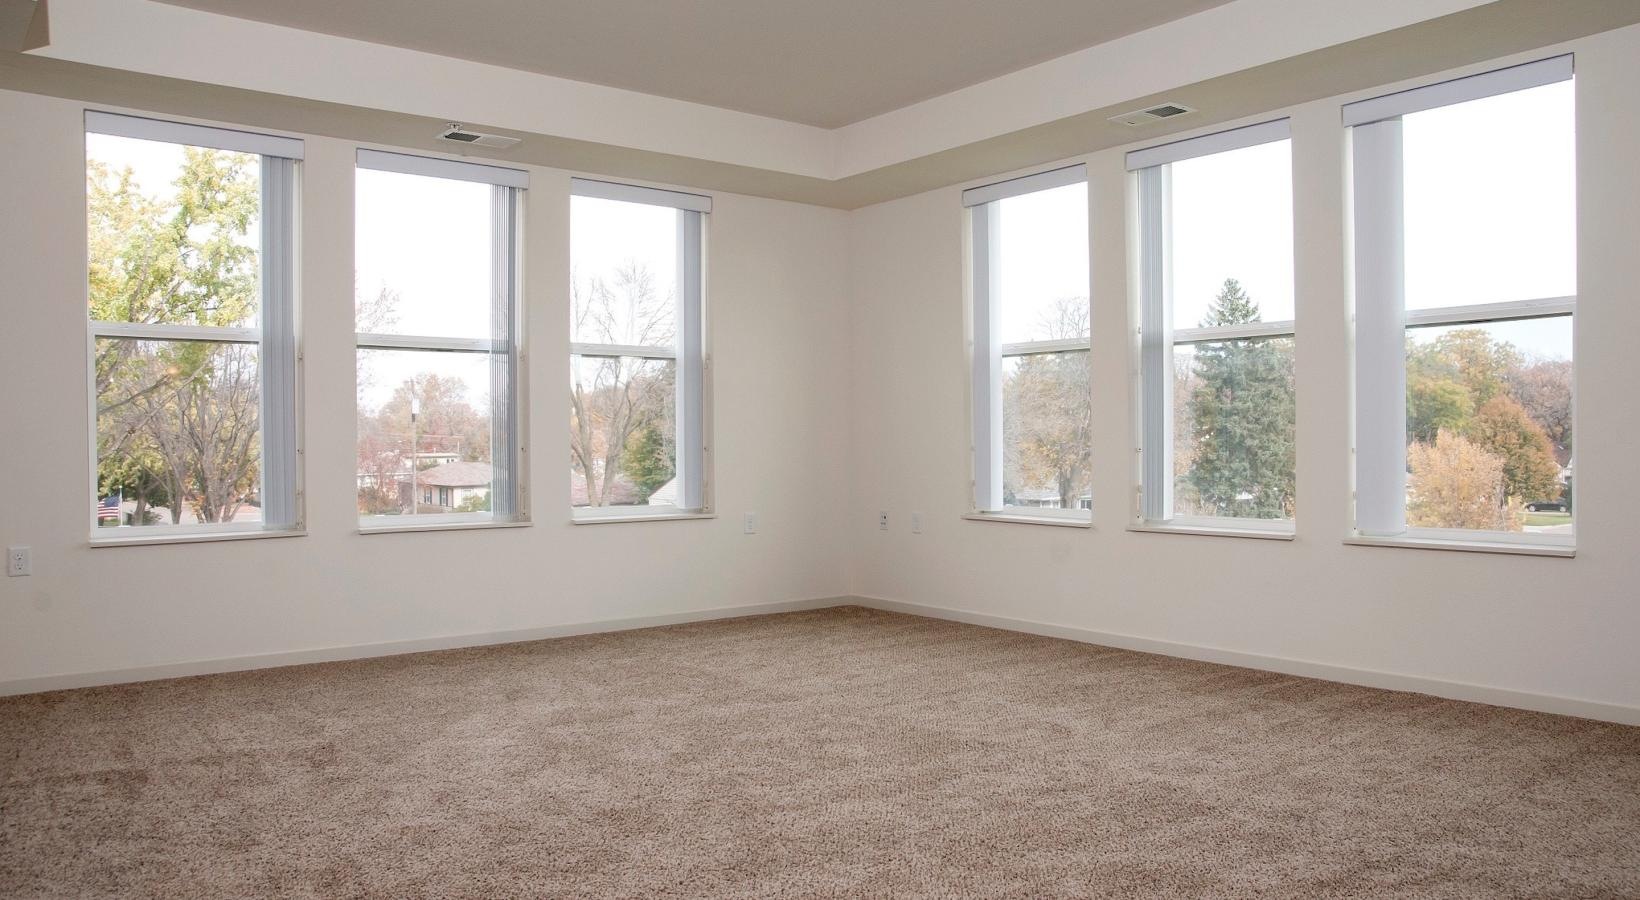
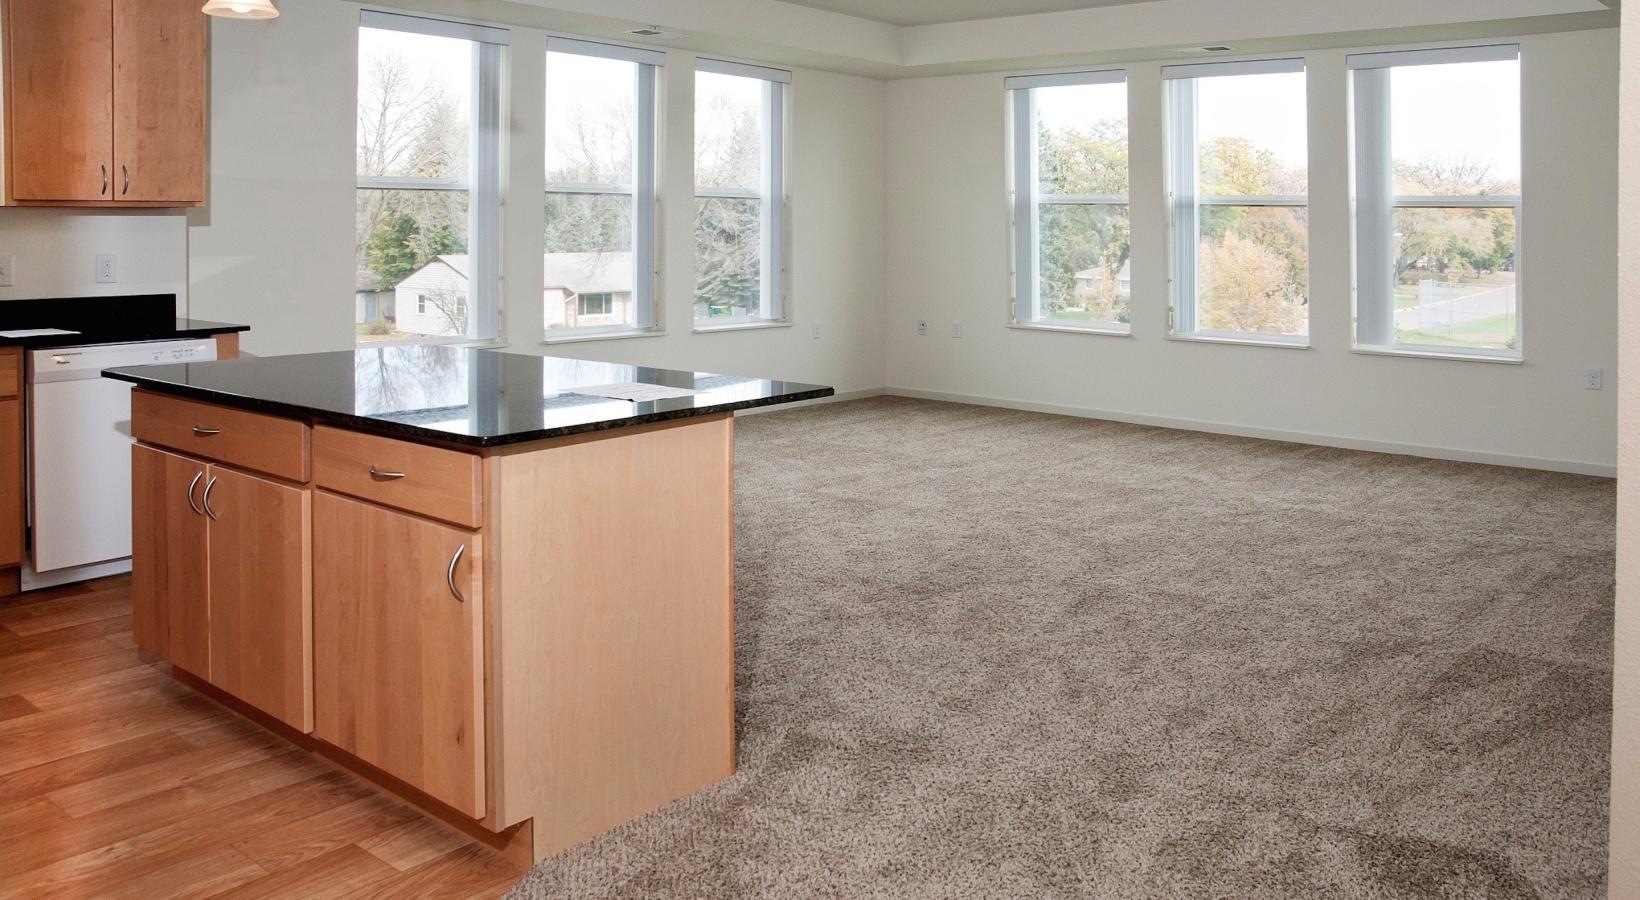
  • 9' ceilings
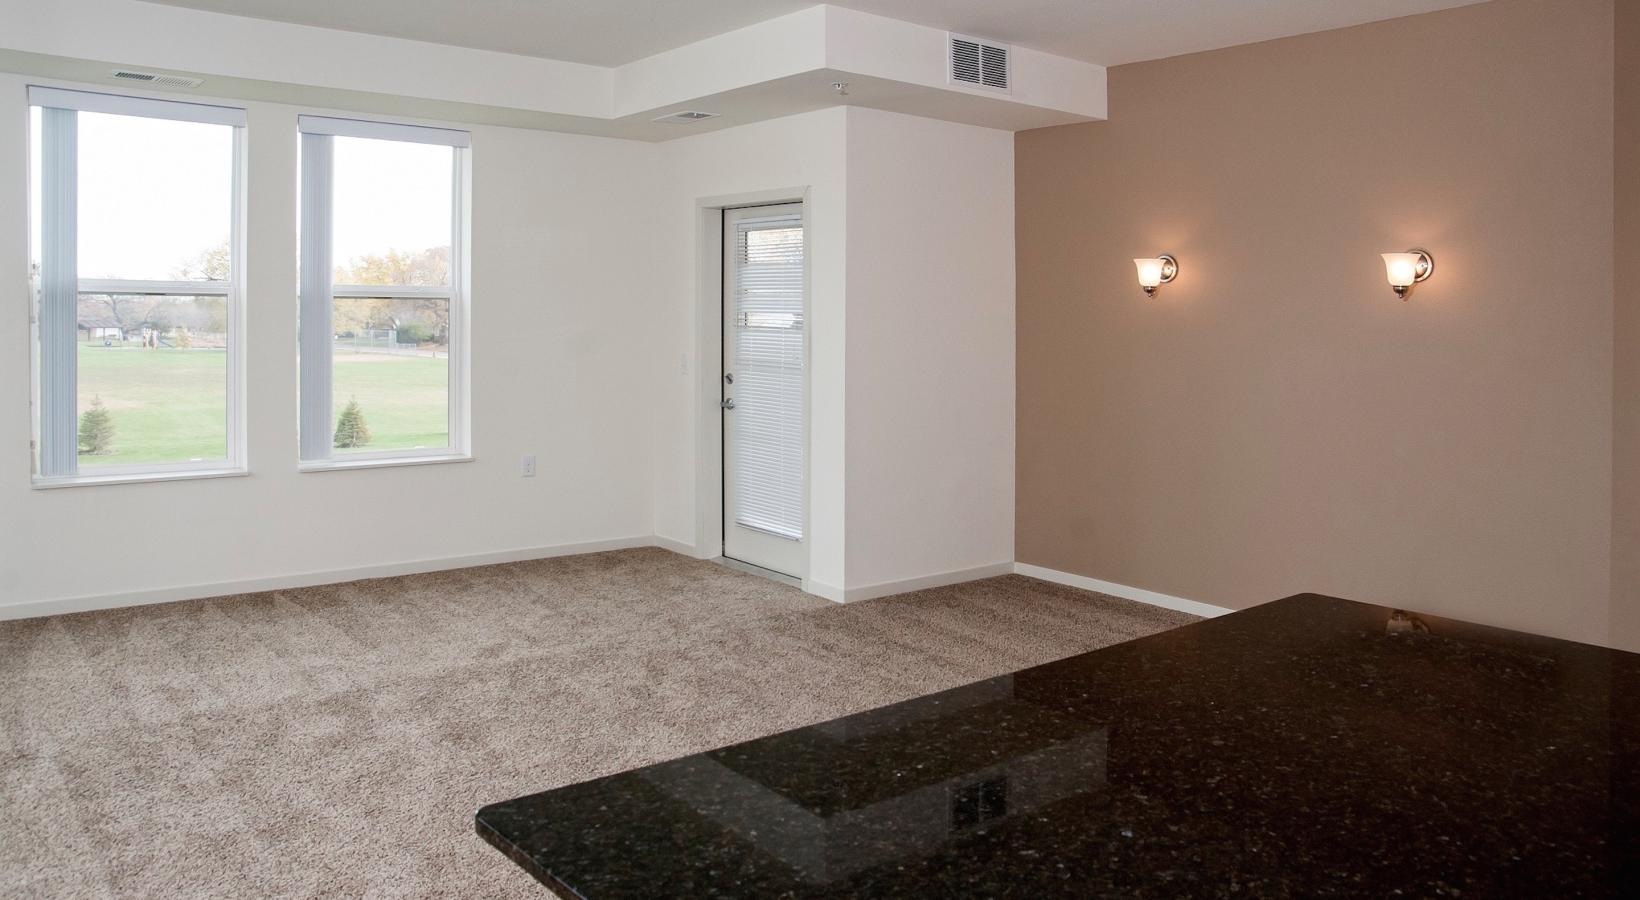
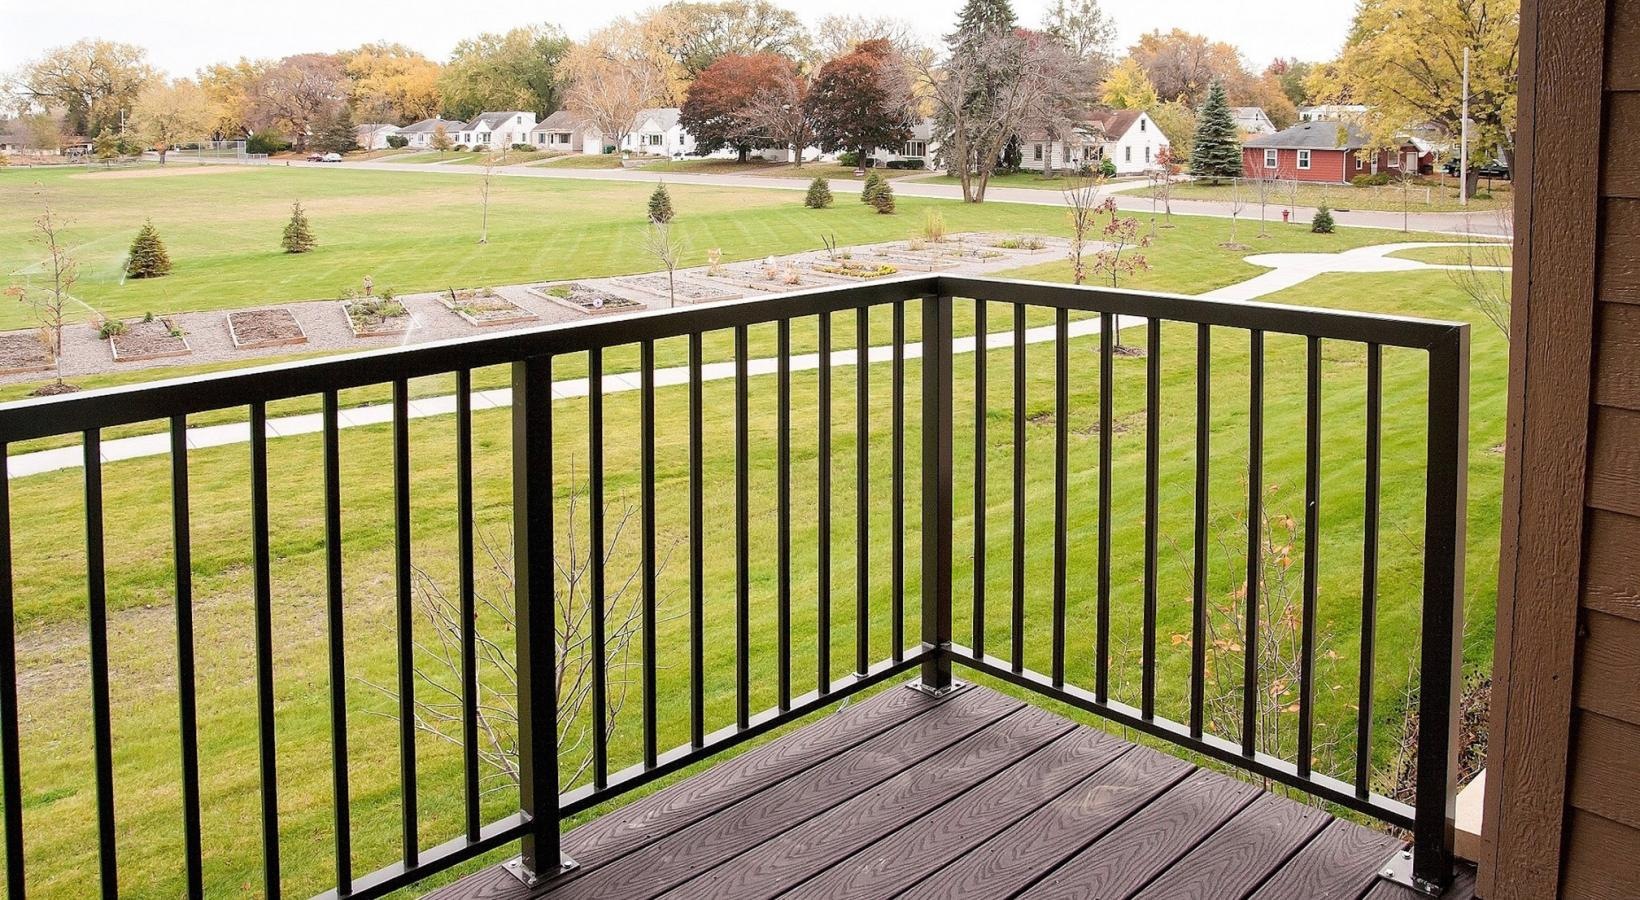
  • Patio or balcony
  • Sleek & modern kitchen cabinetry
  • Soaking tubs (select units)
  • Walk-in closets
  • Walk-in showers (select units)
  • High-speed internet and cable ready

Neighborhood

The Cavanagh puts you close to everyday stops in and around Crystal. Quick errands are easy with Target, ALDI, and Marshalls nearby, plus other shopping options like T.J. Maxx and Dragon Star Supermarket in the surrounding area. For getting out of the house, Becker Park is a nearby green space. Fitness options include Planet Fitness in Crystal and Life Time in New Hope, and New Hope Ice Arena is close for skating and events. When you want to grab a bite or coffee, there are nearby choices like Caribou Coffee, Pub 42, and Travail Kitchen and Amusements.

What Sets The Cavanagh Apart

Crystal’s northwest metro location can be a big plus if you want quick access to nearby cities without being far from day-to-day shopping and dining. From The Cavanagh, you’re near major routes like I-94 and MN-100, which makes it easier to get around Crystal, New Hope, Robbinsdale, and Brooklyn Center. Compared with more spread-out suburban pockets, this area keeps a lot of essentials close together—big-box shopping in Crystal, restaurants in Robbinsdale and New Hope, and recreation spots like Becker Park and New Hope Ice Arena within a short drive.

Photos

14 photos.

Request a tour

Request a tour at this community and the leasing office will confirm a time.

The property will confirm the date, time, and tour availability.

Request a tour →

Property FAQs

What floor plans are available at The Cavanagh?

The Cavanagh offers 1-bedroom and 2-bedroom apartment homes.

How large are the apartments at The Cavanagh?

Floor plans range from about 815 to 1,290 square feet, depending on the layout.

Do apartments include in-home laundry?

Yes. Apartments include a full-size washer and dryer.

Do apartments have a patio or balcony?

Yes. Each home includes a private patio or balcony.

Is The Cavanagh pet-friendly?

Yes, The Cavanagh is a pet-friendly community.

What parking options are available?

Parking options include off-street parking and underground heated parking.

What amenities are available for residents?

Community amenities include a fitness center, theater, library, resident lounge with kitchen and dining space, elevator access, picnic gazebos, a bus shelter, and walking trails to the Twin Lakes.

Is there an affordable housing program?

Yes. The community participates in an affordable housing program, and household income and student status limitations apply.

Common rental questions about The Cavanagh

Illustrative examples answered from the property's published details — not a record of questions renters have asked, and not a guarantee.

What apartments in Crystal, MN have in-unit washer and dryer plus a fitness center and elevator?

The Cavanagh at 5401 51st Ave N in Crystal matches that list. Every home has a full-size washer and dryer, and the building has an elevator and an on-site fitness center. Floor plans include 1-bedroom/1-bath layouts from 815–1,145 sq ft and 2-bedroom options with 1 or 2 baths from 1,160–1,290 sq ft.

I’m looking for a pet-friendly apartment in Crystal with walking trails — what should I check out?

The Cavanagh is a pet-friendly community in Crystal at 5401 51st Ave N. It has walking trails to the Twin Lakes, plus extras like picnic gazebos, a resident lounge with a kitchen and dining space, and a theater. You can choose from one- and two-bedroom apartments, and each home includes a patio or balcony and a fully-equipped kitchen.

Apartments near Becker Park in Crystal, MN — any options with a lounge and off-street parking?

The Cavanagh puts you near Becker Park and sits at 5401 51st Ave N in Crystal. It has a resident lounge with kitchen and dining space, off-street parking, and garage parking. Units range from 1-bedroom/1-bath to 2-bedroom homes, with features like 9' ceilings, walk-in closets, and high-speed internet/cable ready setups.

Contact

Address
5401 51st Ave N, Crystal, MN 55429
Managed by
Willow Bridge Property Company
Find us on