About
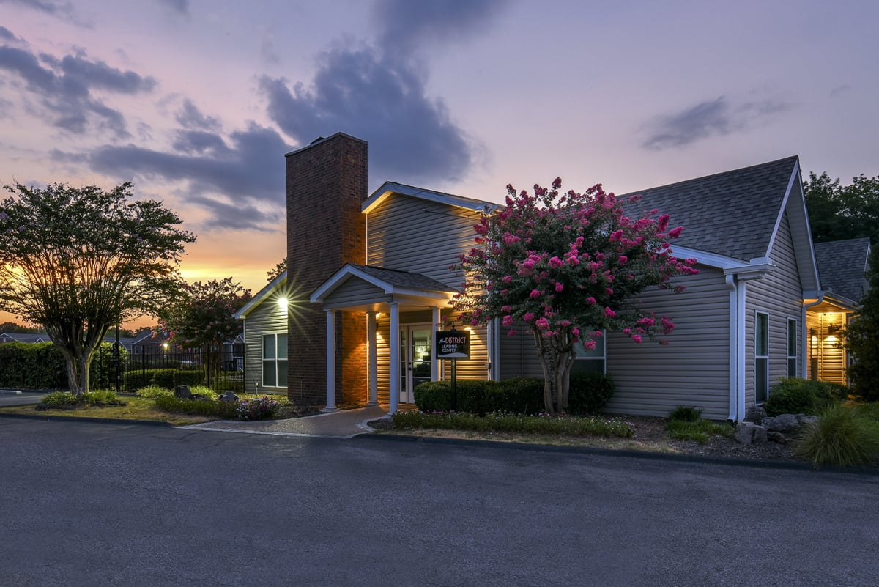
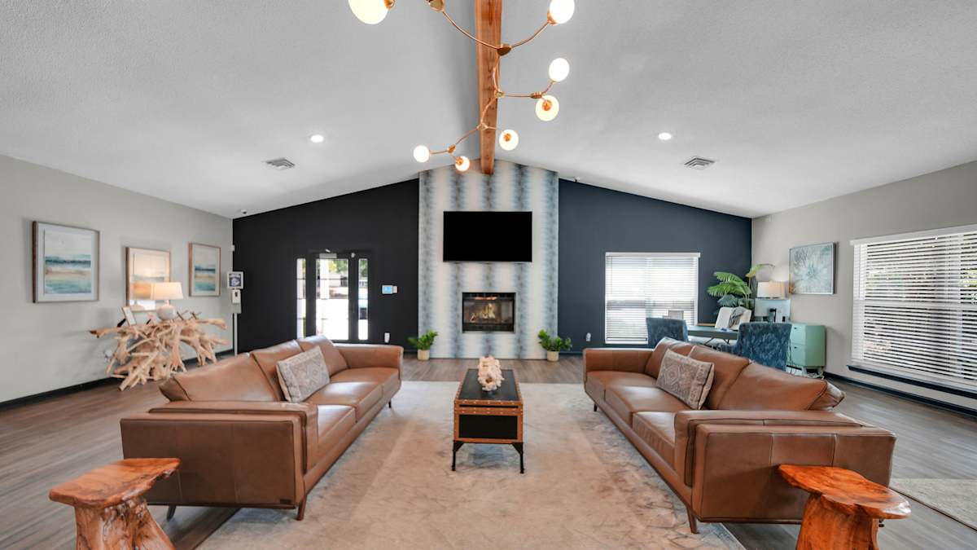
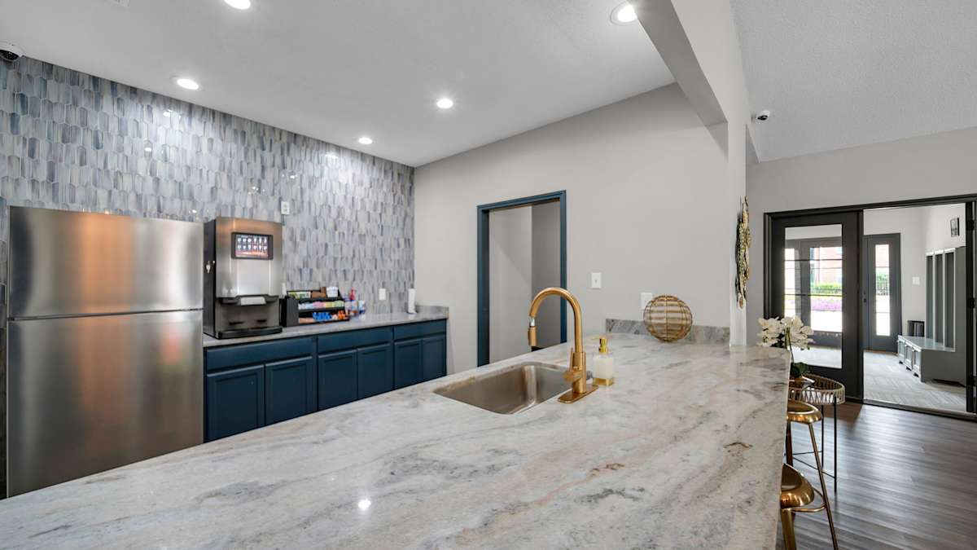
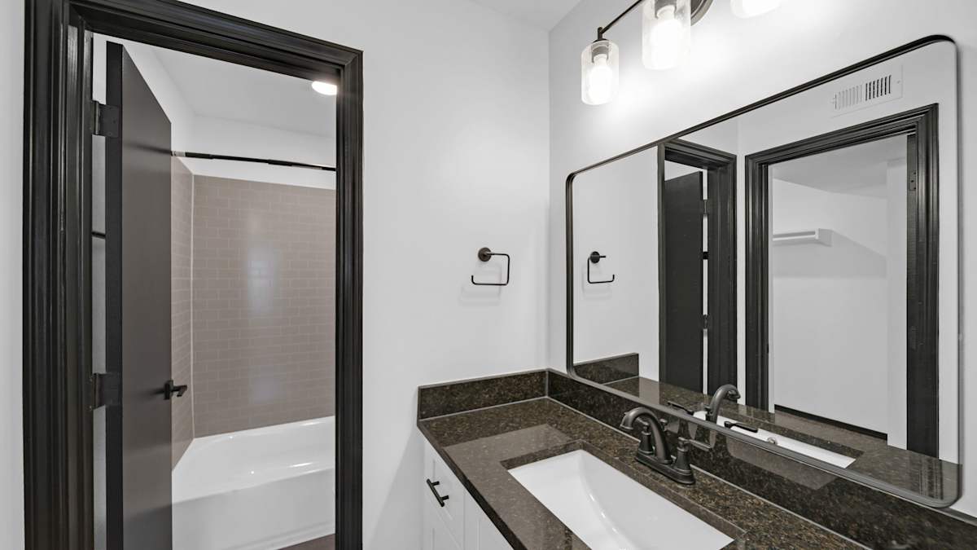
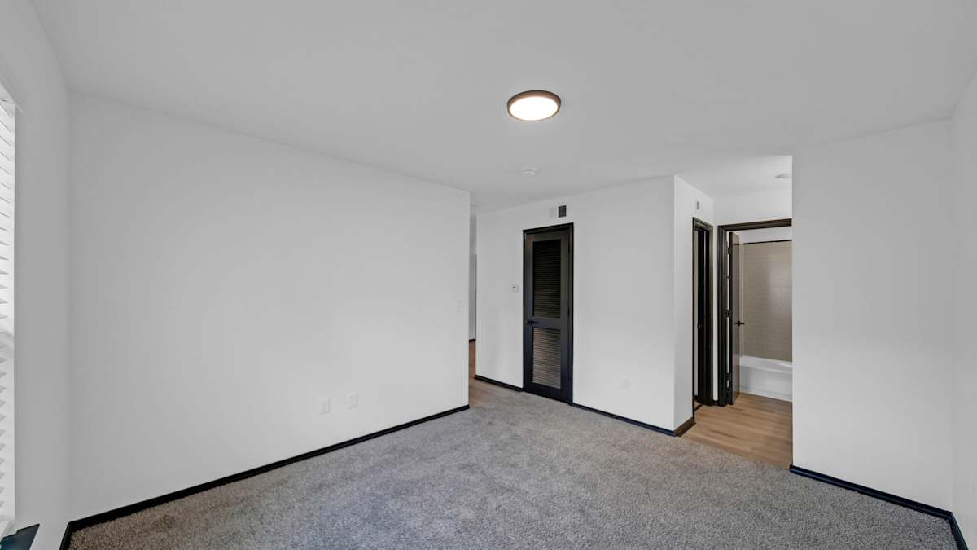
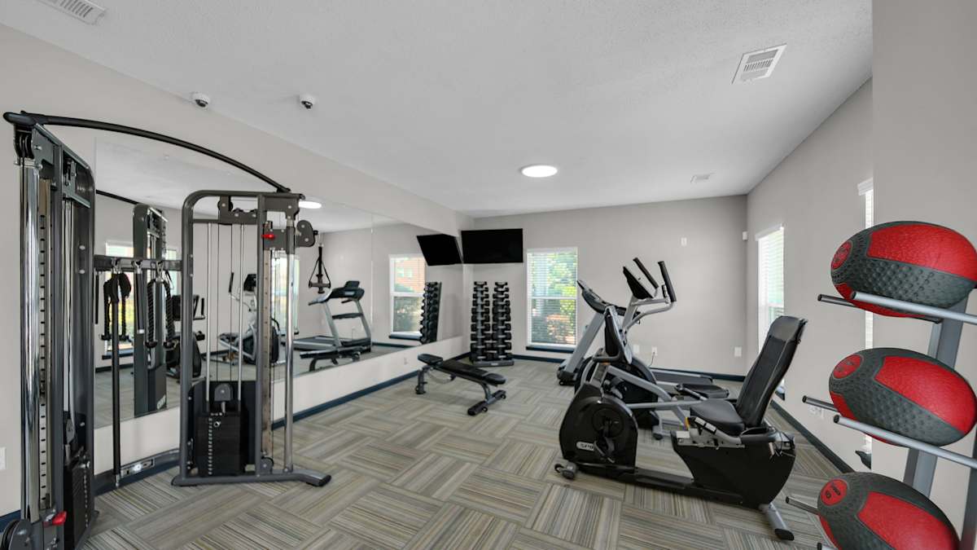
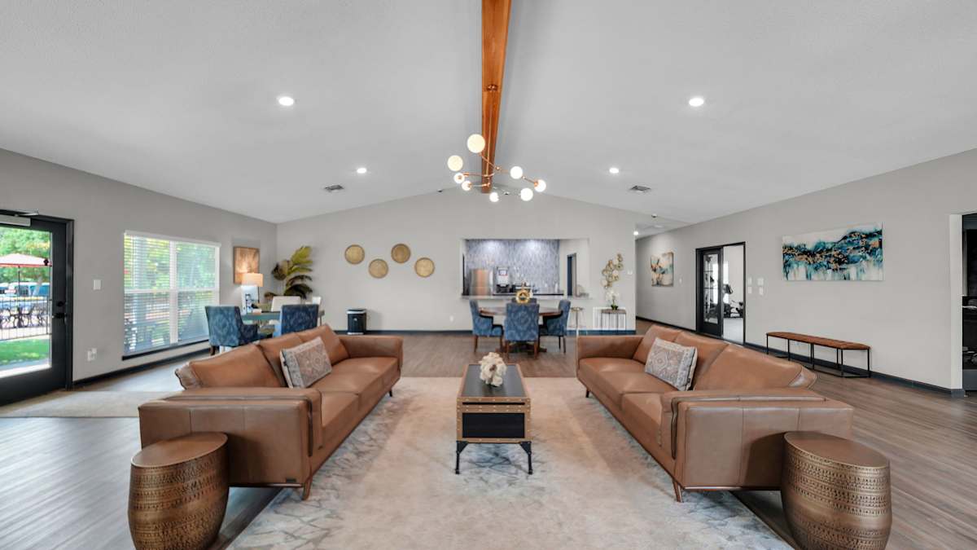
The District Apartments sits on Knight Arnold Road in East Memphis, with renovated one- and two-bedroom layouts. Floor plans range from 521 to 959 square feet, with options for 1–2 baths. Inside the homes, you’ll find all-electric kitchen appliances, wood plank vinyl flooring, large closets, a fireplace, and a private balcony or patio. Most homes have washer/dryer connections (the Uptown floor plan is the exception), and there’s also an on-site laundry facility. Around the community, you’ve got gated access, a clubhouse with a complimentary coffee bar, a fitness center, a courtyard, and shimmering swimming pools. The neighborhood puts you close to Lichterman Nature Center (about 2.3 miles, straight-line) and Mike Rose Soccer Complex, with an easy drive to employers like FedEx and AutoZone and the University of Memphis.
Rent by bedroom
| Home | Starting rent | Floor plans | Available |
|---|---|---|---|
| 1 Bedroom521–806 sq ft | From $749/mo | 4 | 2 available now · 6 upcoming |
| 2 Bedroom933–959 sq ft | From $860/mo | 2 | 1 available now · 1 upcoming |
Available Homes
| Floor plan | Beds | Baths | Size | Base rent | Availability | Tour |
|---|---|---|---|---|---|---|
| Central - 1 Bed, 1 Bath · Unit 221 | 1 | 1 | 776 sq ft | $935/mo | Available Feb 1, 2027 | Schedule a tour for Central - 1 Bed, 1 Bath Unit 221 → |
| Downtown - 1Bed, 1 Bath · Unit 059 | 1 | 1 | 631 sq ft | $920/mo | Available Oct 29, 2026 | Schedule a tour for Downtown - 1Bed, 1 Bath Unit 059 → |
| Lincoln - 1 Bed, 1 Bath · Unit 079 | 1 | 1 | 806 sq ft | $972/mo | Available now | Schedule a tour for Lincoln - 1 Bed, 1 Bath Unit 079 → |
| Lincoln - 1 Bed, 1 Bath · Unit 038 | 1 | 1 | 806 sq ft | $972/mo | Available now | Schedule a tour for Lincoln - 1 Bed, 1 Bath Unit 038 → |
| Lincoln - 1 Bed, 1 Bath · Unit 035 | 1 | 1 | 806 sq ft | $1,011/mo | Available Nov 11, 2026 | Schedule a tour for Lincoln - 1 Bed, 1 Bath Unit 035 → |
| Lincoln - 1 Bed, 1 Bath · Unit 033 | 1 | 1 | 806 sq ft | $1,011/mo | Available Nov 25, 2026 | Schedule a tour for Lincoln - 1 Bed, 1 Bath Unit 033 → |
| Midtown - 2 Bed 2 Bath · Unit 137 | 2 | 2 | 1036 sq ft | $1,100/mo | Available Jan 5, 2027 | Schedule a tour for Midtown - 2 Bed 2 Bath Unit 137 → |
| Park - 2 Bed 1 Bath · Unit 003 | 2 | 1 | 933 sq ft | $1,025/mo | Available now | Schedule a tour for Park - 2 Bed 1 Bath Unit 003 → |
| Uptown - 1 Bed, 1 Bath Studio · Unit 338 | 1 | 1 | 521 sq ft | $894/mo | Available Nov 9, 2026 | Schedule a tour for Uptown - 1 Bed, 1 Bath Studio Unit 338 → |
| Uptown - 1 Bed, 1 Bath Studio · Unit 031 | 1 | 1 | 521 sq ft | $1,051/mo | Available Dec 9, 2026 | Schedule a tour for Uptown - 1 Bed, 1 Bath Studio Unit 031 → |
| Newly Renovated | ||||||
Availability, unit details, and move-in dates may change and are not guaranteed until confirmed by the property.
Floor Plans
6 floor plans · 521–959 sq ft.
Floor-plan details describe the community and do not indicate current unit availability.
1 Bedroom
4 plans · 521–806 sq ft2 Bedroom
2 plans · 933–959 sq ftCosts & fees
These are the charges we have confirmed. They may not be the full list, so no total monthly price is shown — confirm all charges directly with the property.
Charges whose terms are not confirmed
Pets & Parking
Community Amenities
- Clubhouse
- Complimentary coffee bar
- Courtyard
- Fitness center
- Gated access
- Laundry facility
- Swimming pool
Unit Features
Neighborhood
What Sets The District Apartments Apart
What’s Near The District Apartments (Straight-Line Distances)
Measured in a straight line from 6420 Knight Arnold Rd, Memphis, TN 38115.
Photos
8 photos.
.jpg?RCStandardCampaignId_1371802=1322300)
Schedule a tour
Next available tour: Wednesday, October 14 at 11:30 AM CDT. 72 tour times available in the next 7 days.
The property will confirm the date, time, and tour availability.
- Wed Oct 14 Book an in-person tour Wednesday, October 14 at 11:30 AM CDT
- Wed Oct 14 Book an in-person tour Wednesday, October 14 at 12:30 PM CDT
- Wed Oct 14 Book an in-person tour Wednesday, October 14 at 1:00 PM CDT
- Wed Oct 14 Book an in-person tour Wednesday, October 14 at 2:00 PM CDT
- Wed Oct 14 Book an in-person tour Wednesday, October 14 at 2:30 PM CDT
- Wed Oct 14 Book an in-person tour Wednesday, October 14 at 3:30 PM CDT
Property FAQs
What floor plans are available at The District Apartments?
What’s the square footage range for apartments at The District Apartments?
What are the key in-home features in the apartments?
What community amenities are available?
What is the pet policy at The District Apartments?
Do the apartments include utilities?
What’s nearby the community in East Memphis?
What kind of parking is available?
Common rental questions about The District Apartments
Illustrative examples answered from the property's published details — not a record of questions renters have asked, and not a guarantee.
What kind of apartments can I rent at The District Apartments in Memphis, TN?
The District Apartments in Memphis has renovated one- and two-bedroom apartment homes with 1–2 bathrooms. Floor plans run from 521 to 1,036 square feet, and homes include features like wood plank vinyl flooring, large closets, an all-electric kitchen, and a private balcony or patio.
Does The District Apartments in Memphis have a pool?
The District Apartments in Memphis has swimming pools as a community amenity.
Is there a gym or fitness center at The District Apartments in Memphis?
The District Apartments in Memphis has a fitness center on site.
How The District Apartments Compares
Listed in order of how prominently they appear in the apartment search results we track for The District Apartments.
The Citizen Apartments
Other East Memphis communities that appear alongside The District Apartments in apartment search results include Fielder Square, Link Apartments® Broad Ave Apartments, Uptown Square Apartments and Greenbrook at Shelby Farms Apartment Homes.
Where The District Apartments Appears
Verified listings of this community on major rental platforms: