Dwell at Legacy
San Antonio, TX · $1,231–$1,633/mo advertised price

Dwell at Legacy – San Antonio, TX

1810 E Sonterra Blvd, San Antonio, TX 78259
Current pricing requires confirmation
$1,231–$1,633/ month · 1–2 Bed — advertised price

This is the price the property advertises. Confirm what it includes, along with the current total monthly leasing price and all charges, directly with the property before applying or signing a lease.

Pricing last checked August 20, 2026 · property website · confirm with the property
Studio–2 BedLayouts
560–1,604Sq Ft
YesPets



  • infinity edge pool with cabanas


  • 24-hour fitness center


  • turf lawn dog park
  • BBQ/picnic area
Dwell at Legacy pool view - San Antonio, TX
20 photos

About



Dwell at Legacy is an apartment community in Stone Oak, San Antonio, with studios plus 1- and 2-bedroom layouts. Floor plans range from 560 to 1,604 sq. ft., including select 2-bedroom townhome-style plans with 2.5 baths. Around the community, you’ll find an infinity edge pool with cabanas, a 24-hour fitness center, a resident clubhouse, and a turf lawn dog park. The address sits just off Highway 281 and Loop 1604, close to shopping at Village at Stone Oak and Stone Oak Crossing, with Phil Hardberger Park and McAllister Park nearby.

Advertised price (confirm with the property)
$1,231–$1,633
Bedrooms
Studio–2 Bed
Home size
560–1,604 sq ft
Pets
Pet friendly

Rent by bedroom

HomeStarting rentFloor plans
Studio560 sq ft Contact for pricing 1
1 Bedroom674–943 sq ft From $1,231/mo 5
2 Bedroom1,019–1,604 sq ft From $1,423/mo 7

Floor Plans

13 floor plans · 560–1,604 sq ft.

Current availability is not tracked for this community. Contact the property or visit the official property website for available homes. Floor-plan details describe the community and do not indicate current unit availability.

Studios

1 plan · 560 sq ft
E1
Studio · 1 ba · 560 sq ft
Contact for pricing
Request a tour → for E1 Ask about this plan E1

1 Bedroom

5 plans · 674–943 sq ft
A1
1 bd · 1 ba · 674 sq ft
$1,275–$1,360/mo
Request a tour → for A1 Ask about this plan A1
A2
1 bd · 1 ba · 731 sq ft
$1,340–$1,450/mo
Request a tour → for A2 Ask about this plan A2
A3
1 bd · 1 ba · 770 sq ft
$1,231/mo
Request a tour → for A3 Ask about this plan A3
A4
1 bd · 1 ba · 792 sq ft
$1,386/mo
Request a tour → for A4 Ask about this plan A4
A5
1 bd · 1 ba · 943 sq ft
Contact for pricing
Request a tour → for A5 Ask about this plan A5

2 Bedroom

7 plans · 1,019–1,604 sq ft
B1
2 bd · 2 ba · 1019 sq ft
$1,423–$1,518/mo
Request a tour → for B1 Ask about this plan B1
B2
2 bd · 2 ba · 1097 sq ft
$1,513/mo
Request a tour → for B2 Ask about this plan B2
B3
2 bd · 2 ba · 1159 sq ft
$1,523–$1,633/mo
Request a tour → for B3 Ask about this plan B3
TH1
2 bd · 2.5 ba · 1459 sq ft
Contact for pricing
Request a tour → for TH1 Ask about this plan TH1
TH2
2 bd · 2.5 ba · 1532 sq ft
Contact for pricing
Request a tour → for TH2 Ask about this plan TH2
TH3
2 bd · 2.5 ba · 1568 sq ft
Contact for pricing
Request a tour → for TH3 Ask about this plan TH3
TH4
2 bd · 2.5 ba · 1604 sq ft
Contact for pricing
Request a tour → for TH4 Ask about this plan TH4

Pets & Parking

Parking typeGarage

Leasing Policies

Lease terms18 months

Community Amenities

  • 24-hour emergency maintenance
  • 24-hour fitness center
  • BBQ/picnic area
  • breezeway garages
  • carports
  • coffee bar
  • controlled access
  • infinity edge pool with cabanas
  • outdoor community porch
  • outdoor fireplace and TV lounge
  • resident clubhouse
  • sundeck
  • turf lawn dog park

Unit Features

  • elevator access (select units)
  • private backyards (select units)
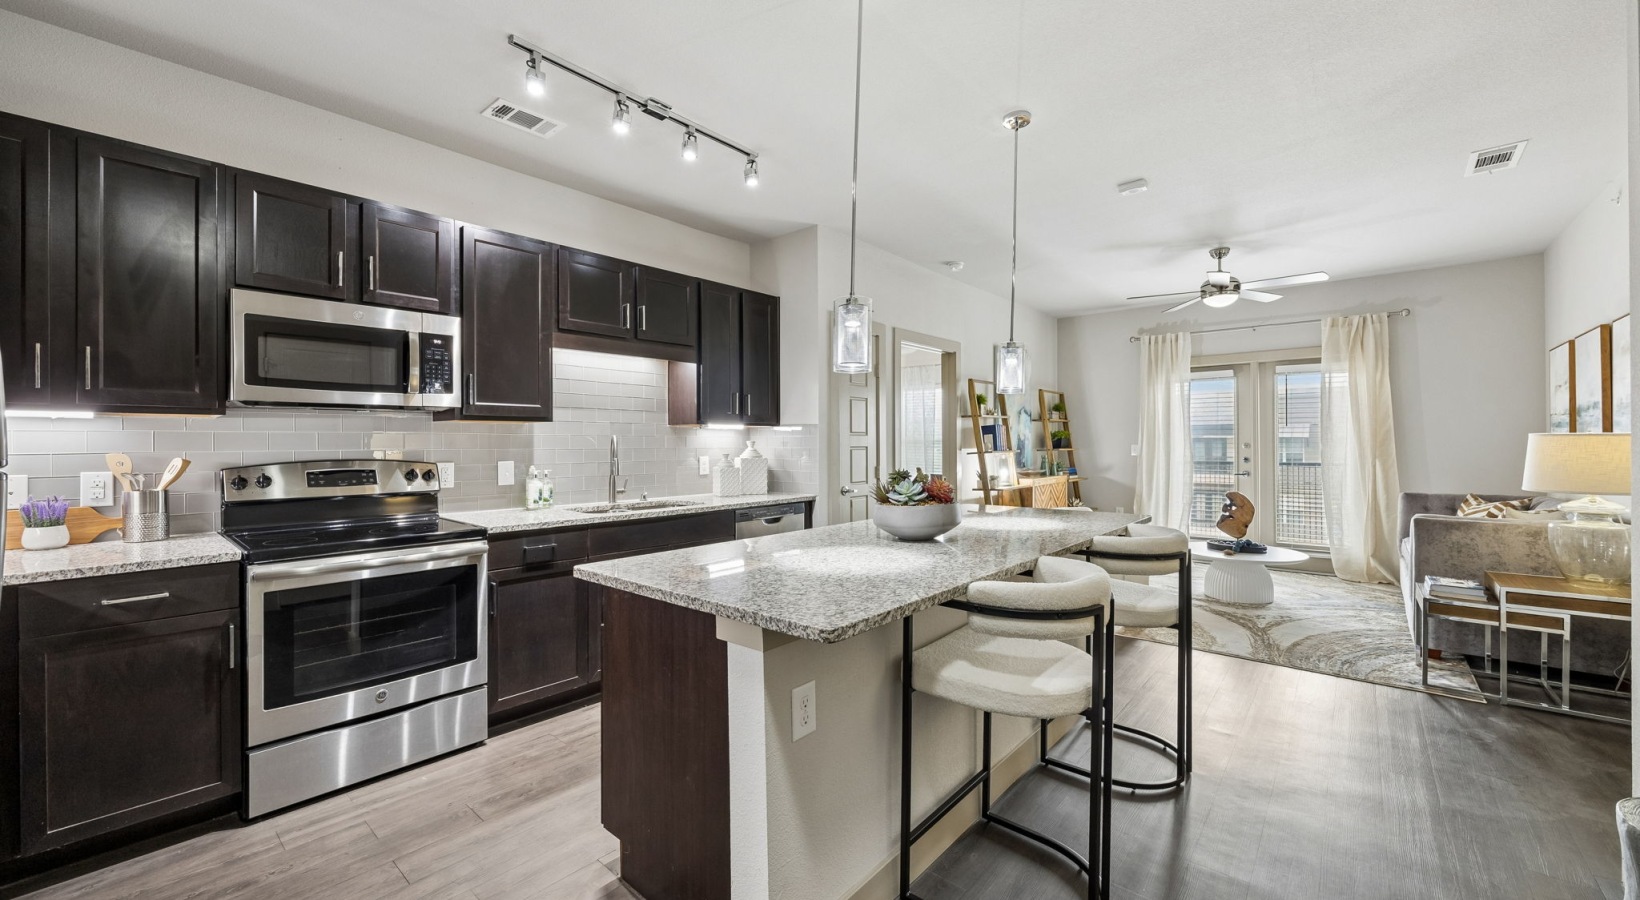


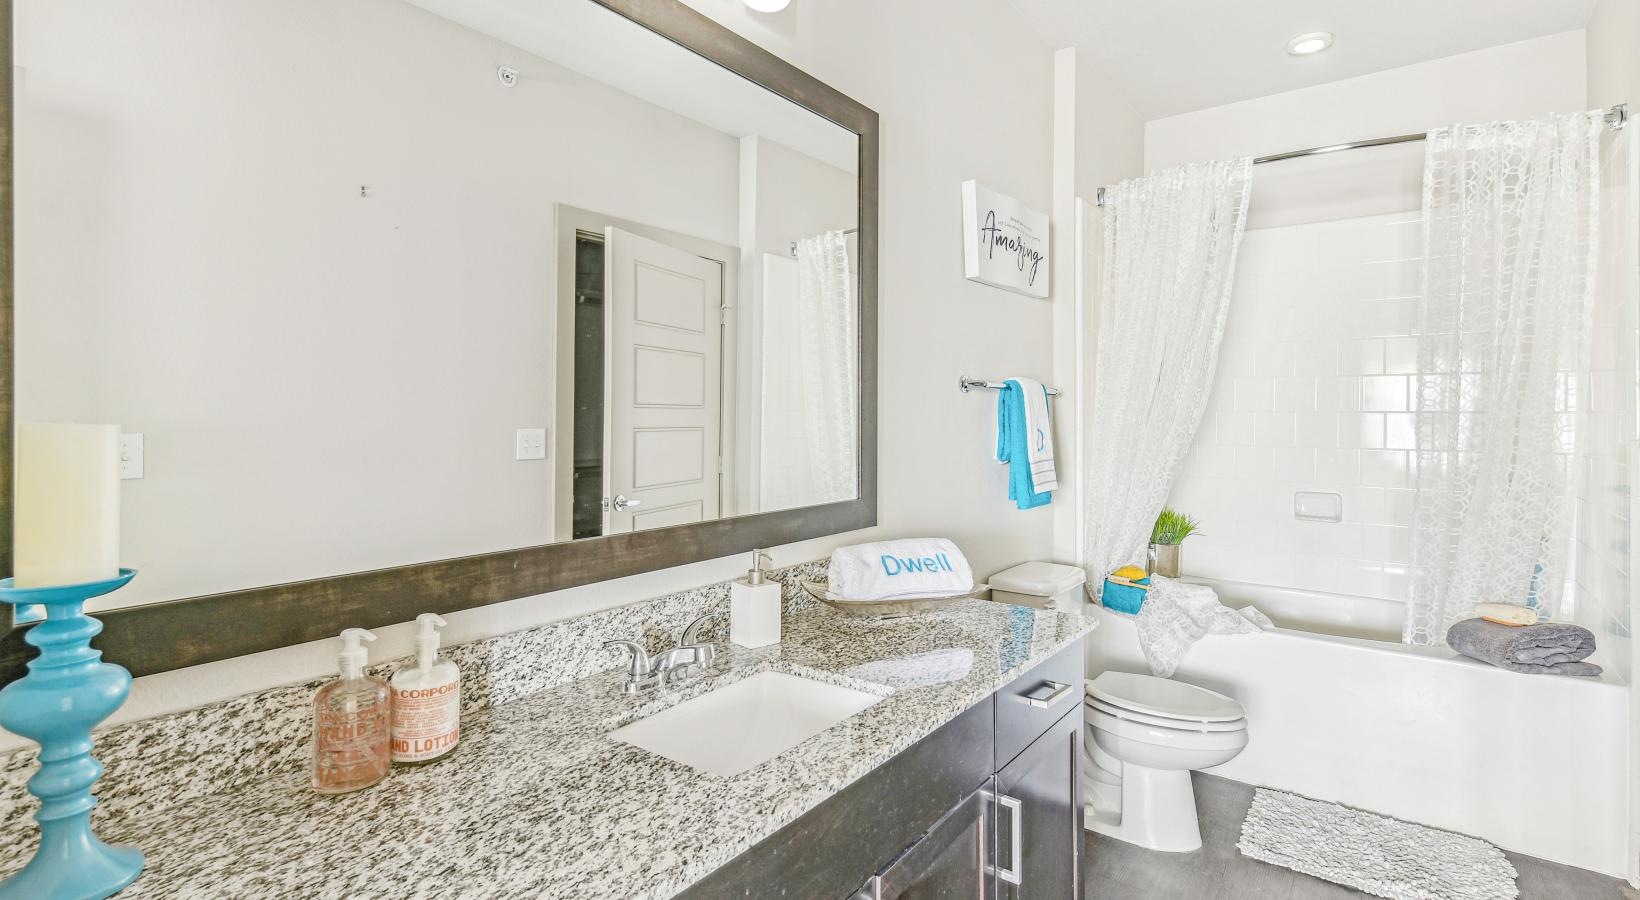

  • natural stone countertops in kitchens and bathrooms
  • stainless steel appliances (select units)
  • upgraded glass backsplashes (select units)
  • undermounted kitchen sinks
  • standing showers (select units)
  • garden tubs (select units)
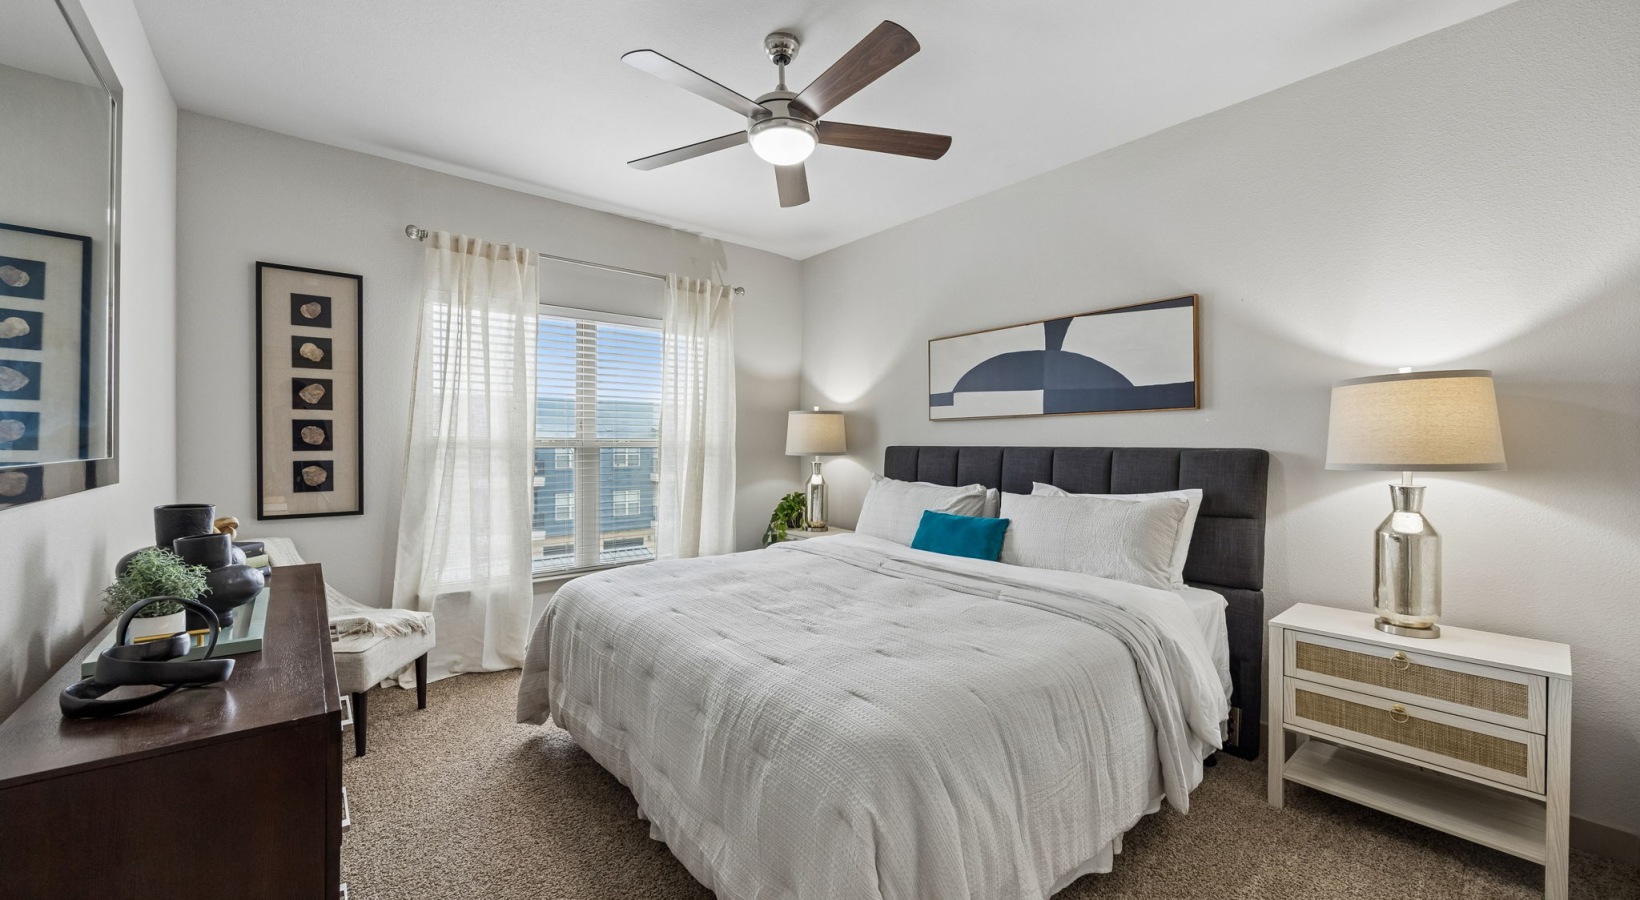
  • plush carpeting in bedrooms
  • spacious walk-in closets
  • track and pendant lighting

  • private balconies
  • washer/dryer (select units)
  • black appliances (select units)

Neighborhood

Stone Oak sits in North San Antonio, with quick routes to Highway 281 and Loop 1604. From Dwell at Legacy, it’s easy to get to nearby work hubs like Methodist Stone Oak Hospital, USAA, H-E-B Corporate, Frost Bank, and Valero Energy. For errands and weekends out, Village at Stone Oak and Stone Oak Crossing are close by, with more shopping destinations like The Rim and La Cantera in the broader area. Outdoor time is simple too, with Phil Hardberger Park and McAllister Park nearby.

What Sets Dwell at Legacy Apart

Stone Oak gives you a more direct shot to Highway 281 and Loop 1604 than many inner-loop neighborhoods, which can make day-to-day commuting across North San Antonio simpler. Dwell at Legacy stands out in the area with an infinity edge pool with cabanas, a 24-hour fitness center, and a turf lawn dog park—plus a floor plan mix that includes studios through 2-bedroom options and select 2-bedroom townhome-style layouts.

Photos

20 photos.

Request a tour

Request a tour at this community and the leasing office will confirm a time.

The property will confirm the date, time, and tour availability.

Request a tour →

Property FAQs

Where is Dwell at Legacy located?

Dwell at Legacy is located at 1810 E Sonterra Blvd, San Antonio, TX 78259 in the Stone Oak area, near Highway 281 and Loop 1604.

What floor plans are available at Dwell at Legacy?

Floor plans include studio, 1-bedroom/1-bath, and 2-bedroom/2-bath apartment homes, plus select 2-bedroom townhome-style plans with 2.5 baths.

What is the square footage range of the apartments?

Homes range from 560 to 1,604 sq. ft., depending on the floor plan.

What are the community’s standout amenities?

Community amenities include an infinity edge pool with cabanas, a 24-hour fitness center, a resident clubhouse, and a turf lawn dog park.

Is Dwell at Legacy pet-friendly?

Yes. Pets are allowed (2 pets max). Aggressive breeds are not permitted.

What are the office hours?

Monday through Friday: 9:00 AM–6:00 PM. Saturday: 10:00 AM–5:00 PM. Sunday: Closed.

How can I contact the leasing office?

Call +1-855-659-4092 or email dwellatlegacy@willowbridgepc.com.

Are there employers and shopping nearby?

Nearby employers include Methodist Stone Oak Hospital, USAA, H-E-B Corporate, Frost Bank, and Valero Energy. Shopping is close to Village at Stone Oak and Stone Oak Crossing.

Common rental questions about Dwell at Legacy

Illustrative examples answered from the property's published details — not a record of questions renters have asked, and not a guarantee.

What apartments in Stone Oak, San Antonio have a 24-hour gym and a dog park?

Dwell at Legacy in Stone Oak (1810 E Sonterra Blvd, San Antonio, TX 78259) has a 24-hour fitness center and a turf lawn dog park. Floor plans run from a studio (560 sq ft) up through 2-bedroom/2-bath layouts, plus select 2-bedroom townhome-style options with 2.5 baths.

I work near Methodist Stone Oak Hospital — what apartments nearby have controlled access and a pool?

Dwell at Legacy in Stone Oak makes it easy to get to Methodist Stone Oak Hospital. The community has controlled access, an infinity edge pool with cabanas, and a sundeck. You can pick from studios, 1-bed/1-bath, 2-bed/2-bath apartments, and select 2-bedroom townhome-style layouts.

Are there any apartments on E Sonterra Blvd with townhome-style 2-bedroom floor plans and garages?

Dwell at Legacy is at 1810 E Sonterra Blvd in San Antonio and includes 2-bedroom townhome-style floor plans with 2.5 baths (TH1–TH4). Parking is garage-based, and there are also studio through 2-bedroom apartment options if you want something smaller.

Contact

Address
1810 E Sonterra Blvd, San Antonio, TX 78259
Managed by
Willow Bridge Property Company
Find us on

Office Hours

Monday:9:00 AM - 6:00 PM Tuesday:9:00 AM - 6:00 PM Wednesday:9:00 AM - 6:00 PM Thursday:9:00 AM - 6:00 PM Friday:9:00 AM - 6:00 PM Saturday:10:00 AM - 5:00 PM Sunday:Closed