The Fenwick Apartment Homes
Humble, TX · $1,202–$2,183/mo advertised price

The Fenwick Apartment Homes – Humble, TX

10373 N Sam Houston Pkwy E, Humble, TX 77396
Current pricing requires confirmation
$1,202–$2,183/ month · 1–3 Bed — advertised price

This is the price the property advertises. Confirm what it includes, along with the current total monthly leasing price and all charges, directly with the property before applying or signing a lease.

Pricing last checked August 19, 2026 · property website · confirm with the property
1–3 BedLayouts
637–1,417Sq Ft
YesPets
  • State-of-the-art fitness center
  • Bark park
  • Covered parking (optional)
  • Conference room
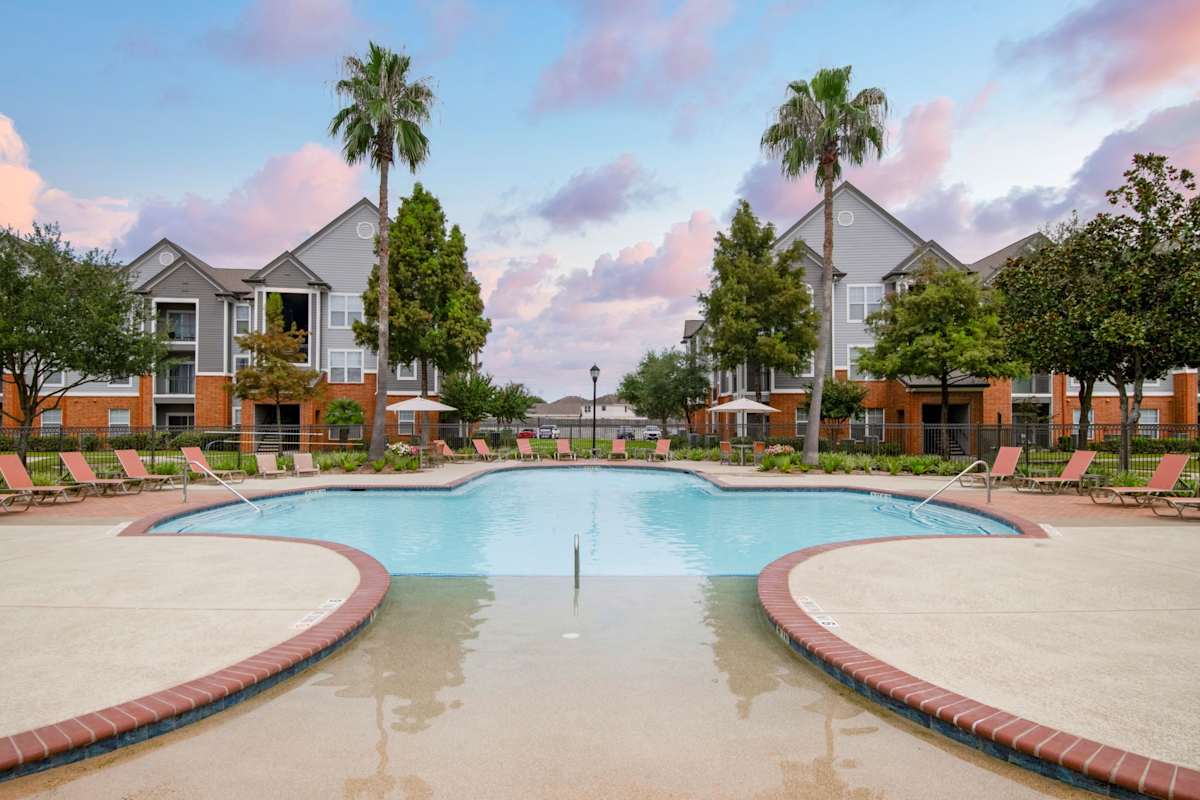
The Fenwick Apartment Homes pool area - Humble, TX
10 photos

About

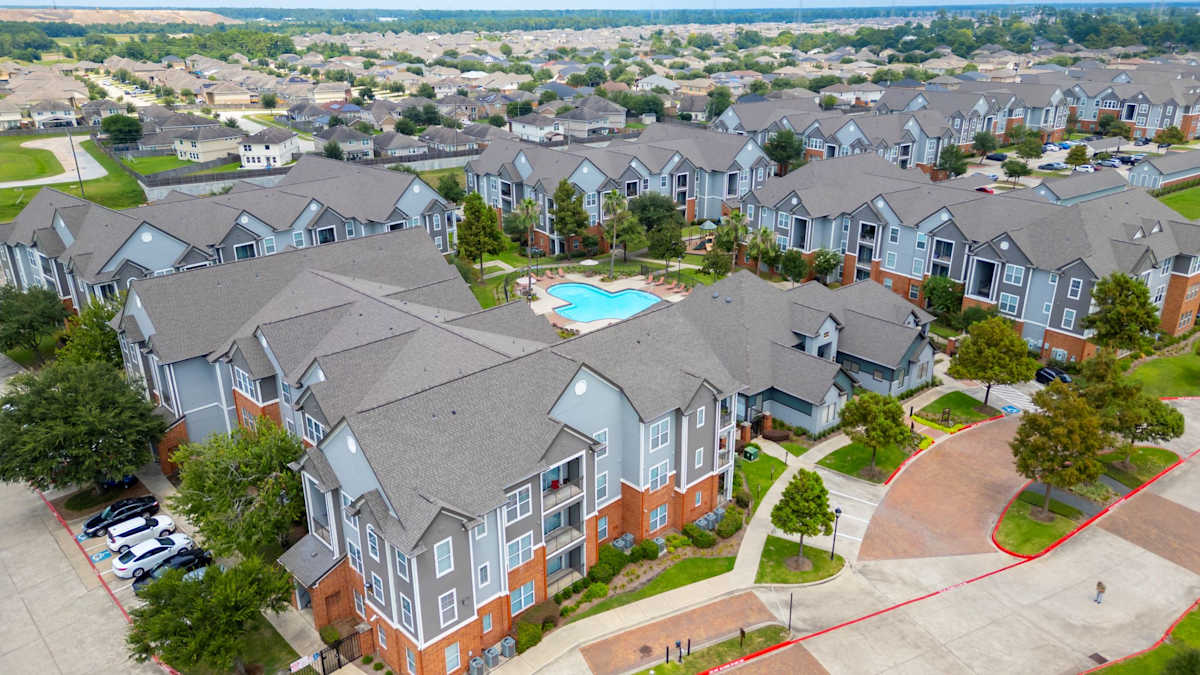
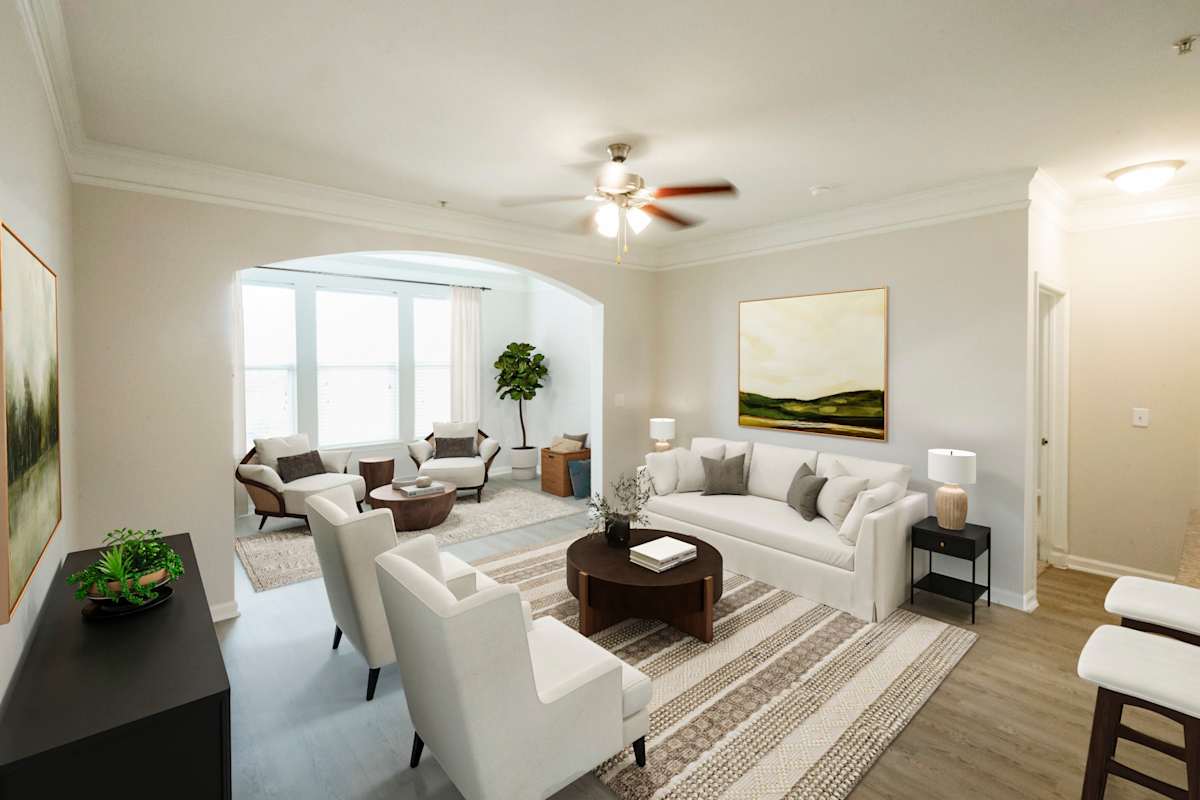
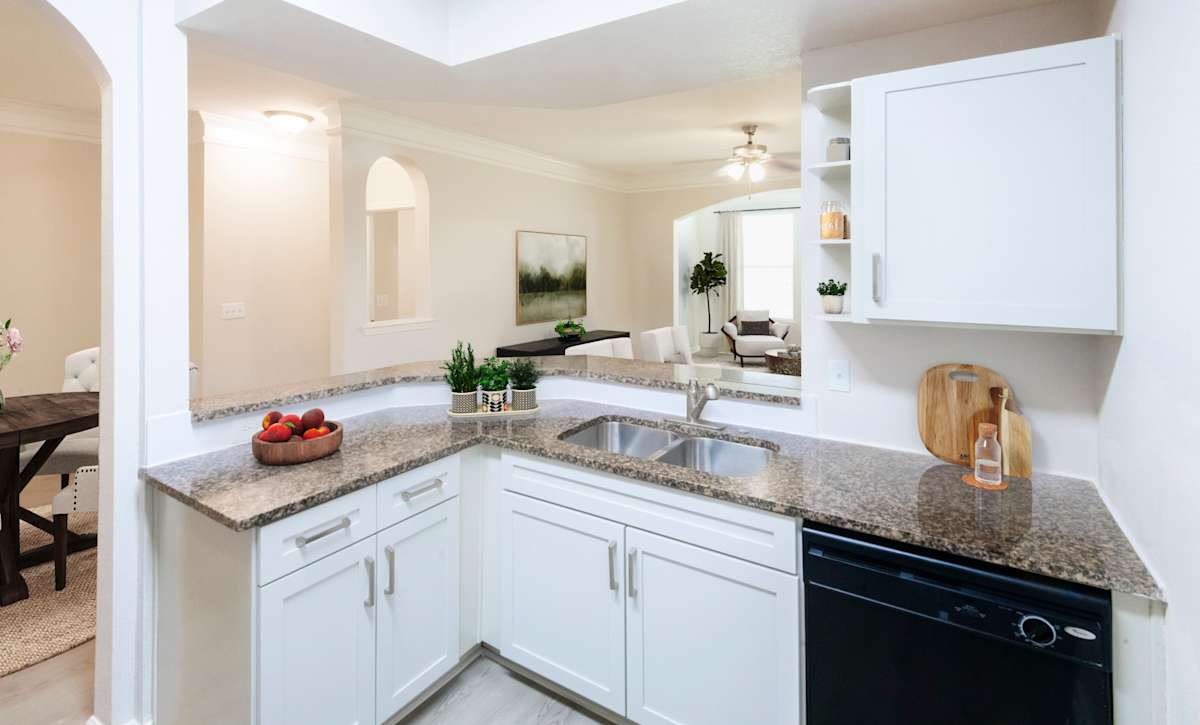
The Fenwick Apartment Homes sits right off N Sam Houston Pkwy E in Humble, with one-, two-, and three-bedroom layouts and a wide spread of sizes—637 to 1,417 sq ft across published floor plans. Interiors lean into upgraded finishes like white cabinetry, wood-style flooring, granite countertops, crown moulding in dining and living areas, plus full-size washer/dryer in each home. Select homes include built-in desks. Around the community, there’s a resort-style pool with a sundeck and grilling station, a state-of-the-art fitness center, and a clubhouse with a lounge area and complimentary coffee bar. You’ll also find a conference room, a game room with billiards, and a bark park. The location keeps you close to I-69 and BW8, and Alexander Deussen Park is within driving distance.

Advertised price (confirm with the property)
$1,202–$2,183
Bedrooms
1–3 Bed
Home size
637–1,417 sq ft
Pets
Pet friendly

Rent by bedroom

HomeStarting rentFloor plans
1 Bedroom637–886 sq ft From $1,202/mo 4
2 Bedroom1,130–1,252 sq ft From $1,398/mo 2
3 Bedroom1,417 sq ft From $1,860/mo 1

Floor Plans

7 floor plans · 637–1,417 sq ft.

Current availability is not tracked for this community. Contact the property or visit the official property website for available homes. Floor-plan details describe the community and do not indicate current unit availability.

1 Bedroom

4 plans · 637–886 sq ft
Cove
1 bd · 1 ba · 637 sq ft
$1,227–$1,434/mo
Request a tour → for Cove Ask about this plan Cove
Cove w/ Sunroom
1 bd · 1 ba · 760 sq ft
$1,202–$1,435/mo
Request a tour → for Cove w/ Sunroom Ask about this plan Cove w/ Sunroom
Willow Wood
1 bd · 1 ba · 795 sq ft
$1,203–$1,522/mo
Request a tour → for Willow Wood Ask about this plan Willow Wood
Willow Wood w/ Sunroom
1 bd · 1 ba · 886 sq ft
$1,244–$1,612/mo
Request a tour → for Willow Wood w/ Sunroom Ask about this plan Willow Wood w/ Sunroom

2 Bedroom

2 plans · 1,130–1,252 sq ft
Commons
2 bd · 2 ba · 1130 sq ft
$1,398–$1,838/mo
Request a tour → for Commons Ask about this plan Commons
Commons w/ Sunroom
2 bd · 2 ba · 1252 sq ft
$1,477–$1,959/mo
Request a tour → for Commons w/ Sunroom Ask about this plan Commons w/ Sunroom

3+ Bedroom

1 plan · 1,417 sq ft
Haven Wood
3 bd · 2 ba · 1417 sq ft
$1,860–$2,183/mo
Request a tour → for Haven Wood Ask about this plan Haven Wood

Costs & fees

These are the charges we have confirmed. They may not be the full list, so no total monthly price is shown — confirm all charges directly with the property.

Charges that apply in some circumstances

Pet rent $30 per month per pet

Pets & Parking

Parking typeCovered

Community Amenities

  • 24-hour emergency maintenance
  • Bark park
  • Clubhouse with lounge area and complimentary coffee bar
  • Conference room
  • Covered parking (optional)
  • Game room with billiards
  • Gated community
  • On-site maintenance
  • On-site management
  • Online services
  • Resident rewards program
  • Resort-style pool with sundeck and grilling station
  • Short term leases available
  • State-of-the-art fitness center

Unit Features

  • Upgraded interiors with white cabinetry and wood style flooring
  • Granite countertops
  • Fully equipped kitchens
  • Wood-style flooring
  • Crown moulding in dining and living areas
  • Full-size washer/dryer included
  • Generous closets
  • Ceiling fans
  • Built-in desks (select units)
  • Refrigerator
  • Microwave
  • Dishwasher
  • Disposal
  • Central heating & air conditioning

Neighborhood

The Fenwick Apartment Homes is located in Humble, TX, right off N Sam Houston Pkwy E with easy access to I-69 and BW8 for getting around Greater Houston. George Bush Intercontinental Airport is nearby, which helps for frequent travelers or anyone with an airport commute. Nearby options cover everyday errands and weekends out. Shopping includes Deerbrook Mall, plus stops like Kroger, Walmart Supercenter, Ulta Beauty, Old Navy, Petco, and Dick’s Sporting Goods. For food and coffee, you’ve got places like First Watch, Chick-fil-A, Humble City Cafe, Texas Roadhouse, Los Cucos Mexican Cafe, Starbucks, and The Toasted Yolk Cafe. When you want some outdoor time, Alexander Deussen Park is within driving distance, and local recreation spots include Lake Point Park and the Fall Creek Sports Complex.

What Sets The Fenwick Apartment Homes Apart
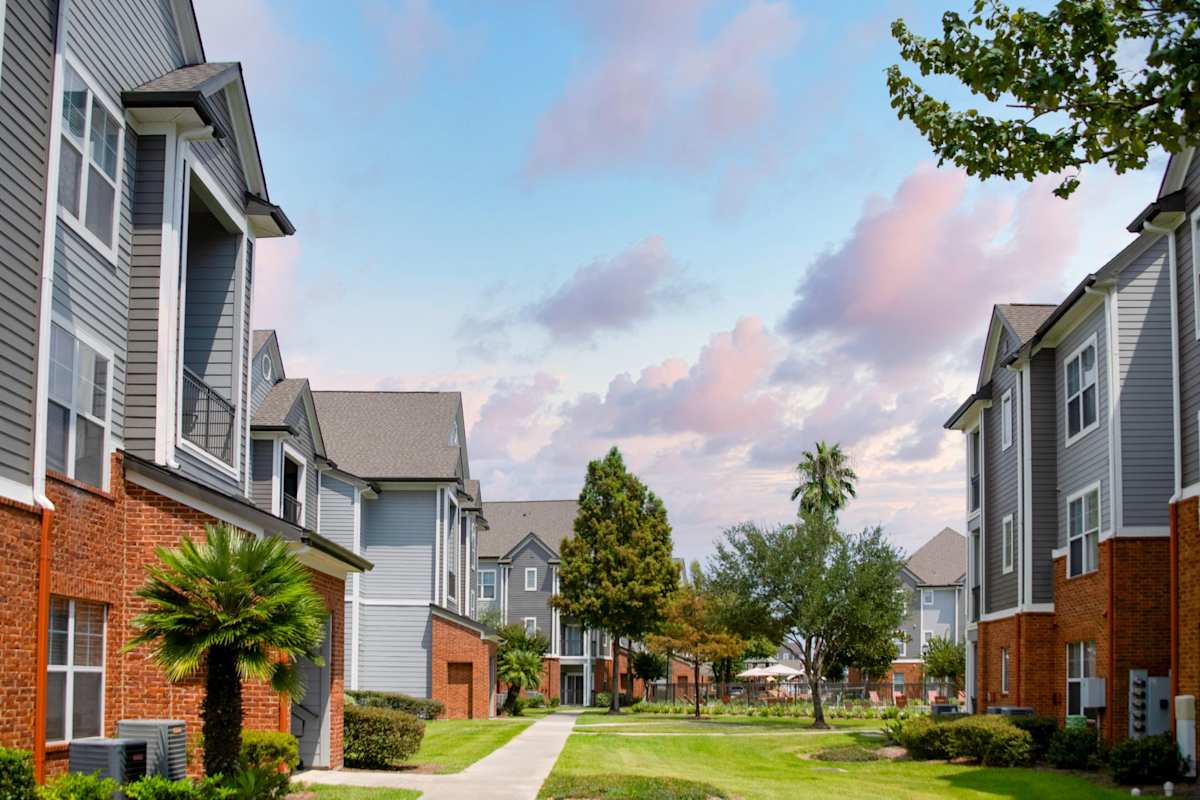
Living off N Sam Houston Pkwy E puts The Fenwick in a convenient spot for commuters who want fast connections to I-69 and BW8. That can make day-to-day drives to shopping at Deerbrook Mall and nearby essentials like Kroger and Walmart Supercenter feel straightforward. For renters comparing nearby pockets of Humble and Atascocita, the mix of on-site amenities stands out for an all-in-one routine: a resort-style pool setup with grilling, a fitness center, and indoor spaces like a clubhouse lounge, game room with billiards, and a conference room.

Request a tour

Request a tour at this community and the leasing office will confirm a time.

The property will confirm the date, time, and tour availability.

Request a tour →

Property FAQs

What floor plan options are available at The Fenwick?

The Fenwick Apartment Homes offers 1-, 2-, and 3-bedroom apartments.

How large are the apartments at The Fenwick?

Published floor plans range from 637 to 1,417 square feet.

What are the community amenities at The Fenwick?

Community amenities include a resort-style pool with sundeck and grilling station, a state-of-the-art fitness center, and a clubhouse with a lounge area and complimentary coffee bar. There’s also a conference room, a game room with billiards, and a bark park.

Do the apartments include in-home washer and dryer?

Yes. Apartment amenities include a full-size washer and dryer.

Is The Fenwick pet-friendly, and what are the pet fees?

Yes—pets are allowed (max 2). The one-time fee is $350 and pet rent is $30 per pet.

What are the office hours?

Office hours are Monday–Friday 9:30 AM–5:30 PM, Saturday 10:00 AM–5:00 PM, and the office is closed Sunday.

Where is The Fenwick located?

The Fenwick Apartment Homes is located at 10373 N Sam Houston Pkwy E, Humble, TX 77396, with a convenient location off of N Sam Houston Pkwy.

How far is The Fenwick from Alexander Deussen Park?

The Fenwick Apartment Homes is within driving distance of Alexander Deussen Park.

Common rental questions about The Fenwick Apartment Homes

Illustrative examples answered from the property's published details — not a record of questions renters have asked, and not a guarantee.

What apartments in Humble, TX are close to I-69 and Beltway 8 and have a pool and fitness center?

The Fenwick Apartment Homes sits at 10373 N Sam Houston Pkwy E in Humble, with easy access to I-69 and BW8. It has a resort-style pool with a sundeck and grilling station, plus a state-of-the-art fitness center. Floor plans run from 1 bed/1 bath (637–886 sq ft) up to 3 bed/2 bath (1,417 sq ft).

Are there apartments near George Bush Intercontinental Airport with short-term leases and in-unit washer/dryer?

The Fenwick Apartment Homes in Humble is close to George Bush Intercontinental Airport. Short term leases are available, and every home includes a full-size washer/dryer. You can choose from 1-, 2-, and 3-bedroom layouts, including select 1- and 2-bedroom plans with a sunroom.

What apartments in Humble have a gated community, bark park, and a game room with billiards?

The Fenwick Apartment Homes is a gated community with a bark park and a game room with billiards. There’s also a clubhouse lounge with a complimentary coffee bar and a conference room. Apartments range from 1 bed/1 bath to 3 bed/2 bath, with features like granite countertops, wood-style flooring, and fully equipped kitchens.

Contact

Address
10373 N Sam Houston Pkwy E, Humble, TX 77396
Managed by
Fogelman Properties, LLC
Find us on

Office Hours

Monday:9:30 AM - 5:30 PM Tuesday:9:30 AM - 5:30 PM Wednesday:9:30 AM - 5:30 PM Thursday:9:30 AM - 5:30 PM Friday:9:30 AM - 5:30 PM Saturday:10:00 AM - 5:00 PM Sunday:Closed