The Flats at Taylor Place
Nashville, TN · $1,507–$3,189/mo base rent

The Flats at Taylor Place – Nashville, TN

1515 5th Avenue N., Nashville, TN 37208
Advertised base rent from
$1,507–$3,189/ month · Studio–2 Bed

Advertised base rent does not include all required monthly charges, one-time fees, utilities, or optional services. Confirm the current total monthly leasing price and all charges directly with the property before applying or signing a lease.

Pricing & availability updated August 20, 2026
Studio–2 BedLayouts
560–1,302Sq Ft
17Amenities
YesPets
The Flats at Taylor Place exterior of apartment building - Nashville, TN
13 photos

About

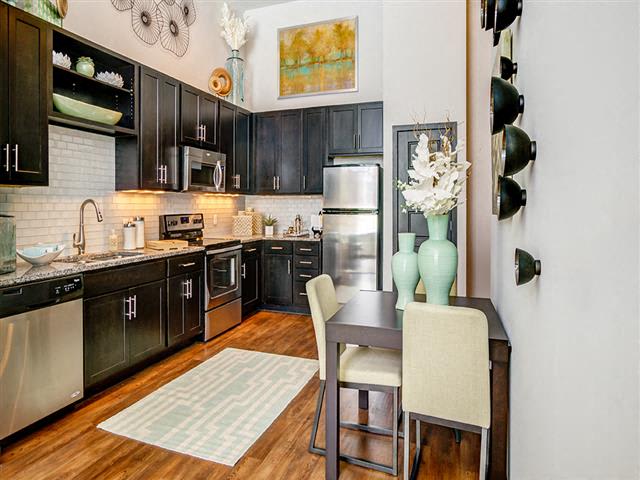
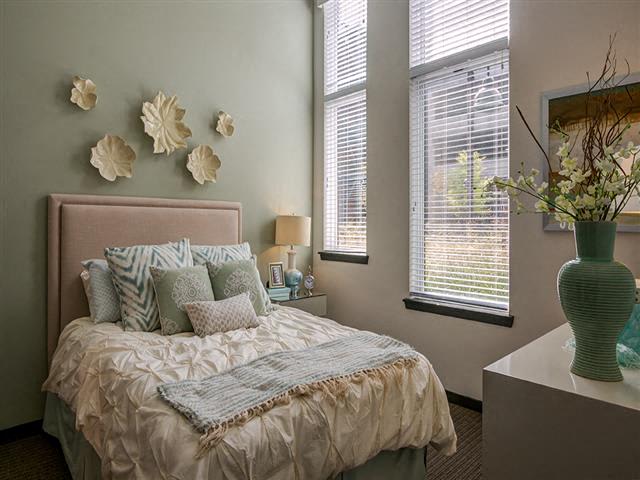
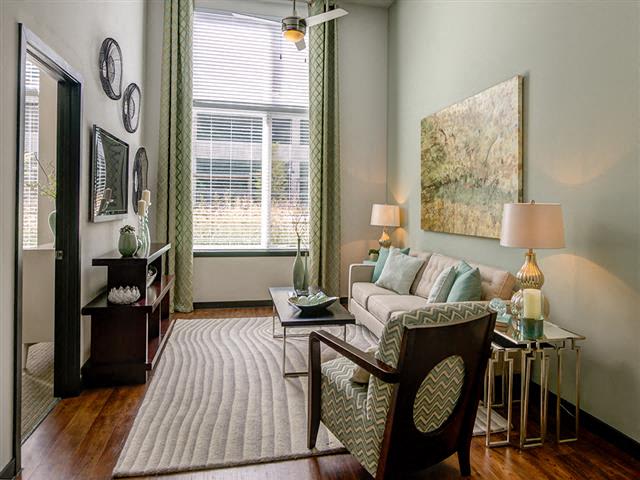
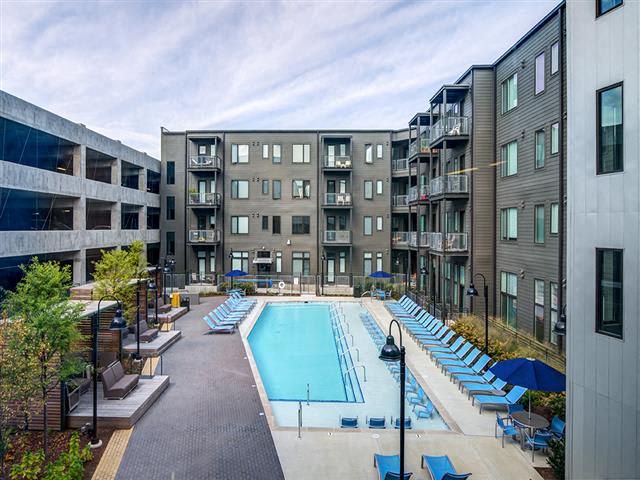
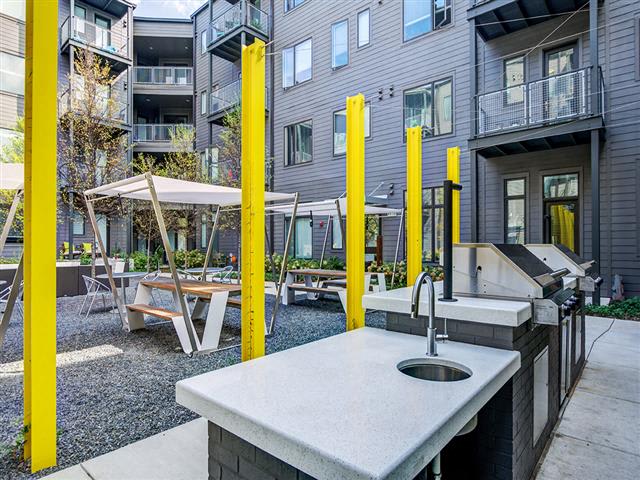
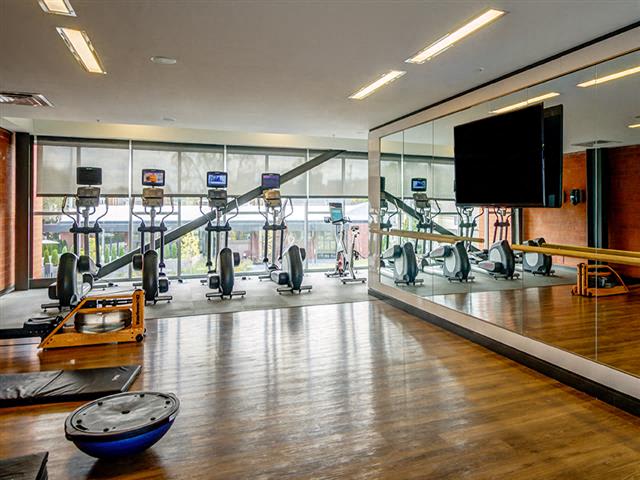
The Flats at Taylor Place is a studio, 1-bedroom, and 2-bedroom apartment community in Historic Germantown, just minutes from Downtown Nashville. Homes include stainless steel Energy Star appliances, granite countertops in the kitchen and bath, and an in-home stack washer/dryer. Select apartments add features like private patios/balconies, barn doors, or an entry nook. Around the community, there’s a roof-top terrace overlooking the downtown skyline, a sky lounge with billiards and a game table, a resort-style pool with BBQ grills, and a 24/7 fully-equipped fitness & aerobic studio. Controlled-access building and parking garage access help round out day-to-day convenience.

Advertised base rent
$1,507–$3,189
Bedrooms
Studio–2 Bed
Home size
560–1,302 sq ft
Pets
Pet friendly

Floor Plans

16 floor plans · 560–1,302 sq ft.

Current availability is not tracked for this community. Contact the property or visit the official property website for available homes. Floor-plan details describe the community and do not indicate current unit availability.

Studios

2 plans · 560–673 sq ft
S1
Studio · 1 ba · 560 sq ft
$1,507–$2,023/mo
Schedule a tour → for S1
S2
Studio · 1 ba · 673 sq ft
$1,622–$2,157/mo
Schedule a tour → for S2

1 Bedroom

6 plans · 760–914 sq ft
A1
1 bd · 1 ba · 867 sq ft
$1,810–$2,577/mo
Schedule a tour → for A1
A2
1 bd · 1 ba · 760 sq ft
$1,930–$2,403/mo
Schedule a tour → for A2
A3
1 bd · 1 ba · 781 sq ft
Contact for pricing
Schedule a tour → for A3
A3B
1 bd · 1 ba · 849 sq ft
Contact for pricing
Schedule a tour → for A3B
A4
1 bd · 1 ba · 828 sq ft
Contact for pricing
Schedule a tour → for A4
A5
1 bd · 1 ba · 914 sq ft
$2,050–$2,530/mo
Schedule a tour → for A5

2 Bedroom

8 plans · 1,014–1,302 sq ft
B1
2 bd · 2 ba · 1152 sq ft
$2,464–$3,189/mo
Schedule a tour → for B1
B2
2 bd · 2 ba · 1174 sq ft
Contact for pricing
Schedule a tour → for B2
B3
2 bd · 2 ba · 1066 sq ft
$2,404–$3,075/mo
Schedule a tour → for B3
B4
2 bd · 2 ba · 1078 sq ft
Contact for pricing
Schedule a tour → for B4
B5
2 bd · 2 ba · 1134 sq ft
$2,424–$3,102/mo
Schedule a tour → for B5
B6
2 bd · 2 ba · 1302 sq ft
Contact for pricing
Schedule a tour → for B6
B7
2 bd · 2 ba · 1014 sq ft
Contact for pricing
Schedule a tour → for B7
B7A
2 bd · 2 ba · 1114 sq ft
Contact for pricing
Schedule a tour → for B7A

Schedule a Tour

Request a tour at this community and the leasing office will confirm a time.

The property will confirm the date, time, and tour availability.

Request a tour →

Community Amenities

  • 24/7 fully-equipped fitness & aerobic studio
  • BBQ grills
  • Conference room
  • Controlled access building
  • Controlled access parking garage
  • Courtyards (four unique courtyards)
  • Fenced-in dog park
  • Green space / public space
  • Greenway access
  • Guest suite
  • On-site recycling
  • Pedestrian & bike friendly
  • Resort style pool
  • Roof-top terrace overlooking downtown skyline
  • Sky lounge with billiards & game table
  • Storage units available
  • WiFi & USB ports in common areas

Unit Features

  • Stainless steel energy star appliances
  • Walk-in closets
  • Stack washer/dryer (in-unit laundry)
  • Ceiling fans
  • Granite countertops (kitchen & bath)
  • Pantries
  • Entry nook (select units)
  • Under-cabinet lighting
  • Barn doors (select units)
  • Contemporary fixtures
  • Dual USB ports
  • Private patios or balconies (select units)
  • Microwave
  • Dishwasher
  • Refrigerator
  • Air conditioning/heat

Photos

13 photos.

Neighborhood

Historic Germantown puts a lot within walking distance—restaurants, cafes, boutiques, and everyday stops. The Flats at Taylor Place sits at 1515 5th Avenue N, placing Downtown Nashville close by for workdays, concerts, and weekends out. Getting around is straightforward with quick access to I-40, I-65, and I-24. Nearby spots to know include Nashville Farmers Market and First Horizon Park, plus local favorites like Barista Parlor, Butchertown Hall, and the Nashville Greenway.

Property FAQs

Where is The Flats at Taylor Place located?

The Flats at Taylor Place is located at 1515 5th Avenue N., Nashville, TN 37208 in Historic Germantown, minutes from Downtown Nashville.

What are your office hours?

Office hours are Monday–Friday 9 AM–6 PM, Saturday 10 AM–5 PM, and the office is closed on Sunday.

What lease terms are available?

Lease terms range from 6 to 15 months, and short-term leases aren’t available.

How do I apply for an apartment?

You can apply through the online leasing portal. If you have questions during the process, the leasing office can help.

Are pets allowed?

Pets are allowed. Breed restrictions and additional fees may apply.

What utilities and internet providers are used?

Electricity is through Nashville Electric Service and residents set up service before move-in. Water and sewer are submetered through Conservice and billed with monthly rent. AT&T is an available cable/internet provider.

Is parking available?

Parking options include free street parking and spaces in a 4-story parking garage. Contact the leasing office for parking policy details.

Is renter’s insurance required?

Yes, renter’s insurance is required.

What Renters Ask AI About The Flats at Taylor Place

What apartments in Historic Germantown, Nashville have a rooftop terrace and a pool?

The Flats at Taylor Place is in Historic Germantown at 1515 5th Avenue N., Nashville, TN 37208. It has a roof-top terrace overlooking the downtown skyline and a resort style pool. Floor plans run from studios to 2-bedroom/2-bath layouts.

I’m looking for an apartment near Nashville Farmers Market or First Horizon Park — what are my options?

The Flats at Taylor Place puts you in Historic Germantown, near spots like Nashville Farmers Market and First Horizon Park. Homes range from studio 1-bath plans (S1 560 sq ft, S2 673 sq ft) up through 2 bed/2 bath options (like B6 at 1,302 sq ft). You’ll also have controlled access and garage parking.

What Nashville apartments have a fenced dog park, greenway access, and a 24/7 gym?

The Flats at Taylor Place in Historic Germantown checks those boxes with a fenced-in dog park, Greenway access, and a 24/7 fully-equipped fitness & aerobic studio. It’s at 1515 5th Avenue N. Unit choices include studios, 1-bedroom/1-bath, and 2-bedroom/2-bath floor plans, with in-unit stack washer/dryer included.

What Sets The Flats at Taylor Place Apart
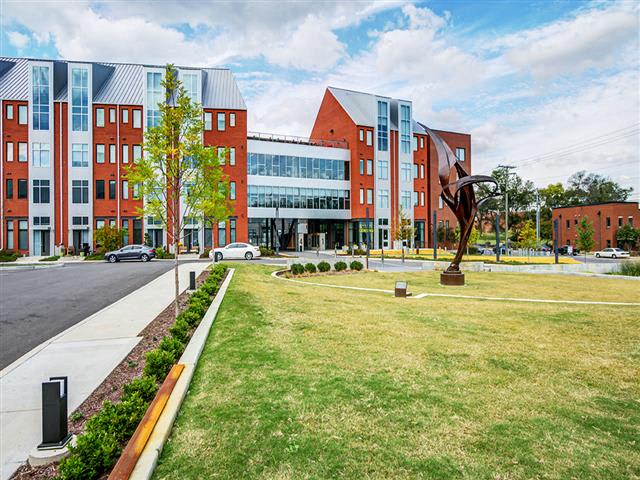
Germantown gives you a different day-to-day rhythm than living deeper in Downtown—more neighborhood blocks, local restaurants, and quick access to the Greenway, while still keeping the core of Nashville close. The Flats at Taylor Place stands out with features that are hard to find all in one place: a roof-top terrace with skyline views, a resort-style pool, and a 24/7 fitness & aerobic studio, plus controlled access building and garage parking.

Contact

Address
1515 5th Avenue N., Nashville, TN 37208
Managed by
Willow Bridge Property Company
Find us on

Office Hours

Monday:9 AM - 6 PM Tuesday:9 AM - 6 PM Wednesday:9 AM - 6 PM Thursday:9 AM - 6 PM Friday:9 AM - 6 PM Saturday:10 AM - 5 PM Sunday:Closed