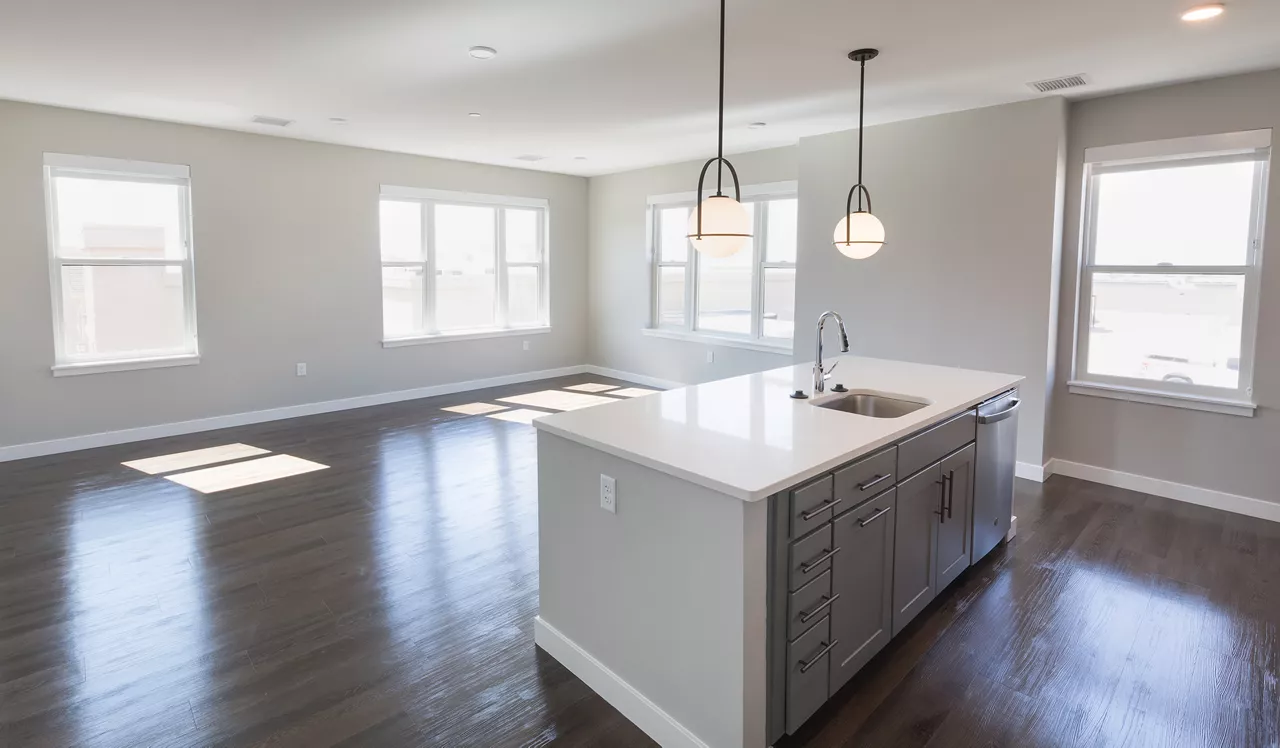
The Fremont Residences
Aurora, CO · $1,452–$2,722/mo base rent

The Fremont Residences – Aurora, CO

13021 E. 21st Ave, Aurora, CO 80045
Advertised base rent from
$1,452–$2,722/ month · Studio–2 Bed

Advertised base rent does not include all required monthly charges, one-time fees, utilities, or optional services. Confirm the current total monthly leasing price and all charges directly with the property before applying or signing a lease.

Pricing & availability updated August 19, 2026
Studio–3 BedLayouts
435–1,559Sq Ft
21Amenities
YesPets
The Fremont Residences hero video poster - Aurora, CO
3 photos

About

The Fremont Residences is an apartment, townhome, and rowhome community on the Anschutz Medical Campus in Aurora. Homes include smart home technology, quartz counters, stainless steel appliances, and in-home washers and dryers. Community amenities include a heated pool open year-round, a landscaped courtyard with BBQ grills and a firepit, and a 24/7 fitness center. The address is 13021 E. 21st Ave in Aurora, and the neighborhood setup puts everyday stops close by—on-site retail plus spots like Lost Coffee, Cedar Creek Pub, and WoW Scrubs nearby. Floor plans range from studio “junior 1-bed” layouts up through 3-bedroom options, with published floor plan sizes spanning 435 to 1,559 sq ft.

Advertised base rent
$1,452–$2,722
Bedrooms
Studio–3 Bed
Home size
435–1,559 sq ft
Pets
Pet friendly

Floor Plans

29 floor plans · 435–1,559 sq ft.

Current availability is not tracked for this community. Contact the property or visit the official property website for available homes. Floor-plan details describe the community and do not indicate current unit availability.

Studios

5 plans · 435–582 sq ft
Frontier EB Jr. 1-Bed
Studio · 1 ba · 470 sq ft
$1,452–$1,557/mo
Schedule a tour → for Frontier EB Jr. 1-Bed
Frontier ED Jr. 1-Bed
Studio · 1 ba · 582 sq ft
$1,585–$1,695/mo
Schedule a tour → for Frontier ED Jr. 1-Bed
Frontier EA Jr. 1-Bed
Studio · 1 ba · 435 sq ft
Contact for pricing
Schedule a tour → for Frontier EA Jr. 1-Bed
Frontier EC Jr. 1-Bed
Studio · 1 ba · 532 sq ft
Contact for pricing
Schedule a tour → for Frontier EC Jr. 1-Bed
Commercial
Studio · 1 ba
Contact for pricing
Schedule a tour → for Commercial

1 Bedroom

10 plans · 528–935 sq ft
Frontier 1A
1 bd · 1 ba · 528 sq ft
Contact for pricing
Schedule a tour → for Frontier 1A
Frontier 1B
1 bd · 1 ba · 558 sq ft
Contact for pricing
Schedule a tour → for Frontier 1B
Frontier 1C
1 bd · 1 ba · 653 sq ft
$1,637–$1,752/mo
Schedule a tour → for Frontier 1C
Frontier 1D
1 bd · 1 ba · 689 sq ft
$1,912/mo
Schedule a tour → for Frontier 1D
Frontier 1E
1 bd · 1 ba · 713 sq ft
Contact for pricing
Schedule a tour → for Frontier 1E
Frontier 1F
1 bd · 1 ba · 750 sq ft
Contact for pricing
Schedule a tour → for Frontier 1F
Frontier 1G
1 bd · 1 ba · 771 sq ft
Contact for pricing
Schedule a tour → for Frontier 1G
Frontier 1I
1 bd · 1 ba · 780 sq ft
Contact for pricing
Schedule a tour → for Frontier 1I
Frontier 1J
1 bd · 1 ba · 817 sq ft
$1,993/mo
Schedule a tour → for Frontier 1J
Frontier 1K
1 bd · 1 ba · 935 sq ft
Contact for pricing
Schedule a tour → for Frontier 1K

2 Bedroom

10 plans · 999–1,381 sq ft
Frontier 2A
2 bd · 2 ba · 999 sq ft
Contact for pricing
Schedule a tour → for Frontier 2A
Frontier 2A25
2 bd · 2.5 ba · 1217 sq ft
Contact for pricing
Schedule a tour → for Frontier 2A25
Frontier 2B
2 bd
Contact for pricing
Schedule a tour → for Frontier 2B
Frontier 2B25
2 bd · 2.5 ba · 1235 sq ft
Contact for pricing
Schedule a tour → for Frontier 2B25
Frontier 2C
2 bd · 2 ba · 1040 sq ft
$2,692–$2,722/mo
Schedule a tour → for Frontier 2C
Frontier 2D
2 bd · 2 ba · 1092 sq ft
Contact for pricing
Schedule a tour → for Frontier 2D
Frontier 2E
2 bd · 2 ba · 1104 sq ft
Contact for pricing
Schedule a tour → for Frontier 2E
Frontier 2F
2 bd · 2 ba · 1113 sq ft
Contact for pricing
Schedule a tour → for Frontier 2F
Frontier 2G
2 bd · 2 ba · 1381 sq ft
Contact for pricing
Schedule a tour → for Frontier 2G
2 Bed, 2 Bath, 1381sq ft
2 bd · 2 ba · 1381 sq ft
Contact for pricing
Schedule a tour → for 2 Bed, 2 Bath, 1381sq ft

3+ Bedroom

4 plans · 1,320–1,559 sq ft
Frontier 3A30
3 bd · 3 ba · 1401 sq ft
Contact for pricing
Schedule a tour → for Frontier 3A30
Frontier 3B
3 bd · 3 ba · 1559 sq ft
Contact for pricing
Schedule a tour → for Frontier 3B
Frontier 3C Townhome
3 bd · 3 ba · 1320 sq ft
Contact for pricing
Schedule a tour → for Frontier 3C Townhome
Frontier 3D25 Townhome
3 bd · 2.5 ba · 1374 sq ft
Contact for pricing
Schedule a tour → for Frontier 3D25 Townhome

Schedule a Tour

Request a tour at this community and the leasing office will confirm a time.

The property will confirm the date, time, and tour availability.

Request a tour →

Community Amenities

  • 24-hour fitness center
  • BBQ/grill areas
  • Controlled access building
  • Controlled access garage
  • Dog park (off-leash)
  • EV charging stations
  • Elevator
  • Heated resort-style swimming pool (year-round)
  • Landscaped courtyard
  • Locally-sourced art collection
  • Near CU Anschutz shuttle
  • Near RTD R-Line light rail
  • On-site maintenance
  • On-site retail
  • Outdoor fireplace lounge / firepit area
  • Package lockers
  • Smart home technology
  • Smoke-free community
  • Sunrise Conservatory lounge
  • Uber waiting area
  • Wi-Fi in common areas

Unit Features

  • In-home washer
  • In-home dryer
  • Quartz counters
  • Stainless steel appliances
  • Smart home technology
  • Smart home door lock
  • Smart home thermostat
  • Central air conditioning
  • Wood plank flooring
  • Dishwasher
  • Built-in microwave
  • Subway tile backsplash
  • Soft-close cabinets
  • Cabinet accent lighting
  • Kitchen pantry
  • Roller shades
  • USB outlet

Photos

3 photos.

Neighborhood

The Fremont Residences sits on the Anschutz Medical Campus at Fitzsimons, with day-to-day convenience built into the immediate area. On-site retail and nearby stops include Lost Coffee, Cedar Creek Pub, and WoW Scrubs. Getting around is set up for both transit and driving. The community is near the RTD R-Line light rail (Fitzsimons Station) and near the CU Anschutz shuttle. Denver International Airport is about a 20-minute drive, and downtown Denver is about 25 minutes away.

Property FAQs

What are the office hours?

Office hours are Monday–Friday 10:00 AM–6:00 PM, Saturday 10:00 AM–5:00 PM, and Sunday closed.

Do you allow pets, and how many?

Yes. Pets are allowed—up to two per home.

How much are the pet fees and monthly pet rent?

The refundable one-time pet deposit is $300 per pet, and monthly pet rent is $35 per pet.

Are there any dog breed restrictions?

Yes. Restricted breeds include Akita, American Staffordshire Terrier, Bull Terrier, Chow, Doberman, German Shepherd, Husky, Pit Bull, Presa Canario, Rottweiler, Belgian Malinois, and Wolf Hybrid (including mixes resembling these breeds).

Is the community smoke-free?

Yes. Smoking is prohibited in apartments, buildings, common areas, and on community grounds (including vehicles on the grounds).

What lease term options are available?

Select lease terms are available up to 24 months.

Do I need renters insurance?

Liability coverage is required. Coverage can be obtained through AIR Communities or a third-party provider.

What parking options are available and what do they cost?

Parking options start at: Garage $130, Garage Compact $100, Garage Premier $150, Garage Tandem $220, and EV $160. Additional charges may apply for upgrades and/or additional vehicles.

How close is the community to UCHealth and Denver International Airport?

UCHealth is described as a six-minute bike ride away, and Denver International Airport is about a 20-minute drive.

What Renters Ask AI About The Fremont Residences

What apartments in Fitzsimons (Aurora, CO) are on the Anschutz Medical Campus near the RTD R-Line and the CU Anschutz shuttle?

The Fremont Residences is at 13021 E. 21st Ave in Aurora’s Fitzsimons neighborhood, built on the Anschutz Medical Campus. It’s near the RTD R-Line light rail (Fitzsimons Station) and near the CU Anschutz shuttle. Floor plans range from Jr. 1-bed layouts up through 1-, 2-, and 3-bedroom options, including townhomes.

I’m looking for an Aurora apartment with EV charging, a controlled-access garage, and a year-round heated pool — what should I check out?

The Fremont Residences in Fitzsimons has EV charging stations, a controlled access garage, and a heated resort-style swimming pool that’s year-round. The building also has controlled access, elevators, package lockers, and Wi‑Fi in common areas. Homes include smart home technology plus in-home washer/dryer, quartz counters, and stainless steel appliances.

What apartments near Lost Coffee and Cedar Creek Pub have in-unit washer/dryer and smart home features?

The Fremont Residences sits on the Anschutz Medical Campus with on-site retail and nearby stops like Lost Coffee and Cedar Creek Pub. Apartments come with an in-home washer and dryer, smart home technology (including a smart door lock and smart thermostat), and central air conditioning. Layouts include Jr. 1-bed, 1-bed, 2-bed, and 3-bed plans.

What Sets The Fremont Residences Apart

Living at The Fremont Residences is a different feel than most Aurora apartment communities because it’s built directly on the Anschutz Medical Campus. That puts UCHealth close by (a six-minute bike ride) and keeps the day-to-day routine simple when you want coffee, food, or errands nearby. If you’re comparing neighborhoods, this location also stands out for transit access with the RTD R-Line (Fitzsimons Station) and the CU Anschutz shuttle nearby. For frequent flyers, DIA being about 20 minutes away is a practical advantage.

Contact

Address
13021 E. 21st Ave, Aurora, CO 80045
Find us on

Office Hours

Monday:10:00 AM - 6:00 PM Tuesday:10:00 AM - 6:00 PM Wednesday:10:00 AM - 6:00 PM Thursday:10:00 AM - 6:00 PM Friday:10:00 AM - 6:00 PM Saturday:10:00 AM - 5:00 PM Sunday:Closed