About
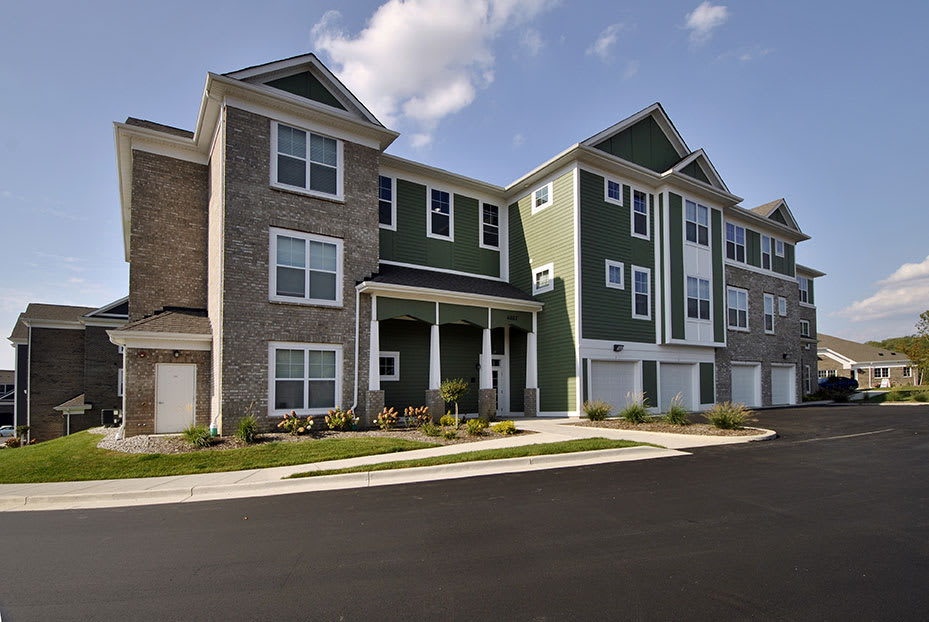
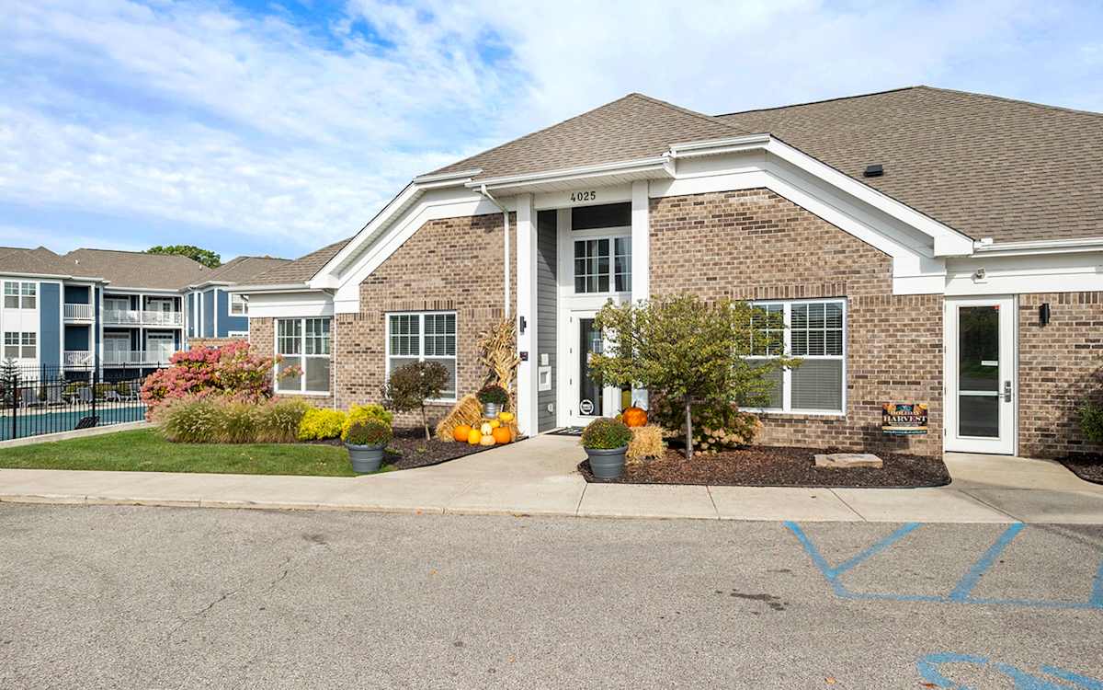
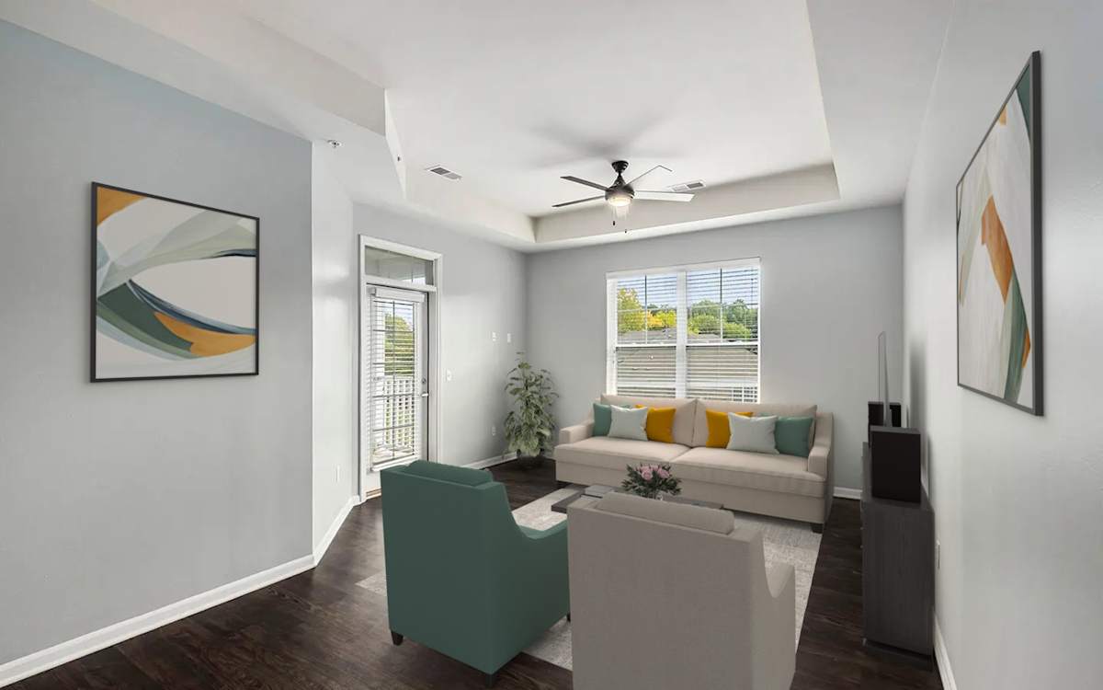
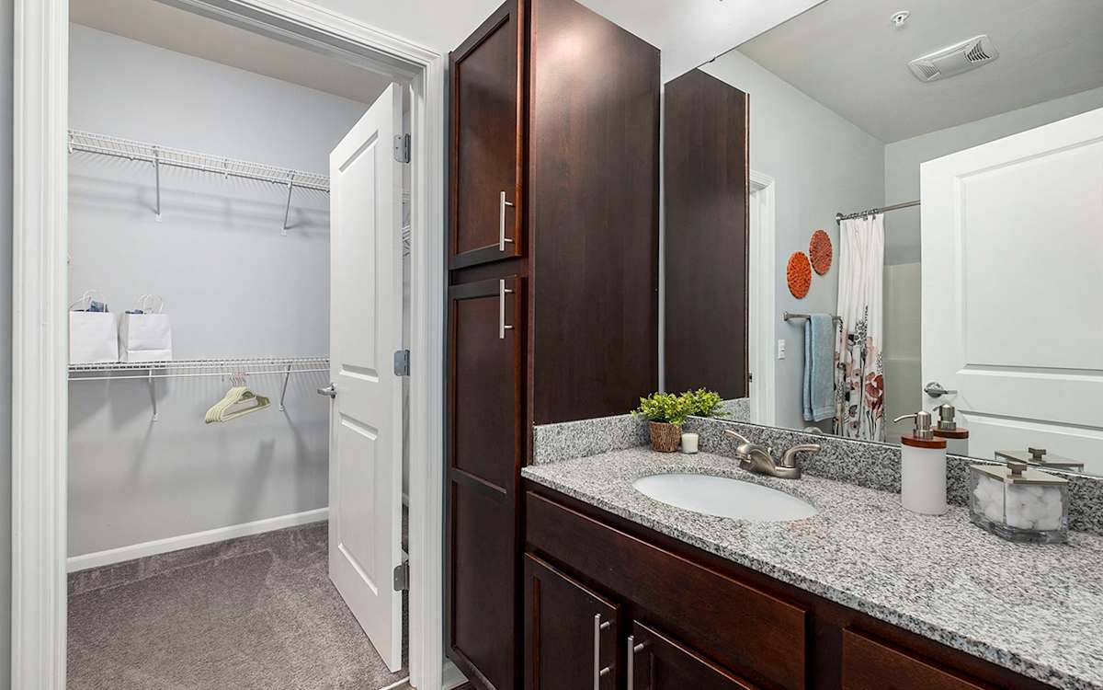
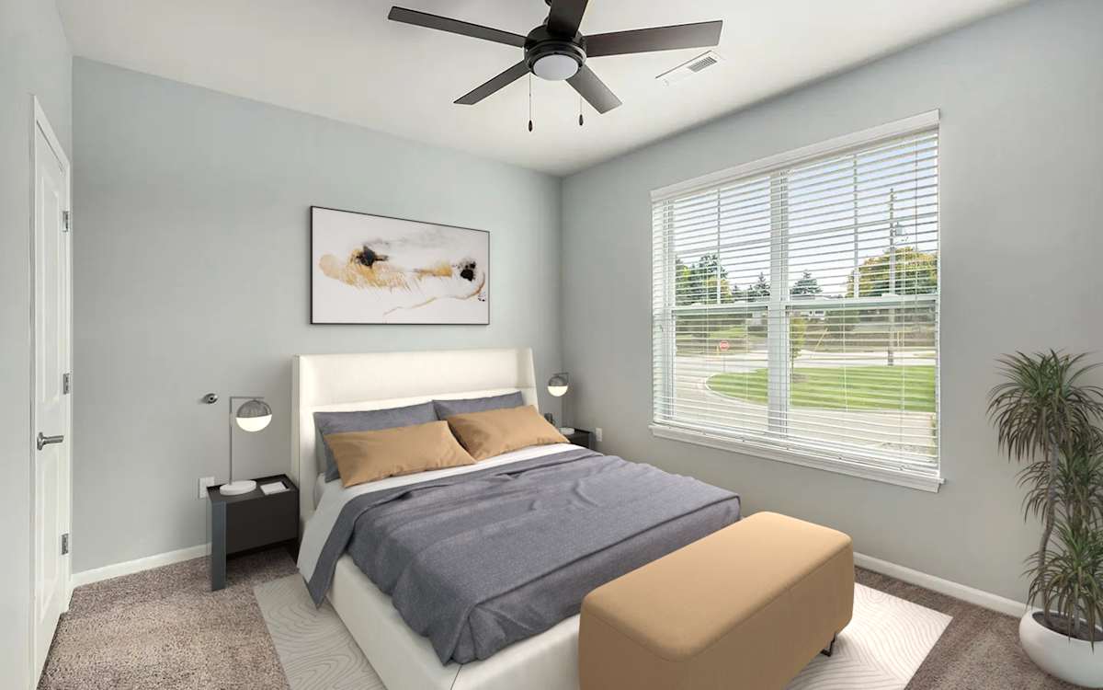
The Haven Apartments sits on Pier Light Drive in Wyoming, Michigan, positioned between Grandville and Wyoming and close to downtown Grand Rapids. Floor plans run from one to three bedrooms (1–2 bathrooms), with sizes ranging from 727 to 1,380 square feet. Apartment interiors include open-concept layouts, granite countertops, stainless-steel Frigidaire appliances, espresso shaker-style cabinetry, wood-style vinyl plank flooring, and in-unit washers and dryers. Around the community, you’ll find a clubhouse with entertainment space, a heated outdoor saltwater pool, a 24-hour fitness center, co-working spaces and a 24-hour business center, plus LuxerOne package lockers and outdoor lounge areas with grilling and a firepit. The location also keeps you close to shopping, dining, and entertainment in the Grandville/Wyoming area, with quick access to major highways near I-196 and US-131.
Rent by bedroom
| Home | Starting rent | Floor plans | Available |
|---|---|---|---|
| 1 Bedroom727–798 sq ft | From $1,625/mo | 3 | 7 available now · 4 upcoming |
| 2 Bedroom1,058–1,070 sq ft | From $1,885/mo | 2 | 1 available now · 4 upcoming |
| 3 Bedroom1,300 sq ft | From $2,335/mo | 1 | 4 available now · 1 upcoming |
Available Homes
| Floor plan | Beds | Baths | Size | Base rent | Availability | Tour |
|---|---|---|---|---|---|---|
| The Bay | 3 | 2 | 1300 sq ft | $2,335/mo | Available now | Schedule a tour for The Bay → |
| The Bay | 3 | 2 | 1300 sq ft | $2,345/mo | Available now | Schedule a tour for The Bay → |
| The Bay | 3 | 2 | 1300 sq ft | $2,375/mo | Available now | Schedule a tour for The Bay → |
| The Bay | 3 | 2 | 1300 sq ft | $2,375/mo | Available now | Schedule a tour for The Bay → |
| The Bay | 3 | 2 | 1300 sq ft | $2,375/mo | Available Oct 19, 2026 | Schedule a tour for The Bay → |
| The Brook | 1 | 1 | 727 sq ft | $1,625/mo | Available now | Schedule a tour for The Brook → |
| The Brook | 1 | 1 | 727 sq ft | $1,695/mo | Available Nov 2, 2026 | Schedule a tour for The Brook → |
| The Cove | 2 | 2 | 1070 sq ft | $1,885/mo | Available Jan 7, 2027 | Schedule a tour for The Cove → |
| The Cove | 2 | 2 | 1070 sq ft | $1,910/mo | Available Oct 23, 2026 | Schedule a tour for The Cove → |
| The Cove | 2 | 2 | 1070 sq ft | $2,000/mo | Available Nov 3, 2026 | Schedule a tour for The Cove → |
| The Drift | 1 | 1.5 | 798 sq ft | $1,625/mo | Available now | Schedule a tour for The Drift → |
| The Drift | 1 | 1.5 | 798 sq ft | $1,685/mo | Available now | Schedule a tour for The Drift → |
| The Drift | 1 | 1.5 | 798 sq ft | $1,695/mo | Available now | Schedule a tour for The Drift → |
| The Drift | 1 | 1.5 | 798 sq ft | $1,785/mo | Available now | Schedule a tour for The Drift → |
| The Drift | 1 | 1.5 | 798 sq ft | $1,785/mo | Available now | Schedule a tour for The Drift → |
| The Oasis | 2 | 2 | 1058 sq ft | $1,960/mo | Available now | Schedule a tour for The Oasis → |
| The Oasis | 2 | 2 | 1058 sq ft | $1,960/mo | Available Nov 1, 2026 | Schedule a tour for The Oasis → |
| The Spring | 1 | 1 | 748 sq ft | $1,640/mo | Available Nov 16, 2026 | Schedule a tour for The Spring → |
| The Spring | 1 | 1 | 748 sq ft | $1,645/mo | Available Nov 2, 2026 | Schedule a tour for The Spring → |
| The Spring | 1 | 1 | 748 sq ft | $1,690/mo | Available now | Schedule a tour for The Spring → |
| The Spring | 1 | 1 | 748 sq ft | $1,690/mo | Available Nov 28, 2026 | Schedule a tour for The Spring → |
Availability, unit details, and move-in dates may change and are not guaranteed until confirmed by the property.
Floor Plans
6 floor plans · 727–1,300 sq ft.
Floor-plan details describe the community and do not indicate current unit availability.
1 Bedroom
3 plans · 727–798 sq ft2 Bedroom
2 plans · 1,058–1,070 sq ft3+ Bedroom
1 plan · 1,300 sq ftCosts & fees
These are the charges we have confirmed. They may not be the full list, so no total monthly price is shown — confirm all charges directly with the property.
Charges that apply in some circumstances
Pets & Parking
Leasing Policies
Community Amenities
- 24-Hour Business Center
- 24-Hour Emergency Maintenance Services
- 24-Hour Fitness Center
- Assigned Garage Parking Available
- Close to Shopping, Dining, & Entertainment
- Clubhouse with Entertainment Space
- Co-Working Spaces
- Common Area Wi-Fi Access
- Controlled Access Community
- Heated Outdoor Saltwater Pool
- LuxerOne Package Lockers
- Outdoor Lounge with Firepit
- Outdoor Lounge with Grilling Station
- Pet-Friendly Community
- Smoke-Free Community
Unit Features
Neighborhood
What Sets The Haven Apartments Apart
Photos
20 photos.







Schedule a tour
Next available tour: Friday, October 9 at 9:00 AM EDT. 72 tour times available in the next 7 days.
The property will confirm the date, time, and tour availability.
- Fri Oct 9 Book an in-person tour Friday, October 9 at 9:00 AM EDT
- Fri Oct 9 Book an in-person tour Friday, October 9 at 9:30 AM EDT
- Fri Oct 9 Book an in-person tour Friday, October 9 at 10:00 AM EDT
- Fri Oct 9 Book an in-person tour Friday, October 9 at 10:30 AM EDT
- Fri Oct 9 Book an in-person tour Friday, October 9 at 11:00 AM EDT
- Fri Oct 9 Book an in-person tour Friday, October 9 at 11:30 AM EDT
Property FAQs
What floor plans are available at The Haven Apartments?
Is the community pet-friendly, and how many pets can I have?
What are the pet fees and monthly pet rent?
What restrictions apply to pets?
Is parking available, and what does it cost?
What lease term options are available?
How much is the application fee and administration fee?
What utilities are included in rent?
Common rental questions about The Haven Apartments
Illustrative examples answered from the property's published details — not a record of questions renters have asked, and not a guarantee.
What apartments are near RiverTown Crossings Mall in Wyoming, MI with garage parking and package lockers?
The Haven Apartments at 4025 Pier Light Drive in Wyoming is close to RiverTown Crossings Mall and sits near the I-196 and US-131 junction. It has assigned garage parking available and LuxerOne package lockers. Floor plans run from 1 bed/1 bath layouts like The Brook (727 sq ft) up to 3 bed/2 bath options like The Bay (1,300 sq ft).
I want a pet-friendly apartment with a heated outdoor pool and a 24-hour fitness center in Wyoming, MI — any options?
The Haven Apartments is a pet-friendly community in Wyoming at 4025 Pier Light Drive. It has a heated outdoor saltwater pool and a 24-hour fitness center, plus extras like an outdoor lounge with a firepit and grilling station. You can pick from 1-, 2-, and 3-bedroom homes, and every apartment includes an in-unit washer and dryer.
Are there apartments near Heritage Park with co-working space and in-unit laundry in Wyoming, MI?
The Haven Apartments is near Heritage Park and has co-working spaces, a 24-hour business center, and common-area Wi‑Fi. Apartments come with in-unit washer & dryer, stainless-steel Frigidaire appliances, and private balconies or patios. Lease terms include 6, 12, and 15 months.