About
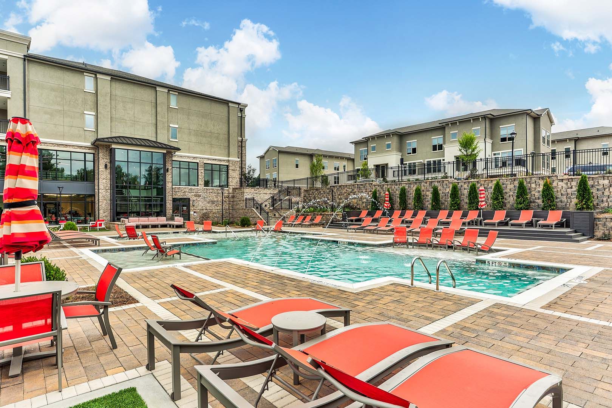
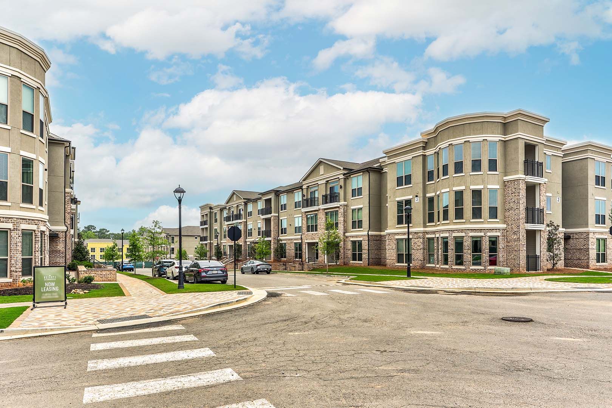
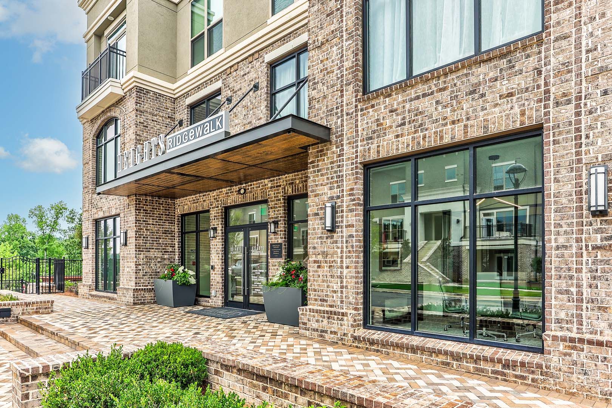
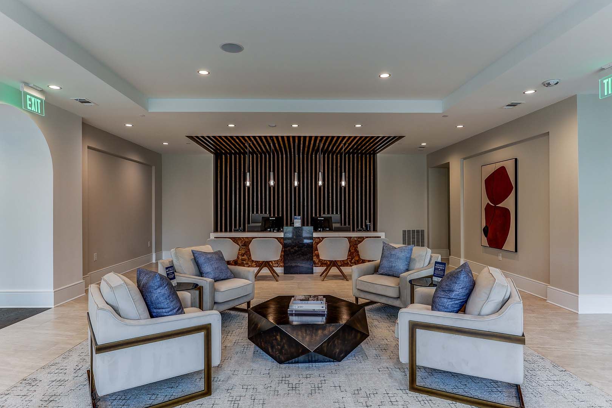
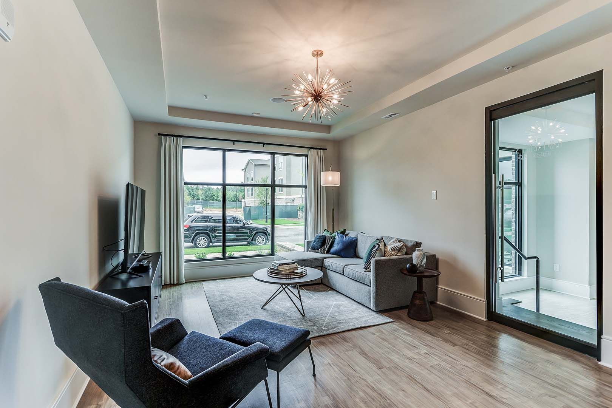

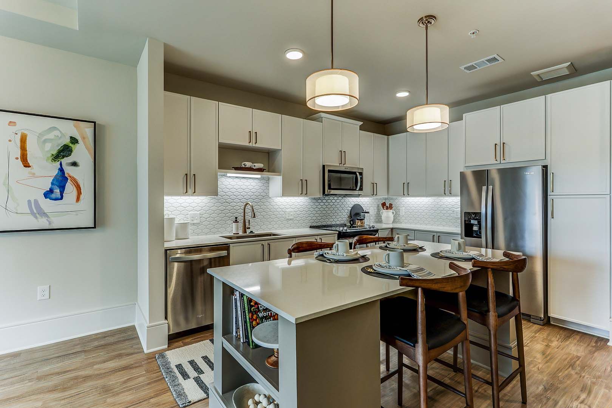
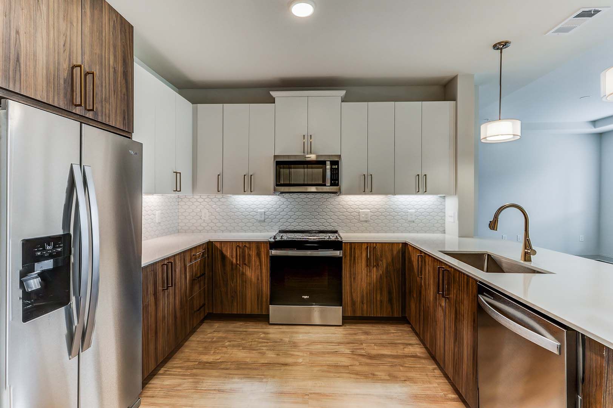
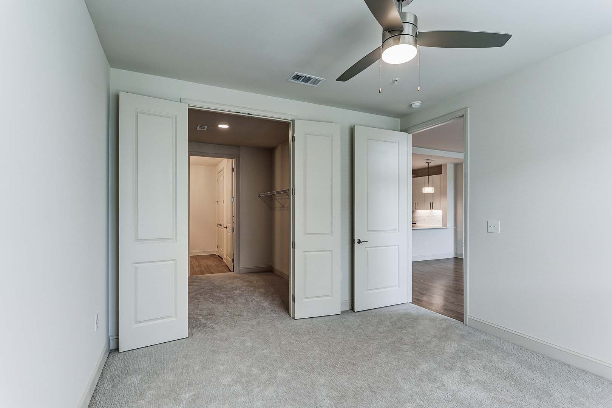
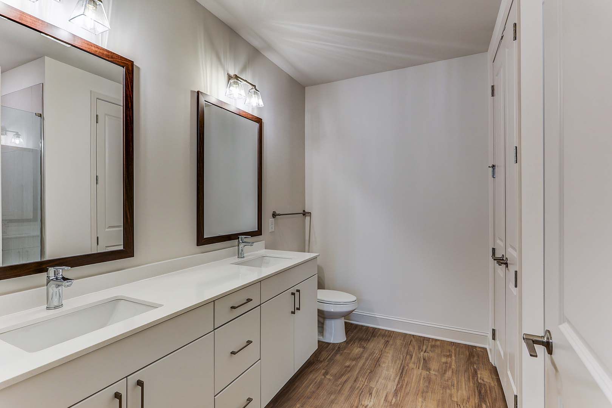
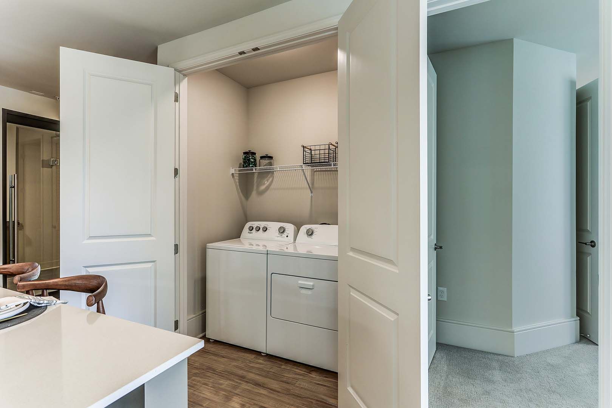
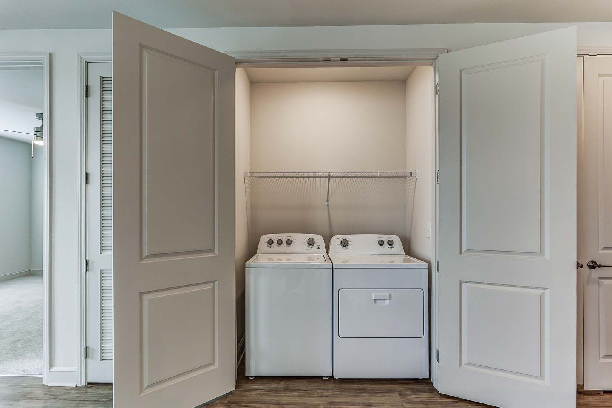
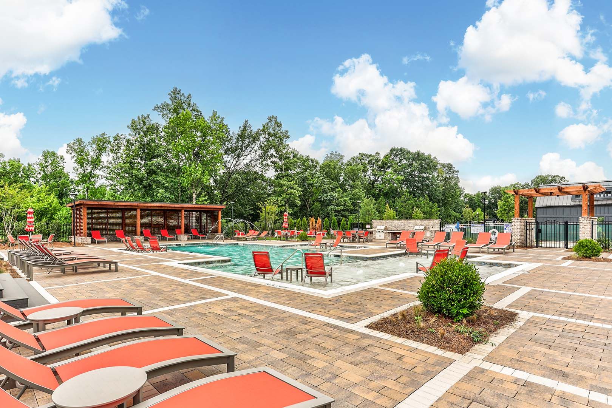
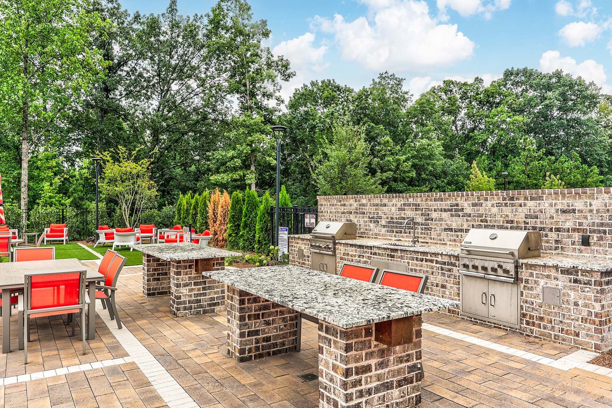
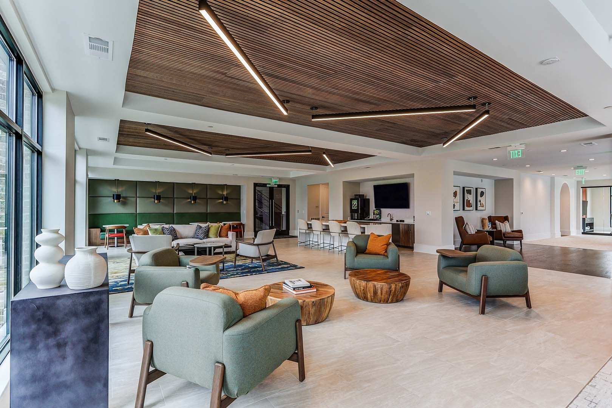
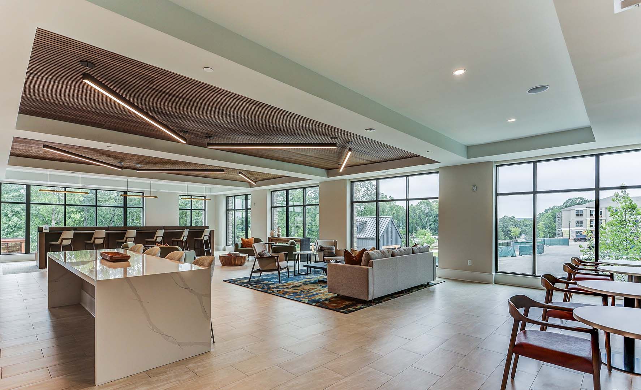
The Heights at Ridgewalk Apartments is a new community in Woodstock, Georgia, with one-, two-, and three-bedroom apartments plus three-bedroom townhome residences. Homes span a wide range of layouts (35 total floor plans) with details like quartz countertops, kitchen islands, stainless steel Whirlpool appliances, smart locks, and luxury vinyl plank flooring; select plans also include built-in desks/mudrooms and in-home washers and dryers. Around the community, there’s a large pool area with a covered cabana, grills, a fireplace, and outdoor dining space. Indoors, the clubroom includes a daily breakfast bar plus lounge and co-working areas with WiFi and a reservable conference room. The location sits off Ridgewalk Parkway near I-575 (Exit 9), with quick access to Downtown Woodstock and shopping at The Outlet Shoppes at Atlanta.
Rent by bedroom
| Home | Starting rent | Floor plans | Available |
|---|---|---|---|
| 1 Bedroom783–837 sq ft | From $1,500/mo | 4 | 5 available now · 16 upcoming |
| 2 Bedroom1,144–1,340 sq ft | From $2,004/mo | 5 | 3 available now · 9 upcoming |
| 3 Bedroom1,557–2,420 sq ft | From $2,504/mo | 3 | 7 available now · 1 upcoming |
Available Homes
| Floor plan | Beds | Baths | Size | Base rent | Availability | Tour |
|---|---|---|---|---|---|---|
| 1B | 1 | 1 | 783 sq ft | $1,532/mo | Available Oct 16, 2026 | Schedule a tour for 1B → |
| 1B | 1 | 1 | 783 sq ft | $1,532/mo | Available Oct 19, 2026 | Schedule a tour for 1B → |
| 1B | 1 | 1 | 783 sq ft | $1,557/mo | Available Nov 29, 2026 | Schedule a tour for 1B → |
| First Floor | ||||||
| 1B | 1 | 1 | 783 sq ft | $1,582/mo | Available Oct 19, 2026 | Schedule a tour for 1B → |
| Full Sized Washer/Dryer | ||||||
| 1B | 1 | 1 | 783 sq ft | $1,582/mo | Available Oct 21, 2026 | Schedule a tour for 1B → |
| Full Sized Washer/Dryer | ||||||
| 1B | 1 | 1 | 783 sq ft | $1,582/mo | Available Dec 4, 2026 | Schedule a tour for 1B → |
| Full Sized Washer/Dryer | ||||||
| 1B | 1 | 1 | 783 sq ft | $1,582/mo | Available Dec 20, 2026 | Schedule a tour for 1B → |
| Full Sized Washer/Dryer | ||||||
| 1B | 1 | 1 | 783 sq ft | $1,582/mo | Available Dec 29, 2026 | Schedule a tour for 1B → |
| Full Sized Washer/Dryer | ||||||
| 1B | 1 | 1 | 783 sq ft | $1,607/mo | Available now | Schedule a tour for 1B → |
| Full Sized Washer/Dryer First Floor | ||||||
| 1B | 1 | 1 | 783 sq ft | $1,607/mo | Available Dec 31, 2099 | Schedule a tour for 1B → |
| Full Sized Washer/Dryer Top Floor | ||||||
| 1B | 1 | 1 | 783 sq ft | $1,622/mo | Available Dec 31, 2099 | Schedule a tour for 1B → |
| Full Sized Washer/Dryer Corner Unit First Floor | ||||||
| 1B | 1 | 1 | 783 sq ft | $1,642/mo | Available now | Schedule a tour for 1B → |
| Elevator Access Full Sized Washer/Dryer First Floor | ||||||
| 1B | 1 | 1 | 783 sq ft | $1,642/mo | Available Oct 19, 2026 | Schedule a tour for 1B → |
| Elevator Access Full Sized Washer/Dryer First Floor | ||||||
| 1B | 1 | 1 | 783 sq ft | $1,642/mo | Available Oct 31, 2026 | Schedule a tour for 1B → |
| Elevator Access First Floor Full Sized Washer/Dryer | ||||||
| 1B | 1 | 1 | 783 sq ft | $1,642/mo | Available Dec 5, 2026 | Schedule a tour for 1B → |
| Elevator Access Full Sized Washer/Dryer First Floor | ||||||
| 1B | 1 | 1 | 783 sq ft | $1,667/mo | Available Dec 2, 2026 | Schedule a tour for 1B → |
| Elevator Access Full Sized Washer/Dryer Top Floor Wooded View | ||||||
| 1B-6 | 1 | 1 | 783 sq ft | $1,592/mo | Available now | Schedule a tour for 1B-6 → |
| Walk-up Patio | ||||||
| 1B-6 | 1 | 1 | 783 sq ft | $1,592/mo | Available Oct 27, 2026 | Schedule a tour for 1B-6 → |
| Walk-up Patio | ||||||
| 1B-6 | 1 | 1 | 783 sq ft | $1,642/mo | Available Dec 5, 2026 | Schedule a tour for 1B-6 → |
| Full Sized Washer/Dryer Walk-up Patio | ||||||
| 1B-ANSI | 1 | 1 | 784 sq ft | $1,500/mo | Available now | Schedule a tour for 1B-ANSI → |
| Elevator Access Stacked Washer/Dryer First Floor Corner Unit | ||||||
| 1B-c | 1 | 1 | 837 sq ft | $1,572/mo | Available now | Schedule a tour for 1B-c → |
| Full Sized Washer/Dryer Top Floor | ||||||
| 2A | 2 | 2 | 1144 sq ft | $2,004/mo | Available Nov 12, 2026 | Schedule a tour for 2A → |
| Full Sized Washer/Dryer | ||||||
| 2A | 2 | 2 | 1144 sq ft | $2,029/mo | Available Oct 12, 2026 | Schedule a tour for 2A → |
| Full Sized Washer/Dryer First Floor | ||||||
| 2A | 2 | 2 | 1144 sq ft | $2,069/mo | Available Dec 28, 2026 | Schedule a tour for 2A → |
| Full Sized Washer/Dryer Top Floor Wooded View Corner Unit | ||||||
| 2B | 2 | 2 | 1340 sq ft | $2,205/mo | Available now | Schedule a tour for 2B → |
| 2B | 2 | 2 | 1340 sq ft | $2,205/mo | Available now | Schedule a tour for 2B → |
| 2C | 2 | 2 | 1172 sq ft | $2,115/mo | Available Nov 28, 2026 | Schedule a tour for 2C → |
| 2C | 2 | 2 | 1172 sq ft | $2,130/mo | Available Nov 21, 2026 | Schedule a tour for 2C → |
| Corner Unit | ||||||
| 2C | 2 | 2 | 1172 sq ft | $2,180/mo | Available Oct 20, 2026 | Schedule a tour for 2C → |
| Full Sized Washer/Dryer Corner Unit | ||||||
| 2C | 2 | 2 | 1172 sq ft | $2,180/mo | Available Oct 27, 2026 | Schedule a tour for 2C → |
| Full Sized Washer/Dryer Corner Unit | ||||||
| 2C | 2 | 2 | 1172 sq ft | $2,215/mo | Available Nov 14, 2026 | Schedule a tour for 2C → |
| Full Sized Washer/Dryer Top Floor Wooded View | ||||||
| 2C-c | 2 | 2 | 1235 sq ft | Contact | Available Jan 7, 2100 | Schedule a tour for 2C-c → |
| 2C-d | 2 | 2 | 1236 sq ft | $2,198/mo | Available now | Schedule a tour for 2C-d → |
| Full Sized Washer/Dryer Top Floor | ||||||
| 3A | 3 | 2 | 1557 sq ft | $2,504/mo | Available now | Schedule a tour for 3A → |
| 3A | 3 | 2 | 1557 sq ft | $2,529/mo | Available now | Schedule a tour for 3A → |
| First Floor | ||||||
| 3A | 3 | 2 | 1557 sq ft | $2,554/mo | Available now | Schedule a tour for 3A → |
| Full Sized Washer/Dryer | ||||||
| 3A | 3 | 2 | 1557 sq ft | $2,579/mo | Available now | Schedule a tour for 3A → |
| Full Sized Washer/Dryer Top Floor | ||||||
| 3A | 3 | 2 | 1557 sq ft | $2,579/mo | Available now | Schedule a tour for 3A → |
| Full Sized Washer/Dryer Top Floor | ||||||
| 3A | 3 | 2 | 1557 sq ft | $2,579/mo | Available now | Schedule a tour for 3A → |
| Full Sized Washer/Dryer Top Floor | ||||||
| TH-B | 3 | 3 | 2326 sq ft | $3,500/mo | Available Nov 28, 2026 | Schedule a tour for TH-B → |
| Full Sized Washer/Dryer | ||||||
| TH-C | 3 | 3 | 2420 sq ft | $3,650/mo | Available now | Schedule a tour for TH-C → |
| Full Sized Washer/Dryer | ||||||
Availability, unit details, and move-in dates may change and are not guaranteed until confirmed by the property.
Floor Plans
12 floor plans · 783–2,420 sq ft.
Floor-plan details describe the community and do not indicate current unit availability.
1 Bedroom
4 plans · 783–837 sq ft2 Bedroom
5 plans · 1,144–1,340 sq ft3+ Bedroom
3 plans · 1,557–2,420 sq ftCosts & fees
These are the charges we have confirmed. They may not be the full list, so no total monthly price is shown — confirm all charges directly with the property.
Charges that apply in some circumstances
Pets & Parking
Leasing Policies
Community Amenities
- Breakfast bar
- Clubhouse
- Co-working spaces
- Community clubroom
- Community courtyards
- Conference room
- Dog park
- Fitness center
- On-site maintenance
- Outdoor dining areas
- Outdoor fireplace
- Outdoor grills
- Outdoor seating areas
- Package concierge / parcel room
- Package lockers (Parcel Pending)
- Resident lounge
- Resort-style pool
- WiFi in common areas
Unit Features
Neighborhood
What Sets The Heights at Ridgewalk Apartments Apart
Photos
20 photos.
Schedule a tour
Next available tour: Friday, October 9 at 9:30 AM EDT. 77 tour times available in the next 7 days.
The property will confirm the date, time, and tour availability.
- Fri Oct 9 Book an in-person tour Friday, October 9 at 9:30 AM EDT
- Fri Oct 9 Book an in-person tour Friday, October 9 at 10:00 AM EDT
- Fri Oct 9 Book an in-person tour Friday, October 9 at 10:30 AM EDT
- Fri Oct 9 Book an in-person tour Friday, October 9 at 11:00 AM EDT
- Fri Oct 9 Book an in-person tour Friday, October 9 at 11:30 AM EDT
- Fri Oct 9 Book an in-person tour Friday, October 9 at 12:00 PM EDT
Property FAQs
Where is the community located?
How do I get to the community from the highway?
What lease terms are available?
Which utilities are included in the rent?
Who are the internet and cable providers?
Is parking available?
What is the pet policy?
How much are the application and admin fees?
Common rental questions about The Heights at Ridgewalk Apartments
Illustrative examples answered from the property's published details — not a record of questions renters have asked, and not a guarantee.
What apartments in Woodstock, GA have co-working spaces, package lockers, and a fitness center?
The Heights at Ridgewalk Apartments at 1003 Ridgewalk Pkwy, Woodstock, GA 30188 has co-working spaces plus a conference room, Parcel Pending package lockers, and a fitness center. Floor plans include 1-bedroom/1-bath, 2-bedroom/2-bath, and 3-bedroom options, along with a 3-bedroom/3-bath townhome layout.
I'm looking for an apartment near Downtown Woodstock — what are my options?
The Heights at Ridgewalk Apartments in Woodstock is a good match if you want to be close to Downtown Woodstock. It’s at 1003 Ridgewalk Pkwy and has 1-, 2-, and 3-bedroom apartments, plus a 3-bedroom/3-bath townhome plan. Community amenities include a resort-style pool, clubhouse, and package concierge/parcel room.
What Woodstock apartments have smart locks, quartz countertops, and stainless steel appliances?
The Heights at Ridgewalk Apartments has smart locks, quartz countertops, and Whirlpool stainless steel appliances in its homes. You can choose from 1-bedroom/1-bath layouts up through 3-bedroom/2-bath plans, plus a 3-bedroom/3-bath townhome option. Other in-home details include 9' and 10' ceilings and luxury vinyl plank flooring.