The Highland
Phoenix, AZ · $1,446–$6,543/mo advertised price

The Highland – Phoenix, AZ

1601 East Highland Avenue, Phoenix, AZ 85016
Current pricing requires confirmation
$1,446–$6,543/ month · 1–3 Bed — advertised price

This is the price the property advertises. Confirm what it includes, along with the current total monthly leasing price and all charges, directly with the property before applying or signing a lease.

Pricing last checked August 19, 2026 · property website · confirm with the property
1–3 BedLayouts
759–1,353Sq Ft
YesPets
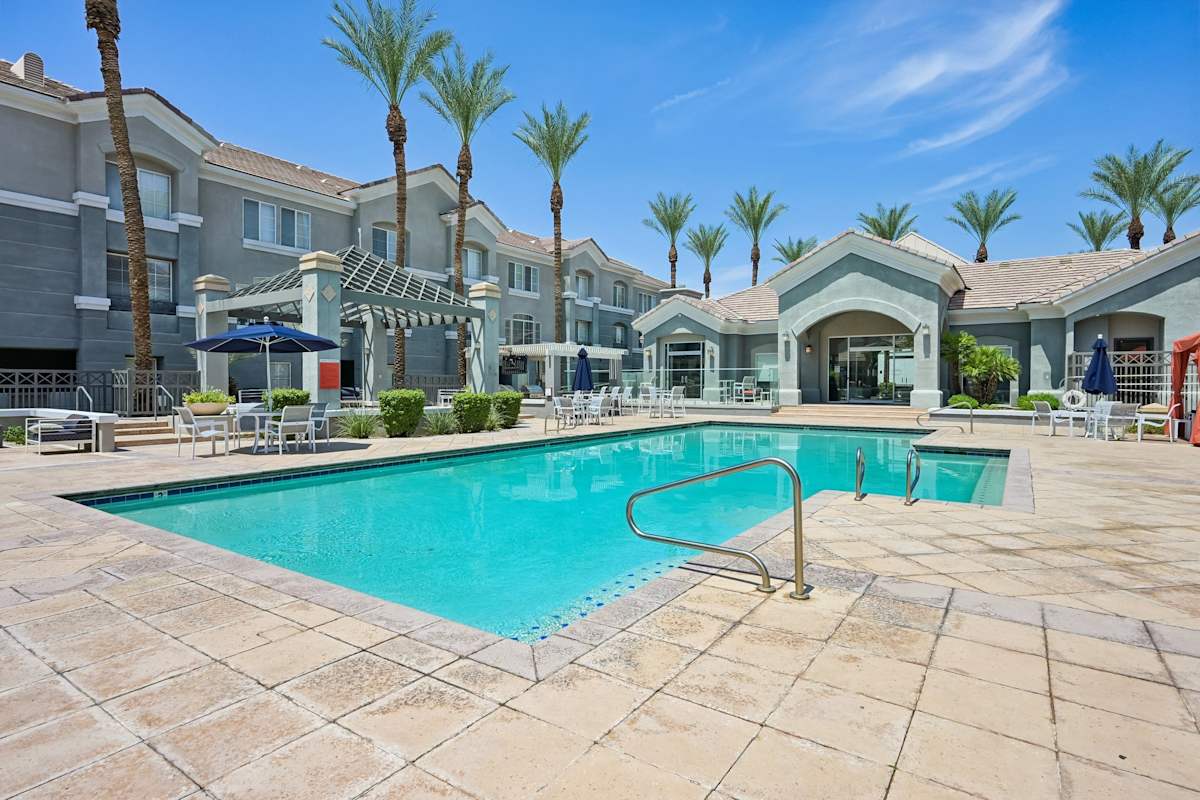
  • Two Refreshing Pools
  • 24 Hour Fitness Center
  • Covered Parking
The Highland exterior with central pool courtyard - Phoenix, AZ
5 photos

About

The Highland offers 1-, 2-, and 3-bedroom apartments in central Phoenix, with townhome-style layouts also available. Floor plans run from 759 to 1,353 square feet, with options that include private patios or balconies and in-home washer/dryer. Around the community, you’ll find two swimming pools, a 24-hour fitness center, covered parking, and a business center with conference facilities. The location sits in the Biltmore area and is west of State Route 51, with Downtown Phoenix and Phoenix Sky Harbor Airport nearby.

Advertised price (confirm with the property)
$1,446–$6,543
Bedrooms
1–3 Bed
Home size
759–1,353 sq ft
Pets
Pet friendly

Rent by bedroom

HomeStarting rentFloor plans
1 Bedroom759–829 sq ft From $1,446/mo 3
2 Bedroom1,087–1,221 sq ft From $1,655/mo 3
3 Bedroom1,353 sq ft From $2,513/mo 2

Floor Plans

8 floor plans · 759–1,353 sq ft.

Current availability is not tracked for this community. Contact the property or visit the official property website for available homes. Floor-plan details describe the community and do not indicate current unit availability.

1 Bedroom

3 plans · 759–829 sq ft
Normandy
1 bd · 1 ba · 759 sq ft
$1,446–$3,411/mo
Request a tour → for Normandy Ask about this plan Normandy
Tuscany
1 bd · 1 ba · 796 sq ft
$1,624–$3,934/mo
Request a tour → for Tuscany Ask about this plan Tuscany
Lorraine
1 bd · 1 ba · 829 sq ft
$1,740–$4,053/mo
Request a tour → for Lorraine Ask about this plan Lorraine

2 Bedroom

3 plans · 1,087–1,221 sq ft
Brittany
2 bd · 2 ba · 1087 sq ft
$1,655–$4,275/mo
Request a tour → for Brittany Ask about this plan Brittany
Bordeaux
2 bd · 2 ba · 1221 sq ft
$1,931–$4,609/mo
Request a tour → for Bordeaux Ask about this plan Bordeaux
Provence
2 bd · 2 ba · 1221 sq ft
$1,895–$4,812/mo
Request a tour → for Provence Ask about this plan Provence

3+ Bedroom

2 plans · 1,353 sq ft
Burgundy I
3 bd · 3 ba · 1353 sq ft
$2,513–$6,143/mo
Request a tour → for Burgundy I Ask about this plan Burgundy I
Burgundy II
3 bd · 3 ba · 1353 sq ft
$2,785–$6,543/mo
Request a tour → for Burgundy II Ask about this plan Burgundy II

Costs & fees

These are the charges we have confirmed. They may not be the full list, so no total monthly price is shown — confirm all charges directly with the property.

Charges that apply in some circumstances

Pet rent $40 per month per pet

One-time charges

Pet deposit or fee $200 one-time per pet

Pets & Parking

Parking typeCovered

Leasing Policies

Lease terms3–12 months

Community Amenities

  • 24 Hour Availability
  • 24 Hour Fitness Center
  • Barbecue Areas
  • Business Center and Conference Facilities
  • Complimentary Wi-Fi in many Common Areas
  • Covered Parking
  • Major Employer Discount
  • Online Payments Available
  • Pet Screening & Poo Print
  • Trash Pickup
  • Two Refreshing Pools

Unit Features

  • Washer/Dryer
  • Private Patio/Balcony
  • Ceiling Fans
  • Cable Ready
  • Crown Molding
  • Oversized Soaking Tub
  • Vaulted Ceilings
  • Walk-in Closet
  • Renovated Interiors
  • Quartz Counters
  • Custom, Modern Cabinetry
  • Designer Lighting
  • Wood-Inspired Flooring

Neighborhood

The Highland sits in the Biltmore area of Phoenix, with quick access to shopping, dining, and outdoor spots. Biltmore Fashion Park is one of the nearby go-to destinations for retail and restaurants. Getting around is straightforward with easy access to Highway 51. Public transportation and light rail are also nearby, and the community is positioned close to Downtown Phoenix and Phoenix Sky Harbor Airport.

What Sets The Highland Apart

The Biltmore area puts you close to major shopping and dining, with quick access to Highway 51 for commuting. The Highland stands out with a larger floor plan range that reaches 1,353 sq. ft. and community amenities like two pools plus a 24-hour fitness center. If you’re comparing nearby communities, prioritize access to SR 51, covered parking options, and whether in-home laundry is standard—The Highland includes in-home laundry in every apartment home.

Photos

5 photos.

Request a tour

Request a tour at this community and the leasing office will confirm a time.

The property will confirm the date, time, and tour availability.

Request a tour →

Property FAQs

How do I apply for an apartment at The Highland?

You may apply online through the leasing portal. Contact the leasing office if you have questions during the application process.

What lease terms are available?

Lease terms range from 3 to 12 months, including short-term options starting at 3 months.

Is renter’s insurance required?

Yes, renter’s insurance is required.

What utilities and providers are used at the community?

Electric service is through APS and SRP and is paid directly by residents. Water, sewer, trash, and gas are billed by Conservice and paid with rent.

Is in-home laundry included?

Yes. All apartment homes include in-home laundry appliances.

What is the pet policy and what are the pet fees?

Pets are allowed—two per apartment. Fees include a $200 deposit per pet, a one-time non-refundable $250 fee per pet, and monthly pet rent of $40 for the first pet and $35 for the second pet. Breed restrictions apply.

What are the office hours?

Monday–Friday: 9:30 AM–5:30 PM; Saturday: 10:00 AM–5:00 PM; Sunday: Closed.

What parking options are available?

Parking options include carports and garages. Townhome-style units come with an attached garage.

Common rental questions about The Highland

Illustrative examples answered from the property's published details — not a record of questions renters have asked, and not a guarantee.

What apartments in the Biltmore area of Phoenix have covered parking and in-home washer/dryer?

The Highland is in the Biltmore area at 1601 East Highland Avenue, Phoenix, AZ 85016, and it has covered parking plus a washer/dryer in every apartment home. Floor plans run from 1 bed/1 bath to 3 bed/3 bath, with layouts from 759 to 1,353 sq. ft. You’ll also find two pools and a 24-hour fitness center on-site.

I’m looking for an apartment near Biltmore Fashion Park in Phoenix — what’s a good option with pools and a gym?

The Highland is in Phoenix’s Biltmore area, with Biltmore Fashion Park called out as a nearby spot for shopping and restaurants. The community has two pools, a 24-hour fitness center, and barbecue areas. Apartments come in 1-, 2-, and 3-bedroom layouts, and every home includes an in-unit washer/dryer and a private patio or balcony.

Are there Phoenix apartments with short lease terms (like 3–6 months) that also have a business center and conference space?

The Highland at 1601 East Highland Avenue in Phoenix has flexible lease terms starting at 3 months, with options up through 12 months. It has a business center and conference facilities, plus online payments and complimentary Wi‑Fi in many common areas. Choose from 1 bed/1 bath through 3 bed/3 bath floor plans (759–1,353 sq. ft.).

Contact

Address
1601 East Highland Avenue, Phoenix, AZ 85016
Managed by
Willow Bridge Property Company
Find us on

Office Hours

Monday:9:30 AM - 5:30 PM Tuesday:9:30 AM - 5:30 PM Wednesday:9:30 AM - 5:30 PM Thursday:9:30 AM - 5:30 PM Friday:9:30 AM - 5:30 PM Saturday:10:00 AM - 5:00 PM Sunday:Closed