Indigo Pointe
Grand Prairie, TX · $1,586–$2,059/mo advertised price

Indigo Pointe – Grand Prairie, TX

3033 Bardin Rd, Grand Prairie, TX 75052
Current pricing requires confirmation
$1,586–$2,059/ month · 2–3 Bed — advertised price

This is the price the property advertises. Confirm what it includes, along with the current total monthly leasing price and all charges, directly with the property before applying or signing a lease.

Pricing last checked August 19, 2026 · property website · confirm with the property
1–3 BedLayouts
680–1,248Sq Ft
YesPets
  • Swimming pool
  • 24-hour fitness center
  • Business center
  • BBQ grills

Indigo Pointe community photo - Grand Prairie, TX
20 photos

About

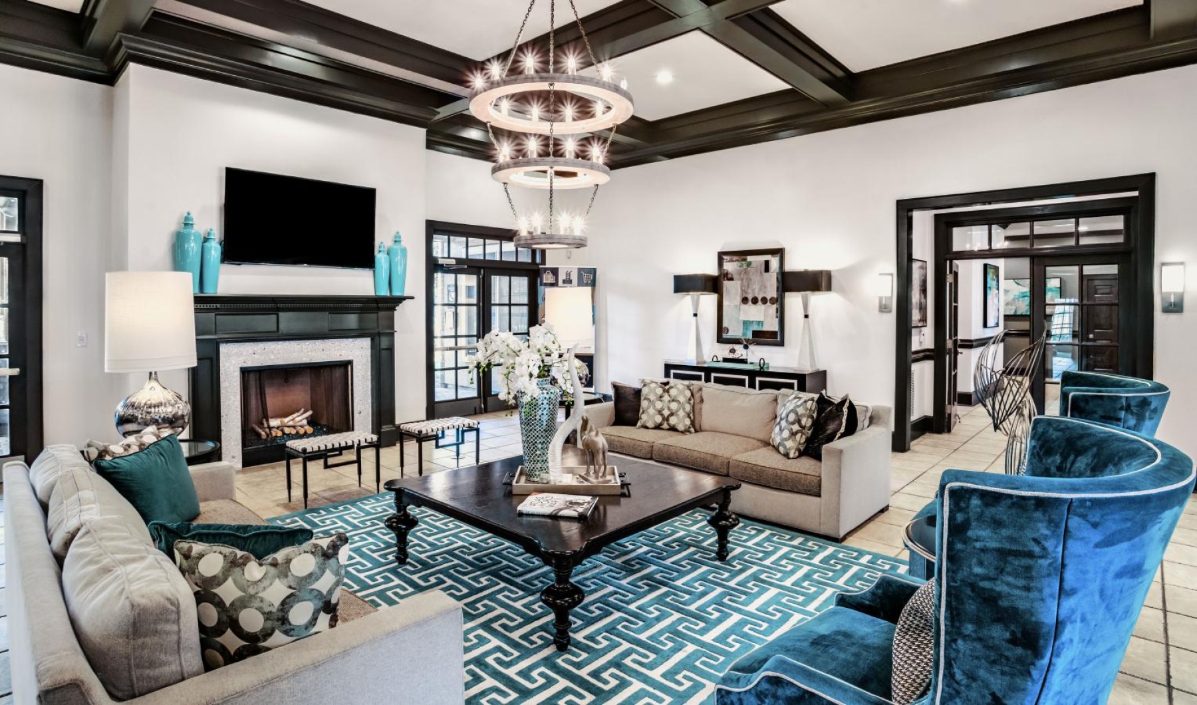


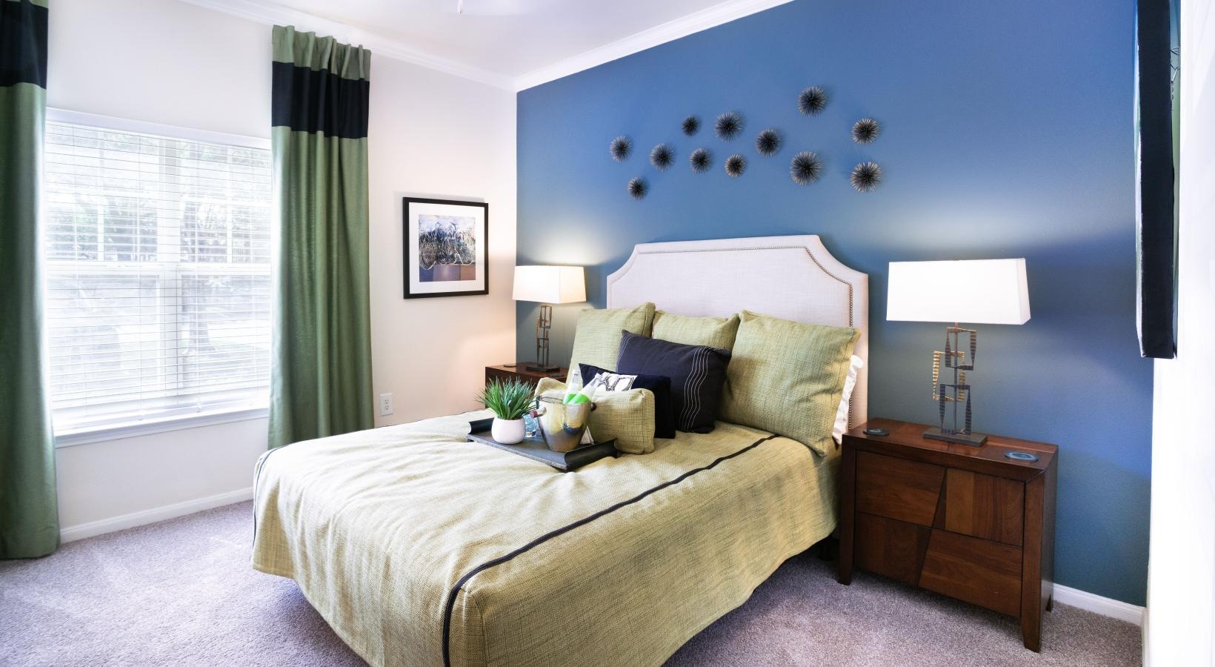
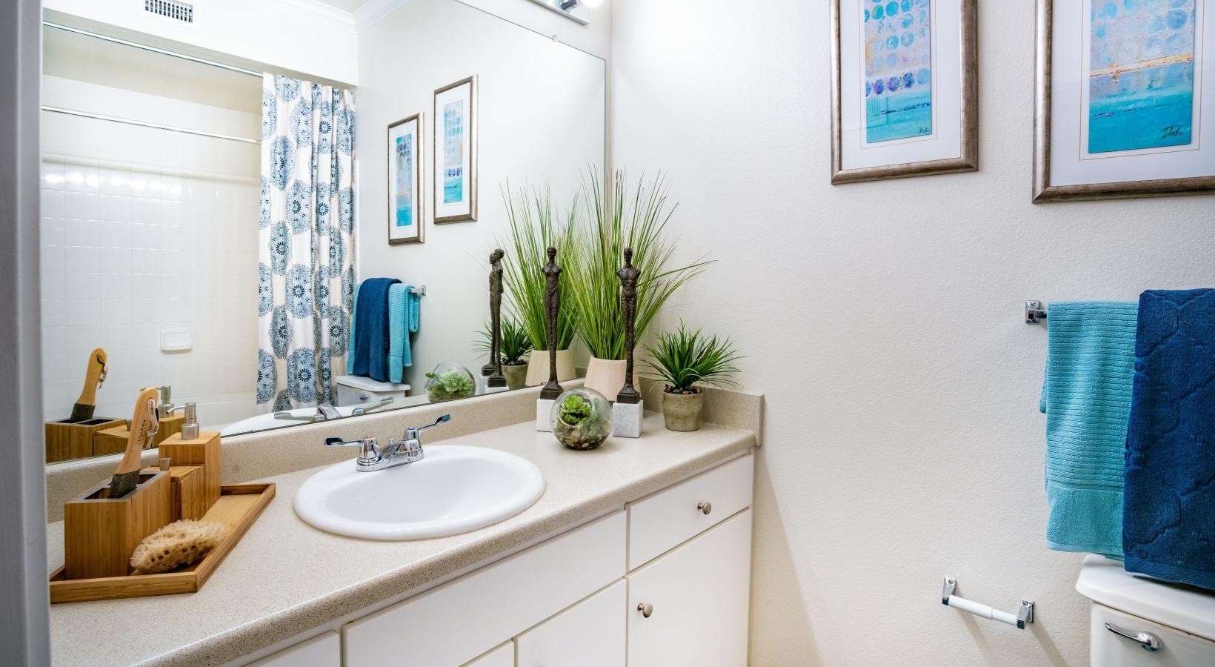

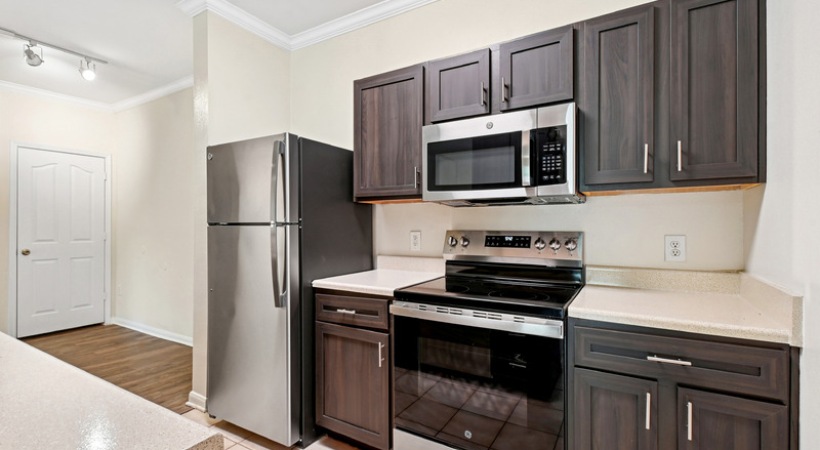



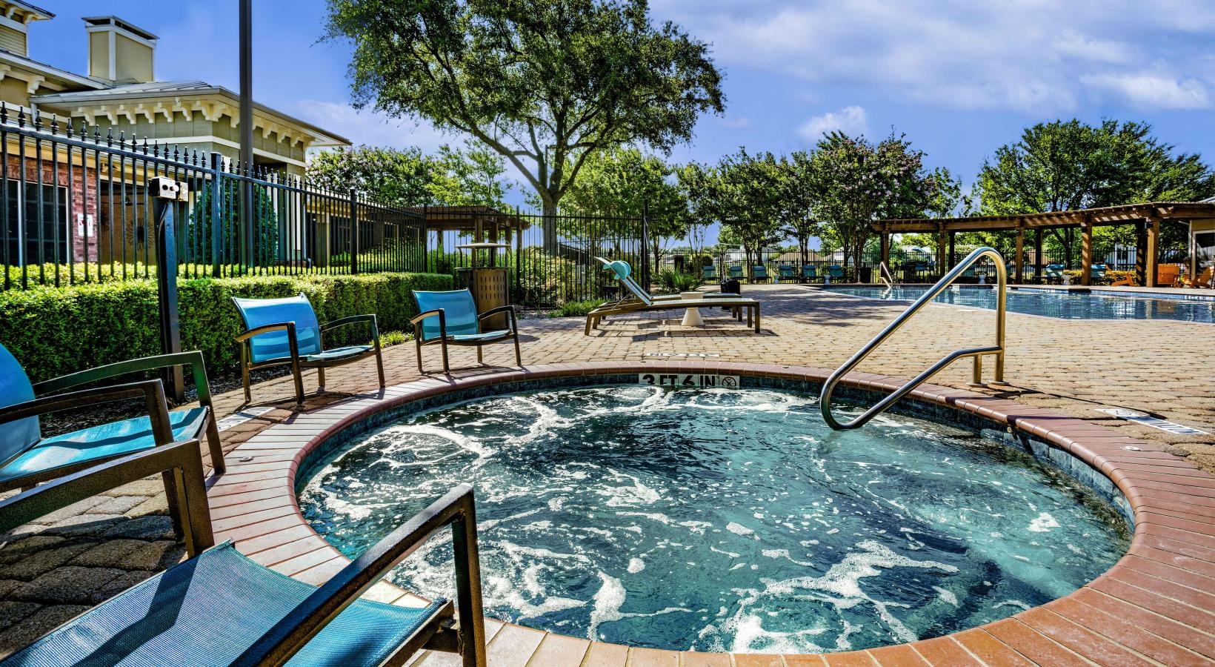
Indigo Pointe is an apartment community in Grand Prairie, Texas, with one-, two-, and three-bedroom floor plans. Homes range from 680 to 1,248 sq. ft., and each apartment includes in-home laundry appliances plus a full appliance package: refrigerator, stove, dishwasher, microwave, washer, and dryer. Select residences add details like tray ceilings, hardwood-style flooring, and private patios or balconies. The community includes a gated entry, a cabana-style swimming pool with a hot tub, and a 24-hour fitness center. There’s also a gaming center with billiards and ping pong, an outdoor resident lounge, a business center with high-speed internet, and a picnic pavilion with BBQ grills. The address sits near shopping, dining, and recreation around Grand Prairie and Arlington, including Grand Prairie Premium Outlets, Traders Village, and Joe Pool Lake.

Advertised price (confirm with the property)
$1,586–$2,059
Bedrooms
1–3 Bed
Home size
680–1,248 sq ft
Pets
Pet friendly

Rent by bedroom

HomeStarting rentFloor plans
1 Bedroom680–907 sq ft Contact for pricing 2
2 Bedroom1,057–1,065 sq ft From $1,586/mo 2
3 Bedroom1,248 sq ft From $2,012/mo 1

Floor Plans

5 floor plans · 680–1,248 sq ft.

Current availability is not tracked for this community. Contact the property or visit the official property website for available homes. Floor-plan details describe the community and do not indicate current unit availability.

1 Bedroom

2 plans · 680–907 sq ft
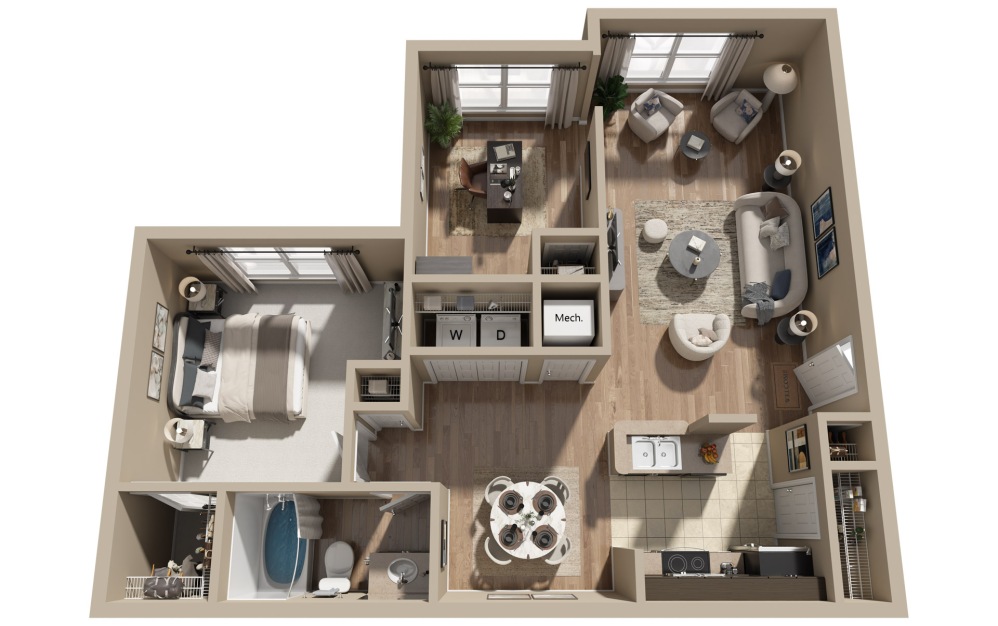
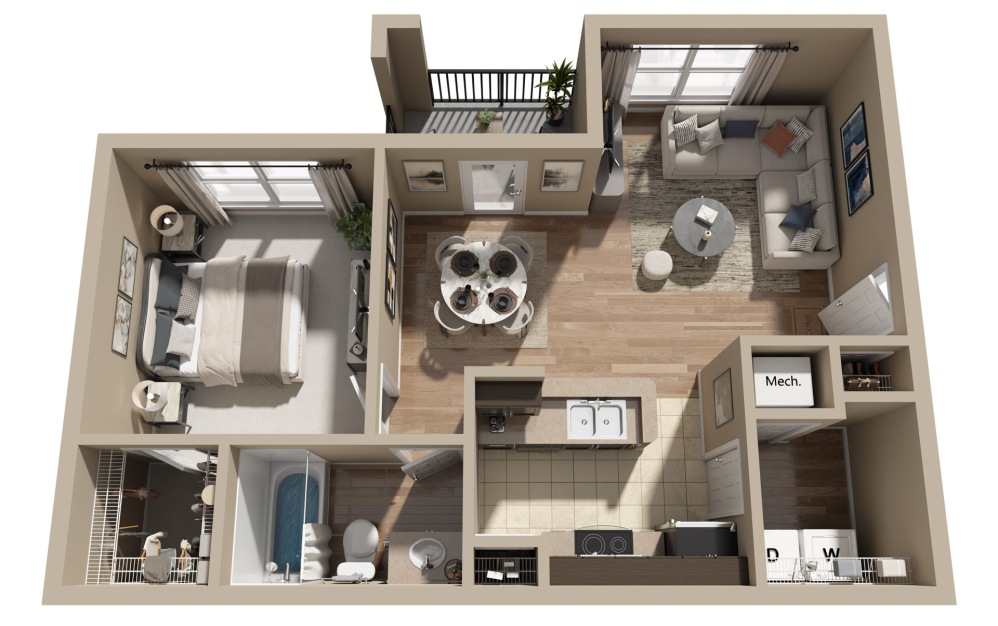
Indigo Pointe A1 floor plan
A1
1 bd · 1 ba · 680 sq ft
Contact for pricing
Request a tour → for A1 Ask about this plan A1
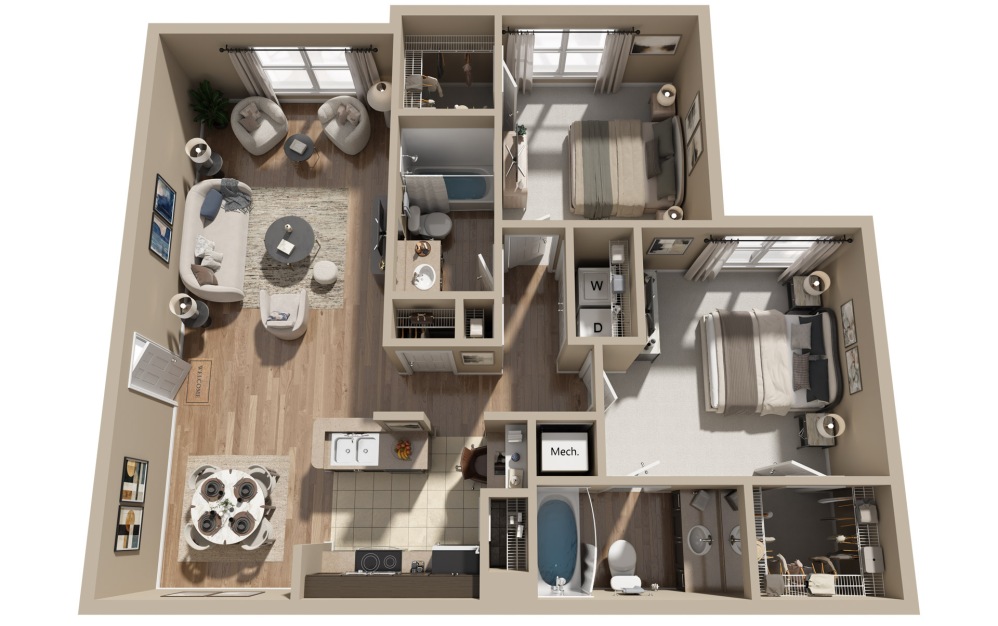
Indigo Pointe A2 floor plan
A2
1 bd · 1 ba · 907 sq ft
Contact for pricing
Request a tour → for A2 Ask about this plan A2

2 Bedroom

2 plans · 1,057–1,065 sq ft
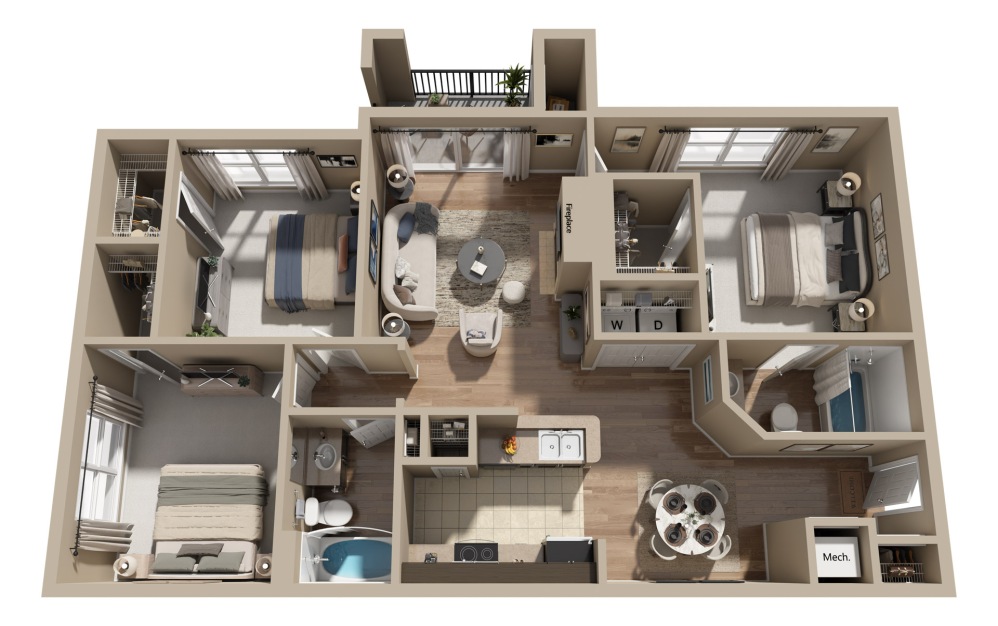
Indigo Pointe B1 floor plan
B1
2 bd · 2 ba · 1057 sq ft
$1,606–$1,746/mo
Request a tour → for B1 Ask about this plan B1
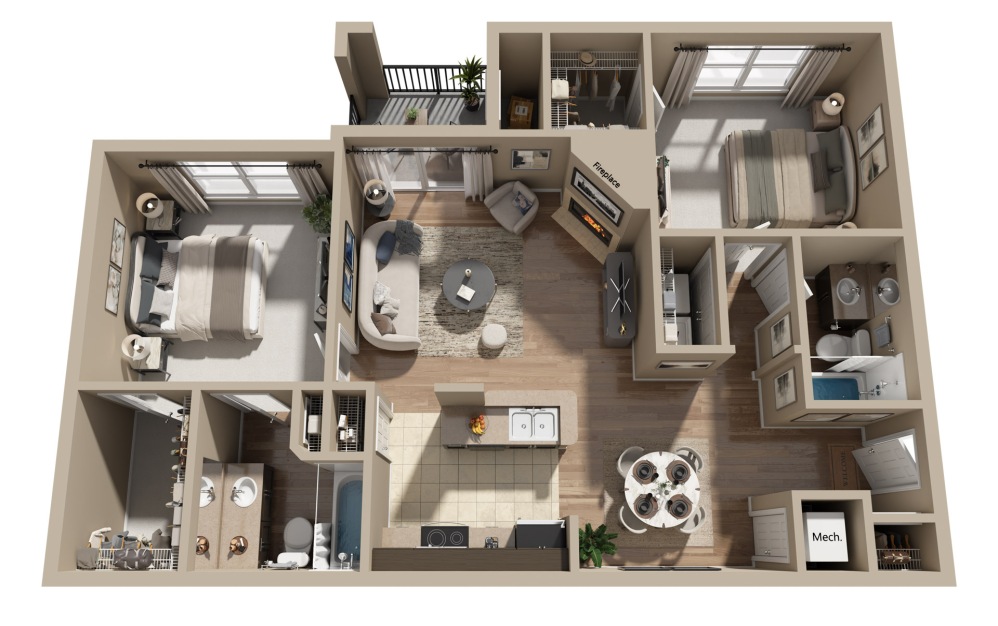
Indigo Pointe B2 floor plan
B2
2 bd · 2 ba · 1065 sq ft
$1,586–$1,746/mo
Request a tour → for B2 Ask about this plan B2

3+ Bedroom

1 plan · 1,248 sq ft
Indigo Pointe C1 floor plan
C1
3 bd · 2 ba · 1248 sq ft
$2,012–$2,059/mo
Request a tour → for C1 Ask about this plan C1

Costs & fees

These are the charges we have confirmed. They may not be the full list, so no total monthly price is shown — confirm all charges directly with the property.

Refundable deposits

Security deposit (B1) $200 one-time
Security deposit (B2) $200 one-time
Security deposit (C1) $300 one-time

Pets & Parking

Parking typeCovered

Community Amenities

  • 24-hour fitness center
  • BBQ grills
  • Billiards
  • Business center
  • Car care center
  • Community Wi-Fi
  • Detached garages (select units/availability)
  • Gaming center
  • Gated community
  • HUB by Amazon (package lockers)
  • Hot tub
  • Outdoor resident lounge
  • Picnic pavilion
  • Ping pong
  • Swimming pool

Unit Features

  • Tray ceilings (select units)
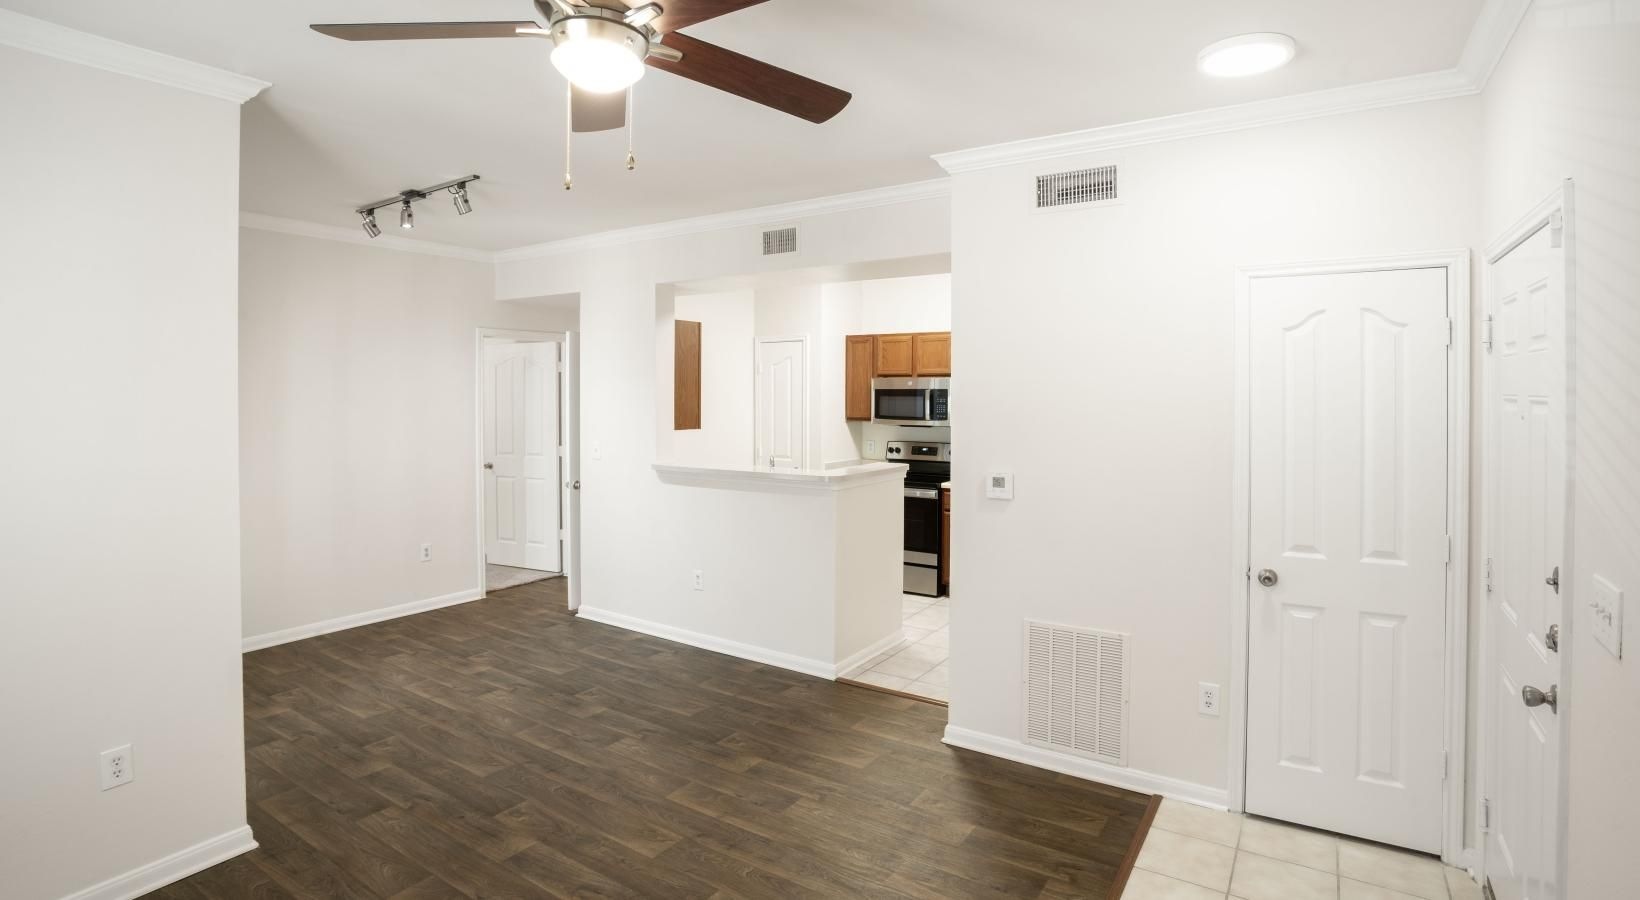
  • Crown molding

  • Stainless steel appliances (select units)
  • Microwave
  • Wood-burning fireplace (select units)
  • Built-in computer desk & extended living area (select units)
  • Breakfast bar
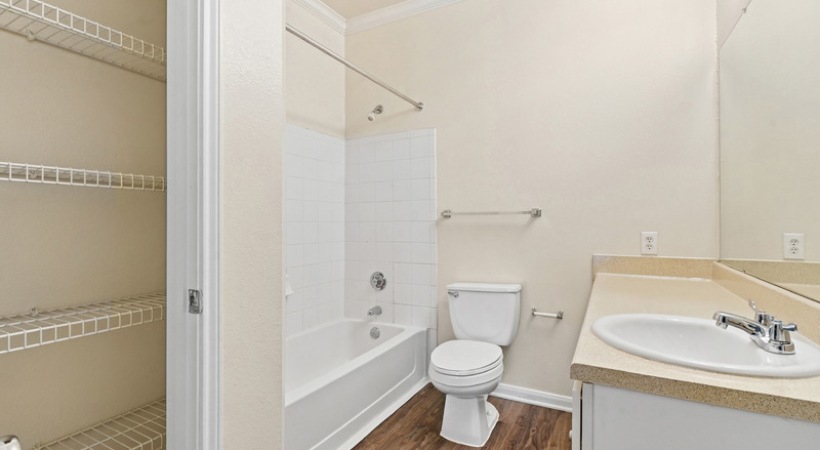
  • Oversized garden-style oval bathtubs (select units)
  • 2" faux wood blinds
  • Hardwood-style flooring (select units)
  • In-home full size washer/dryer included
  • Upgraded lighting packages (select units)
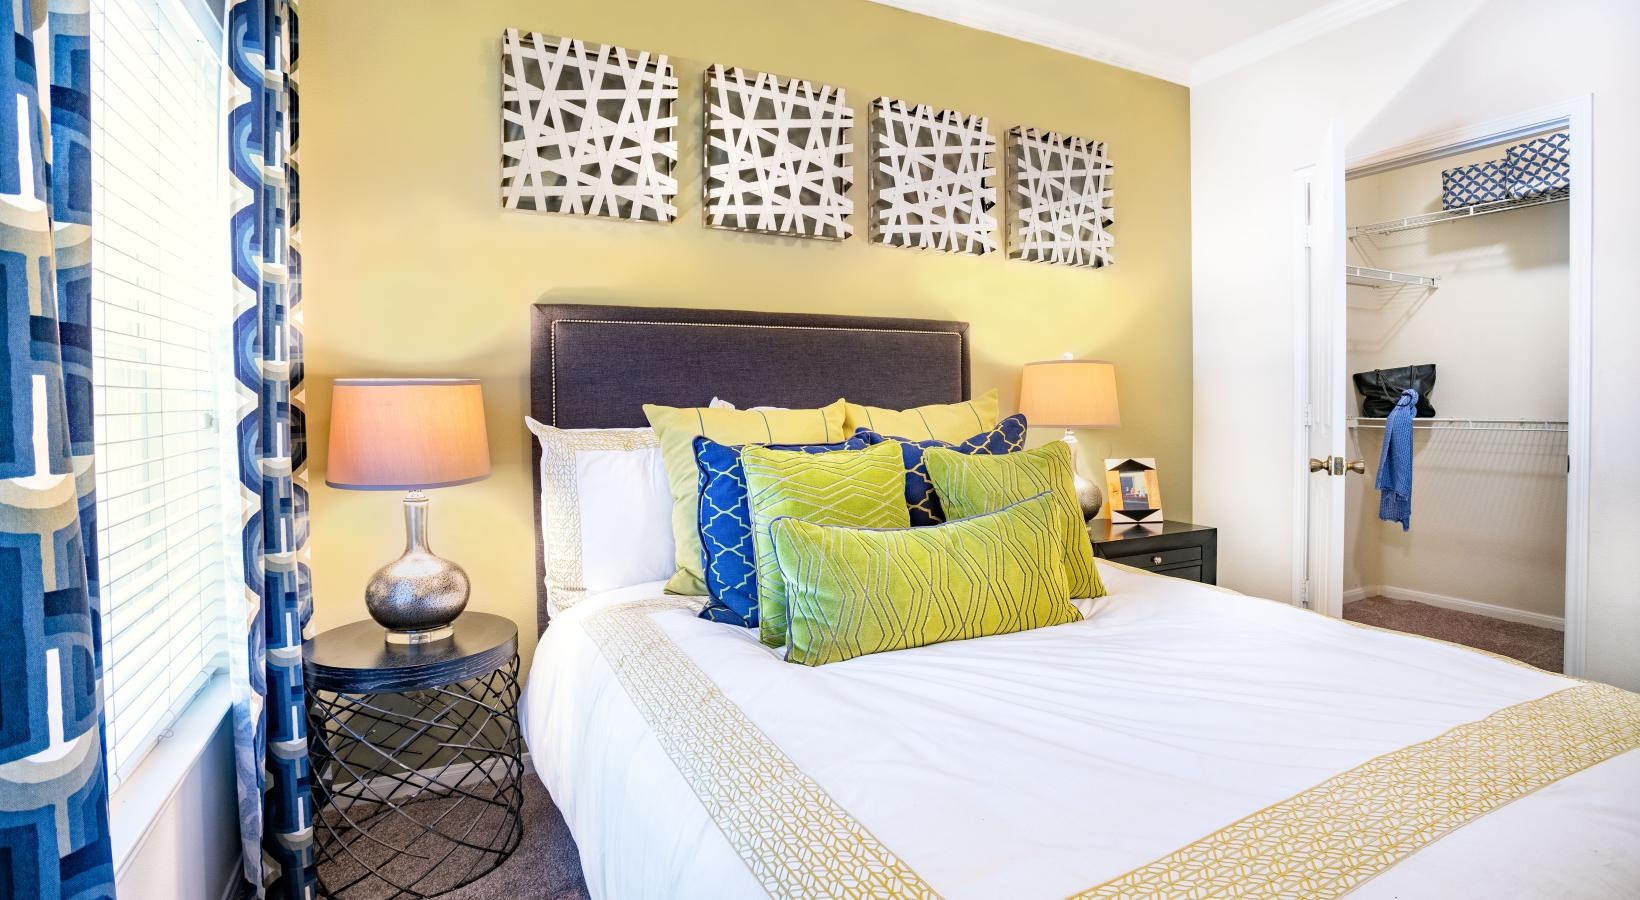
  • Walk-in closets
  • Linen closet (select units)
  • Private patio or balcony (select units)
  • Exterior storage (select units)
  • Refrigerator
  • Stove/range
  • Dishwasher
  • Air conditioning/heating
  • Ceiling fans (select units)

Neighborhood

Indigo Pointe is in Grand Prairie near a mix of everyday errands and bigger entertainment destinations. Shopping runs are straightforward with options like Kroger, CVS Pharmacy, Walmart Supercenter, Target, Petco, and The Home Depot nearby. Dining and coffee spots in the area include Phở Pasteur Restaurant, Golden Corral Buffet, Mimi’s Cafe, BJ’s Restaurant, In-N-Out Burger, and Texas Roadhouse, plus coffee stops like Starbucks, Panera Bread, and Savor Coffee Bar. For recreation, you’re close to places like Cinemark and Dave & Buster’s, and outdoor time is easy to plan at Joe Pool Lake.

What Sets Indigo Pointe Apart

In this part of Grand Prairie, you’ll find a range of communities near the I-20 corridor and the Grand Prairie/Arlington shopping and dining cluster. Indigo Pointe stands out for its on-site lineup—gated access, a cabana-style pool with hot tub, and a 24-hour fitness center. The community’s mix of shared spaces also adds day-to-day convenience, including a business center, gaming center, and reservable outdoor resident lounge. If you want a neighborhood where errands are quick and entertainment options are close, this location checks those boxes.

Photos

20 photos.

Request a tour

Request a tour at this community and the leasing office will confirm a time.

The property will confirm the date, time, and tour availability.

Request a tour →

Property FAQs

How do I apply for an apartment at Indigo Pointe?

You can apply online through the Floorplans page. If you have questions during the process, contact the leasing office.

Do you offer short-term leases?

Yes. Short-term lease options are available, and the shortest lease term is 3 months.

Is renter’s insurance required?

Yes, renter’s insurance is required.

What appliances are included in the apartments?

Each apartment includes a refrigerator, stove, dishwasher, microwave, washer, and dryer.

Is there in-unit laundry?

Yes. All apartment homes include in-home laundry appliances.

What are the parking options?

Parking options include monthly carport parking and monthly garage spaces. Additional fees may apply.

What community amenities are available?

Community amenities include a 24-hour fitness center, a cabana-style swimming pool with a hot tub, an outdoor resident lounge, a picnic pavilion with BBQ grills, a gaming center, and a business center.

Are pets allowed?

Yes, the community is pet-friendly with breed restrictions. The community partners with PetScreening.com, and fees and restrictions are available from the leasing office.

What are the office hours?

Office hours are Monday–Friday 9:00 AM–6:00 PM, Saturday 10:00 AM–5:00 PM, and Sunday closed.

Common rental questions about Indigo Pointe

Illustrative examples answered from the property's published details — not a record of questions renters have asked, and not a guarantee.

What apartments in Grand Prairie, TX have a 24-hour fitness center, a pool with a hot tub, and gated access?

Indigo Pointe at 3033 Bardin Rd in Grand Prairie is one to look at. It has gated access, a swimming pool with a hot tub, and a 24-hour fitness center. Floor plans run from 1 bed/1 bath (680–907 sq ft) up to 3 bed/2 bath (1,248 sq ft).

I'm looking for an apartment near Joe Pool Lake in Grand Prairie — what are my options?

Indigo Pointe is in Grand Prairie and sits close to Joe Pool Lake. It has 1-, 2-, and 3-bedroom layouts, plus amenities like a swimming pool with hot tub, BBQ grills, and a 24-hour fitness center. Covered parking is part of the setup, and detached garages are available in select cases.

What apartments in Grand Prairie include an in-home washer and dryer and have walk-in closets?

Indigo Pointe includes an in-home full-size washer/dryer in the apartment and has walk-in closets. The community is at 3033 Bardin Rd in Grand Prairie and has 1-, 2-, and 3-bedroom floor plans (680–1,248 sq ft). You’ll also find on-site extras like a business center, gaming center, and package lockers through HUB by Amazon.

Contact

Address
3033 Bardin Rd, Grand Prairie, TX 75052
Managed by
Willow Bridge Property Company
Find us on

Office Hours

Monday:9:00 AM - 6:00 PM Tuesday:9:00 AM - 6:00 PM Wednesday:9:00 AM - 6:00 PM Thursday:9:00 AM - 6:00 PM Friday:9:00 AM - 6:00 PM Saturday:10:00 AM - 5:00 PM Sunday:Closed