About
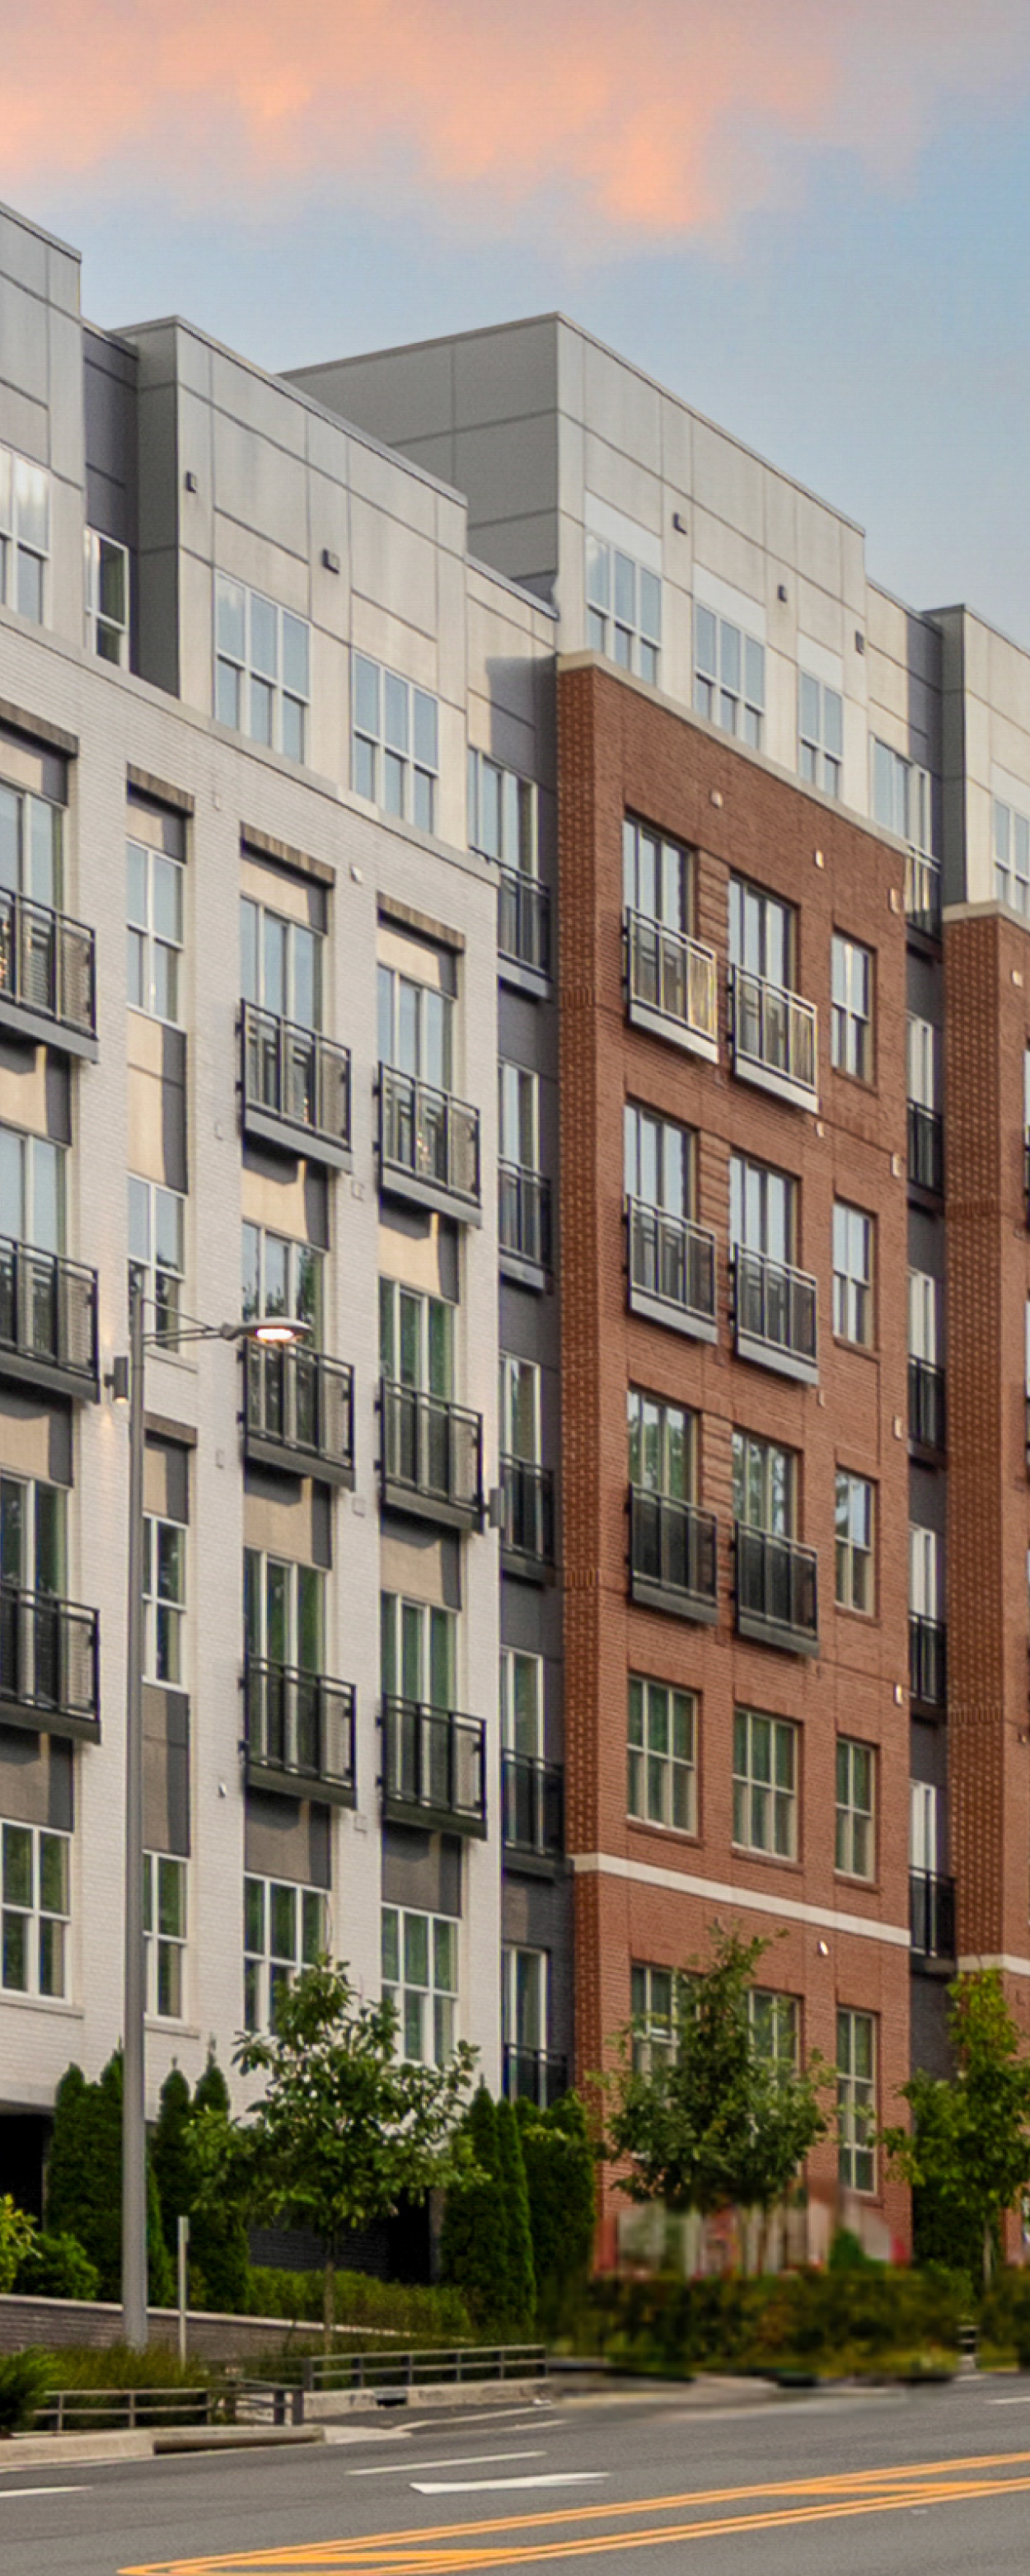
The Jones at Tysons sits on Westbranch Drive in Tysons Corner with studio, one-, two-, and three-bedroom layouts. Apartment interiors include in-home washer/dryer, stainless steel Whirlpool appliances, modern countertops and cabinetry with tile backsplash, designer light fixtures, and large closets. Select apartments add details like Juliette balconies, double vanity sinks, built-in desk and shelving, and pantry space. Around the community, there’s a swimming pool plus outdoor TV lounges and a fire pit, a coworking area with a conference room, and a fitness center with free weights. Day-to-day conveniences include package service, WiFi in common areas, on-site maintenance, covered parking with EV charging, bike storage and a repair station, and additional storage options. The address is close to Tysons Galleria and near the junction of I-495 and I-267, with access to Capital Bikeshare right outside and nearby Metro access mentioned for commuting into Washington, D.C.
Rent by bedroom
| Home | Starting rent | Floor plans |
|---|---|---|
| Studio526 sq ft | From $1,945/mo | 1 |
| 1 Bedroom731–799 sq ft | From $2,787/mo | 3 |
| 2 Bedroom1,162–1,213 sq ft | From $3,813/mo | 2 |
| 3 Bedroom1,522 sq ft | From $5,432/mo | 1 |
Floor Plans
7 floor plans · 526–1,522 sq ft.
Current availability is not tracked for this community. Contact the property or visit the official property website for available homes. Floor-plan details describe the community and do not indicate current unit availability.
Studios
1 plan · 526 sq ft1 Bedroom
3 plans · 731–799 sq ft2 Bedroom
2 plans · 1,162–1,213 sq ft3+ Bedroom
1 plan · 1,522 sq ftCosts & fees
These are the charges we have confirmed. They may not be the full list, so no total monthly price is shown — confirm all charges directly with the property.
Charges that apply in some circumstances
One-time charges
Refundable deposits
Pets & Parking
Community Amenities
- Access to multi-use trails
- Additional storage available
- Bike repair station
- Bike storage
- Capital Bikeshare nearby
- Clubroom
- Conference room
- Courtyard
- Covered parking
- Coworking area
- EV charging
- Fire pit
- Fitness center
- Free weights
- Grilling stations
- On-site maintenance
- Outdoor TV lounges
- Package service
- Pet spa
- Swimming pool
- WiFi in common areas
Unit Features
Neighborhood
What Sets The Jones at Tysons Apart
Photos
1 photos.
Request a tour
Request a tour at this community and the leasing office will confirm a time.
The property will confirm the date, time, and tour availability.
Property FAQs
What floor plans are available at The Jones at Tysons?
What are the office hours?
How do I schedule a tour?
What fees are due to apply for an apartment?
How much is the security deposit?
Is the community pet-friendly, and what are the pet fees?
What parking options and costs are available?
What utilities and monthly required charges should I expect?
Common rental questions about The Jones at Tysons
Illustrative examples answered from the property's published details — not a record of questions renters have asked, and not a guarantee.
What apartments are within a mile of Tysons Galleria and Tysons Corner Center in Tysons Corner, VA?
The Jones at Tysons is at 1500 Westbranch Drive in Tysons Corner, and Tysons Galleria and Tysons Corner Center are both nearby. It has studios through 3-bedroom apartments (526 to 1,522 sq ft). You’ll also find covered parking, a pool, and package service on-site.
What Tysons Corner apartments have coworking space and a conference room for working from home?
The Jones at Tysons has a coworking area plus a conference room and clubroom. Apartments range from studios to 3 bed/2 bath layouts, and every home includes an in-home washer & dryer. WiFi is available in the common areas, and there’s on-site maintenance.
I want an apartment near The Mile Dog Park with pet-friendly amenities — what’s nearby in Tysons Corner?
The Jones at Tysons sits close to The Mile Dog Park. On-site, it has a pet spa along with outdoor hangout spaces like a courtyard, fire pit, grilling stations, and outdoor TV lounges. Floor plans run from studios up to 3-bedroom apartments.