About
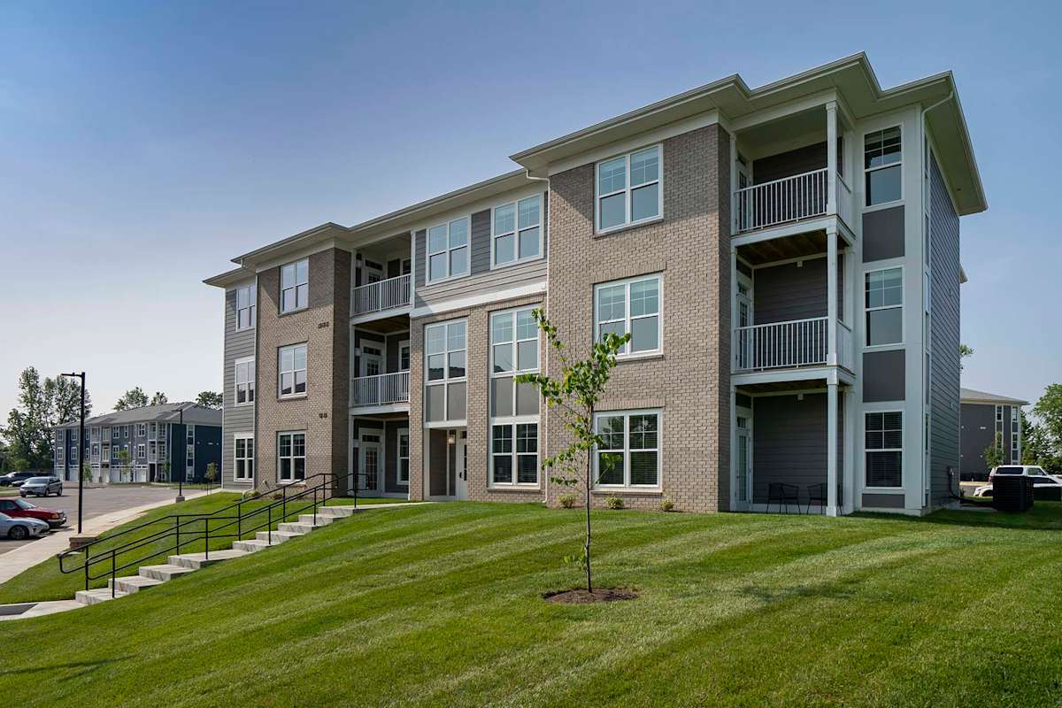
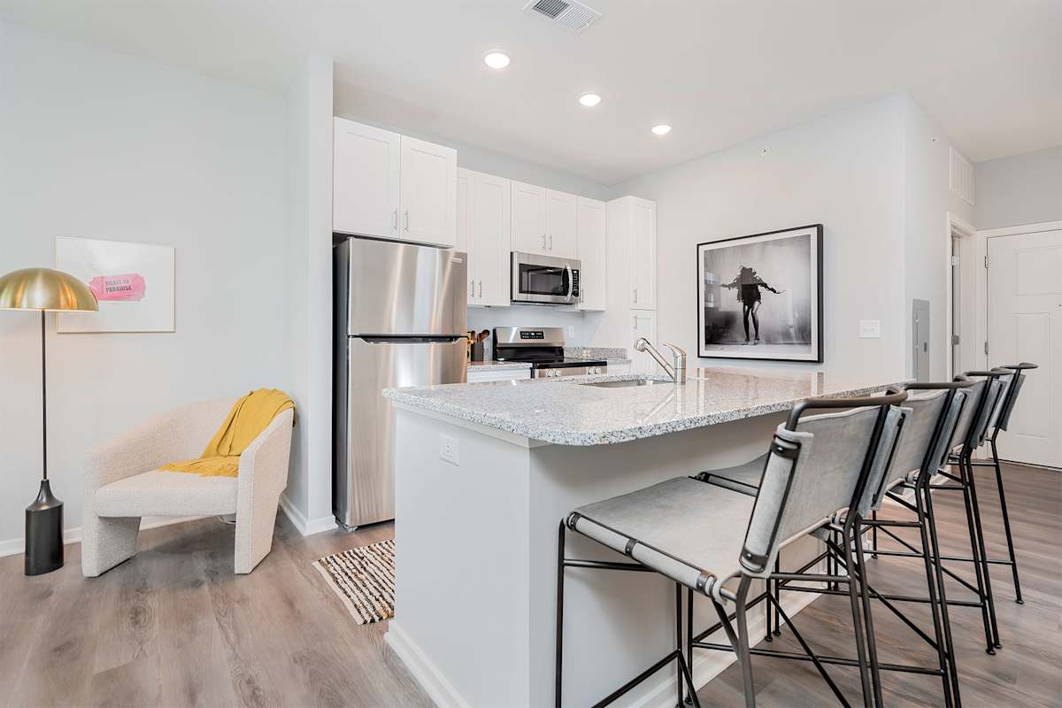
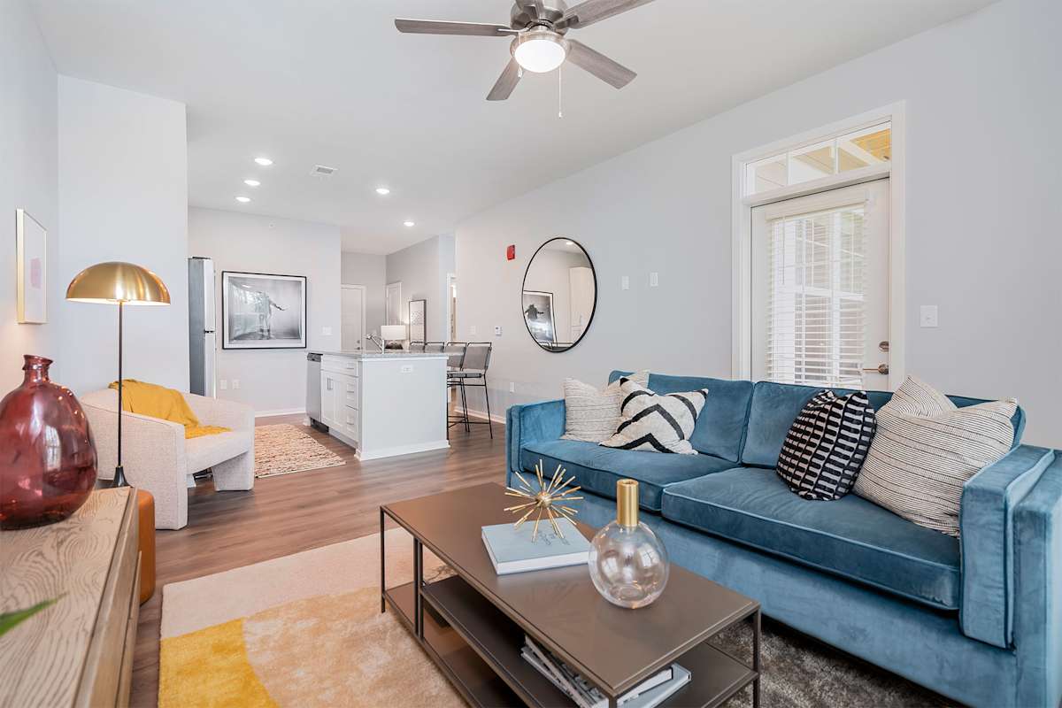
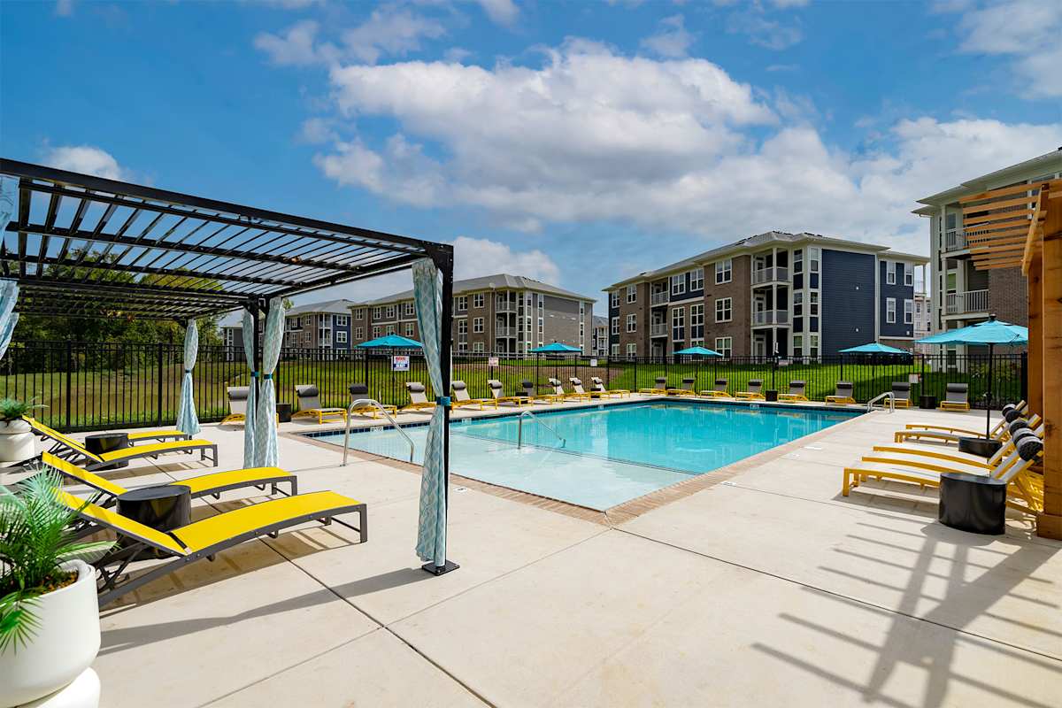
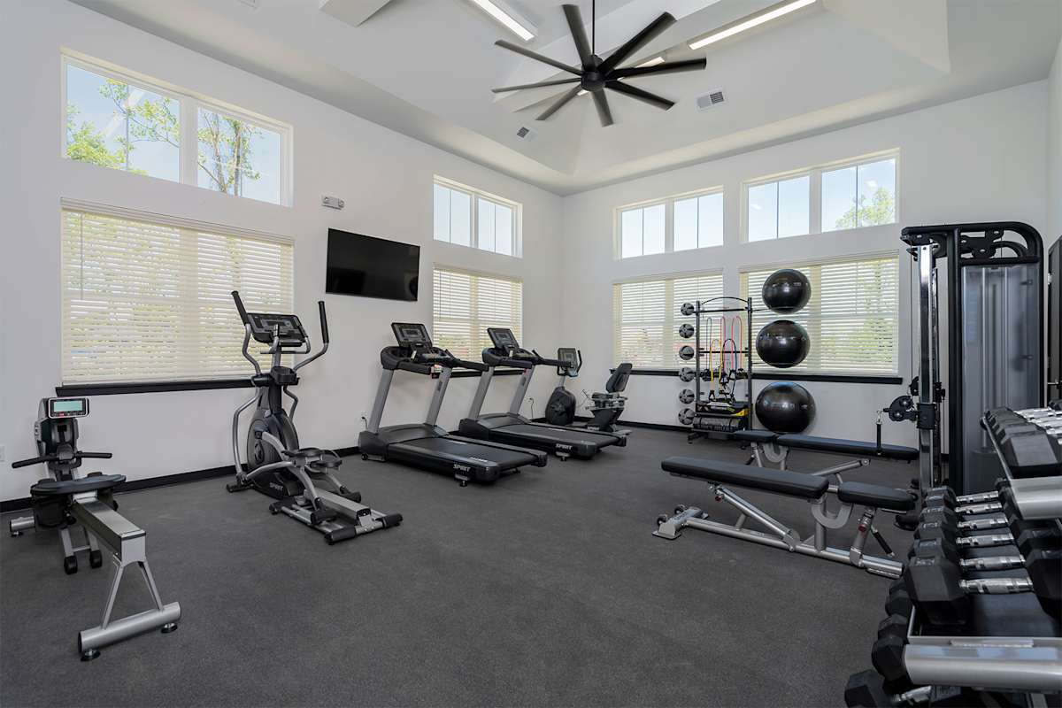
The Laurel is an apartment community in Jeffersonville, Indiana, with 1-, 2-, and 3-bedroom floor plans. Homes range from 546 to 1,240 square feet, with in-home details like granite countertops, stainless-steel energy-efficient appliances, 9-foot ceilings, and an in-unit washer and dryer. Around the community, you’ll find an outdoor swimming pool and pool deck, a 24-hour fitness center, co-working spaces, and a clubhouse with an entertainment kitchen and resident coffee bar. The setting is near the Ohio River and a quick trip to downtown Louisville, with nearby stops like the Big Four Bridge and the Ohio River Greenway for time outside.
Rent by bedroom
| Home | Starting rent | Floor plans | Available |
|---|---|---|---|
| 1 Bedroom546–967 sq ft | From $1,199/mo | 6 | 6 available now · 8 upcoming |
| 2 Bedroom1,039–1,226 sq ft | From $1,570/mo | 6 | 2 available now · 5 upcoming |
| 3 Bedroom1,240 sq ft | From $1,699/mo | 1 | 3 available now · 1 upcoming |
Available Homes
| Floor plan | Beds | Baths | Size | Base rent | Availability | Tour |
|---|---|---|---|---|---|---|
| A1- Aven | 1 | 1 | 546 sq ft | $1,225/mo | Available now | Schedule a tour for A1- Aven → |
| A1- Aven | 1 | 1 | 546 sq ft | $1,225/mo | Available Nov 7, 2026 | Schedule a tour for A1- Aven → |
| A1- Aven | 1 | 1 | 546 sq ft | $1,225/mo | Available Nov 18, 2026 | Schedule a tour for A1- Aven → |
| A1- Aven | 1 | 1 | 546 sq ft | $1,250/mo | Available now | Schedule a tour for A1- Aven → |
| A2- Avondale | 1 | 1 | 546 sq ft | $1,199/mo | Available now | Schedule a tour for A2- Avondale → |
| A2- Avondale | 1 | 1 | 546 sq ft | $1,265/mo | Available Oct 17, 2026 | Schedule a tour for A2- Avondale → |
| A5- Coneflower | 1 | 1 | 740 sq ft | $1,350/mo | Available Dec 2, 2026 | Schedule a tour for A5- Coneflower → |
| A6- Fern | 1 | 1 | 837 sq ft | $1,570/mo | Available Oct 21, 2026 | Schedule a tour for A6- Fern → |
| A7- Foxglove | 1 | 1 | 837 sq ft | $1,400/mo | Available now | Schedule a tour for A7- Foxglove → |
| A7- Foxglove | 1 | 1 | 837 sq ft | $1,400/mo | Available Jan 7, 2027 | Schedule a tour for A7- Foxglove → |
| A7- Foxglove | 1 | 1 | 837 sq ft | $1,410/mo | Available Nov 7, 2026 | Schedule a tour for A7- Foxglove → |
| A9- Honeysuckle (Den) | 1 | 1 | 967 sq ft | $1,425/mo | Available now | Schedule a tour for A9- Honeysuckle (Den) → |
| A9- Honeysuckle (Den) | 1 | 1 | 967 sq ft | $1,460/mo | Available Nov 26, 2026 | Schedule a tour for A9- Honeysuckle (Den) → |
| A9- Honeysuckle (Den) | 1 | 1 | 967 sq ft | $1,470/mo | Available now | Schedule a tour for A9- Honeysuckle (Den) → |
| C1- Maryland | 2 | 2 | 1039 sq ft | $1,775/mo | Available Jan 7, 2027 | Schedule a tour for C1- Maryland → |
| C2- Meadow | 2 | 2 | 1039 sq ft | $1,570/mo | Available now | Schedule a tour for C2- Meadow → |
| C3- Primrose | 2 | 2 | 1070 sq ft | $1,570/mo | Available now | Schedule a tour for C3- Primrose → |
| C3- Primrose | 2 | 2 | 1070 sq ft | $1,585/mo | Available Nov 13, 2026 | Schedule a tour for C3- Primrose → |
| C4- Robin | 2 | 2 | 1100 sq ft | $1,635/mo | Available Nov 28, 2026 | Schedule a tour for C4- Robin → |
| C6- Sage | 2 | 2 | 1132 sq ft | $1,635/mo | Available Nov 5, 2026 | Schedule a tour for C6- Sage → |
| C7- Sunflower | 2 | 2 | 1226 sq ft | $1,720/mo | Available Jan 2, 2027 | Schedule a tour for C7- Sunflower → |
| D2- Willow | 3 | 2 | 1240 sq ft | $1,699/mo | Available now | Schedule a tour for D2- Willow → |
| D2- Willow | 3 | 2 | 1240 sq ft | $1,699/mo | Available now | Schedule a tour for D2- Willow → |
| D2- Willow | 3 | 2 | 1240 sq ft | $1,855/mo | Available now | Schedule a tour for D2- Willow → |
| D2- Willow | 3 | 2 | 1240 sq ft | $1,880/mo | Available Nov 25, 2026 | Schedule a tour for D2- Willow → |
Availability, unit details, and move-in dates may change and are not guaranteed until confirmed by the property.
Floor Plans
13 floor plans · 546–1,240 sq ft.
Floor-plan details describe the community and do not indicate current unit availability.
1 Bedroom
6 plans · 546–967 sq ft2 Bedroom
6 plans · 1,039–1,226 sq ft3+ Bedroom
1 plan · 1,240 sq ftCosts & fees
These are the charges we have confirmed. They may not be the full list, so no total monthly price is shown — confirm all charges directly with the property.
Charges that apply in some circumstances
Pets & Parking
Leasing Policies
Community Amenities
- 24-hour emergency maintenance services
- 24-hour fitness center
- 24-hour package room
- Assigned garage parking available
- Close to shopping, dining, & entertainment
- Clubroom with entertainment space
- Co-working spaces
- Controlled access community
- Entertainment kitchen in clubhouse
- Outdoor courtyard
- Outdoor dining with grilling station
- Outdoor lounge with firepit
- Outdoor swimming pool
- Planned social activities for residents
- Professional management team
- Resident coffee bar
- Scenic wooded views
- Smoke-free community
Unit Features
Neighborhood
What Sets The Laurel Apart
Photos
5 photos.
Schedule a tour
Next available tour: Saturday, October 10 at 10:00 AM EDT. 86 tour times available in the next 7 days.
The property will confirm the date, time, and tour availability.
- Sat Oct 10 Book an in-person tour Saturday, October 10 at 10:00 AM EDT
- Sat Oct 10 Book an in-person tour Saturday, October 10 at 10:30 AM EDT
- Sat Oct 10 Book an in-person tour Saturday, October 10 at 11:00 AM EDT
- Sat Oct 10 Book an in-person tour Saturday, October 10 at 11:30 AM EDT
- Sat Oct 10 Book an in-person tour Saturday, October 10 at 12:00 PM EDT
- Sat Oct 10 Book an in-person tour Saturday, October 10 at 12:30 PM EDT
Property FAQs
What floor plans are available at The Laurel?
What’s the pet policy?
Is parking available?
What lease term options are available?
What application fees are required to apply?
What utilities are included in rent?
What amenities are available at the community?
Common rental questions about The Laurel
Illustrative examples answered from the property's published details — not a record of questions renters have asked, and not a guarantee.
What apartments near the Ohio River Greenway and Big Four Bridge in Jeffersonville, IN have a pool and a 24-hour gym?
The Laurel at 3498 Jefferson Ridge Drive in Jeffersonville is near the Ohio River Greenway and the Big Four Bridge. It has an outdoor swimming pool, a 24-hour fitness center, and a 24-hour package room. Floor plans run from 1 bed/1 bath layouts up to 3 bed/2 bath options.
I work from home—what apartments in Jeffersonville have co-working space and in-unit washer and dryer?
The Laurel in Jeffersonville has co-working spaces plus a resident coffee bar and a clubroom with an entertainment kitchen. Apartments come with an in-unit washer & dryer, granite countertops, and stainless-steel energy-efficient appliances. You can choose from 1-bedroom, 2-bedroom, and 3-bedroom floor plans.
Are there smoke-free apartments in Jeffersonville with controlled access and garage parking?
The Laurel is a smoke-free community with controlled access. Assigned garage parking is available, and some homes also have an attached garage. Lease terms include 6, 12, and 15 months, with layouts from 1 bed/1 bath to 3 bed/2 bath.