The Laurent
Cambridge, MA · $3,001–$4,771/mo advertised price

The Laurent – Cambridge, MA

55 Wheeler St, Cambridge, MA 02138
Current pricing requires confirmation
$3,001–$4,771/ month · Studio–2 Bed — advertised price

This is the price the property advertises. Confirm what it includes, along with the current total monthly leasing price and all charges, directly with the property before applying or signing a lease.

Pricing last checked August 25, 2026 · property website · confirm with the property
Studio–2 BedLayouts
500–1,248Sq Ft
YesPets
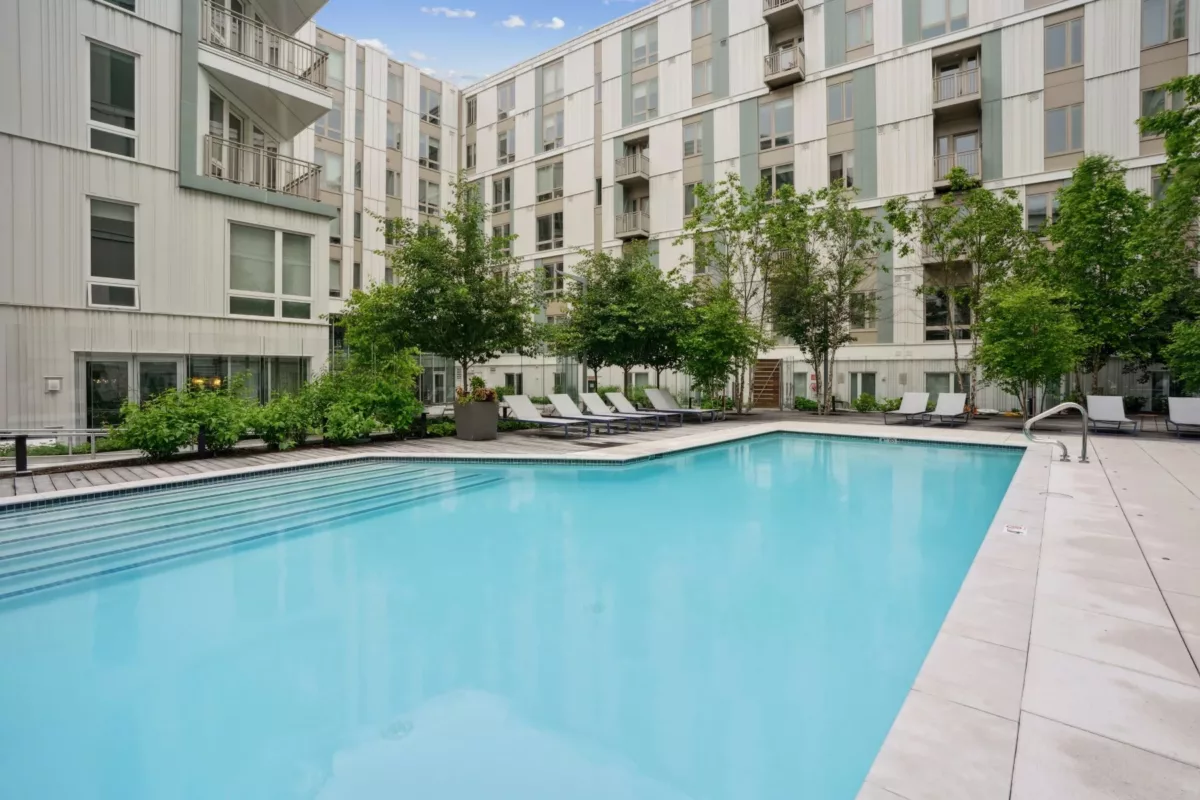
  • Swimming pool
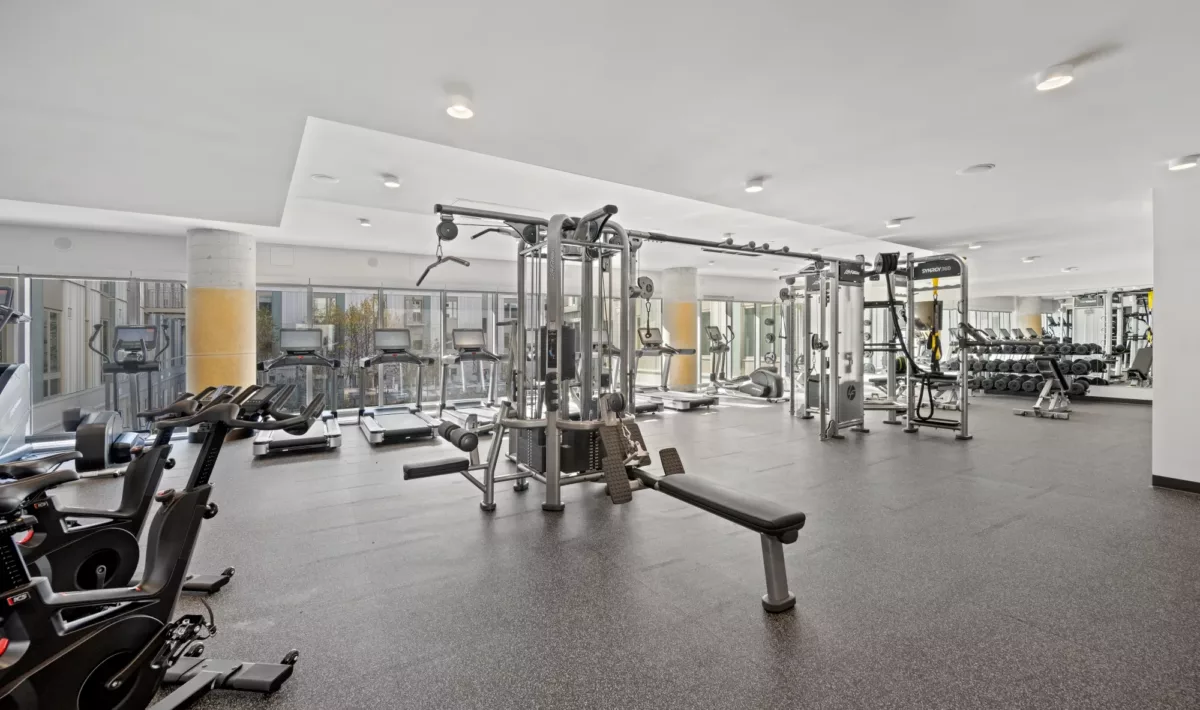
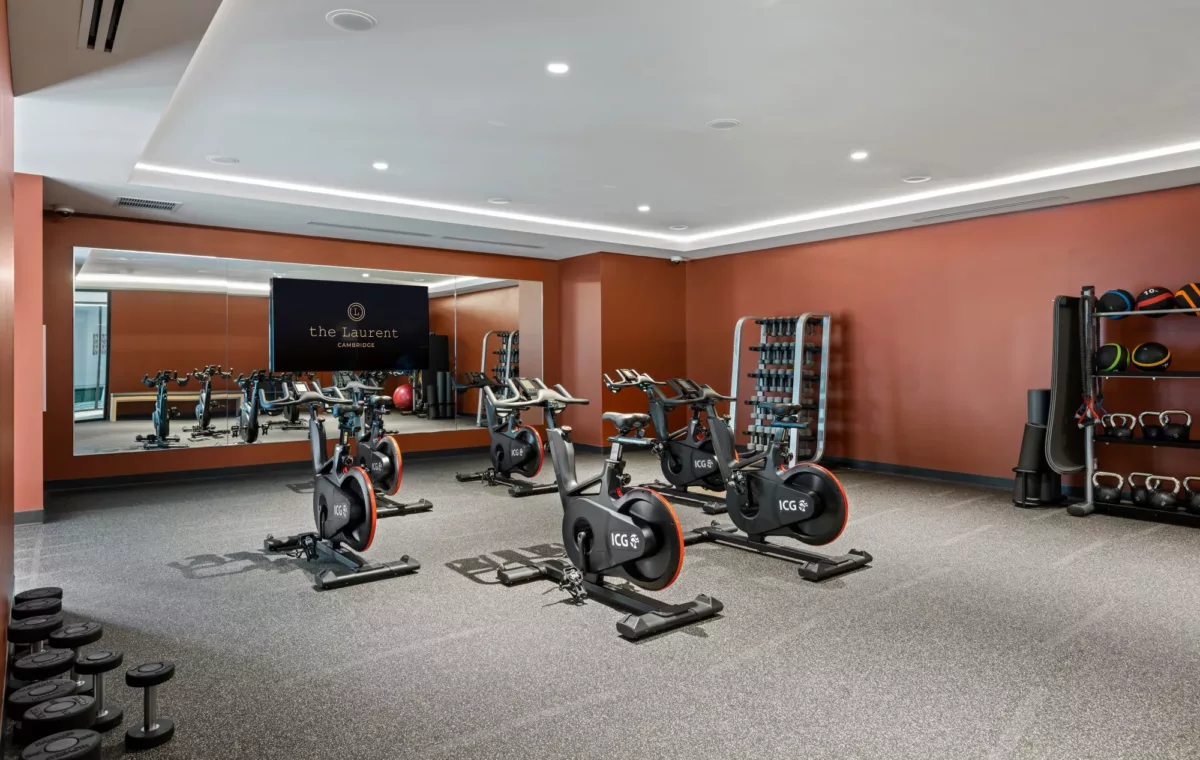
  • Fitness center
  • Reserved parking
  • EV charging (third-party)
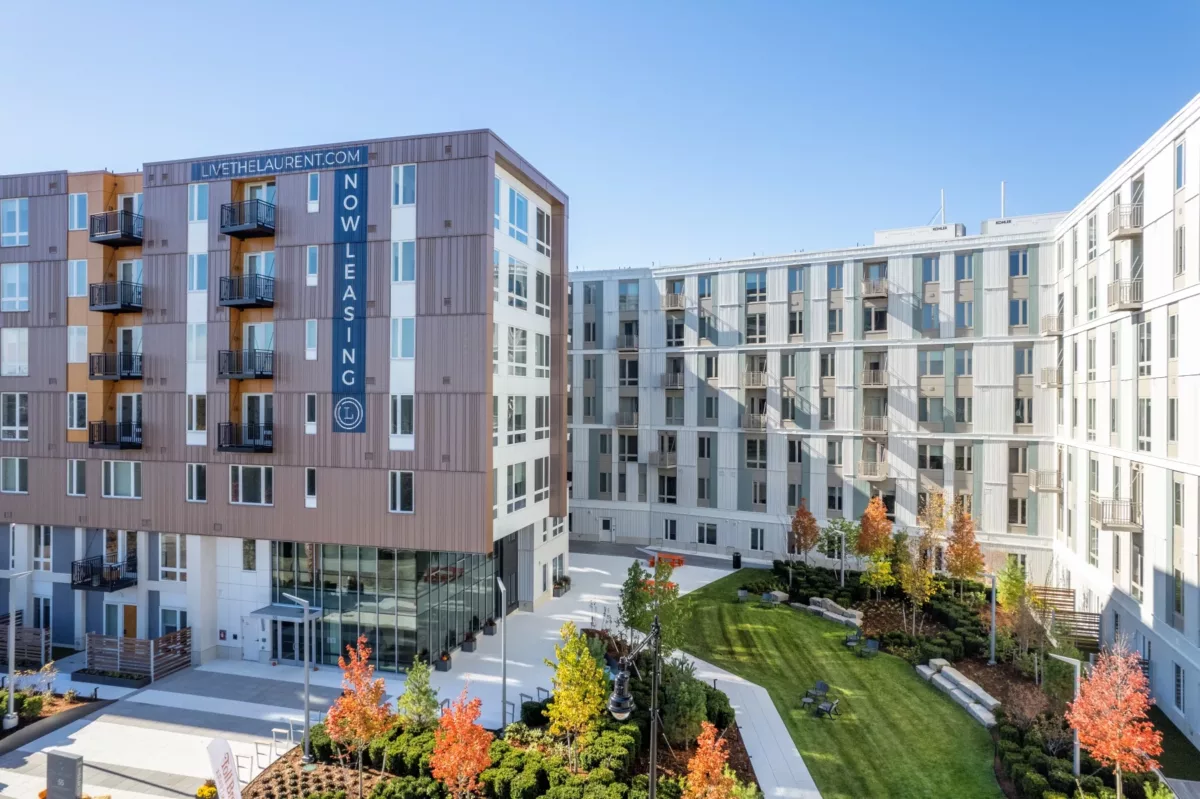
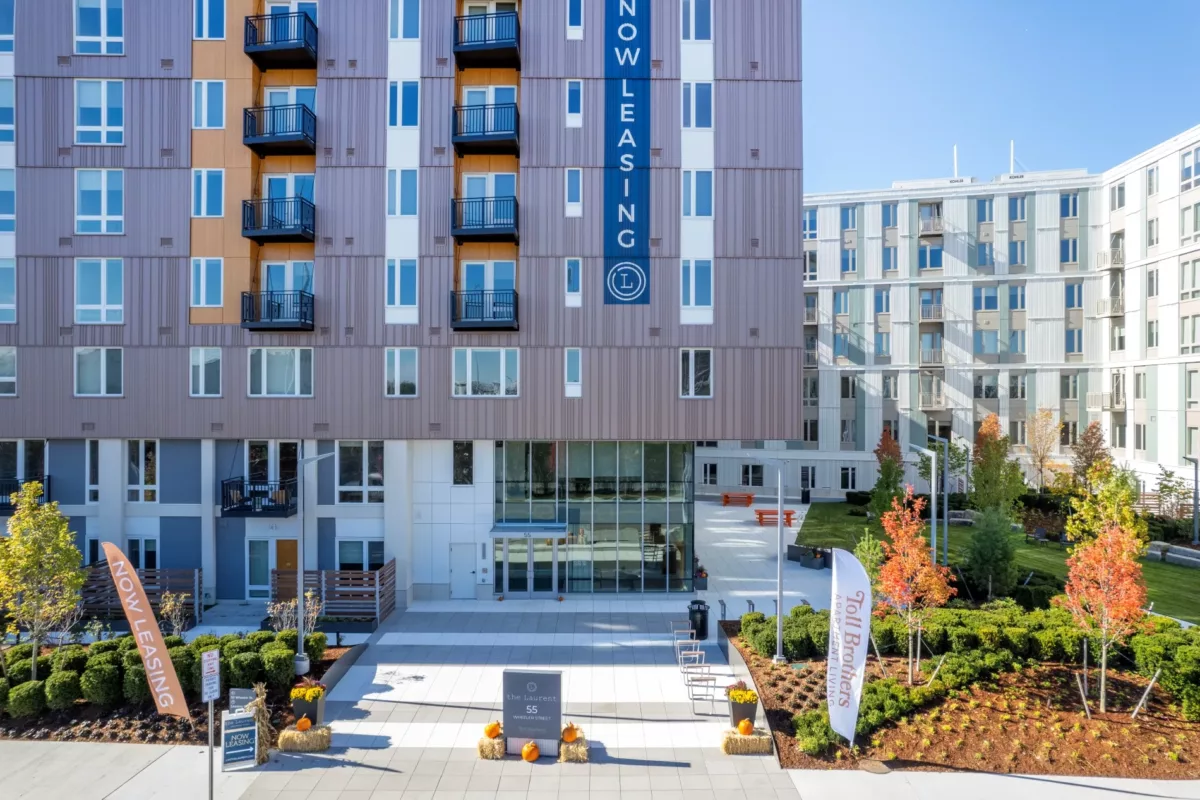
The Laurent exterior and landscaped courtyard - Cambridge, MA
10 photos

About

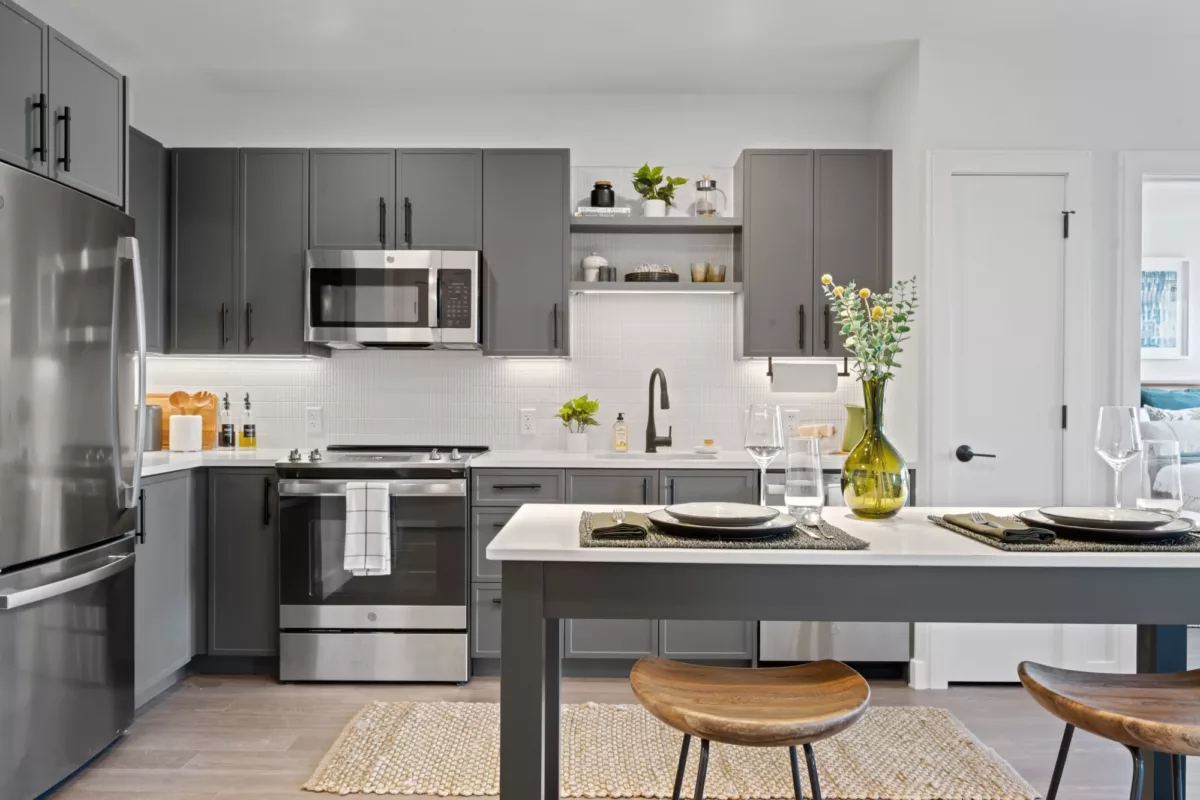
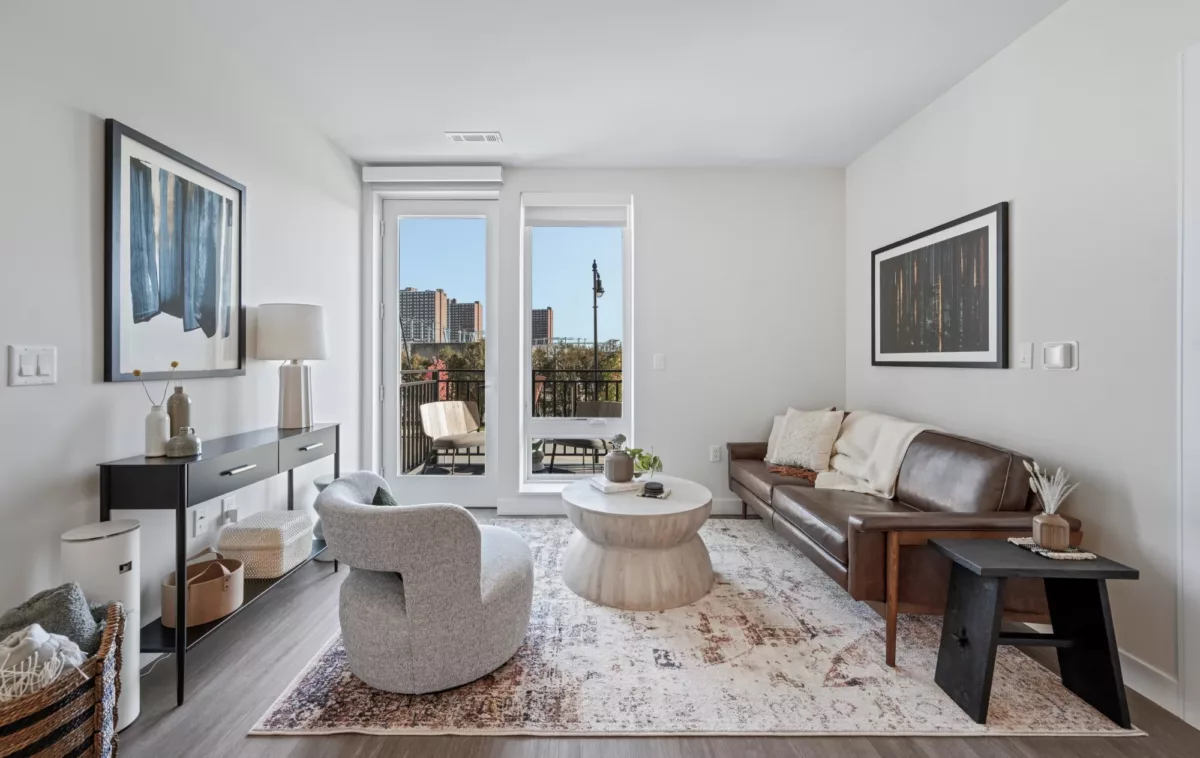
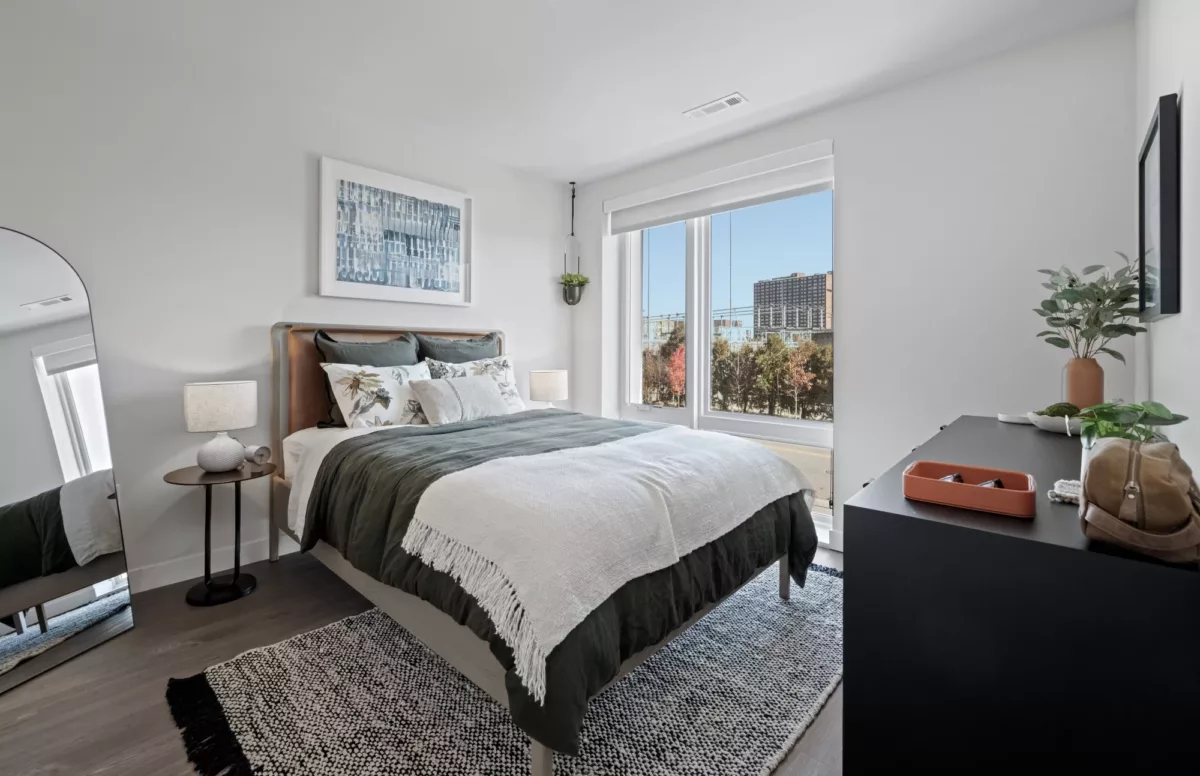
The Laurent is a new apartment and townhome community at 55 Wheeler St in Cambridge, offering studios plus 1-, 2-, and 3-bedroom layouts. Homes range from about 500 to 1,248 square feet, with details like Caesarstone quartz countertops, stainless steel appliances, full-size in-home washer/dryer, floor-to-ceiling windows with roller shades, and smart entry locks with Wi‑Fi thermostats. Select residences include balconies/patios with Boston views and direct-entry options. The location keeps you close to everyday Cambridge favorites. Alewife Station is nearby, and Fresh Pond Reservoir is nearby for outdoor time. The neighborhood puts Kendall Square and Davis Square within easy reach for dining, coffee, and errands.

Advertised price (confirm with the property)
$3,001–$4,771
Bedrooms
Studio–2 Bed
Home size
500–1,248 sq ft
Pets
Pet friendly

Rent by bedroom

HomeStarting rentFloor plans
Studio500–508 sq ft From $3,001/mo 2
1 Bedroom583–770 sq ft From $3,259/mo 11
2 Bedroom999–1,248 sq ft From $4,426/mo 5

Floor Plans

18 floor plans · 500–1,248 sq ft.

Current availability is not tracked for this community. Contact the property or visit the official property website for available homes. Floor-plan details describe the community and do not indicate current unit availability.

Studios

2 plans · 500–508 sq ft
Studio-S1
Studio · 1 ba · 508 sq ft
$3,076/mo
Request a tour → for Studio-S1 Ask about this plan Studio-S1
Studio-S4
Studio · 1 ba · 500 sq ft
$3,001/mo
Request a tour → for Studio-S4 Ask about this plan Studio-S4

1 Bedroom

11 plans · 583–770 sq ft
1 Bed/1 Bath-A1
1 bd · 1 ba · 672 sq ft
$3,453–$3,547/mo
Request a tour → for 1 Bed/1 Bath-A1 Ask about this plan 1 Bed/1 Bath-A1
1 Bed/1 Bath-A25
1 bd · 1 ba · 712 sq ft
$3,656/mo
Request a tour → for 1 Bed/1 Bath-A25 Ask about this plan 1 Bed/1 Bath-A25
1 Bed/1 Bath-A6
1 bd · 1 ba · 614 sq ft
$3,578/mo
Request a tour → for 1 Bed/1 Bath-A6 Ask about this plan 1 Bed/1 Bath-A6
1 Bed/1 Bath-A7
1 bd · 1 ba · 770 sq ft
$3,523/mo
Request a tour → for 1 Bed/1 Bath-A7 Ask about this plan 1 Bed/1 Bath-A7
1 Bed/1 Bath-S9
1 bd · 1 ba · 599 sq ft
$3,259–$3,566/mo
Request a tour → for 1 Bed/1 Bath-S9 Ask about this plan 1 Bed/1 Bath-S9
1 Bed/1 Bath Jr-S5
1 bd · 1 ba · 628 sq ft
$3,428–$3,566/mo
Request a tour → for 1 Bed/1 Bath Jr-S5 Ask about this plan 1 Bed/1 Bath Jr-S5
1 Bed/1 Bath Jr-S7
1 bd · 1 ba · 583 sq ft
$3,456/mo
Request a tour → for 1 Bed/1 Bath Jr-S7 Ask about this plan 1 Bed/1 Bath Jr-S7
1 Bed/1 Bath-A28
1 bd · 1 ba · 704 sq ft
$3,448/mo
Request a tour → for 1 Bed/1 Bath-A28 Ask about this plan 1 Bed/1 Bath-A28
1 Bed/1 Bath-A22
1 bd · 1 ba · 742 sq ft
$3,596/mo
Request a tour → for 1 Bed/1 Bath-A22 Ask about this plan 1 Bed/1 Bath-A22
1 Bed/1 Bath-A29
1 bd · 1 ba · 702 sq ft
$3,294–$3,489/mo
Request a tour → for 1 Bed/1 Bath-A29 Ask about this plan 1 Bed/1 Bath-A29
1 Bed/1 Bath-A26
1 bd · 1 ba · 670 sq ft
$3,688/mo
Request a tour → for 1 Bed/1 Bath-A26 Ask about this plan 1 Bed/1 Bath-A26

2 Bedroom

5 plans · 999–1,248 sq ft
2 Bed/2 Bath-B1
2 bd · 2 ba · 999 sq ft
$4,426/mo
Request a tour → for 2 Bed/2 Bath-B1 Ask about this plan 2 Bed/2 Bath-B1
2 Bed/2 Bath-B10
2 bd · 2 ba · 1124 sq ft
$4,611/mo
Request a tour → for 2 Bed/2 Bath-B10 Ask about this plan 2 Bed/2 Bath-B10
2 Bed/2 Bath-B15
2 bd · 2 ba · 1248 sq ft
$4,771/mo
Request a tour → for 2 Bed/2 Bath-B15 Ask about this plan 2 Bed/2 Bath-B15
2 Bed/2 Bath-B22
2 bd · 2 ba · 1089 sq ft
$4,556/mo
Request a tour → for 2 Bed/2 Bath-B22 Ask about this plan 2 Bed/2 Bath-B22
2 Bed/2 Bath-B12
2 bd · 2 ba · 1150 sq ft
$4,596/mo
Request a tour → for 2 Bed/2 Bath-B12 Ask about this plan 2 Bed/2 Bath-B12

Costs & fees

These are the charges we have confirmed. They may not be the full list, so no total monthly price is shown — confirm all charges directly with the property.

Charges that apply in some circumstances

Pet rent $45 per month per pet

Refundable deposits

Security deposit $500 one-time

Leasing Policies

Included in rentTrash

Community Amenities

  • Co-working space
  • Concierge
  • Conference room
  • EV charging (third-party)
  • Fitness center
  • Guest suite (rentable amenity space)
  • Outdoor park / pedestrian mews
  • Reserved parking
  • Resident lounge / social hub
  • Rooftop pub / sky lounge
  • Storage spaces (rentable)
  • Swimming pool

Unit Features

  • Two finish palettes
  • Caesarstone quartz countertops
  • Tiled backsplash
  • Under-cabinet lighting
  • Shaker-style soft-close kitchen cabinets
  • Built-in trash drawers
  • Kitchen pantries
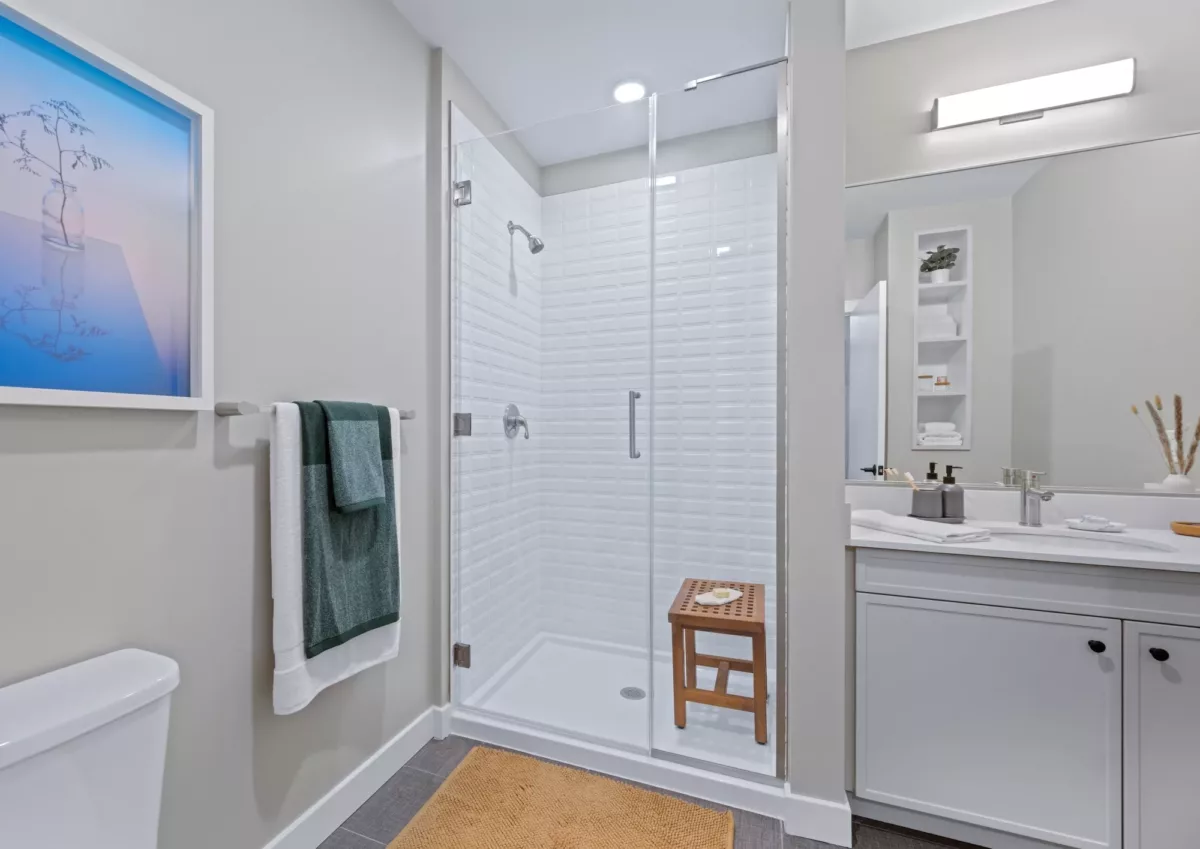
  • Bathroom linen closets and shelving
  • Fixed and floating kitchen islands
  • Stainless steel appliances
  • Built-in niche shelving
  • Hardwood-style flooring
  • Tiled showers with glass enclosure
  • Full-size in-home washer and dryer
  • Floor-to-ceiling windows
  • Roller shades
  • Smart entry locks
  • Wi‑Fi thermostats
  • Move-in ready internet and Wi‑Fi
  • Oversized closets
  • Shelving systems
  • Linen closets
  • Balcony/patio (select units)
  • Boston views (select units)
  • Direct entry (select units)

Neighborhood

The Laurent sits in Cambridge near Alewife Station, with an easy walk to public transit. Fresh Pond Reservoir is close by for everyday outdoor time—morning walks, quick runs, or just getting out of the apartment without leaving the neighborhood. Cambridge staples are also within reach. Kendall Square and Davis Square are nearby for dining, coffee, and day-to-day errands, giving you a mix of quick local options and bigger city energy when you want it.

What Sets The Laurent Apart

Living near Alewife Station gives The Laurent an edge for anyone who wants a transit-friendly Cambridge address without being in the middle of the busiest blocks. The short walk to the station makes commuting simpler, and Fresh Pond Reservoir nearby is a nice counterbalance when you want open space. Kendall Square and Davis Square are close enough for nights out or quick meetups, while the immediate area keeps day-to-day living feeling more residential.

Photos

10 photos.

Request a tour

Request a tour at this community and the leasing office will confirm a time.

The property will confirm the date, time, and tour availability.

Request a tour →

Property FAQs

What floor plans are available at The Laurent?

The Laurent offers studio, 1-, 2-, and 3-bedroom apartments and townhomes.

What are the office hours at The Laurent?

Office hours are Mon 9 am–6 pm, Tue 9 am–6 pm, Wed 11 am–6 pm, Thu 9 am–6 pm, Fri 8 am–5 pm, Sat 10 am–5 pm, and Sun closed.

What is the standard security deposit?

The standard security deposit is $500 (one-time).

How much is pet rent?

Pet rent ranges from $45 to $75 per month.

Is renters insurance required?

Renters liability insurance is required. The property program is listed at $12.36.

How much is reserved parking?

Reserved parking is $250.

Is there a month-to-month option, and is there a fee?

A month-to-month fee is listed at $1,000.

Is trash service included?

Trash service is included.

Common rental questions about The Laurent

Illustrative examples answered from the property's published details — not a record of questions renters have asked, and not a guarantee.

What apartments are within walking distance of Alewife Station in Cambridge, MA?

The Laurent is at 55 Wheeler St in Cambridge, near Alewife Station—close to transit. Floor plans range from studios (around 500–508 sq ft) to 2 bed/2 bath layouts up to 1,248 sq ft. Inside the apartments, you’ll find full-size in-home washer/dryers, floor-to-ceiling windows, and smart entry locks.

I want an apartment near Fresh Pond Reservoir in Cambridge with a pool and a gym — what options should I look at?

The Laurent sits close to Fresh Pond Reservoir and has a swimming pool and a fitness center on-site. You’ll also have spots to get things done, like a co-working space and conference room. Apartments include features like stainless steel appliances, Caesarstone quartz countertops, and hardwood-style flooring.

What Cambridge apartments have co-working space, a concierge, and EV charging?

The Laurent in the Alewife Station area has a co-working space, concierge service, and third-party EV charging. It also has a resident lounge/social hub and a rooftop pub/sky lounge when you want to get out of your apartment without leaving the building. Layouts include studios, 1-bed/1-bath, and 2-bed/2-bath options.

Contact

Address
55 Wheeler St, Cambridge, MA 02138
Managed by
Bozzuto
Find us on

Office Hours

Monday:9:00 AM - 6:00 PM Tuesday:9:00 AM - 6:00 PM Wednesday:11:00 AM - 6:00 PM Thursday:9:00 AM - 6:00 PM Friday:8:00 AM - 5:00 PM Saturday:10:00 AM - 5:00 PM Sunday:Closed