The Marquee at Belle Meade Apartments
Nashville, TN · $1,499–$2,260/mo base rent

The Marquee at Belle Meade Apartments – Nashville, TN

4400 Ridgefield Way, Nashville, TN 37205
Advertised base rent from
$1,499–$2,260/ month · 1–2 Bed

Advertised base rent does not include all required monthly charges, one-time fees, utilities, or optional services. Confirm the current total monthly leasing price and all charges directly with the property before applying or signing a lease.

Pricing & availability updated August 20, 2026
1–3 BedLayouts
796–1,499Sq Ft
12Amenities
YesPets
The Marquee at Belle Meade Apartments exterior brick building - Nashville, TN
20 photos

About

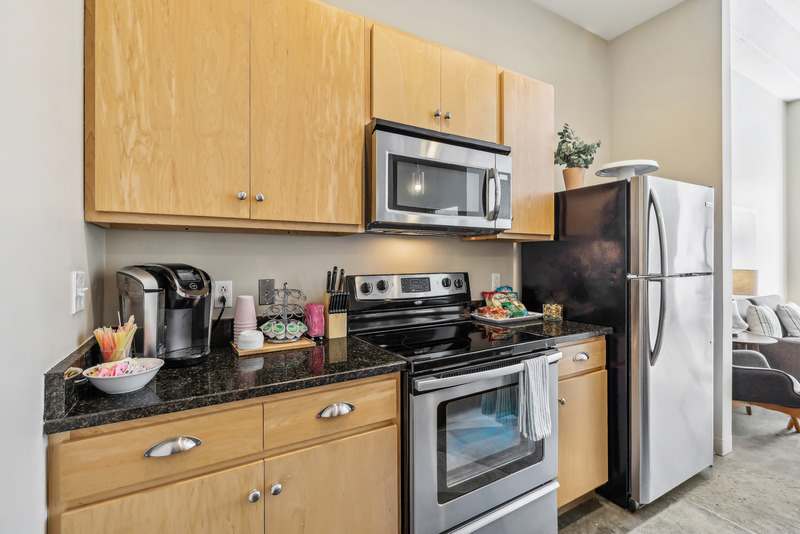
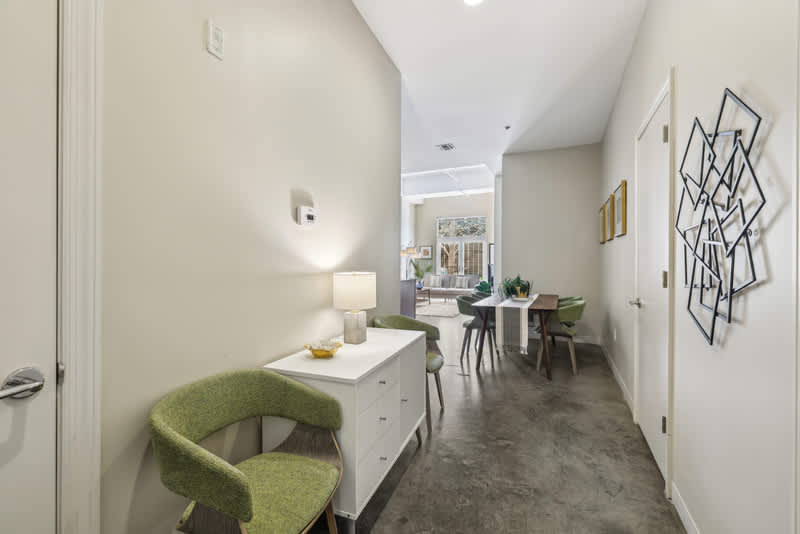
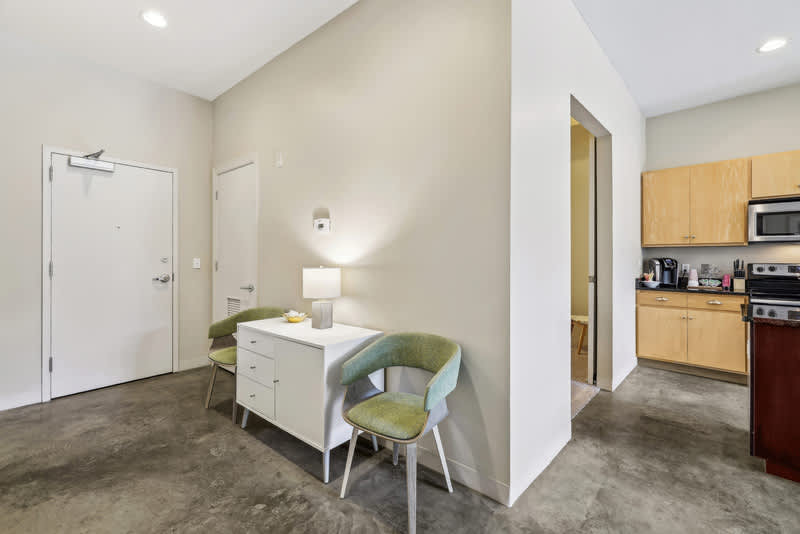
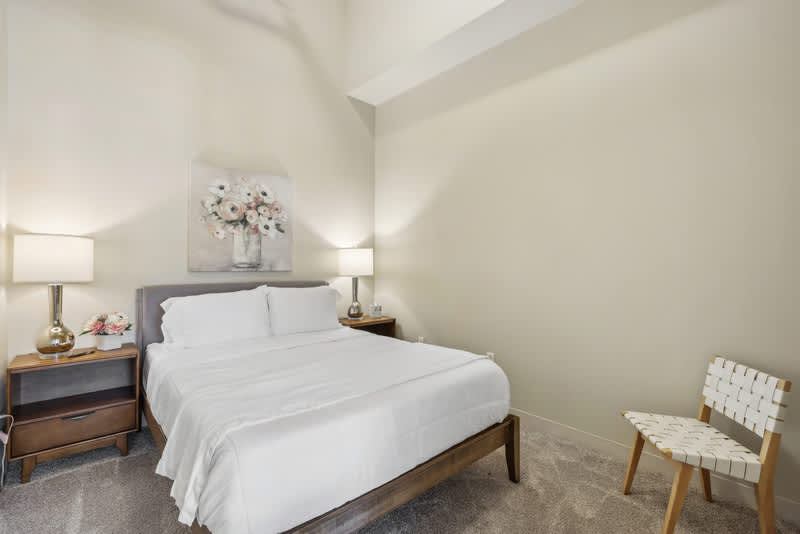
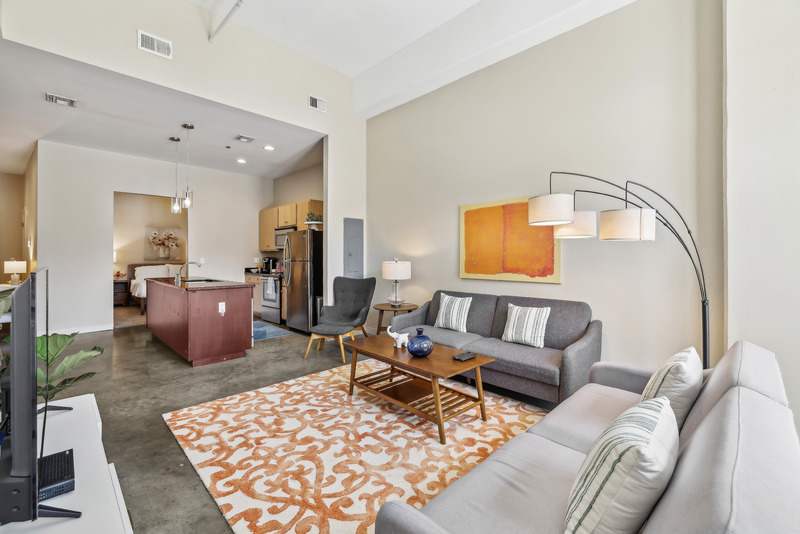
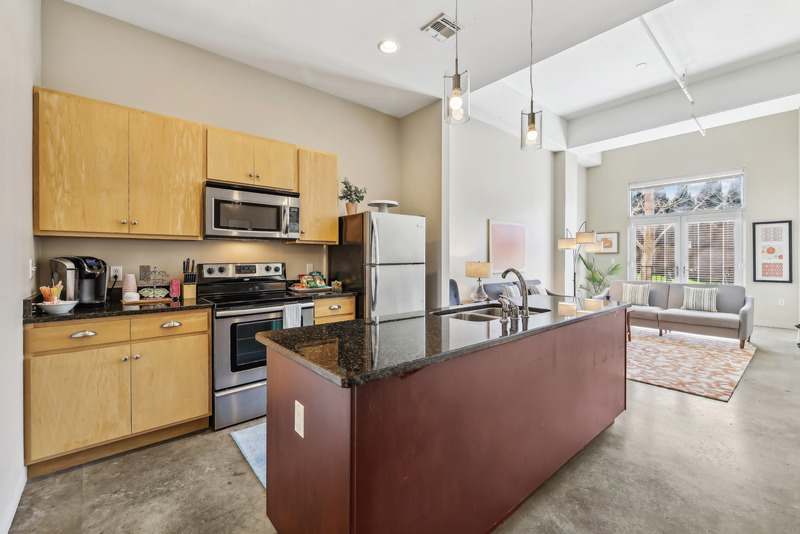
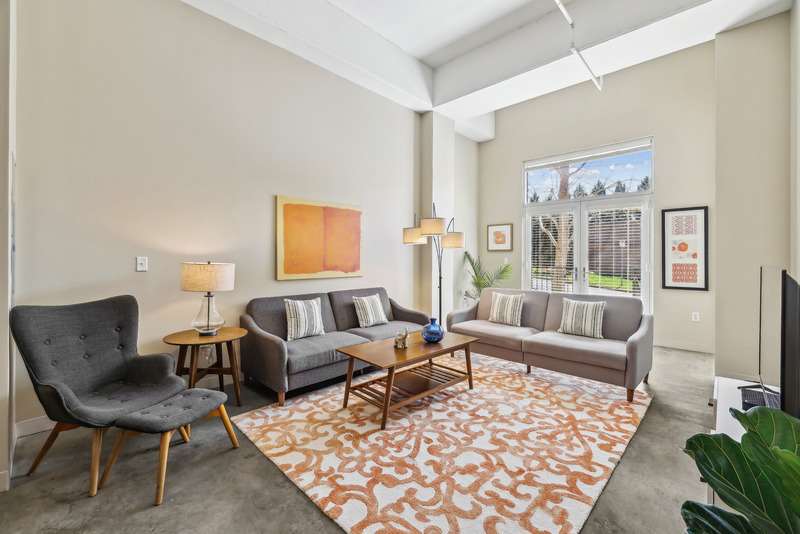
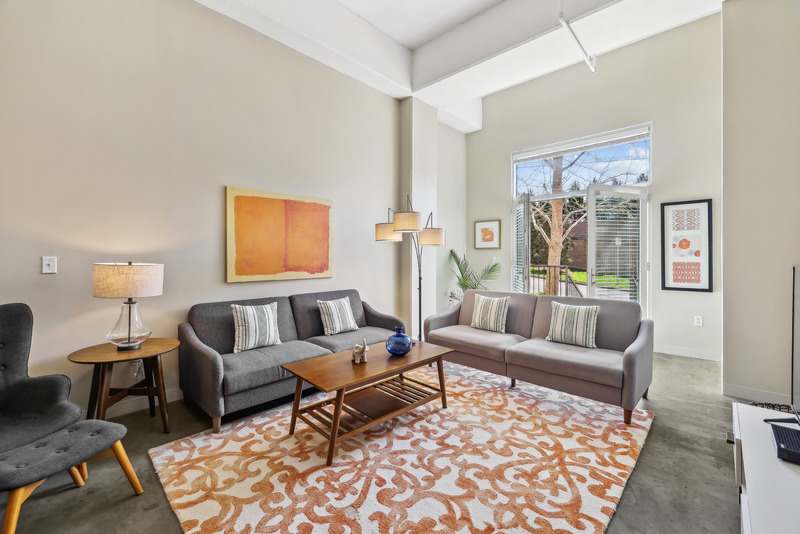
The Marquee at Belle Meade is a boutique apartment community in Nashville’s Belle Meade area, with one-, two-, and three-bedroom homes plus two-story residences. Apartment interiors lean modern with 13- to 20-foot ceilings, polished concrete floors, black granite countertops, modern lighting, and in-home washer/dryer. Many layouts also include private patios or balconies, and select homes have walk-in closets. The community has a controlled-access building with an elevator and a controlled-access parking garage. Guest parking is complimentary, and there are no parking fees. You’ll also find conveniences like complimentary Wi‑Fi in common areas, trash chutes on every level, on-site recycling, and planned community social activities.

Advertised base rent
$1,499–$2,260
Bedrooms
1–3 Bed
Home size
796–1,499 sq ft
Pets
Pet friendly

Floor Plans

25 floor plans · 796–1,499 sq ft.

Current availability is not tracked for this community. Contact the property or visit the official property website for available homes. Floor-plan details describe the community and do not indicate current unit availability.

1 Bedroom

5 plans · 796–818 sq ft
A1
1 bd · 1.5 ba
Contact for pricing
Schedule a tour → for A1
A2
1 bd · 1.5 ba · 796 sq ft
$1,499/mo
Schedule a tour → for A2
A3
1 bd · 1.5 ba · 818 sq ft
Contact for pricing
Schedule a tour → for A3
A4
1 bd · 1.5 ba
Contact for pricing
Schedule a tour → for A4
A2-R
1 bd · 1.5 ba
Contact for pricing
Schedule a tour → for A2-R

2 Bedroom

17 plans · 991–1,468 sq ft
B1
2 bd · 2.5 ba
Contact for pricing
Schedule a tour → for B1
B10
2 bd · 2.5 ba · 1201 sq ft
Contact for pricing
Schedule a tour → for B10
B11
2 bd · 2.5 ba · 1284 sq ft
$2,260/mo
Schedule a tour → for B11
B12
2 bd · 2.5 ba · 1313 sq ft
Contact for pricing
Schedule a tour → for B12
B13
2 bd · 2.5 ba · 1286 sq ft
Contact for pricing
Schedule a tour → for B13
B14
2 bd · 2.5 ba · 1437 sq ft
Contact for pricing
Schedule a tour → for B14
B15
2 bd · 2 ba · 1325 sq ft
Contact for pricing
Schedule a tour → for B15
B2
2 bd · 2 ba
Contact for pricing
Schedule a tour → for B2
B3
2 bd · 2 ba · 1092 sq ft
Contact for pricing
Schedule a tour → for B3
B4
2 bd · 2 ba · 991 sq ft
Contact for pricing
Schedule a tour → for B4
B5
2 bd · 2 ba
Contact for pricing
Schedule a tour → for B5
B6
2 bd · 2 ba · 1199 sq ft
$2,190/mo
Schedule a tour → for B6
B7
2 bd · 2.5 ba · 1468 sq ft
Contact for pricing
Schedule a tour → for B7
B8
2 bd · 2.5 ba · 1258 sq ft
Contact for pricing
Schedule a tour → for B8
B9
2 bd · 2.5 ba
Contact for pricing
Schedule a tour → for B9
B5-R
2 bd · 2 ba
Contact for pricing
Schedule a tour → for B5-R
B4-R
2 bd · 2 ba
Contact for pricing
Schedule a tour → for B4-R

3+ Bedroom

3 plans · 1,325–1,499 sq ft
C1
3 bd · 2.5 ba · 1325 sq ft
Contact for pricing
Schedule a tour → for C1
C2
3 bd · 3 ba
Contact for pricing
Schedule a tour → for C2
C3
3 bd · 2.5 ba · 1499 sq ft
Contact for pricing
Schedule a tour → for C3

Schedule a Tour

Request a tour at this community and the leasing office will confirm a time.

The property will confirm the date, time, and tour availability.

Request a tour →

Community Amenities

  • 24 Hour Emergency Maintenance Service
  • Attached Retail
  • Complimentary Wi-Fi in Common Areas
  • Controlled Access Building
  • Controlled Access Elevator
  • Controlled Access Parking Garage
  • On-Site Recycling Service
  • Online Rent Payments and Service Requests
  • Planned Community Social Activities
  • Premier Belle Meade Location
  • Trash Chute On Every Level
  • Walking Distance to Grocery, Pharmacy, Banking, Restaurants, Dry Cleaning, Pilates, Physicians and Salons

Unit Features

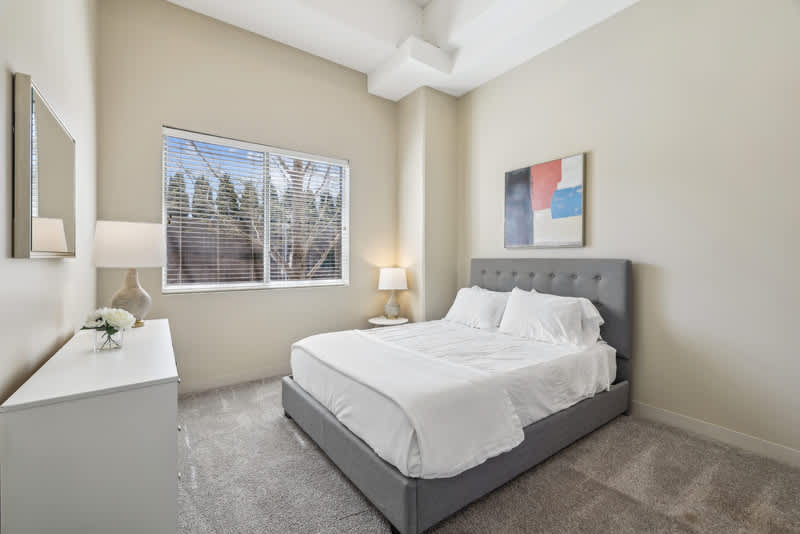
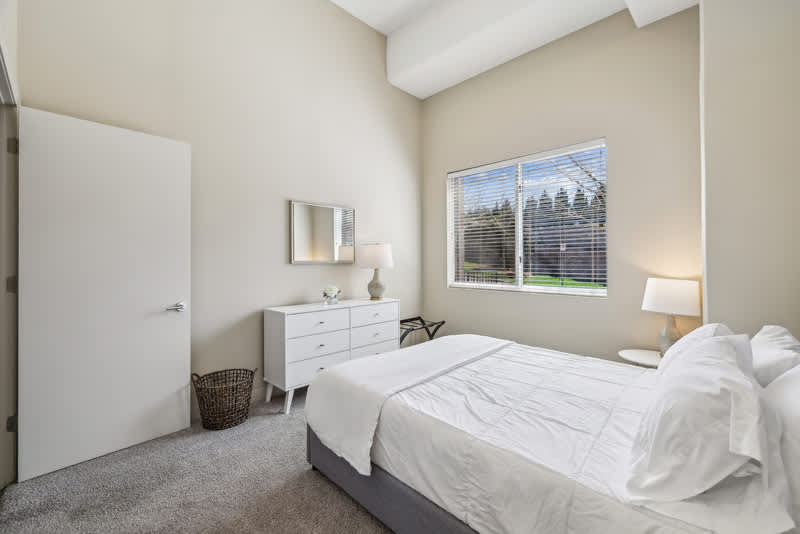
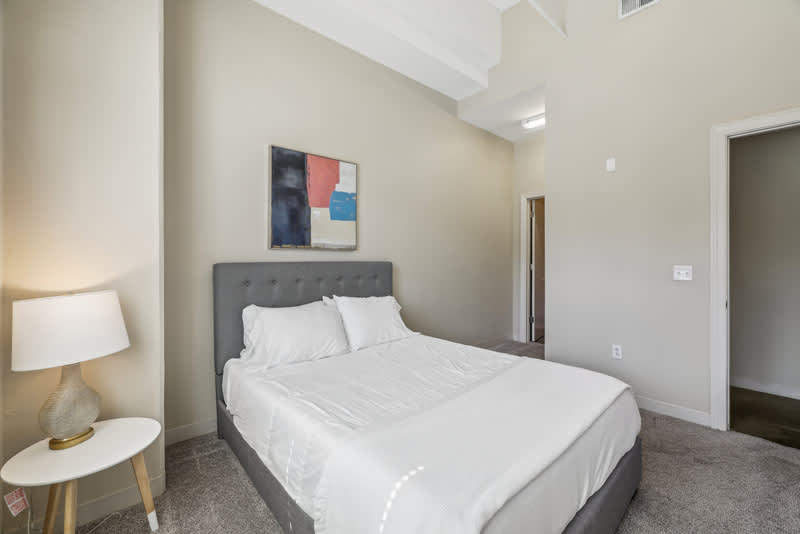
  • Luxe Carpeting in Bedrooms
  • Polished Concrete Floors
  • 13-20 Foot Ceilings
  • Walk-In Closets
  • Private Patio or Balcony
  • Stainless Refrigerator with Ice Maker
  • Washer and Dryer Included
  • Exposed Pipes and Ductwork
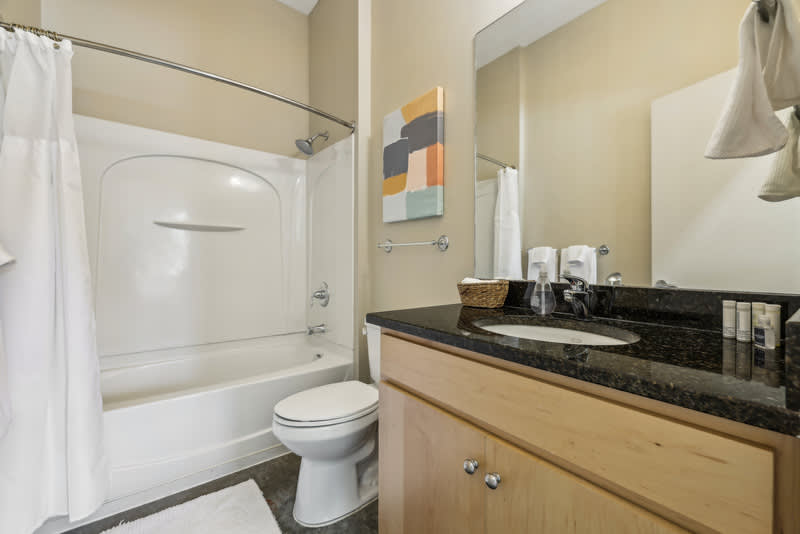
  • Black Granite Counter Tops Throughout
  • Tile Flooring in Bathrooms
  • Double-Sink Vanities
  • Modern Lighting
  • Over-Sized Balconies Starting at 150 Square Feet

Photos

20 photos.

Neighborhood

Belle Meade sits on Nashville’s west side, positioned between West End Avenue and the Green Hills shopping area. The Marquee at Belle Meade is part of this Belle Meade pocket, with day-to-day errands made easier by nearby services. Grocery, pharmacy, banking, restaurants, dry cleaning, Pilates, physicians, and salons are within walking distance. The area also puts you close to greenways and parks, plus premium shopping and fine dining around Belle Meade and nearby Green Hills.

Property FAQs

How do I apply for an apartment at The Marquee at Belle Meade?

You can apply online through the leasing portal. If you have questions during the process, contact the leasing office.

What lease terms are available?

Lease terms range from 6 to 15 months, and short-term options are available. Contact the leasing office for specific term details.

Is renter’s insurance required?

Yes. Renter’s insurance is required. Contact the leasing office for details.

How much notice do I need to give before moving out?

A 60-day notice to vacate is required for all leases.

Is there in-unit laundry?

Yes. All apartment homes include in-home laundry appliances (washer and dryer).

What parking options are available?

Parking is available in a controlled-access parking garage. Guest parking is available, and there are no parking fees.

Are pets allowed, and what are the pet fees?

Pets are allowed. The pet fee is $350 for one pet or $500 for two pets. Breed restrictions and additional fees may apply.

What’s nearby for shopping and dining?

The community is within walking distance of grocery, pharmacy, banking, restaurants, dry cleaning, Pilates, physicians, and salons, and it’s also near parks, greenways, premium shopping, and fine dining in Belle Meade.

What Renters Ask AI About The Marquee at Belle Meade Apartments

What apartments in Belle Meade (Nashville) have controlled-access parking and a controlled-access building?

The Marquee at Belle Meade Apartments in Belle Meade at 4400 Ridgefield Way has controlled-access building entry, a controlled-access elevator, and a controlled-access parking garage. Floor plans include 1 bed/1.5 bath, 2 bed/2–2.5 bath, and 3 bed/2.5–3 bath layouts. Online rent payments and service requests are built in, and there’s 24-hour emergency maintenance.

I’m looking for an apartment near Green Hills with walkable errands — grocery, pharmacy, restaurants, and services. Any options?

The Marquee at Belle Meade Apartments sits in the Belle Meade pocket on Nashville’s west side, between West End Avenue and the Green Hills shopping area. It’s walking distance to grocery, pharmacy, banking, restaurants, dry cleaning, Pilates, physicians, and salons. Choose from 1-, 2-, and 3-bedroom apartments, with in-home washers and dryers included.

What Nashville apartments have washer/dryer included and a private patio or balcony (ideally with tall ceilings)?

The Marquee at Belle Meade Apartments at 4400 Ridgefield Way includes a washer and dryer in every home, plus a private patio or balcony. Many layouts also have 13–20 foot ceilings, walk-in closets, and stainless refrigerators with ice makers. You can look at 1 bed/1.5 bath, 2 bed/2–2.5 bath, or 3 bed/2.5–3 bath options.

What Sets The Marquee at Belle Meade Apartments Apart

Belle Meade places you close to daily conveniences without being in the middle of downtown traffic. Compared with more central Nashville neighborhoods, this pocket leans quieter while still keeping premium shopping and dining within easy reach, including the nearby Green Hills district. The Marquee at Belle Meade also stands out for practical, built-in conveniences—controlled-access building entry, a controlled-access parking garage, and complimentary guest parking with no parking fees.

Contact

Address
4400 Ridgefield Way, Nashville, TN 37205
Managed by
Willow Bridge Property Company
Find us on

Office Hours

Monday:8:30 AM - 5:30 PM Tuesday:8:30 AM - 5:30 PM Wednesday:8:30 AM - 5:30 PM Thursday:8:30 AM - 5:30 PM Friday:8:30 AM - 5:30 PM Saturday:Closed Sunday:Closed