The Midland Gainesville
Gainesville, GA · $1,640/mo base rent

The Midland Gainesville – Gainesville, GA

2100 Saint Thomas Drive SW, Gainesville, GA 30501
Advertised base rent from
$1,640/ month · 1 Bed

Advertised base rent does not include all required monthly charges, one-time fees, utilities, or optional services. Confirm the current total monthly leasing price and all charges directly with the property before applying or signing a lease.

Pricing & availability updated August 11, 2026
1–2 BedLayouts
637–1,162Sq Ft
18Amenities
YesPets
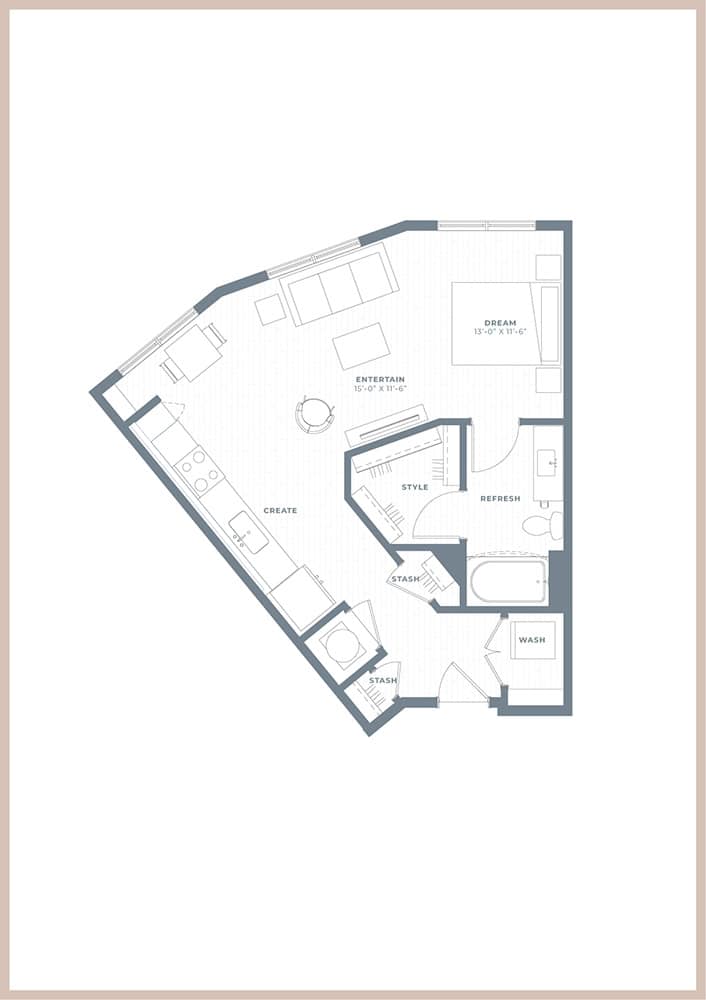
The Midland Gainesville floor plan S1 - Gainesville, GA
4 photos

About

The Midland Gainesville has brand-new studio, one-bedroom, and two-bedroom apartment homes in a 214-home community at 2100 Saint Thomas Drive SW in Gainesville. Floor plans range from 637 to 1,162 sq. ft., with features like quartz countertops, stainless steel Whirlpool appliances, wood-style plank flooring, and full-sized washers and dryers. Select homes include private balconies, and walk-in closets are available in both the primary and secondary bedrooms in two-bedroom layouts. The community spans four buildings with four floors each, plus conditioned corridors, elevators, and terrace units overlooking The Midland Greenway Park. Amenities include a resort-style pool with tanning ledges, outdoor grilling stations, a 24-hour fitness center with cardio/free weights/cross training and yoga space, and sky-lounge coworking-style micro-offices. Downtown Gainesville and Gainesville Square are a short walk away, and the property sits near NGMC Gainesville, Brenau University, and Kubota Manufacturing, with The Midland Greenway & Highlands to Islands Trail Park within walking distance.

Advertised base rent
$1,640
Bedrooms
1–2 Bed
Home size
637–1,162 sq ft
Pets
Pet friendly

Floor Plans

18 floor plans · 637–1,162 sq ft.

Current availability is not tracked for this community. Contact the property or visit the official property website for available homes. Floor-plan details describe the community and do not indicate current unit availability.

1 Bedroom

12 plans · 637–802 sq ft
S1
1 bd · 637 sq ft
Contact for pricing
Schedule a tour → for S1
S2
1 bd · 651 sq ft
Contact for pricing
Schedule a tour → for S2
A1
1 bd · 736 sq ft
Contact for pricing
Schedule a tour → for A1
A2
1 bd · 1 ba · 741 sq ft
$1,640/mo
Schedule a tour → for A2
A2A
1 bd · 711 sq ft
Contact for pricing
Schedule a tour → for A2A
A3
1 bd · 749 sq ft
Contact for pricing
Schedule a tour → for A3
A4
1 bd · 771 sq ft
Contact for pricing
Schedule a tour → for A4
A5
1 bd · 797 sq ft
Contact for pricing
Schedule a tour → for A5
A5-HC
1 bd · 797 sq ft
Contact for pricing
Schedule a tour → for A5-HC
A6
1 bd · 802 sq ft
Contact for pricing
Schedule a tour → for A6
A7
1 bd · 713 sq ft
Contact for pricing
Schedule a tour → for A7
A8-HC
1 bd · 760 sq ft
Contact for pricing
Schedule a tour → for A8-HC

2 Bedroom

6 plans · 1,076–1,162 sq ft
B1
2 bd · 1106 sq ft
Contact for pricing
Schedule a tour → for B1
B1A
2 bd · 1076 sq ft
Contact for pricing
Schedule a tour → for B1A
B1-HC
2 bd · 1106 sq ft
Contact for pricing
Schedule a tour → for B1-HC
B2
2 bd · 1162 sq ft
Contact for pricing
Schedule a tour → for B2
B2A
2 bd · 1135 sq ft
Contact for pricing
Schedule a tour → for B2A
B2-HC
2 bd · 1162 sq ft
Contact for pricing
Schedule a tour → for B2-HC

Schedule a Tour

Request a tour at this community and the leasing office will confirm a time.

The property will confirm the date, time, and tour availability.

Request a tour →

Community Amenities

  • 24-hour fitness center
  • 24/7 onsite maintenance
  • Cardio equipment
  • Community lounge with Wi-Fi and TVs
  • Complimentary coffee bar
  • Coworking micro-offices (sky lounge level)
  • Dog park
  • Electronic access controls and unit entry
  • Free weights
  • High-speed internet throughout the community
  • Outdoor grilling stations
  • Package lockers (Luxor package system)
  • Pet spa
  • Private garages
  • Private storage units
  • Regular onsite community events
  • Resort style pool with tanning ledges
  • Yoga space

Unit Features

  • Quartz countertops
  • Stainless steel Whirlpool appliances
  • 36" side-by-side refrigerator
  • Wood-style plank flooring
  • Custom pendant lighting
  • Single basin sink with pull-down faucet
  • Kitchen island and breakfast bar
  • Soft-close cabinet doors
  • Custom tile backsplash
  • Private balconies
  • Full-sized washer and dryer
  • Linen closets
  • Spa-like bathrooms
  • Showers
  • Garden bathtubs
  • Eco-friendly LED lighting
  • Walk-in closets
  • Ceiling fans
  • 2" wood blinds
  • Oversized windows
  • Conditioned corridors
  • Elevators
  • Terrace units

Photos

4 photos.

Neighborhood

The Midland Gainesville sits just outside downtown, with Gainesville Square a short walk away for local dining and entertainment. Spots nearby include Downtown Drafts and Station 300 Gainesville, plus cafés like Sweet Magnolia’s Café and Bakery and Avocados. Everyday errands are close too, with retailers like Target, Walmart, and Publix nearby. For time outside, The Midland Greenway & Highlands to Islands Trail Park is within walking distance, and recreation options around Gainesville include Lake Lanier, Lake Lanier Olympic Park, and Midtown Greenway & Park.

Property FAQs

What floor plans are available at The Midland Gainesville?

The community offers studio, one-bedroom, and two-bedroom apartments.

What is the square footage range of the apartments?

Floor plans range from 637 to 1,162 square feet.

What are some standout in-home features?

Apartment features include quartz countertops, stainless steel Whirlpool appliances, wood-style plank flooring, full-sized washers and dryers, linen closets, and soft-close cabinet doors.

Do any apartments have private outdoor space?

Private balconies are available in select apartment homes.

What community amenities are available?

Amenities include a resort-style pool with tanning ledges, a poolside lounge area with a fire pit, outdoor grilling stations, a community lounge with Wi‑Fi and TVs, a complimentary coffee bar, sky-lounge coworking-style micro-offices, and a 24-hour fitness center with free weights, cardio, cross training, and yoga space.

Is the community pet-friendly?

Yes. It’s a pet-friendly community with a pet spa and dog park.

What are the office hours?

Office hours are Monday through Friday 9:00 AM–6:00 PM, Saturday 10:00 AM–5:00 PM, and the office is closed on Sunday.

What’s nearby the community?

Downtown Gainesville and Gainesville Square are a short walk away. Nearby destinations mentioned include Target, Walmart, Publix, Sweet Magnolia’s Café and Bakery, Avocados, Downtown Drafts, Station 300 Gainesville, NGMC Gainesville, Brenau University, Kubota Manufacturing, and The Midland Greenway & Highlands to Islands Trail Park.

How do I apply?

Applications are completed through an online application link provided by the community.

What Renters Ask AI About The Midland Gainesville

What apartments are a short walk from Gainesville Square in Gainesville, GA?

The Midland Gainesville is at 2100 Saint Thomas Drive SW, just outside downtown with Gainesville Square a short walk away. Floor plans include one-bedroom layouts like S1 (637 sq ft) and A2 (741 sq ft) plus two-bedroom options like B1 (1,106 sq ft). Inside, you’ll see quartz countertops, stainless steel Whirlpool appliances, and a full-sized washer and dryer.

What Gainesville apartments have a dog park and a pet spa?

The Midland Gainesville is a match if you want pet amenities on-site. It has a dog park and a pet spa, plus package lockers and 24/7 onsite maintenance. Homes also include features like wood-style plank flooring, private balconies, and walk-in closets (in select layouts).

I’m looking for an apartment near The Midland Greenway & Highlands to Islands Trail Park — what are my options?

The Midland Gainesville sits within walking distance of The Midland Greenway & Highlands to Islands Trail Park. You can pick from one-bedroom plans like A1 (736 sq ft) and A5 (797 sq ft), or two-bedroom options like B2 (1,162 sq ft). Community amenities include a resort style pool with tanning ledges, a 24-hour fitness center, and outdoor grilling stations.

What Sets The Midland Gainesville Apart

Living near downtown puts The Midland Gainesville within a short walk of Gainesville Square for dining and entertainment, while still keeping everyday shopping close with Target, Walmart, and Publix nearby. That balance is hard to match if you’re farther from the core of Gainesville. For outdoor time, having The Midland Greenway & Highlands to Islands Trail Park within walking distance is a practical perk compared with communities that require a drive to reach trails and parks.

How The Midland Gainesville Compares

Other Gainesville communities that appear alongside The Midland Gainesville in apartment search results include Sola Gainesville, MA A Lake Lanier, Prose Gainesville Apartments, The Everly Apartments and Livano Limestone Springs Apartments.

What’s Near The Midland Gainesville (Straight-Line Distances)

Measured in a straight line from 2100 Saint Thomas Drive SW, Gainesville, GA 30501.

Gainesville Square0.4 miles
Gainesville Station0.6 miles
Lakeshore Mall0.9 miles
Fido's World1.3 miles
Lee Gilmer Memorial Airport1.4 miles
Lanier Point Park2.3 miles
Atlanta Botanical Garden, GAINESVILLE2.9 miles
Elachee Nature Science Center3.3 miles
Laurel Park3.9 miles
River Forks Park4.4 miles
Lake Lanier Olympic Park4.6 miles

Contact

Address
2100 Saint Thomas Drive SW, Gainesville, GA 30501

Office Hours

Monday:9:00 AM - 6:00 PM Tuesday:9:00 AM - 6:00 PM Wednesday:9:00 AM - 6:00 PM Thursday:9:00 AM - 6:00 PM Friday:9:00 AM - 6:00 PM Saturday:10:00 AM - 5:00 PM Sunday:Closed