The Rae
Bethesda, MD · $1,845–$4,147/mo advertised price

The Rae – Bethesda, MD

10401 Motor City Drive, Bethesda, MD 20817
Current pricing requires confirmation
$1,845–$4,147/ month · Studio–2 Bed — advertised price

This is the price the property advertises. Confirm what it includes, along with the current total monthly leasing price and all charges, directly with the property before applying or signing a lease.

Pricing last checked August 25, 2026 · property website · confirm with the property
Studio–2 BedLayouts
502–1,162Sq Ft
YesPets
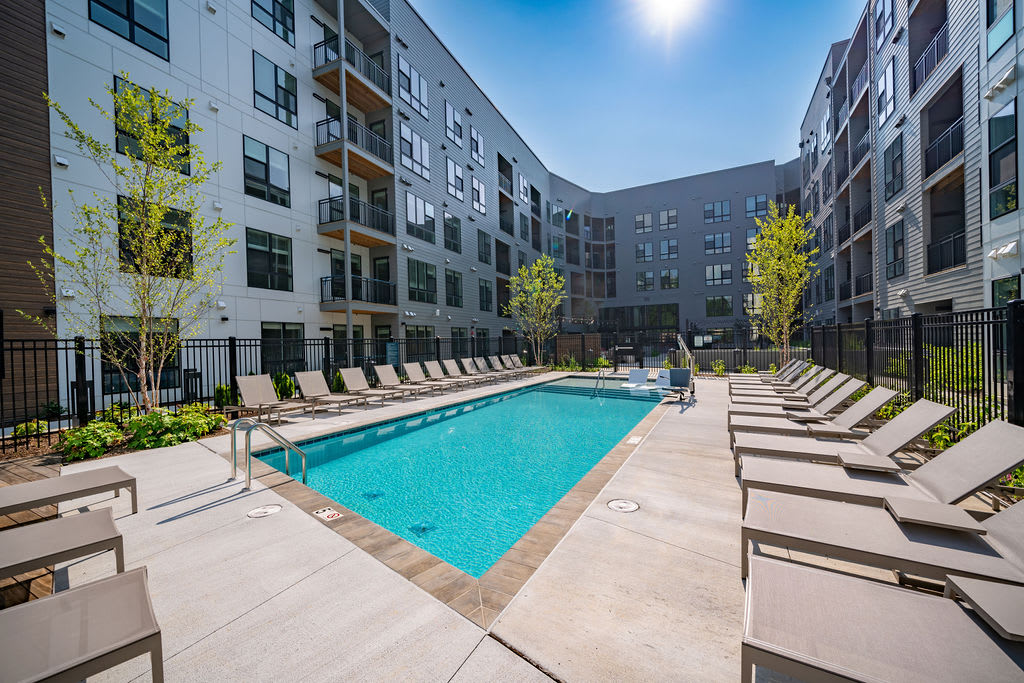

  • Swimming pool
  • Pet spa
  • Garage

  • Multiple co-working spaces
The Rae outdoor pool and sundeck - Bethesda, MD
20 photos

About



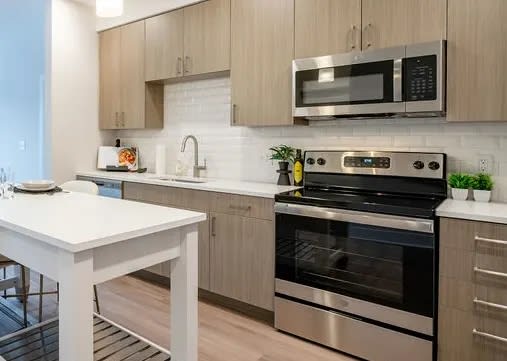
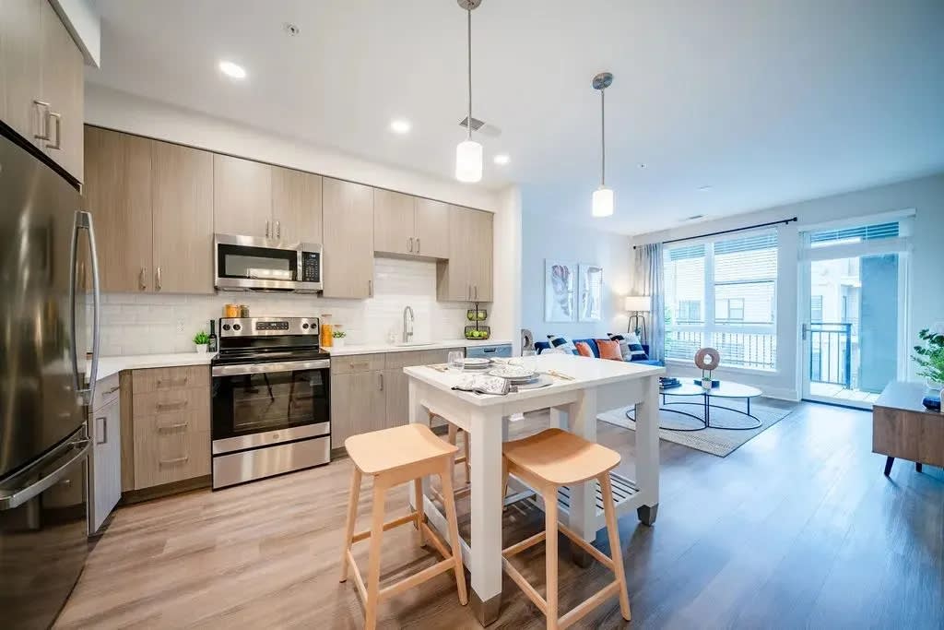
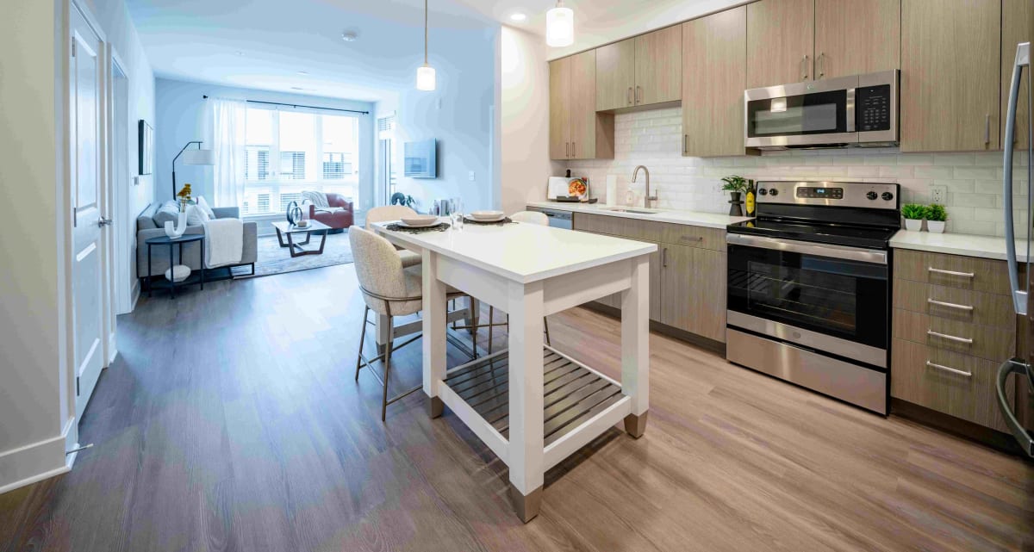
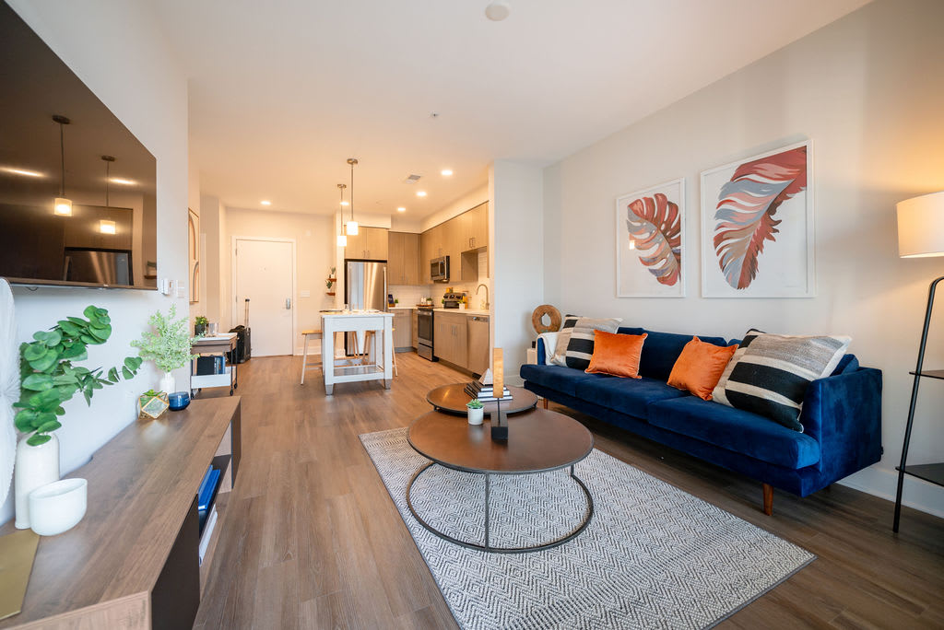
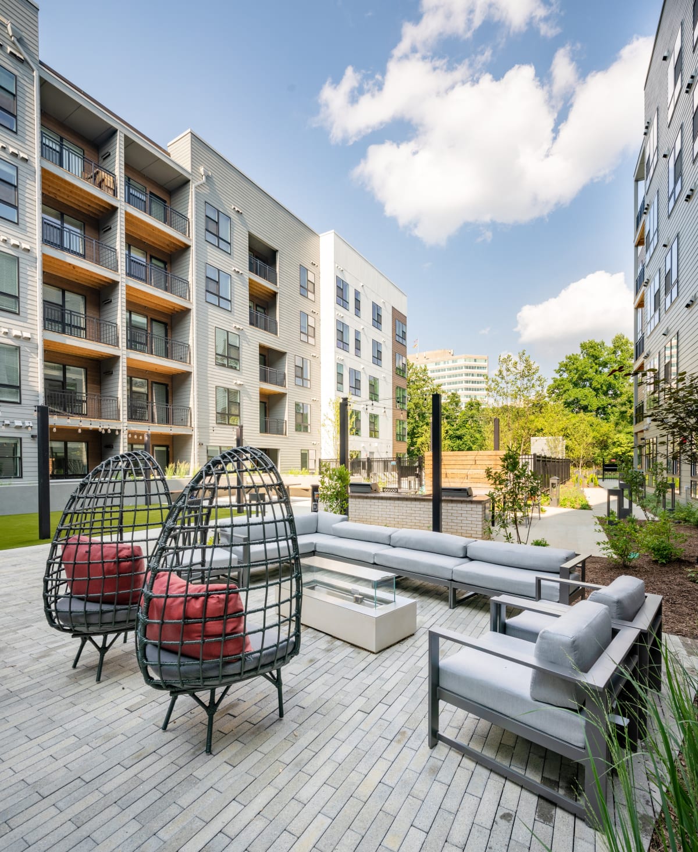
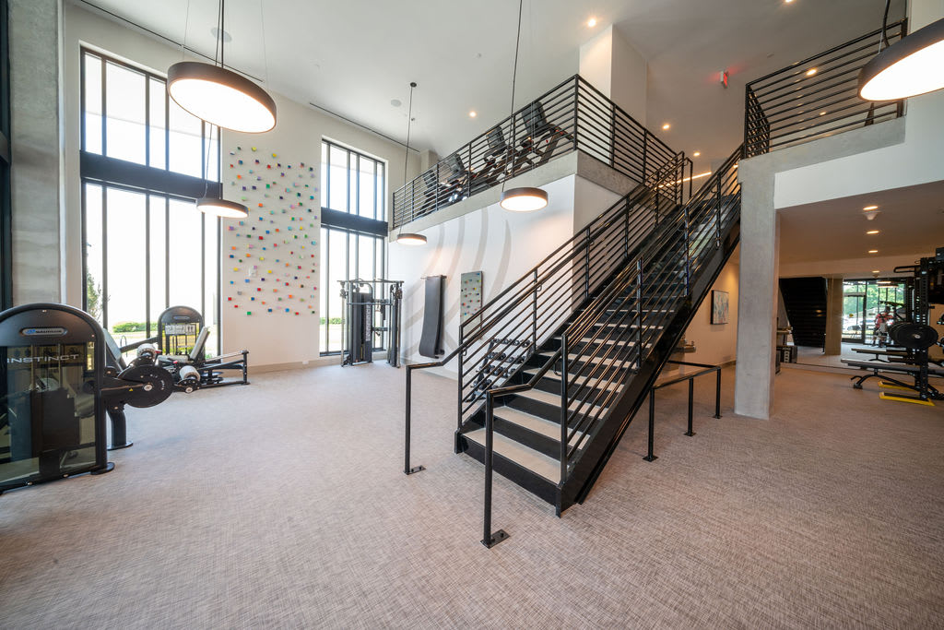
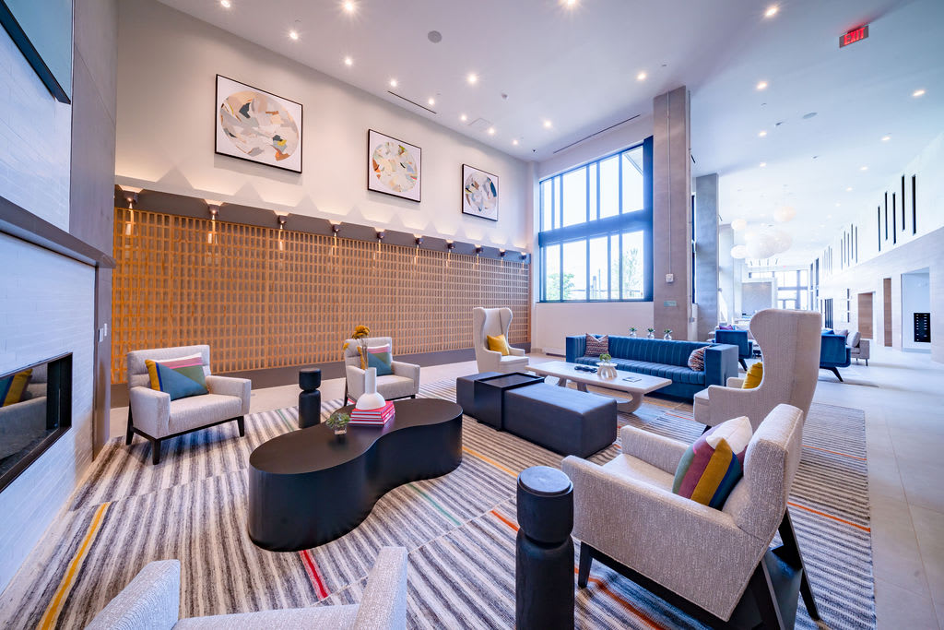

The Rae is a modern apartment community in Bethesda at 10401 Motor City Drive. Floor plans span studios, one-bedrooms, and two-bedrooms (including a two-bedroom with den), with layouts ranging from 502 to 1,162 square feet. Around the community, you’ll find a spacious pool with a sun deck and lounge seating, a 2-story fitness center with Echelon bikes plus a Mirror and yoga studio, an expansive clubroom with billiards and shuffleboard, and multiple co-working spaces. Apartments include features like quartz countertops, tile backsplashes, chef islands with built-in storage, full-size washers and dryers, stainless steel energy-efficient appliances, and luxury vinyl plank flooring.

Advertised price (confirm with the property)
$1,845–$4,147
Bedrooms
Studio–2 Bed
Home size
502–1,162 sq ft
Pets
Pet friendly

Take a virtual tour →

Rent by bedroom

HomeStarting rentFloor plans
Studio502–534 sq ft From $1,845/mo 2
1 Bedroom726–857 sq ft From $2,287/mo 4
2 Bedroom841–1,162 sq ft From $2,750/mo 9

Floor Plans

15 floor plans · 502–1,162 sq ft.

Current availability is not tracked for this community. Contact the property or visit the official property website for available homes. Floor-plan details describe the community and do not indicate current unit availability.

Studios

2 plans · 502–534 sq ft
S1
Studio · 1 ba · 502 sq ft
$1,845–$2,145/mo
Request a tour → for S1 Ask about this plan S1
S1B
Studio · 1 ba · 534 sq ft
$2,011–$2,291/mo
Request a tour → for S1B Ask about this plan S1B

1 Bedroom

4 plans · 726–857 sq ft
A1
1 bd · 1 ba · 751 sq ft
$2,291–$2,739/mo
Request a tour → for A1 Ask about this plan A1
A2
1 bd · 1 ba · 726 sq ft
$2,287–$2,700/mo
Request a tour → for A2 Ask about this plan A2
A5
1 bd · 1 ba · 857 sq ft
$2,473–$2,753/mo
Request a tour → for A5 Ask about this plan A5
A6
1 bd · 1 ba · 852 sq ft
$2,530–$2,816/mo
Request a tour → for A6 Ask about this plan A6

2 Bedroom

9 plans · 841–1,162 sq ft
C1
2 bd · 2 ba · 989 sq ft
$2,750–$3,400/mo
Request a tour → for C1 Ask about this plan C1
C1-A
2 bd · 2 ba · 989 sq ft
$2,878–$2,882/mo
Request a tour → for C1-A Ask about this plan C1-A
C12
2 bd · 1 ba · 841 sq ft
$3,005–$3,109/mo
Request a tour → for C12 Ask about this plan C12
C2
2 bd · 2 ba · 1072 sq ft
$2,771–$3,173/mo
Request a tour → for C2 Ask about this plan C2
C2A
2 bd · 2 ba · 1051 sq ft
$2,910–$3,011/mo
Request a tour → for C2A Ask about this plan C2A
C2B
2 bd · 2 ba · 1053 sq ft
$2,986–$3,392/mo
Request a tour → for C2B Ask about this plan C2B
C3 - Two Bedroom W/ Den
2 bd · 2 ba · 1162 sq ft
$3,550–$4,147/mo
Request a tour → for C3 - Two Bedroom W/ Den Ask about this plan C3 - Two Bedroom W/ Den
C8
2 bd · 2 ba · 980 sq ft
$2,890–$3,283/mo
Request a tour → for C8 Ask about this plan C8
C9
2 bd · 2 ba · 1042 sq ft
$3,101–$3,523/mo
Request a tour → for C9 Ask about this plan C9

Costs & fees

These are the charges we have confirmed. They may not be the full list, so no total monthly price is shown — confirm all charges directly with the property.

Charges that apply in some circumstances

Pet rent $75 per month per pet

Refundable deposits

Security deposit $250 one-time

Pets & Parking

Parking typeGarage

Community Amenities

  • 2-story fitness center with Echelon bikes, mirror and yoga studio
  • Bike storage
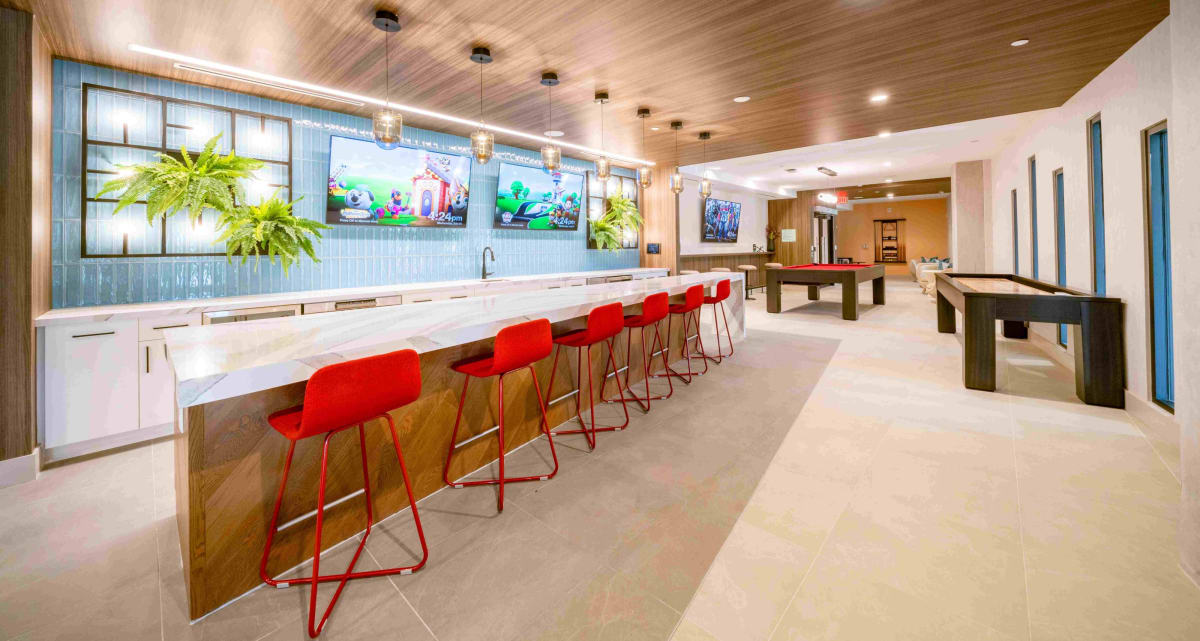
  • Clubroom with billiard tables and shuffleboard
  • Courtyard with game tables, lounge seating, grilling stations and dining tables
  • Garage
  • Garden with hammocks and fire pit
  • Multiple co-working spaces
  • Outdoor path surrounding the community
  • Pet spa
  • Sports bar with entertainment kitchen, TVs and ample seating
  • Storage units available
  • Sun deck
  • Swimming pool

Unit Features

  • Quartz countertops
  • Tile backsplashes
  • Chef islands with built-in storage
  • 9' ceilings with expansive windows
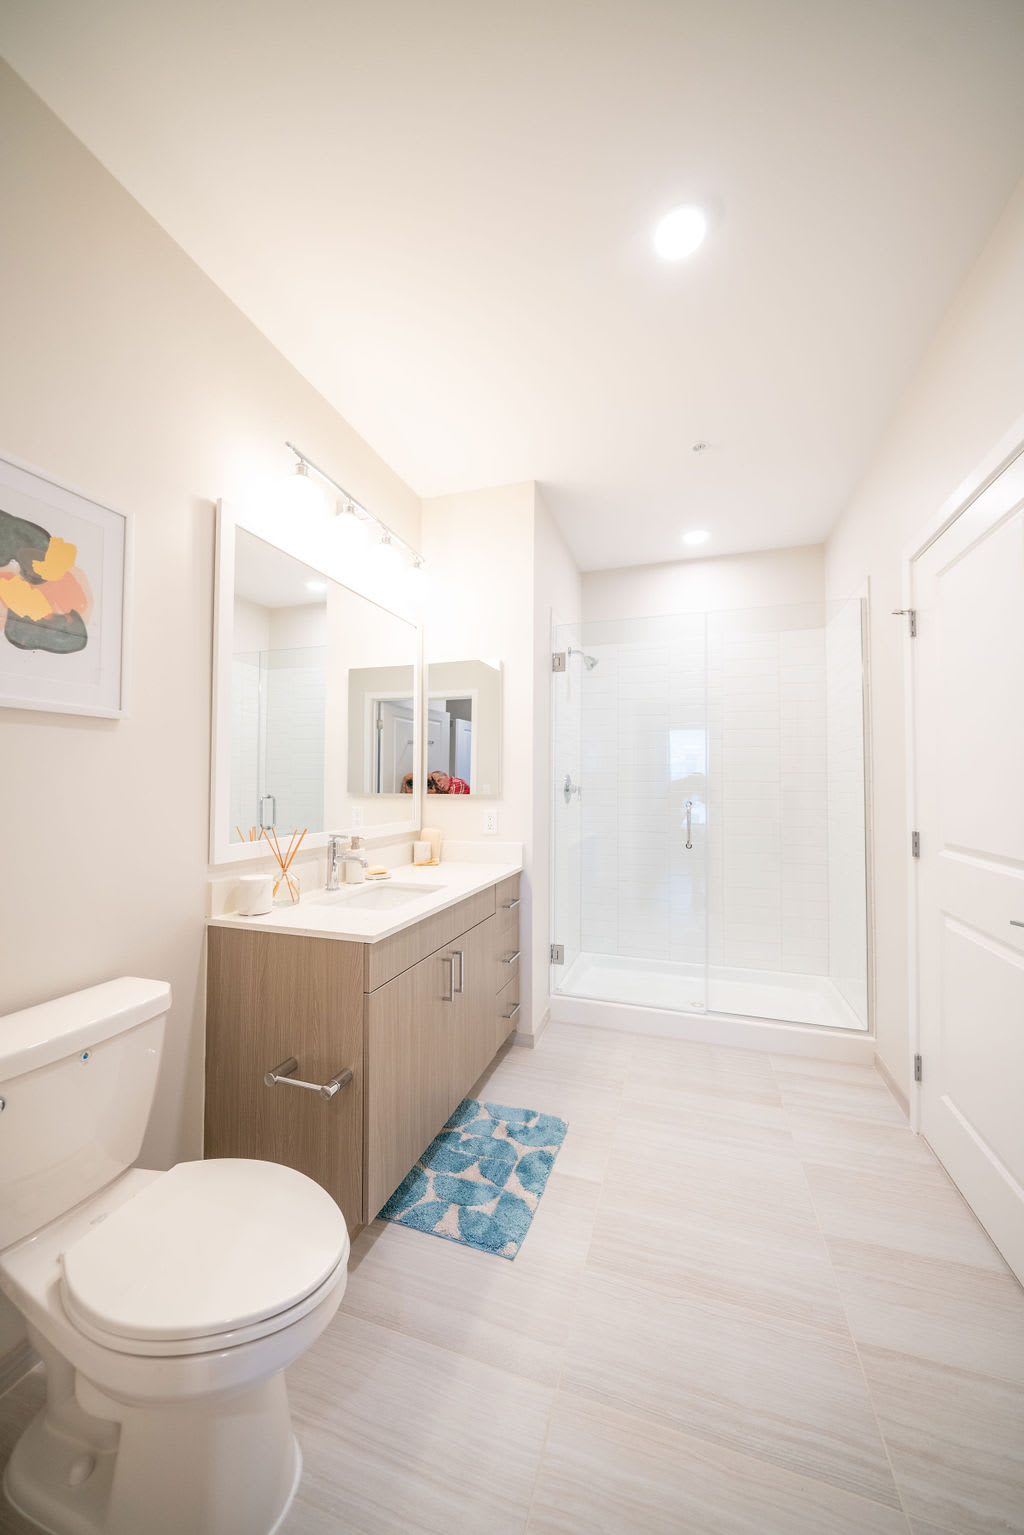
  • Full-tile showers with glass doors
  • Customized closets
  • Full-size washer and dryer
  • Soft-close cabinetry
  • Stainless steel energy efficient appliances
  • Luxury vinyl plank flooring
  • Built-in linen closets
  • Ceiling fan in primary bedrooms
  • Terraces and balconies
  • Porches (street-level residences)

Neighborhood

The Rae sits in North Bethesda near a big mix of everyday errands and weekend plans. Westfield Montgomery Shopping Mall is close by for shopping, and nearby dining options include spots like Cava, Cheesecake Factory, and Frank Pepe Pizzeria Napoletana. For essentials, groceries like Giant Food and Balducci's Food Lovers Market are in the area. The neighborhood also has nearby schools including Ashburton Elementary School, North Bethesda Middle School, and Walter Johnson High School.

What Sets The Rae Apart

North Bethesda puts you close to major retail and dining without needing to be in the middle of downtown Bethesda. With quick access to Westfield Montgomery Shopping Mall and nearby grocery options like Giant Food and Balducci's Food Lovers Market, the area is convenient for day-to-day errands. The Rae stands out locally for its amenity mix that includes multiple co-working spaces and a sports bar setup alongside classic favorites like a pool with sun deck and a two-story fitness center.

Photos

20 photos.

Request a tour

Request a tour at this community and the leasing office will confirm a time.

The property will confirm the date, time, and tour availability.

Request a tour →

Property FAQs

What are the office hours at The Rae?

Office hours are Monday 9 AM–6 PM, Tuesday 9 AM–6 PM, Wednesday 11 AM–6 PM, Thursday 9 AM–6 PM, Friday 9 AM–6 PM, and Saturday 10 AM–5 PM. The office is closed on Sunday.

What floor plan types are available at The Rae?

The community offers studio, 1-bedroom/1-bath, and 2-bedroom layouts. Two-bedroom options include 2-bedroom/1-bath and 2-bedroom/2-bath plans, including a 2-bedroom with den.

What is the apartment size range at The Rae?

Apartment homes range from 502 to 1,162 square feet, depending on the floor plan.

Is The Rae pet-friendly?

Yes. Pets must be registered and approved by the property. Dogs are subject to breed restrictions, and vaccination records are required for approval.

How much is the application fee at The Rae?

The application fee is $25 (one-time, required).

How much is the security deposit at The Rae?

The standard security deposit is $250 (one-time, required).

Is there an amenity fee at The Rae?

Yes. There is a one-time required amenity fee of $400.

What parking options are available, and what do they cost?

Optional parking includes motorcycle parking at $75 per month and reserved parking at $100–$225 per month.

What utilities and required monthly fees should I expect?

Required monthly fees include a Utility - Administrative Billing Fee of $6.64. Electric service is listed as 3rd party, and water and sewer are usage-based. One-time required utility fees include a $5 Final Bill Fee and an $11 New Account Fee.

Common rental questions about The Rae

Illustrative examples answered from the property's published details — not a record of questions renters have asked, and not a guarantee.

What apartments in North Bethesda have co-working spaces and a big fitness center?

The Rae at 10401 Motor City Drive in North Bethesda has multiple co-working spaces plus a 2-story fitness center with Echelon bikes, a mirror, and a yoga studio. When you’re done, there’s also a swimming pool with a sun deck and an outdoor path that loops around the community.

I’m looking for an apartment near Westfield Montgomery Shopping Mall in Bethesda, MD — what’s nearby?

The Rae is in North Bethesda, Bethesda, MD, close to Westfield Montgomery Shopping Mall. You’ll also be near everyday stops like Giant Food and Balducci’s Food Lovers Market, plus dining options like Cava, Cheesecake Factory, and Frank Pepe Pizzeria Napoletana.

What apartments in Bethesda have studios and 2-bedroom floor plans with in-unit washer/dryer and balconies?

The Rae in North Bethesda has studio, 1-bedroom, and 2-bedroom layouts, including studios from 502–534 sq ft and 2-bedrooms up to 1,162 sq ft (with a 2-bedroom + den option). Apartments come with a full-size washer and dryer, and many homes have terraces and balconies; some street-level residences have porches.

Contact

Address
10401 Motor City Drive, Bethesda, MD 20817
Managed by
Bozzuto Management Company
Find us on

Office Hours

Monday:9 AM - 6 PM Tuesday:9 AM - 6 PM Wednesday:11 AM - 6 PM Thursday:9 AM - 6 PM Friday:9 AM - 6 PM Saturday:10 AM - 5 PM Sunday:Closed