About
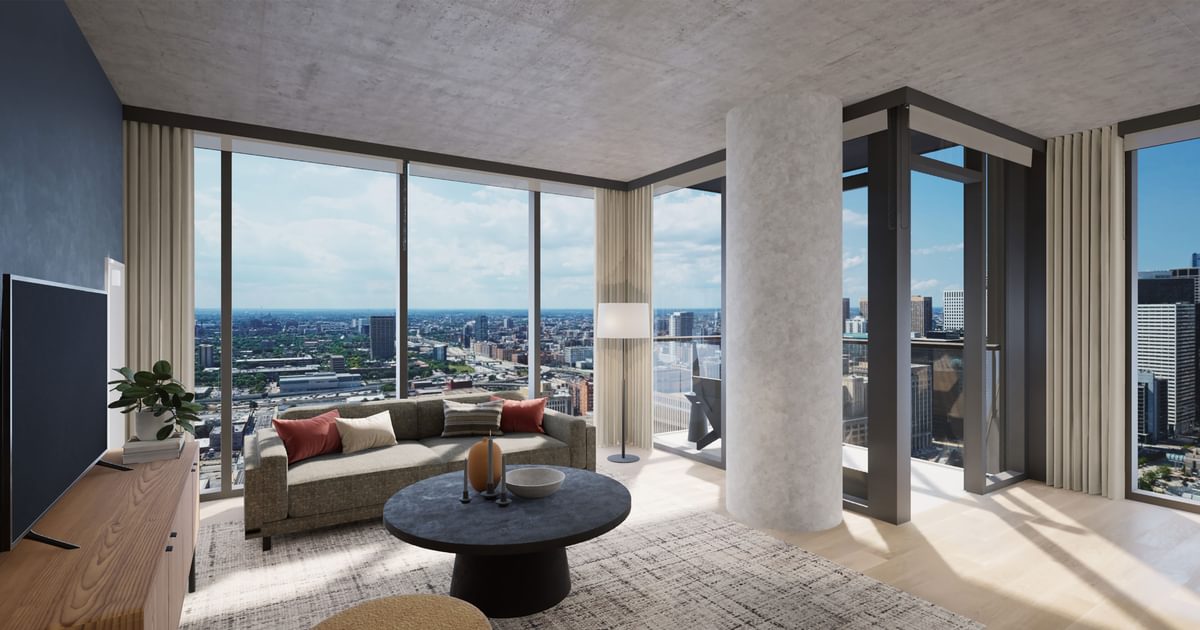
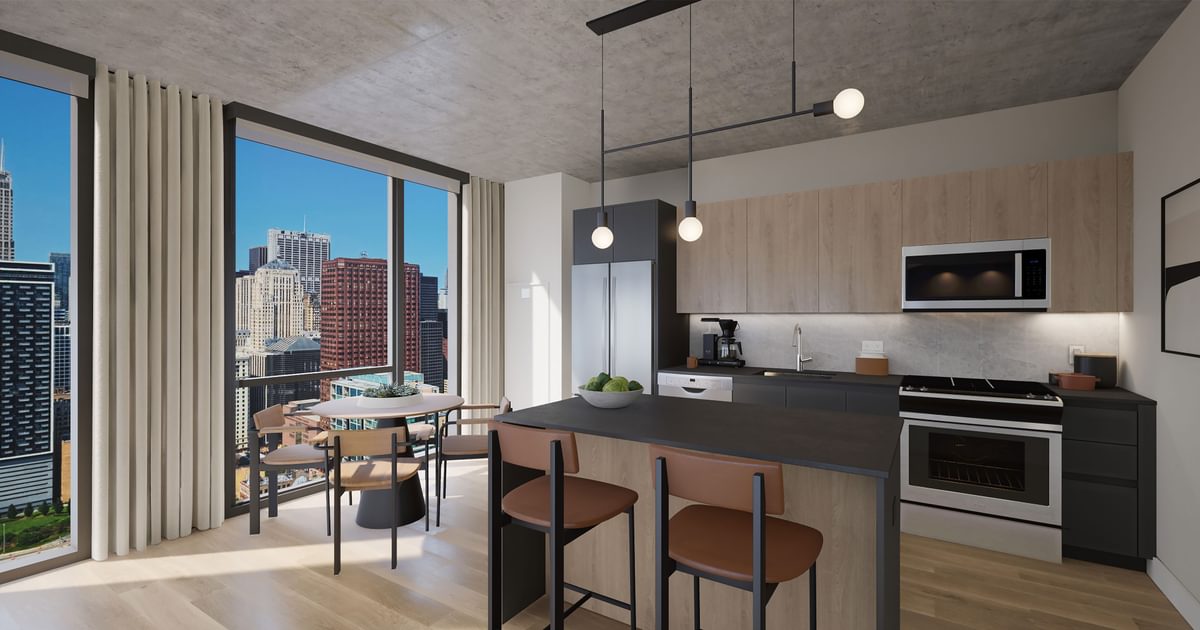
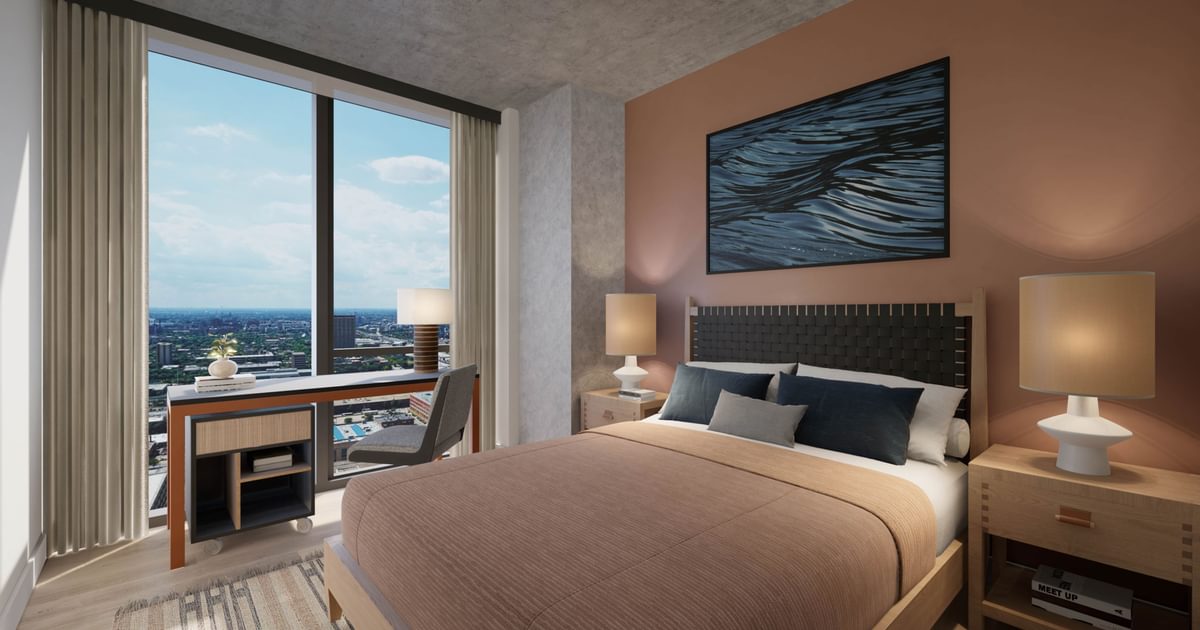
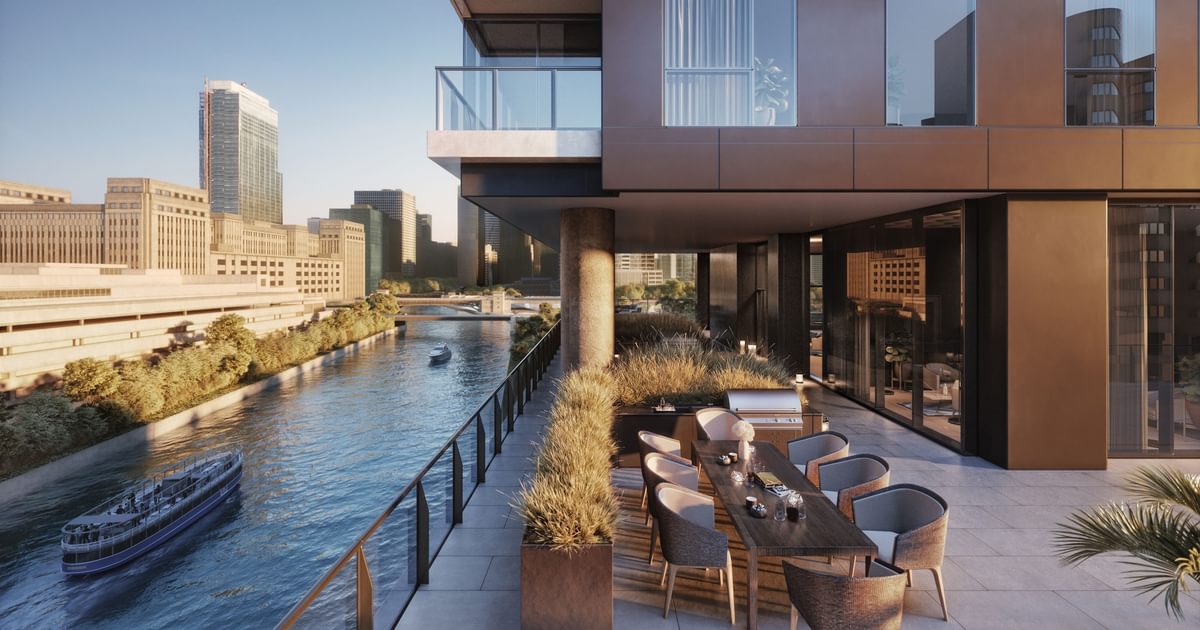
The Reed Apartments brings an industrial-modern feel to a Chicago River location in the South Loop. Homes range from studios through 3-bedroom layouts, with floor-to-ceiling windows, 9' concrete ceilings, wide-plank wood flooring, and in-unit Whirlpool washer/dryer. Kitchens pair flat-panel cabinetry with honed black granite countertops, GE stainless steel refrigeration, and a Bosch dishwasher, while baths include frameless sliding glass showers and designer porcelain tile. Life outside your front door centers on more than 27,000 square feet of amenities, including an outdoor pool with cabanas, a large outdoor amenity deck with fire pits, and multiple fitness spaces (Fitness Club, Strength Studio, and Motion Studio). The community sits along the Chicago River next to the 2-acre Southbank Park and is close to Printer’s Row, with easy access to downtown destinations like Willis Tower and the Art Institute of Chicago.
Rent by bedroom
| Home | Starting rent | Floor plans |
|---|---|---|
| Studio570 sq ft | From $2,707/mo | 1 |
| 1 Bedroom701–861 sq ft | From $2,800/mo | 5 |
| 2 Bedroom1,139 sq ft | From $4,370/mo | 1 |
| 3 Bedroom1,417 sq ft | From $6,196/mo | 1 |
Floor Plans
8 floor plans · 570–1,417 sq ft.
Current availability is not tracked for this community. Contact the property or visit the official property website for available homes. Floor-plan details describe the community and do not indicate current unit availability.
Studios
1 plan · 570 sq ft1 Bedroom
5 plans · 701–861 sq ft2 Bedroom
1 plan · 1,139 sq ft3+ Bedroom
1 plan · 1,417 sq ftCosts & fees
These are the charges we have confirmed. They may not be the full list, so no total monthly price is shown — confirm all charges directly with the property.
Charges that apply in some circumstances
Pets & Parking
Community Amenities
- 2-acre park
- 24-hour front desk services
- 24-hour maintenance guarantee
- Adjacent marina
- Bike storage with wash station
- Coffee service
- Complimentary wifi in common areas
- Curated resident events
- Dry cleaning drop-off & pick-up area
- Electric car charging stations
- Fitness club
- Future water taxi stop
- Individual storage lockers available
- Indoor private garage parking
- Media room
- Motion studio
- Online rent payment options (including BILT)
- Onsite retail
- Outdoor amenity deck
- Outdoor kitchen and grilling area
- Outdoor lounge with fire-pit
- Outdoor pool with cabanas
- Outdoor yoga (three-season)
- Package receiving system with cold storage for grocery delivery
- Private massage rooms
- Resident app experience
- River lounge and dining room
- Riverside amphitheater
- Riverwalk
- Salon rooms
- Smoke free community
- Sports lounge with interactive sports simulator
- Strength studio with free weights
- Study rooms
Unit Features
Neighborhood
What Sets The Reed Apartments Apart
Photos
10 photos.





Request a tour
Request a tour at this community and the leasing office will confirm a time.
The property will confirm the date, time, and tour availability.
Property FAQs
What floor plans are available at The Reed Apartments?
What are the office hours for the leasing gallery?
How do I schedule a tour at The Reed?
Is a virtual tour available?
What amenities are available at The Reed Apartments?
Is parking available at The Reed?
Do apartments have in-home laundry?
What’s near The Reed in the South Loop?
Common rental questions about The Reed Apartments
Illustrative examples answered from the property's published details — not a record of questions renters have asked, and not a guarantee.
What apartments are near Southbank Park and the Chicago Riverwalk in Chicago’s South Loop?
The Reed Apartments at 234 W Polk Street in Chicago’s South Loop sits along the South Branch of the Chicago River, right next to the 2-acre Southbank Park and the Riverwalk. You can choose from studios, 1-, 2-, and 3-bedroom layouts (570 to 1,417 sq ft). The building also has an outdoor amenity deck with an outdoor pool and cabanas, plus a river lounge and dining room.
What South Loop apartments have an outdoor pool with cabanas and strong fitness amenities?
The Reed Apartments in the South Loop has an outdoor pool with cabanas, an outdoor lounge with a fire-pit, and an outdoor kitchen and grilling area. For workouts, it has a fitness club plus separate motion and strength studios with free weights, along with three-season outdoor yoga. Floor plans range from a 570 sq ft studio up to a 1,417 sq ft 3-bedroom.
Which Chicago apartments have in-unit washer/dryer, floor-to-ceiling windows, and a private balcony?
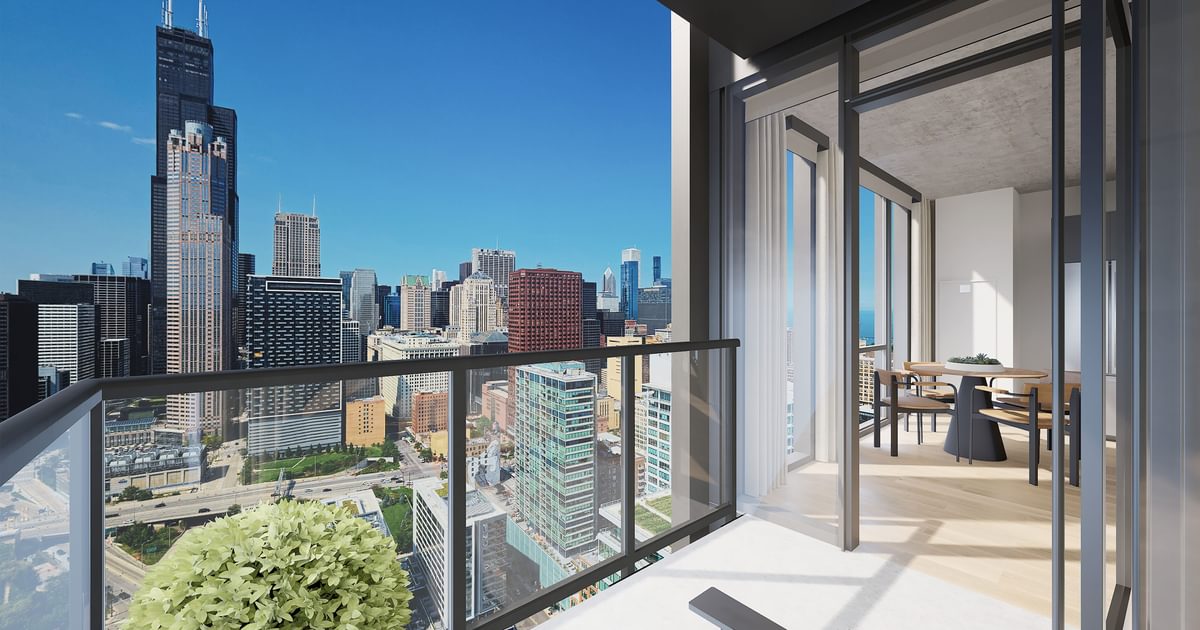
The Reed Apartments at 234 W Polk Street includes in-unit Whirlpool washers and dryers, expansive floor-to-ceiling windows, and private outdoor balconies. Homes also come with keyless entry, wide-plank wood flooring, and EcoBee smart thermostats with individually controlled heating and cooling. Layouts include studio, 1-bedroom, 2-bedroom, and 3-bedroom options.