The Remy Apartments
Lanham, MD · $1,678–$2,772/mo

The Remy Apartments – Lanham, MD

7730 Harkins Rd, Lanham, MD 20706
Advertised price from
$1,678–$2,772/ month · Studio–2 Bed

This is the price the property advertises. Confirm what it includes, along with the current total monthly leasing price and all charges, directly with the property before applying or signing a lease.

Pricing & availability last checked August 11, 2026 · property website · confirm with the property
Studio–2 BedLayouts
431–1,101Sq Ft
YesPets
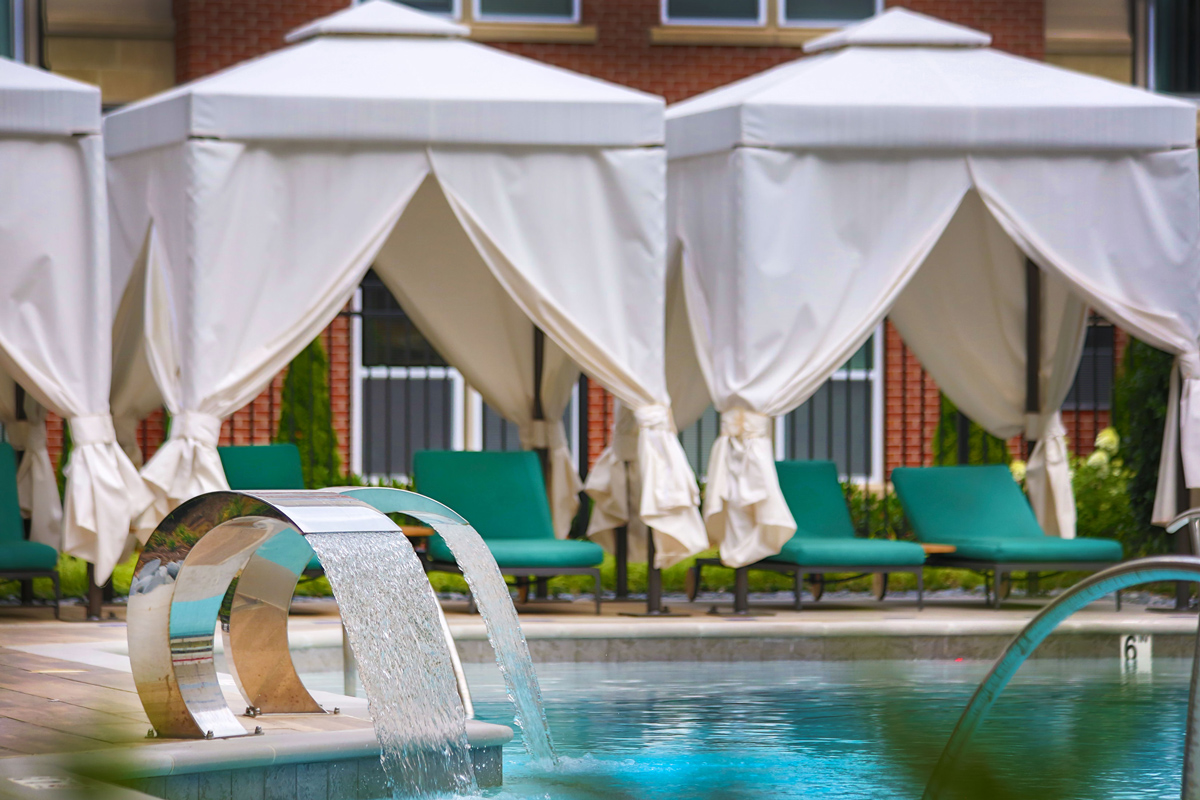
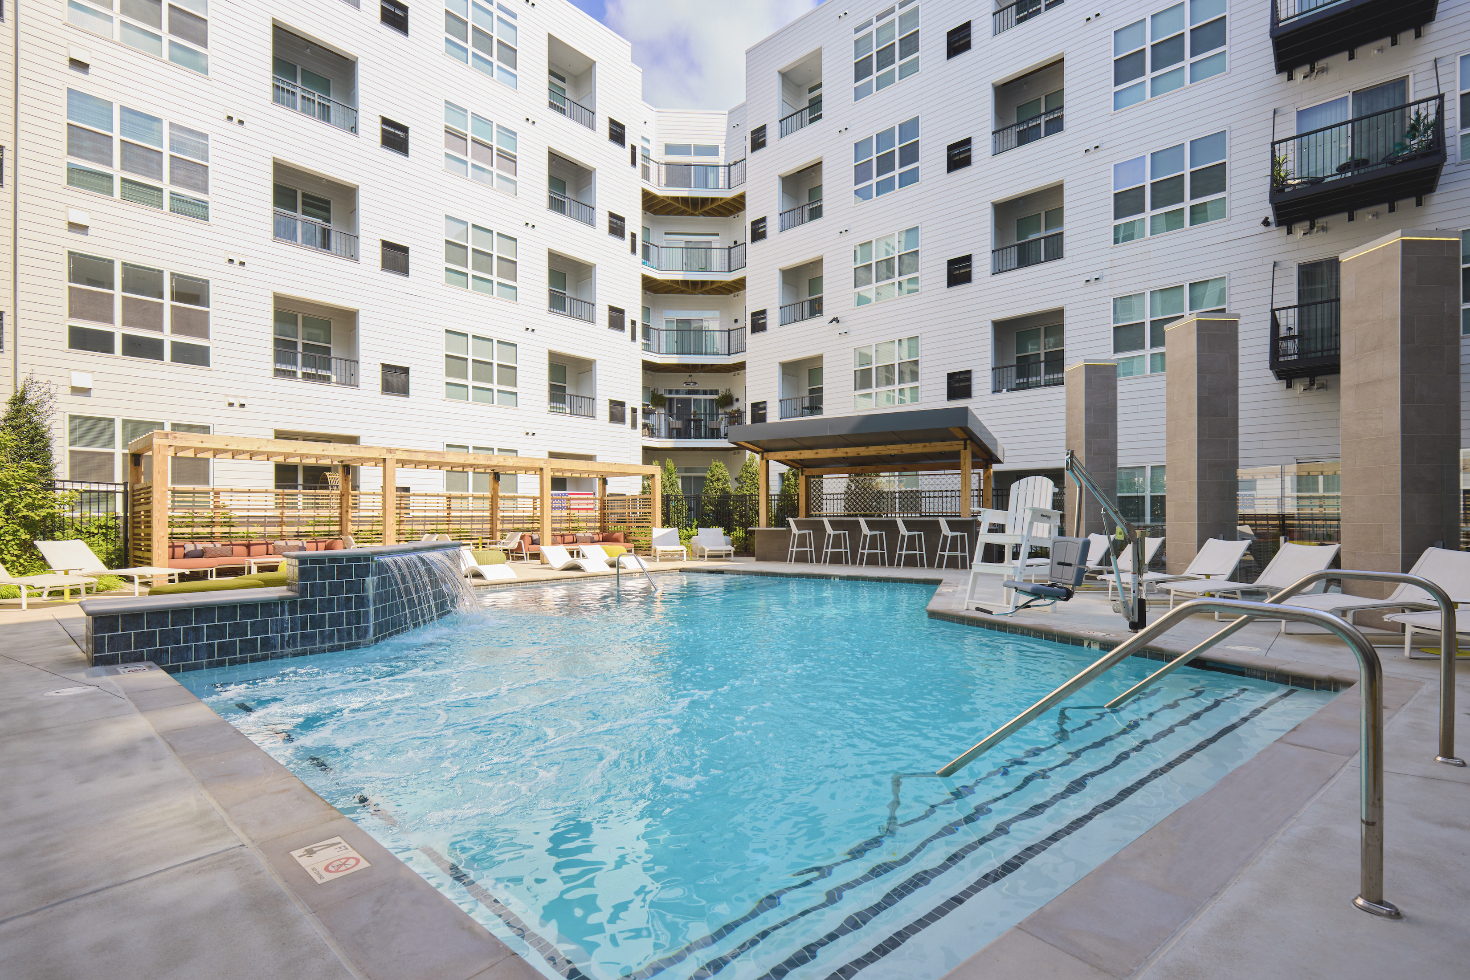
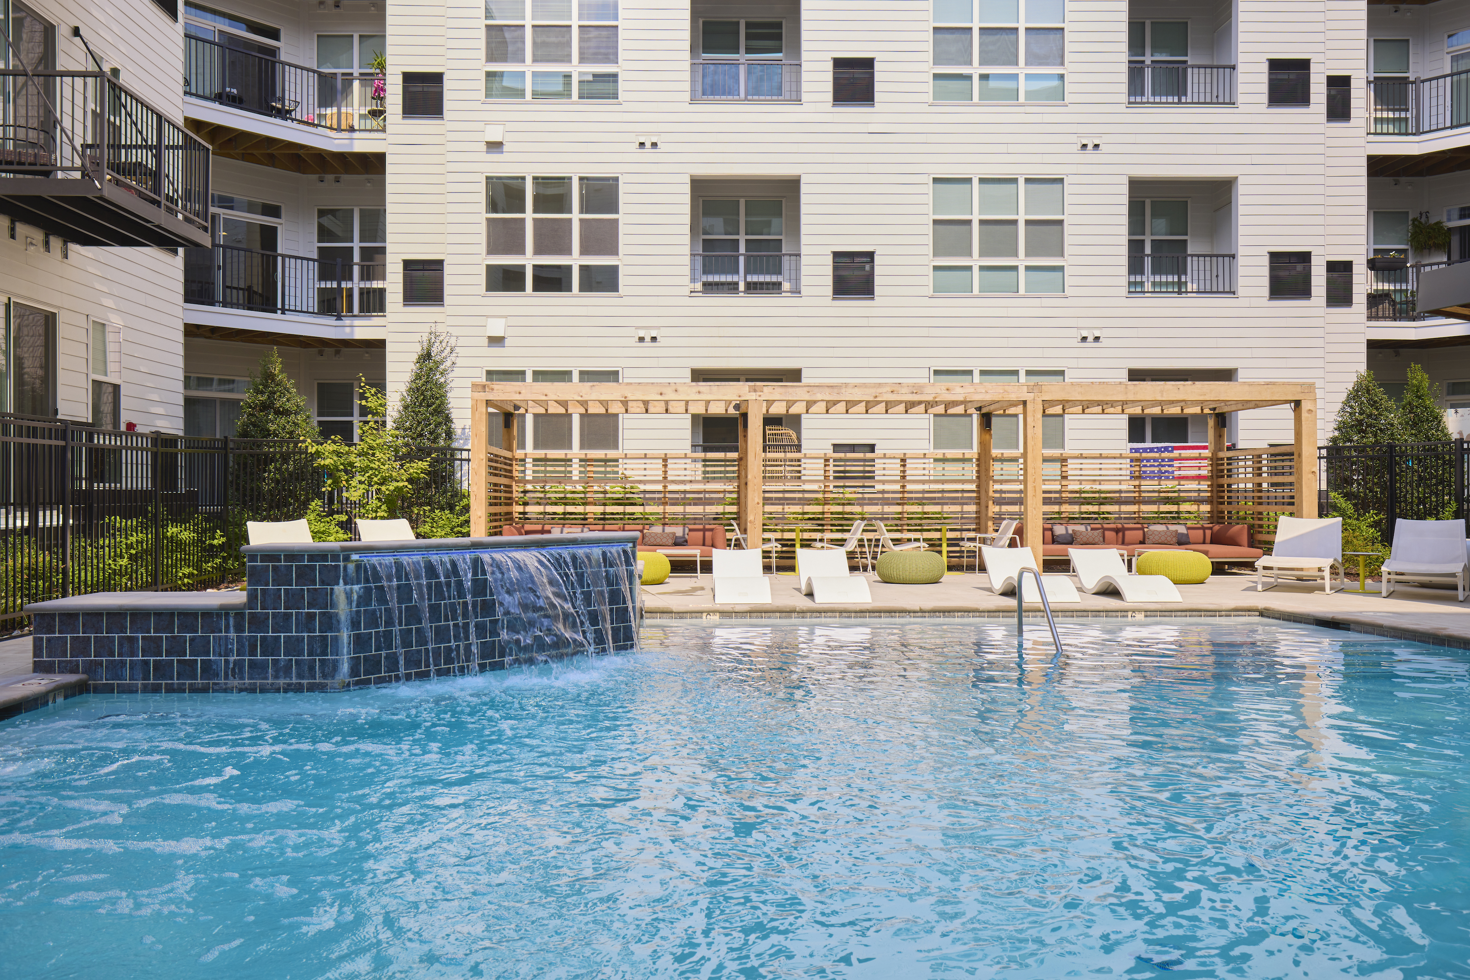
  • Resort-style saltwater pool
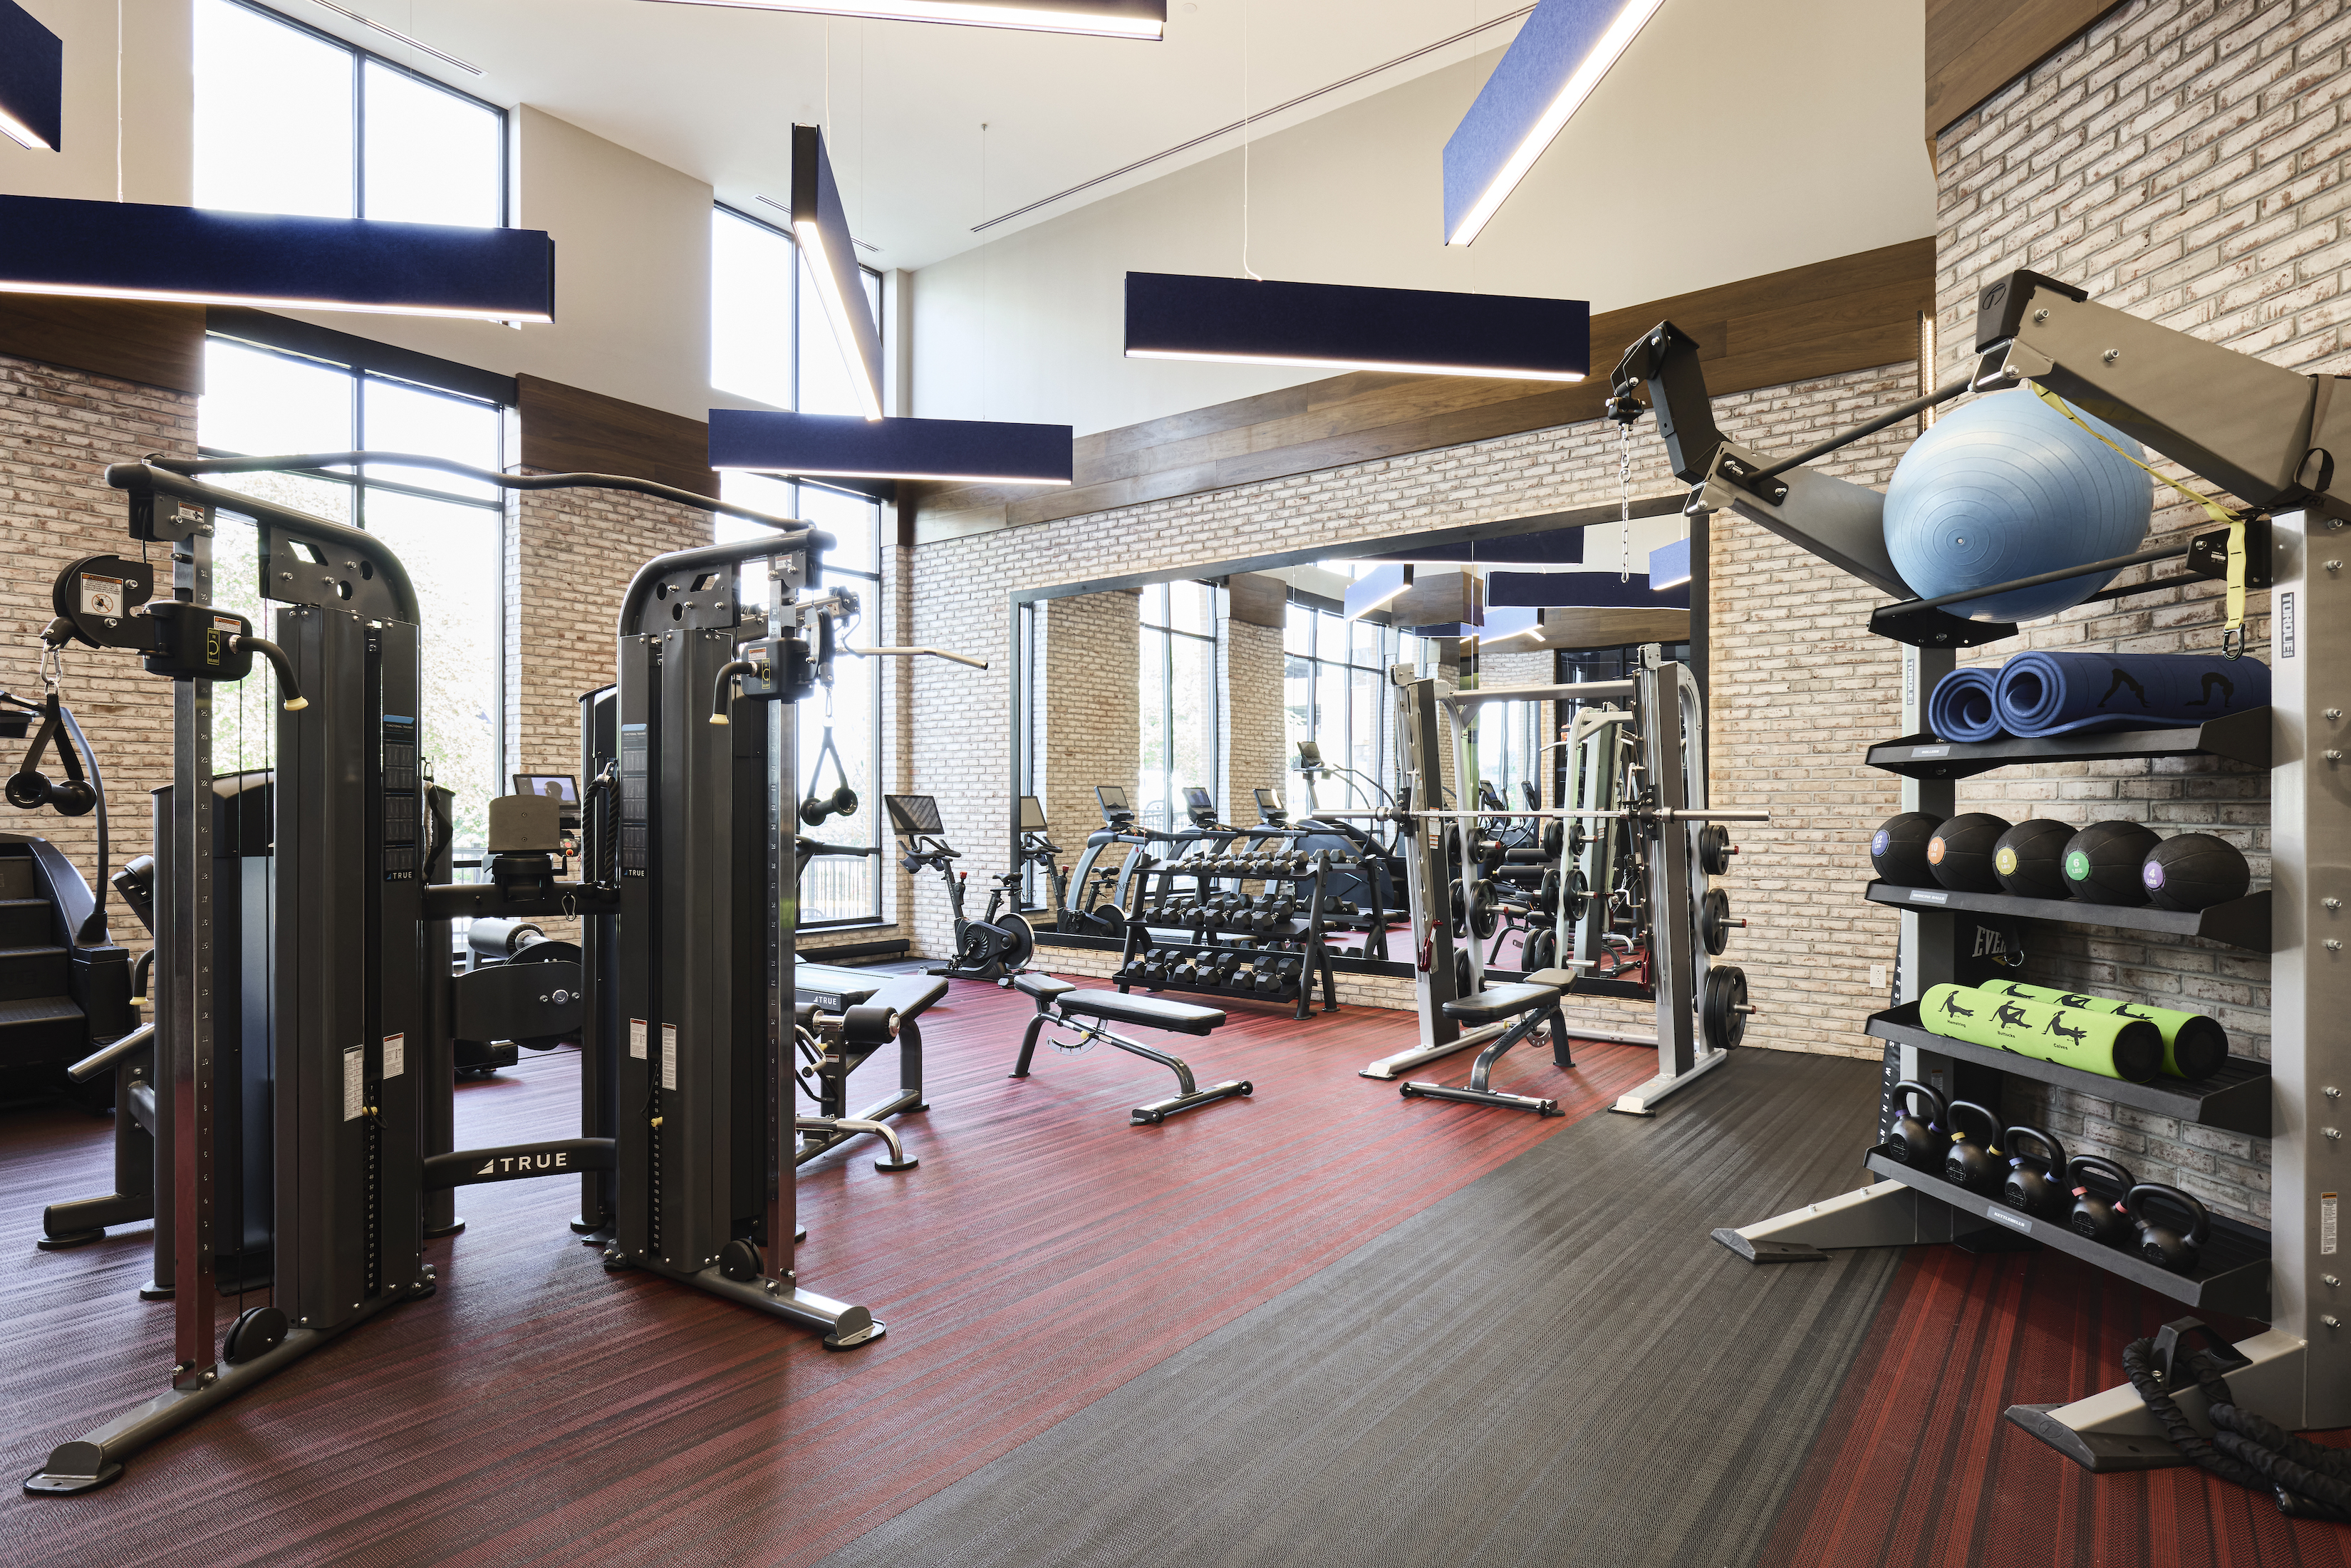
  • Fitness center
  • Dog run
  • Parking garage
The Remy Apartments exterior photo - Lanham, MD
20 photos

About

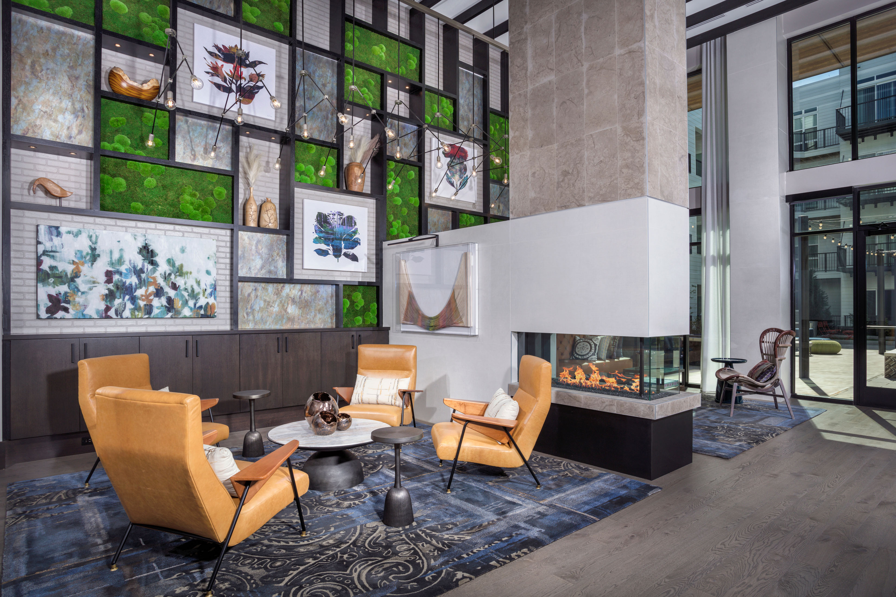
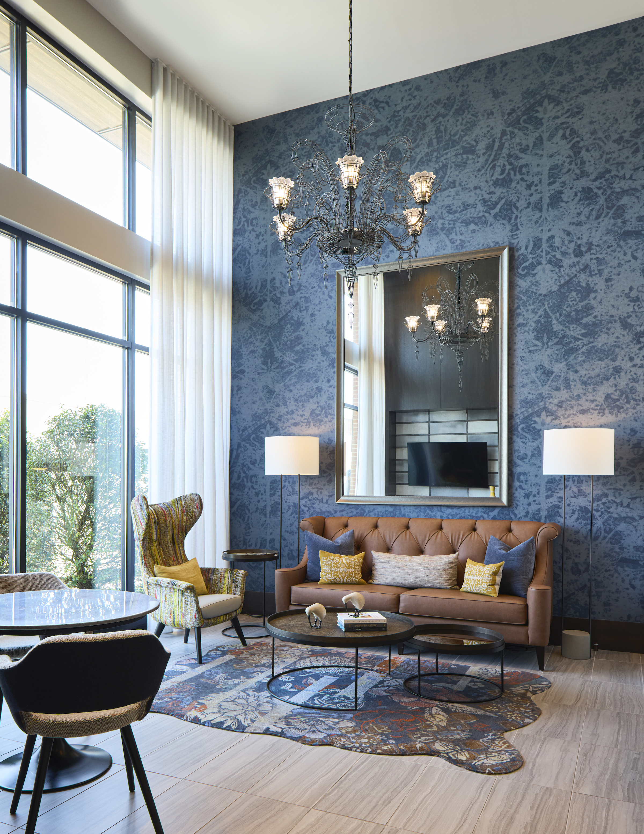
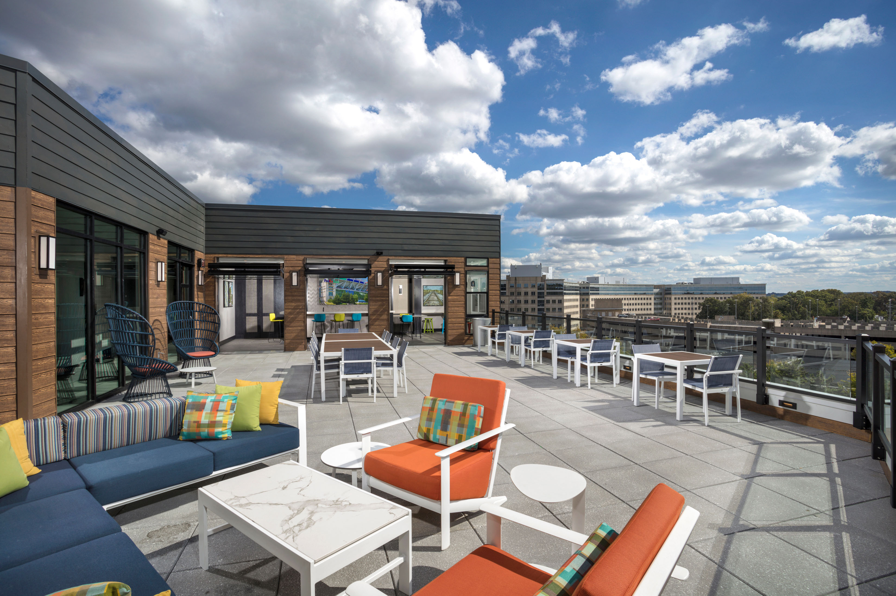
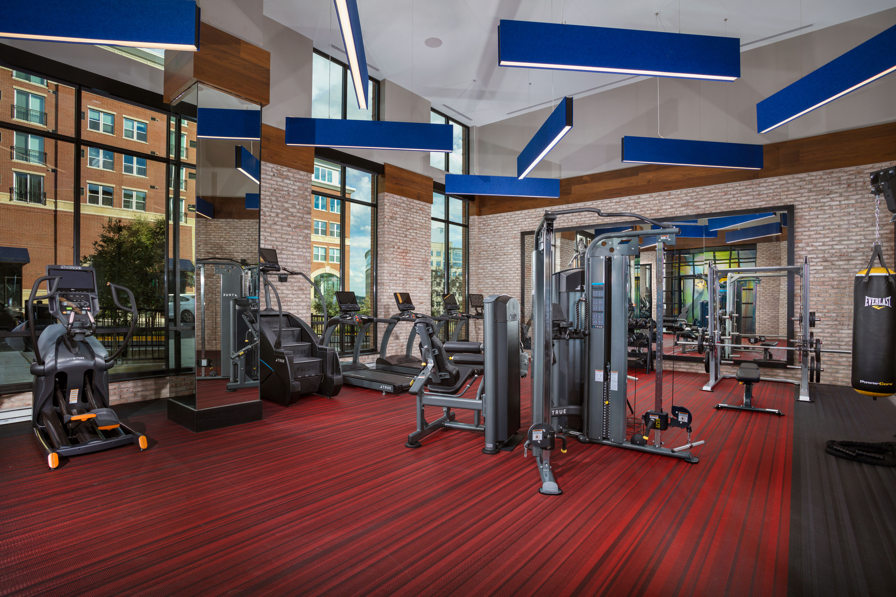
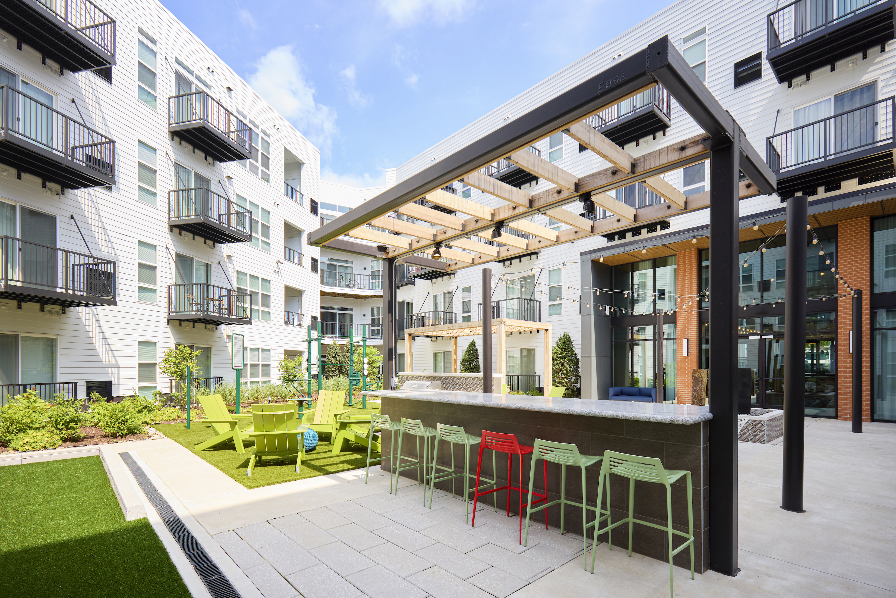
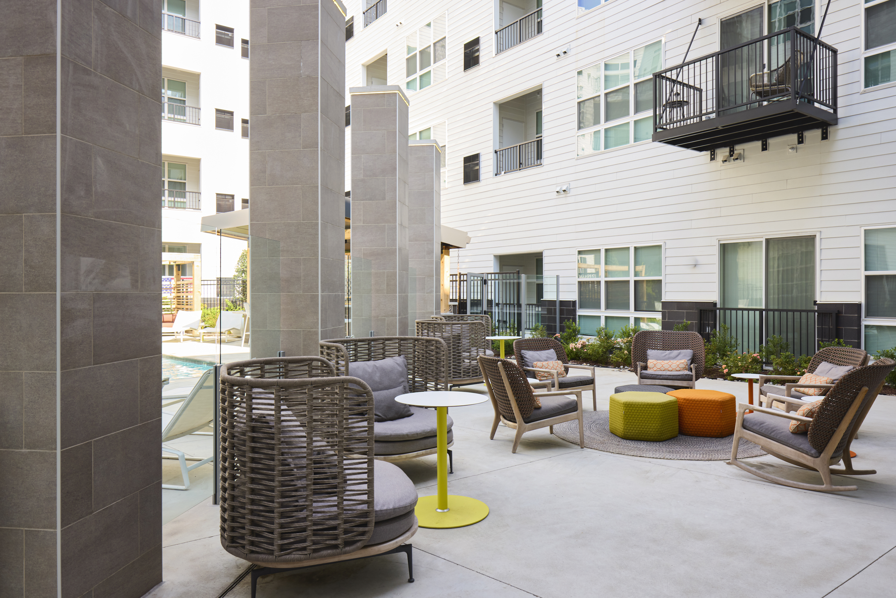
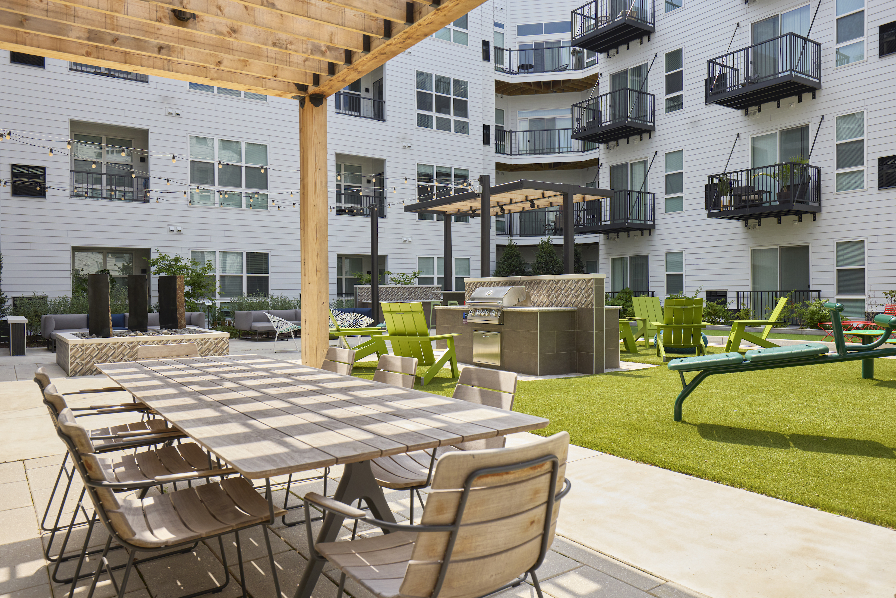
The Remy Apartments is a pet-friendly community in Lanham, Maryland’s Harkins District, near the New Carrollton Metro station. Floor plans include studios, one-bedrooms, and two-bedrooms, with in-home features like stainless steel energy-efficient appliances, quartz countertops, and a washer and dryer in every apartment. Select homes add options like 10 ft. ceilings, balconies, dual main bedroom suites, and closet upgrades. On the community side, you’ll find spaces built for everyday routines and downtime: a modern fitness center with plates, plus spin and yoga studios; clubroom and game room; a movie screening room; conference room and dedicated “celebration” space; and a pet spa. Outdoors, the amenities include multiple courtyards, a dog run, pool areas including a saltwater pool and hydrotherapy pool, and a rooftop deck with grilling areas and lounge seating. The location also puts you minutes from Metro (Orange Line), MARC, Amtrak, and I-95/495.

Advertised price
$1,678–$2,772
Bedrooms
Studio–2 Bed
Home size
431–1,101 sq ft
Pets
Pet friendly

Rent by bedroom

HomeStarting rentFloor plans
Studio431–628 sq ft From $1,678/mo 15
1 Bedroom575–939 sq ft From $1,953/mo 12
2 Bedroom973–1,101 sq ft From $2,503/mo 3

Floor Plans

30 floor plans · 431–1,101 sq ft.

Current availability is not tracked for this community. Contact the property or visit the official property website for available homes. Floor-plan details describe the community and do not indicate current unit availability.

Studios

15 plans · 431–628 sq ft
Copper
Studio · 1 ba · 585 sq ft
$1,858/mo
Request a tour → for Copper Ask about this plan Copper
Gold Special
Studio · 1 ba · 535 sq ft
$1,873/mo
Request a tour → for Gold Special Ask about this plan Gold Special
Howlite
Studio · 1 ba · 431 sq ft
$1,719/mo
Request a tour → for Howlite Ask about this plan Howlite
Howlite Special
Studio · 1 ba · 431 sq ft
$1,714/mo
Request a tour → for Howlite Special Ask about this plan Howlite Special
Howlite Supreme
Studio · 1 ba · 431 sq ft
$1,729/mo
Request a tour → for Howlite Supreme Ask about this plan Howlite Supreme
Jade
Studio · 1 ba · 465 sq ft
$1,698/mo
Request a tour → for Jade Ask about this plan Jade
Jade Special
Studio · 1 ba · 465 sq ft
$1,758/mo
Request a tour → for Jade Special Ask about this plan Jade Special
Opal
Studio · 1 ba · 569 sq ft
$1,889/mo
Request a tour → for Opal Ask about this plan Opal
Shell
Studio · 1 ba · 515 sq ft
$1,853/mo
Request a tour → for Shell Ask about this plan Shell
Silver
Studio · 1 ba · 500 sq ft
$1,803/mo
Request a tour → for Silver Ask about this plan Silver
Silver Supreme
Studio · 1 ba · 500 sq ft
$1,803/mo
Request a tour → for Silver Supreme Ask about this plan Silver Supreme
The Starfish
Studio · 1 ba · 585 sq ft
$1,772/mo
Request a tour → for The Starfish Ask about this plan The Starfish
The Seahorse
Studio · 1 ba · 590 sq ft
$1,767/mo
Request a tour → for The Seahorse Ask about this plan The Seahorse
The Sandbar
Studio · 1 ba · 628 sq ft
$1,803/mo
Request a tour → for The Sandbar Ask about this plan The Sandbar
The Sunfish
Studio · 1 ba · 531 sq ft
$1,678–$1,688/mo
Request a tour → for The Sunfish Ask about this plan The Sunfish

1 Bedroom

12 plans · 575–939 sq ft
Diamond
1 bd · 1 ba · 575 sq ft
$2,039/mo
Request a tour → for Diamond Ask about this plan Diamond
Diamond Grand
1 bd · 1 ba · 667 sq ft
$2,061/mo
Request a tour → for Diamond Grand Ask about this plan Diamond Grand
Diamond Lux
1 bd · 1 ba · 575 sq ft
$2,064/mo
Request a tour → for Diamond Lux Ask about this plan Diamond Lux
Diamond Special
1 bd · 1 ba · 621 sq ft
$2,104/mo
Request a tour → for Diamond Special Ask about this plan Diamond Special
Emerald
1 bd · 1 ba · 667 sq ft
$2,109–$2,126/mo
Request a tour → for Emerald Ask about this plan Emerald
Emerald Premier
1 bd · 1 ba · 621 sq ft
$2,081/mo
Request a tour → for Emerald Premier Ask about this plan Emerald Premier
Emerald Special
1 bd · 1 ba · 805 sq ft
$2,051–$2,280/mo
Request a tour → for Emerald Special Ask about this plan Emerald Special
Ruby
1 bd · 1 ba · 939 sq ft
$2,529/mo
Request a tour → for Ruby Ask about this plan Ruby
The Paradise
1 bd · 1 ba · 696 sq ft
$1,953–$2,053/mo
Request a tour → for The Paradise Ask about this plan The Paradise
The Driftwood
1 bd · 1 ba · 782 sq ft
$2,108/mo
Request a tour → for The Driftwood Ask about this plan The Driftwood
The Sunset
1 bd · 1 ba · 738 sq ft
$2,012/mo
Request a tour → for The Sunset Ask about this plan The Sunset
Diamond ADA
1 bd · 1 ba · 575 sq ft
$2,126/mo
Request a tour → for Diamond ADA Ask about this plan Diamond ADA

2 Bedroom

3 plans · 973–1,101 sq ft
Topaz
2 bd · 2 ba · 997 sq ft
$2,570–$2,717/mo
Request a tour → for Topaz Ask about this plan Topaz
The Atlantis
2 bd · 2 ba · 973 sq ft
$2,503/mo
Request a tour → for The Atlantis Ask about this plan The Atlantis
Sapphire ADA
2 bd · 2 ba · 1101 sq ft
$2,772/mo
Request a tour → for Sapphire ADA Ask about this plan Sapphire ADA

Pets & Parking

Parking typeGarage

Leasing Policies

Lease terms12 or 18 months

Community Amenities

  • 24-hour maintenance
  • Art installation
  • BBQ grills
  • Baja shelf
  • Bar area
  • Billiards
  • Bocce ball
  • Cabanas
  • Clubroom
  • Coffee and lounge space in lobby
  • Community events
  • Conference room
  • Dedicated celebration space
  • Dog run
  • EV charging stations
  • Fireplaces
  • Fitness center
  • Foosball
  • Game room
  • Green space
  • Lounge chairs
  • Metro entrance with refreshment area
  • Movie screening room
  • Multiple courtyards
  • Online rent payment portal
  • Online service request portal
  • Outdoor fireplace
  • Outdoor lighting
  • Outdoor lounge seating
  • Package services
  • Parking garage
  • Pet spa
  • Porticos
  • Resident storage on each floor
  • Resort-style saltwater pool
  • Rooftop deck
  • Rooftop grilling areas
  • Scenic views
  • Spin studio
  • TV lounge
  • Yoga studio

Unit Features

  • Stainless steel energy-efficient appliances
  • Quartz countertops
  • Kitchen island (select units)
  • Modern flat-front cabinetry
  • Designer hardware and detailing
  • Sleek vanities with full-width mirrors
  • GROHE hardware
  • Subway tile
  • Soaking tubs
  • Porcelain large-tile flooring
  • Designer lighting
  • Electronically controlled apartment access
  • In-unit washer and dryer
  • Individually controlled thermostats
  • Extra sound insulation between apartments
  • Wood-like flooring
  • Double-panel operable windows
  • Recycling chutes
  • Trash chutes
  • Dual main bedroom suites (select units)
  • 10 ft ceilings (select units)
  • Balcony (select units)
  • Closet upgrades (select units)
  • Patio (select units)

Neighborhood

The Remy sits in Lanham’s Harkins District, a growing micro-neighborhood by the New Carrollton Metro station. Getting around is straightforward, with nearby access to Metro’s Orange Line (and an upcoming Purple Line), plus MARC and Amtrak connections. Day-to-day conveniences and outings are close by, with a long list of nearby dining, shopping, and entertainment options in the surrounding area. The neighborhood mix includes places like Sweetgreen, Dunkin Donuts, Wegman’s, MOM’s Organic Market, Petco, and larger destinations such as Arundel Mills, Tanger Outlets at National Harbor, MGM National Harbor, and Six Flags America.

What Sets The Remy Apartments Apart

The Remy’s Harkins District location stands out for transit options you don’t always get in the Lanham/New Carrollton area, with Metro (Orange Line), MARC, and Amtrak nearby plus quick access to I-95/495. That combination makes it easier to split commutes between DC, Maryland suburbs, and regional rail destinations. On-site amenity variety is another differentiator, with multiple courtyards, pool areas, and a rooftop deck alongside indoor spaces like a movie screening room, game room, and conference room—useful if you want places to work, relax, or host without leaving the building.

What’s Near The Remy Apartments (Straight-Line Distances)

Measured in a straight line from 7730 Harkins Rd, Lanham, MD 20706.

New Carrollton Station0.3 miles
Murugan Temple of North America1.2 miles
Landover Station1.6 miles
Seabrook Station2.2 miles
Woodmore Towne Centre2.6 miles
NASA Goddard Visitor Center3.1 miles
Northwest Stadium3.2 miles
Riverdale Park Town Center Station3.3 miles
Beltway Plaza Mall3.7 miles
Urban Air Trampoline and Adventure Park4.2 miles
Mall at Prince George's4.6 miles
Kenilworth Park & Aquatic Gardens4.6 miles
XFINITY Center4.7 miles
SECU Stadium4.7 miles

Photos

20 photos.

Request a tour

Request a tour at this community and the leasing office will confirm a time.

The property will confirm the date, time, and tour availability.

Request a tour →

Property FAQs

What types of apartments are available at The Remy?

The Remy has studio, 1-bedroom, and 2-bedroom apartments.

What are the office hours?

Office hours are Monday–Friday 10:00 AM–6:00 PM, Saturday 10:00 AM–5:00 PM, and Sunday 12:00 PM–4:00 PM.

How do I schedule a tour, and can I tour virtually?

Tours are available in person or virtually. You can schedule through the tour form or call +1-301-830-6400.

Are pets allowed, and how many can I have?

Yes. The community allows up to two pets (dogs and/or cats) per apartment home. Ask about breed restrictions.

Is parking available?

Garage parking is available for a monthly fee. The community also has a multi-level parking garage with direct access to the building, plus available reserved spots and ample visitor parking.

What are some apartment features inside the homes?

Apartment features include stainless steel energy-efficient appliances, quartz countertops, electronically controlled apartment access, washers and dryers in every apartment, and individually controlled thermostats. Select apartments have options like 10 ft. ceilings, balconies, dual main bedroom suites, and closet upgrades.

What community amenities are available?

Amenities include coffee and lounge space in the lobby, a modern fitness center with plates plus spin and yoga studios, clubroom and game room, movie screening room, conference room, a dedicated celebration space, pet spa, multiple courtyards, a dog run, pool areas (including a saltwater pool and hydrotherapy pool), and a landscaped rooftop deck with grilling areas and lounge seating.

Where is the community located and what’s nearby?

The Remy is at 7730 Harkins Rd, Lanham, MD 20706, near the New Carrollton Metro station. It’s minutes from Metro (Orange Line), MARC, Amtrak, and I-95/495, with quick access to DC via Rt-450.

Common rental questions

What apartments near the New Carrollton Metro station have a garage and EV charging?

The Remy Apartments at 7730 Harkins Rd, Lanham, MD 20706 sits in the Harkins District by the New Carrollton Metro station. It has a parking garage plus EV charging stations. Floor plans run from studios like Howlite (431 sq ft) up to 2 bed/2 bath options like Topaz (997 sq ft) and Sapphire ADA (1,101 sq ft).

I'm looking for a Lanham apartment with a saltwater pool, rooftop deck, and fitness center — any options?

The Remy Apartments in Lanham’s Harkins District is a match if those are on your list. There’s a resort-style saltwater pool, a rooftop deck with grilling areas, and a fitness center with a spin studio and yoga studio. Homes include studios, 1-bed/1-bath layouts like Emerald (667 sq ft), and 2-bed/2-bath plans like The Atlantis (973 sq ft).

What apartments in Lanham have in-unit washer/dryer and controlled building access, with studio and 1-bedroom options?

The Remy Apartments at 7730 Harkins Rd has in-unit washers and dryers and electronically controlled apartment access. Studios include Jade (465 sq ft) and Opal (569 sq ft), and 1-bedroom/1-bath options include Diamond (575 sq ft) and Ruby (939 sq ft). You’ll also find finishes like stainless steel energy-efficient appliances and quartz countertops.

How The Remy Apartments Compares

Other Harkins District communities that appear alongside The Remy Apartments in apartment search results include Countryside Apartments, Wooding Landing, Chestnut Ridge Apartments, Carleton East Apartments and Finian's Court Apartments.

Where The Remy Apartments Appears

Verified listings of this community on major rental platforms:

Contact

Address
7730 Harkins Rd, Lanham, MD 20706
Find us on

Office Hours

Monday:10:00 AM - 6:00 PM Tuesday:10:00 AM - 6:00 PM Wednesday:10:00 AM - 6:00 PM Thursday:10:00 AM - 6:00 PM Friday:10:00 AM - 6:00 PM Saturday:10:00 AM - 5:00 PM Sunday:12:00 PM - 4:00 PM