About
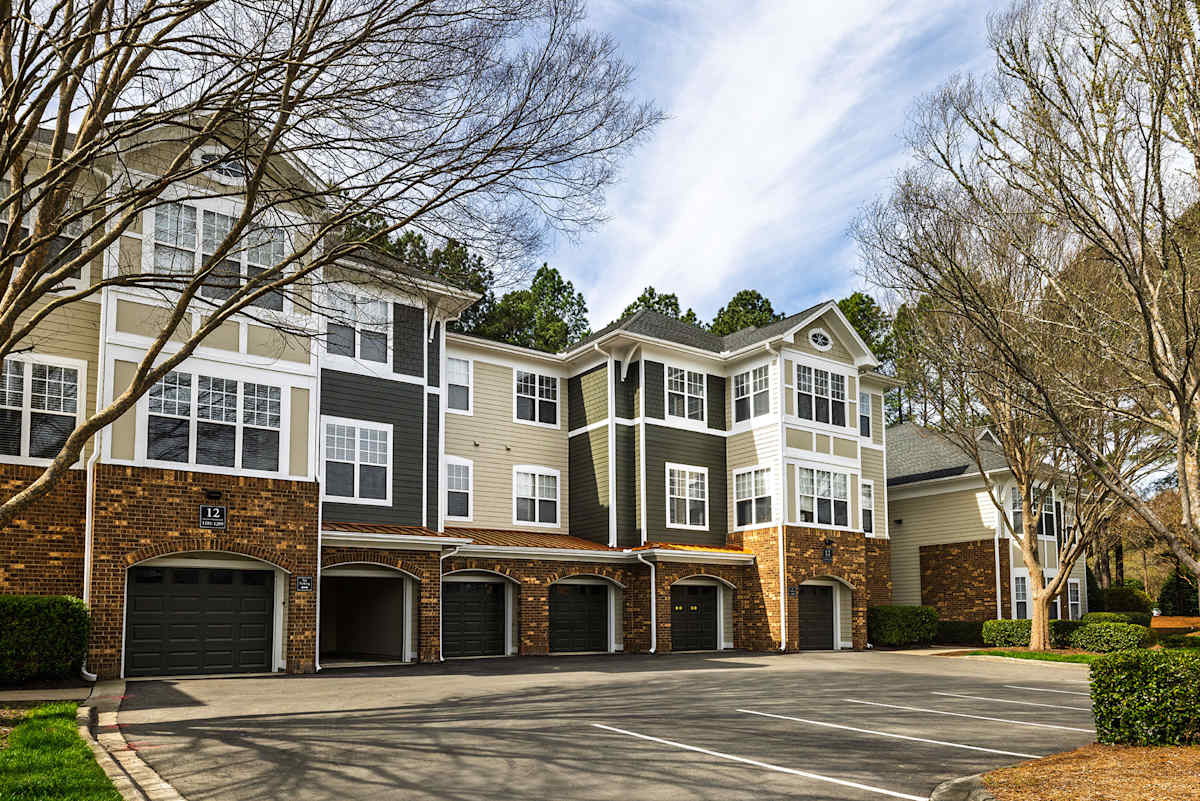
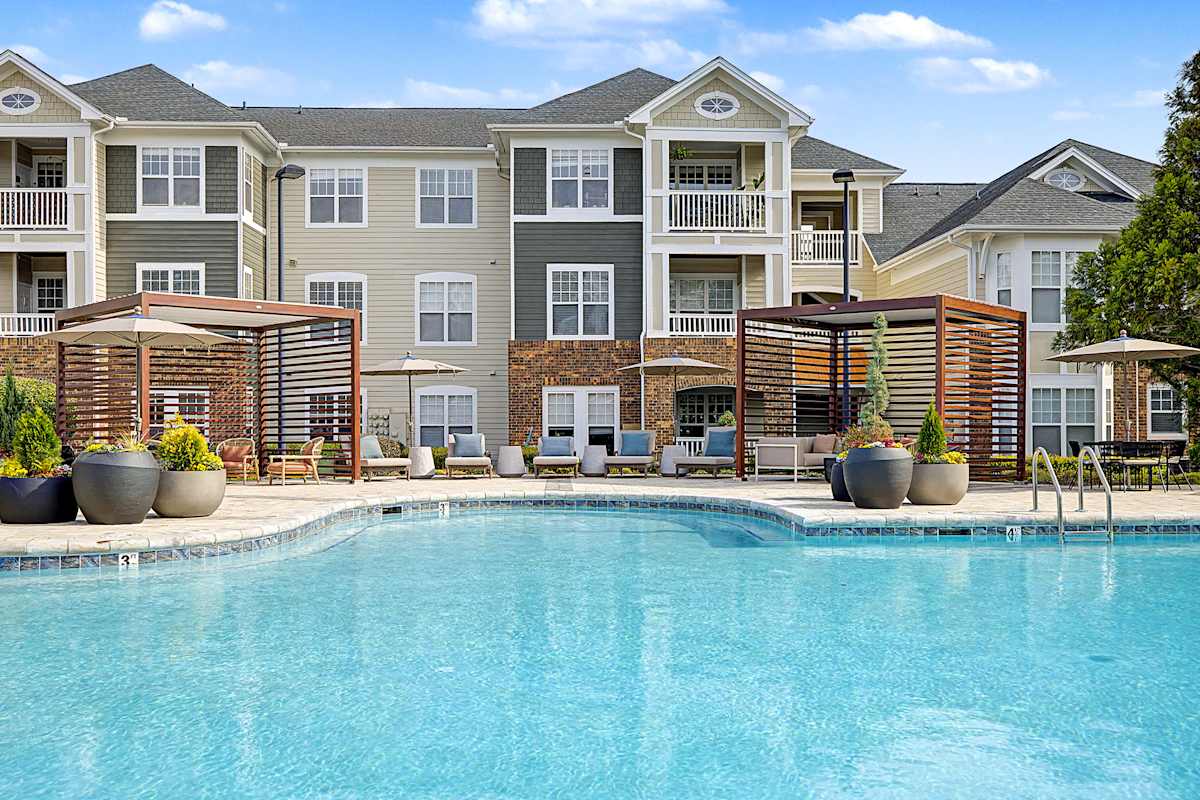
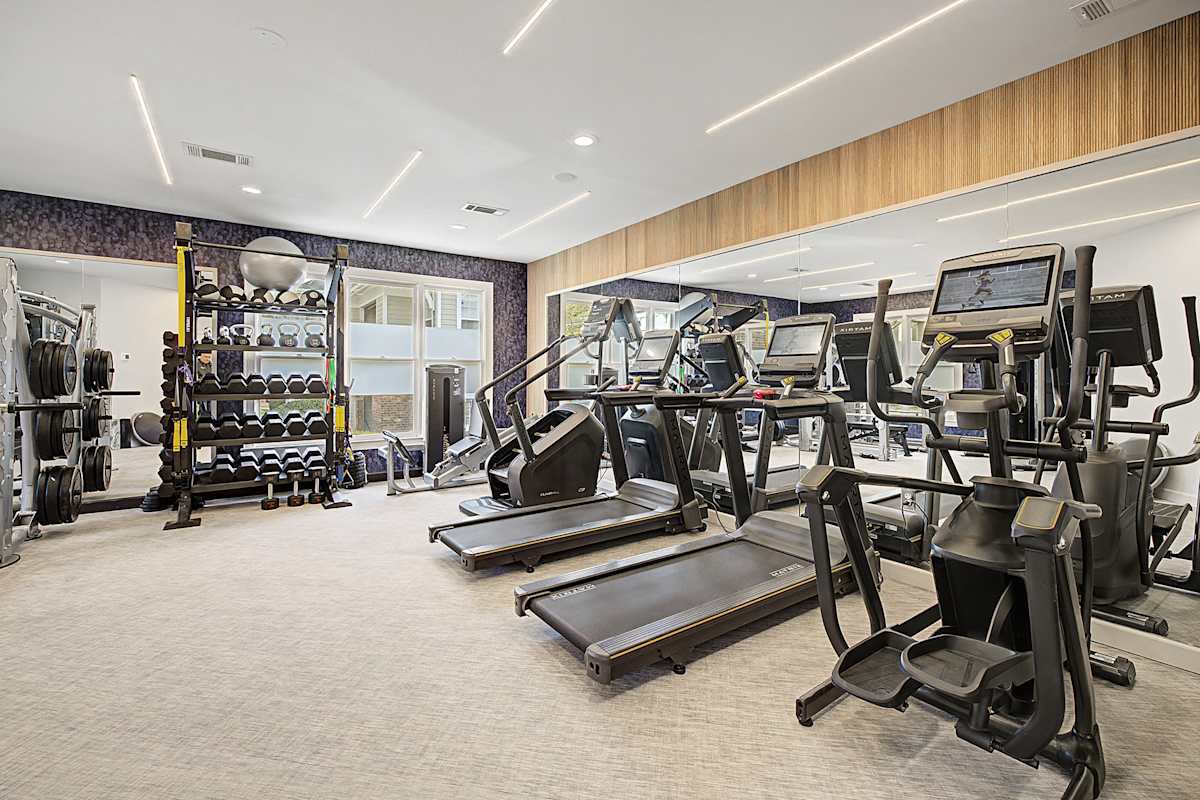
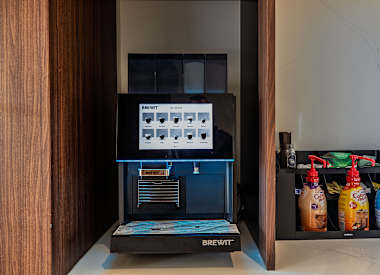
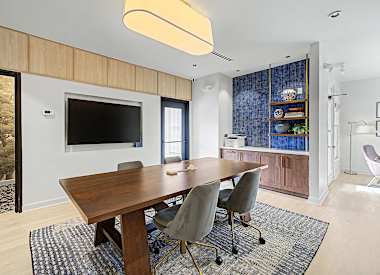
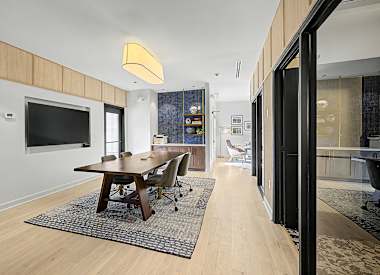
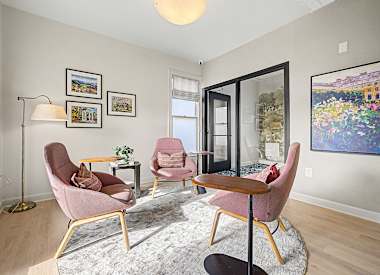
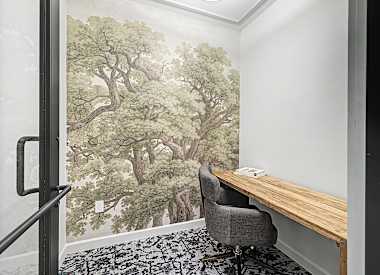
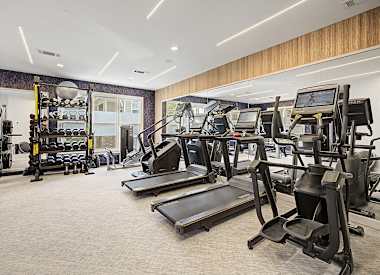
The Reserve at Meadowmont is an apartment and townhome community in Chapel Hill offering 1–3 bedroom layouts. Floor plans range from 840 to 1,545 sq. ft., including 1 bed/1 bath apartments, 2 bed/1–2 bath options, and a 3 bed townhome with 2.5 baths. Around the community, you’ll find features like a resort-style swimming pool with cabanas and a sundeck, a 24-hour fitness studio with TRX training equipment, a business center with private study rooms and meeting spaces, and outdoor grilling stations. The location connects to Chapel Hill Transit (including the V Line) and sits near Meadowmont Village and the North Carolina Botanical Garden.
Rent by bedroom
| Home | Starting rent | Floor plans | Available |
|---|---|---|---|
| 1 Bedroom840–950 sq ft | From $1,565/mo | 2 | 3 available now · 1 upcoming |
| 2 Bedroom1,054–1,182 sq ft | From $1,623/mo | 3 | 4 available now · 10 upcoming |
| 3 Bedroom1,545 sq ft | From $2,270/mo | 1 | 1 available now · 2 upcoming |
Available Homes
| Floor plan | Beds | Baths | Size | Base rent | Availability | Tour |
|---|---|---|---|---|---|---|
| One Bedroom with Deck | 1 | 1 | 840 sq ft | $1,565/mo | Available Nov 27, 2026 | Schedule a tour for One Bedroom with Deck → |
| Custom Millwork Features South Western View | ||||||
| One Bedroom with Deck | 1 | 1 | 840 sq ft | $1,615/mo | Available now | Schedule a tour for One Bedroom with Deck → |
| North Western View Pool View | ||||||
| One Bedroom with Sunroom | 1 | 1 | 950 sq ft | $1,675/mo | Available now | Schedule a tour for One Bedroom with Sunroom → |
| North Eastern View | ||||||
| One Bedroom with Sunroom | 1 | 1 | 950 sq ft | $1,675/mo | Available now | Schedule a tour for One Bedroom with Sunroom → |
| North Eastern View | ||||||
| Three Bedroom Townhome | 3 | 2.5 | 1545 sq ft | $2,270/mo | Available Oct 19, 2026 | Schedule a tour for Three Bedroom Townhome → |
| Attached Garage 3 Bedroom 2 1/2 Bath Townhomes Available | ||||||
| Three Bedroom Townhome | 3 | 2.5 | 1545 sq ft | $2,478/mo | Available Dec 11, 2026 | Schedule a tour for Three Bedroom Townhome → |
| Attached Garage 3 Bedroom 2 1/2 Bath Townhomes Available Recently Renovated Apartment Townhome | ||||||
| Three Bedroom Townhome | 3 | 2.5 | 1545 sq ft | $2,670/mo | Available now | Schedule a tour for Three Bedroom Townhome → |
| Attached Garage End Unit | ||||||
| Two Bedroom One Bath | 2 | 1 | 1054 sq ft | $1,623/mo | Available Dec 29, 2026 | Schedule a tour for Two Bedroom One Bath → |
| Courtyard View Den/Study North Western View | ||||||
| Two Bedroom One Bath | 2 | 1 | 1054 sq ft | $1,648/mo | Available Nov 10, 2026 | Schedule a tour for Two Bedroom One Bath → |
| Courtyard View Den/Study North Western View | ||||||
| Two Bedroom One Bath | 2 | 1 | 1054 sq ft | $1,773/mo | Available Oct 29, 2026 | Schedule a tour for Two Bedroom One Bath → |
| Custom Millwork Features Den/Study South Eastern View | ||||||
| Two Bedroom Two Bath | 2 | 2 | 1213 sq ft | $1,761/mo | Available now | Schedule a tour for Two Bedroom Two Bath → |
| Custom Millwork Features North Eastern View North Western View | ||||||
| Two Bedroom Two Bath | 2 | 2 | 1213 sq ft | $1,761/mo | Available now | Schedule a tour for Two Bedroom Two Bath → |
| North Eastern View North Western View | ||||||
| Two Bedroom Two Bath | 2 | 2 | 1213 sq ft | $1,761/mo | Available Nov 6, 2026 | Schedule a tour for Two Bedroom Two Bath → |
| Custom Millwork Features North Western View South Western View | ||||||
| Two Bedroom Two Bath | 2 | 2 | 1213 sq ft | $1,761/mo | Available Dec 17, 2026 | Schedule a tour for Two Bedroom Two Bath → |
| North Western View South Western View | ||||||
| Two Bedroom Two Bath | 2 | 2 | 1213 sq ft | $1,846/mo | Available Dec 30, 2026 | Schedule a tour for Two Bedroom Two Bath → |
| Custom Millwork Features South Eastern View South Western View | ||||||
| Two Bedroom Two Bath | 2 | 2 | 1213 sq ft | $1,911/mo | Available Oct 30, 2026 | Schedule a tour for Two Bedroom Two Bath → |
| North Eastern View South Eastern View | ||||||
| Two Bedroom Two Bath | 2 | 2 | 1213 sq ft | $1,911/mo | Available Jan 13, 2027 | Schedule a tour for Two Bedroom Two Bath → |
| North Western View South Western View | ||||||
| Two Bedroom Two Bath | 2 | 2 | 1213 sq ft | $1,936/mo | Available now | Schedule a tour for Two Bedroom Two Bath → |
| South Western View | ||||||
| Two Bedroom Two Bath | 2 | 2 | 1213 sq ft | $1,936/mo | Available Oct 13, 2026 | Schedule a tour for Two Bedroom Two Bath → |
| North Eastern View South Eastern View | ||||||
| Two Bedroom Two Bath | 2 | 2 | 1213 sq ft | $1,936/mo | Available Nov 27, 2026 | Schedule a tour for Two Bedroom Two Bath → |
| Custom Millwork Features South Eastern View South Western View | ||||||
| Two Bedroom Two Bath | 2 | 2 | 1213 sq ft | $1,996/mo | Available now | Schedule a tour for Two Bedroom Two Bath → |
| North Western View South Western View | ||||||
Availability, unit details, and move-in dates may change and are not guaranteed until confirmed by the property.
Floor Plans
6 floor plans · 840–1,545 sq ft.
Floor-plan details describe the community and do not indicate current unit availability.
1 Bedroom
2 plans · 840–950 sq ft2 Bedroom
3 plans · 1,054–1,182 sq ft3+ Bedroom
1 plan · 1,545 sq ftCosts & fees
These are the charges we have confirmed. They may not be the full list, so no total monthly price is shown — confirm all charges directly with the property.
Charges that apply in some circumstances
Pets & Parking
Community Amenities
- 24-hour fitness center
- 24-hour maintenance
- BBQ/grilling stations
- Business center (24-hour)
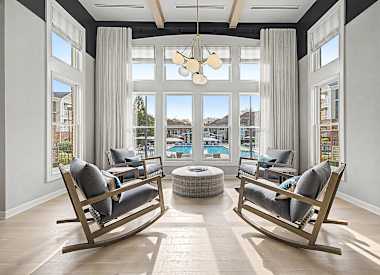
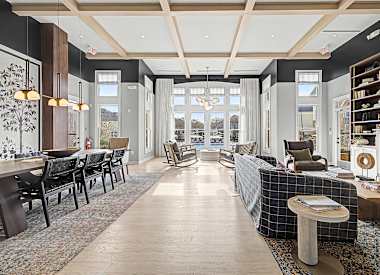
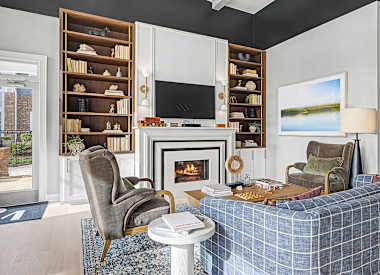
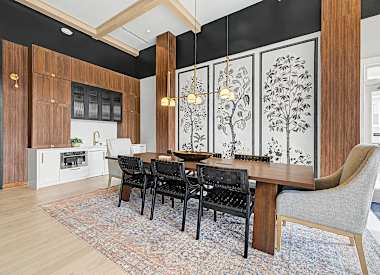
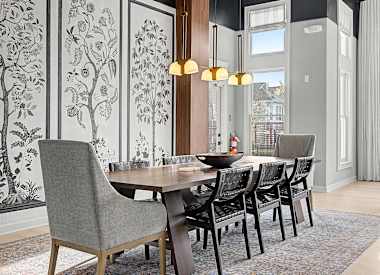
- Clubhouse (newly renovated, completed in 2026)
- Community garden
- Courtyards
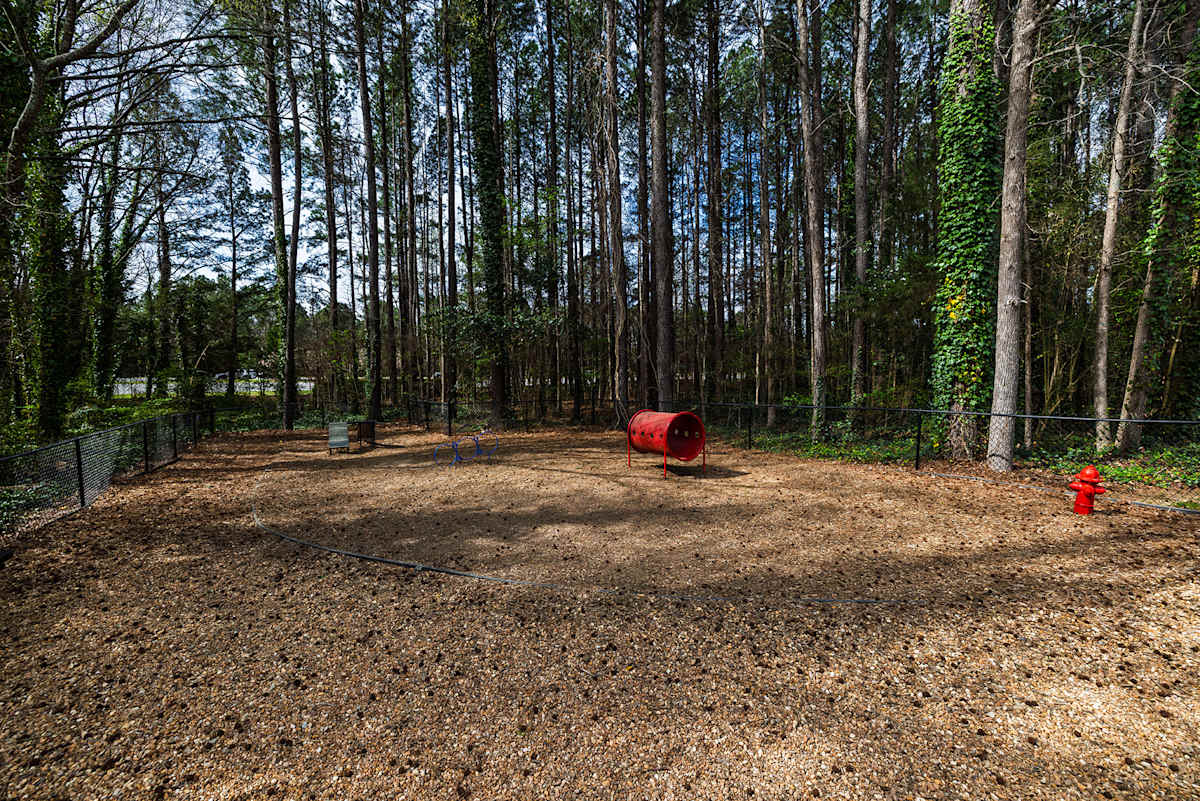
- Dog park (bark park)
- Fire pits
- Garages (attached and detached)
- Guest suite (subject to availability)
- Meeting spaces
- On-site recycling program
- On-site transit stop (Chapel Hill Transit V-Line)
- Private study rooms
- Resident events/group activities
- Resort-style swimming pool with sundeck
- Short term lease options available
- TRX suspension training area
Unit Features
Neighborhood
What Sets The Reserve at Meadowmont Apartments and Townhomes Apart
What’s Near The Reserve at Meadowmont Apartments and Townhomes (Straight-Line Distances)
Measured in a straight line from 100 Village Crossing Drive, Chapel Hill, NC 27517.
Photos
20 photos.
_highres copy.jpg)

Schedule a tour
Next available tour: Friday, October 9 at 10:30 AM EDT. 57 tour times available in the next 7 days.
The property will confirm the date, time, and tour availability.
- Fri Oct 9 Book an in-person tour Friday, October 9 at 10:30 AM EDT
- Fri Oct 9 Book an in-person tour Friday, October 9 at 11:00 AM EDT
- Fri Oct 9 Book an in-person tour Friday, October 9 at 11:30 AM EDT
- Fri Oct 9 Book an in-person tour Friday, October 9 at 12:00 PM EDT
- Fri Oct 9 Book an in-person tour Friday, October 9 at 12:30 PM EDT
- Fri Oct 9 Book an in-person tour Friday, October 9 at 1:30 PM EDT
Property FAQs
What is the full address for The Reserve at Meadowmont?
What floor plans are available?
How big are the apartments and townhomes?
Are pets allowed, and what are the pet fees?
How much is the application fee and administration fee?
Is a security deposit required?
Is parking available?
How do utilities work at the community?
Common rental questions about The Reserve at Meadowmont Apartments and Townhomes
Illustrative examples answered from the property's published details — not a record of questions renters have asked, and not a guarantee.
Do you have any coworking space at The Reserve at Meadowmont in Chapel Hill?
The Reserve at Meadowmont in Chapel Hill has a business center.
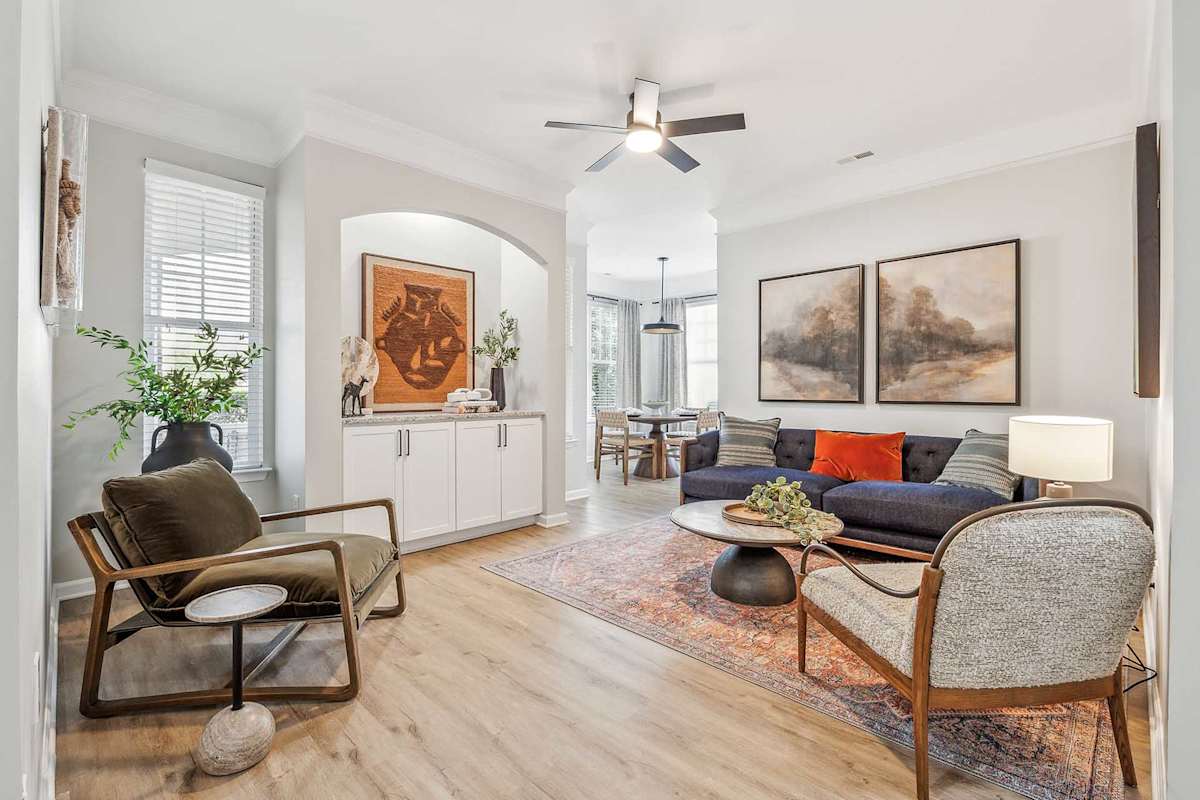
Do apartments at The Reserve at Meadowmont in Chapel Hill have hardwood-style floors?
The Reserve at Meadowmont in Chapel Hill has hardwood floors.
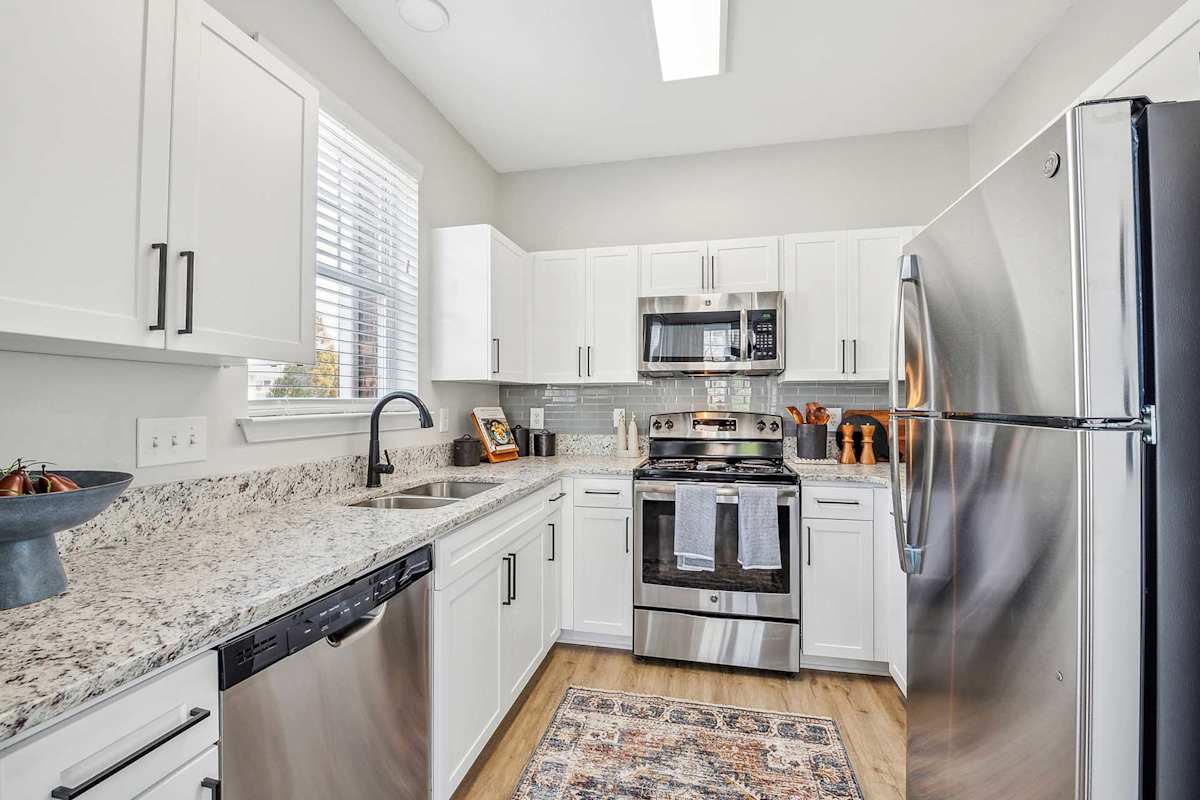
Do homes at The Reserve at Meadowmont in Chapel Hill come with stainless steel appliances?
The Reserve at Meadowmont in Chapel Hill has stainless steel appliances.
Is there a dog park at The Reserve at Meadowmont in Chapel Hill?
The Reserve at Meadowmont in Chapel Hill has a dog park.
How The Reserve at Meadowmont Apartments and Townhomes Compares
Other Meadowmont communities that appear alongside The Reserve at Meadowmont Apartments and Townhomes in apartment search results include Carraway Village Apartments, Bell Chapel Hill Apartments, Berkshire Chapel Hill Apartments, Solano At Chapel Hill Apartments and Atlas Blue Hill.
Where The Reserve at Meadowmont Apartments and Townhomes Appears
Verified listings of this community on major rental platforms: