The Residences at OMNI Louisville
Louisville, KY · $2,563–$4,088/mo advertised price

The Residences at OMNI Louisville – Louisville, KY

200 W. Liberty Street, Louisville, KY 40202
Current pricing requires confirmation
$2,563–$4,088/ month · 2 Bed — advertised price

This is the price the property advertises. Confirm what it includes, along with the current total monthly leasing price and all charges, directly with the property before applying or signing a lease.

Studio–3 BedLayouts
539–1,807Sq Ft
YesPets
  • Rooftop pool
  • 24/7 fitness studio
  • Pet spa
  • Parking garage
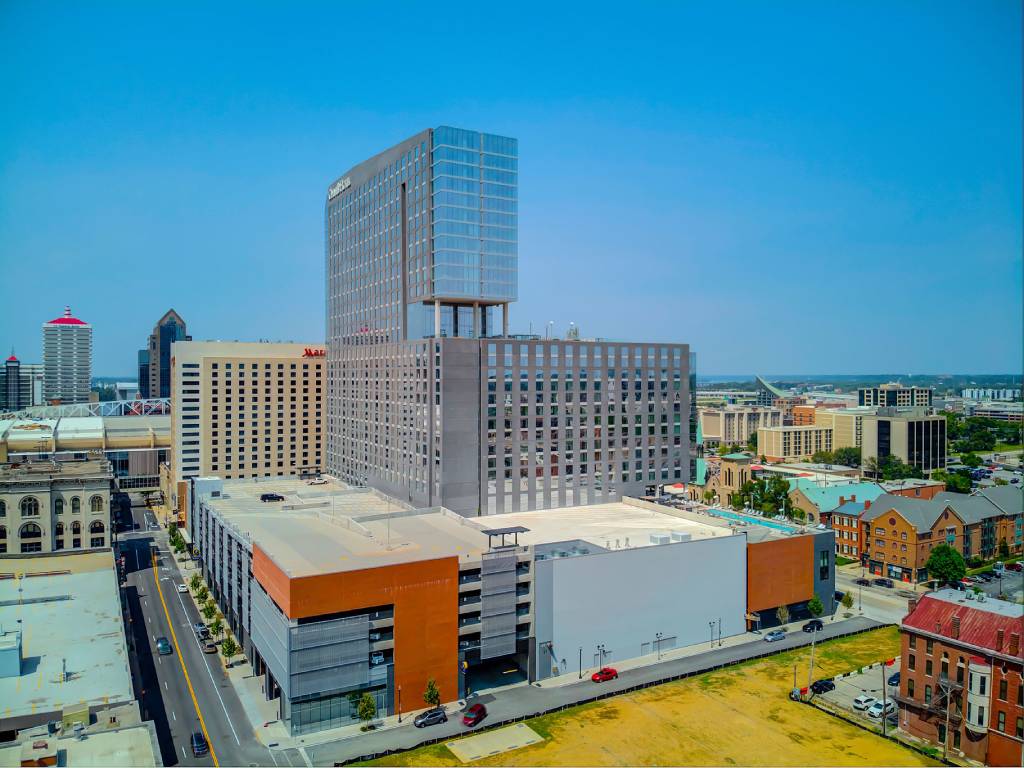
The Residences at OMNI Louisville high-rise exterior - Louisville, KY
7 photos

About

The Residences at OMNI Louisville sits above the Omni Louisville Hotel in a downtown high-rise setting. Floor plans range from studios through 3-bedroom homes, with layouts spanning 539–1,807 sq. ft. Apartment interiors include 9' ceilings, wood-inspired plank flooring, and full-size washer & dryer; select homes add features like private patios/terraces, walk-in closets, and panoramic Louisville views. Community amenities lean hotel-style: a 16th-story rooftop pool with sun deck, a sky lounge overlooking downtown Louisville, and a 24/7 fitness studio. The building also has controlled access, a concierge/doorman, a package room, BBQ grills with an outdoor lounge, and bicycle storage with a repair station. The address puts you in the core of Downtown Louisville near local attractions like Churchill Downs and Louisville Slugger Field & Museum.

Advertised price (confirm with the property)
$2,563–$4,088
Bedrooms
Studio–3 Bed
Home size
539–1,807 sq ft
Pets
Pet friendly

Rent by bedroom

HomeStarting rentFloor plans
Studio539–630 sq ft Contact for pricing 2
1 Bedroom725–991 sq ft Contact for pricing 6
2 Bedroom1,058–1,729 sq ft From $2,563/mo 8
3 Bedroom1,772–1,807 sq ft Contact for pricing 2

Floor Plans

18 floor plans · 539–1,807 sq ft.

Current availability is not tracked for this community. Contact the property or visit the official property website for available homes. Floor-plan details describe the community and do not indicate current unit availability.

Studios

2 plans · 539–630 sq ft
The Clark
Studio · 1 ba · 539 sq ft
Contact for pricing
Request a tour → for The Clark Ask about this plan The Clark
The Durrett
Studio · 1 ba · 630 sq ft
Contact for pricing
Request a tour → for The Durrett Ask about this plan The Durrett

1 Bedroom

6 plans · 725–991 sq ft
The Victoria
1 bd · 1 ba · 725 sq ft
Contact for pricing
Request a tour → for The Victoria Ask about this plan The Victoria
The Jefferson
1 bd · 1 ba · 725 sq ft
Contact for pricing
Request a tour → for The Jefferson Ask about this plan The Jefferson
The Jefferson A
1 bd · 1 ba · 726 sq ft
Contact for pricing
Request a tour → for The Jefferson A Ask about this plan The Jefferson A
The Belle
1 bd · 1 ba · 816 sq ft
Contact for pricing
Request a tour → for The Belle Ask about this plan The Belle
The Belle A
1 bd · 1 ba · 870 sq ft
Contact for pricing
Request a tour → for The Belle A Ask about this plan The Belle A
The Fleur de Lis
1 bd · 1 ba · 991 sq ft
Contact for pricing
Request a tour → for The Fleur de Lis Ask about this plan The Fleur de Lis

2 Bedroom

8 plans · 1,058–1,729 sq ft
The Evan
2 bd · 2 ba · 1058 sq ft
$3,029–$3,094/mo
Request a tour → for The Evan Ask about this plan The Evan
The Falls
2 bd · 2 ba · 1098 sq ft
$3,731/mo
Request a tour → for The Falls Ask about this plan The Falls
The Bowie
2 bd · 2 ba · 1100 sq ft
$2,563–$2,688/mo
Request a tour → for The Bowie Ask about this plan The Bowie
The Bowie A
2 bd · 2 ba · 1104 sq ft
Contact for pricing
Request a tour → for The Bowie A Ask about this plan The Bowie A
The Julep
2 bd · 2 ba · 1162 sq ft
$3,305/mo
Request a tour → for The Julep Ask about this plan The Julep
The Wagner
2 bd · 2.5 ba · 1456 sq ft
$4,088/mo
Request a tour → for The Wagner Ask about this plan The Wagner
The Wagner A
2 bd · 2.5 ba · 1467 sq ft
Contact for pricing
Request a tour → for The Wagner A Ask about this plan The Wagner A
The Hillerich
2 bd · 2.5 ba · 1729 sq ft
Contact for pricing
Request a tour → for The Hillerich Ask about this plan The Hillerich

3+ Bedroom

2 plans · 1,772–1,807 sq ft
The Eclipse
3 bd · 2.5 ba · 1772 sq ft
Contact for pricing
Request a tour → for The Eclipse Ask about this plan The Eclipse
The Eclipse A
3 bd · 2.5 ba · 1807 sq ft
Contact for pricing
Request a tour → for The Eclipse A Ask about this plan The Eclipse A

Costs & fees

These are the charges we have confirmed. They may not be the full list, so no total monthly price is shown — confirm all charges directly with the property.

Charges that apply in some circumstances

Pet rent $50 per month per pet

One-time charges

Pet deposit or fee $350 one-time per pet

Pets & Parking

Parking typeGarage

Leasing Policies

Lease terms6–18 months

Community Amenities

  • 24/7 concierge/doorman
  • 24/7 fitness studio
  • BBQ grills
  • Bicycle repair station
  • Bicycle storage
  • Controlled access building
  • Controlled access package room
  • EV charging stations
  • Onsite market
  • Outdoor lounge
  • Parking garage
  • Pet spa
  • Plaza level retail and restaurants
  • Rooftop pool
  • Sky lounge overlooking downtown Louisville
  • Smoke-free community
  • Storage units
  • Sun deck

Unit Features

  • Floor-to-ceiling windows
  • Stainless steel appliances
  • Quartz countertops
  • Custom cabinetry
  • Ceiling fans
  • Wood-inspired plank flooring
  • 9’ ceilings
  • Walk-in closets
  • Private patio/terrace
  • Panoramic views of Louisville
  • Full-size washer & dryer
  • Granite countertops
  • USB outlets in kitchen
  • Pantry
  • Subway tile backsplash
  • Kitchen island
  • Double sink bathroom vanity
  • Linen closet
  • Walk-in shower
  • Air conditioning
  • Heating
  • Microwave
  • Refrigerator
  • Stove

Neighborhood

Downtown Louisville sits right outside the doors at The Residences at OMNI Louisville. It’s an easy home base for exploring local dining, cultural attractions, and entertainment destinations in the city center. Nearby attractions include Louisville Slugger Field & Museum and Churchill Downs, both called out as close-by options for outings around town.

What Sets The Residences at OMNI Louisville Apart

Downtown Louisville gives you a very different day-to-day than neighborhoods farther out—more walkable access to dining, entertainment, and major attractions. With this address on W. Liberty Street, you’re positioned for quick trips around the city center. The Residences at OMNI Louisville stands out for its high-rise setting above the Omni Louisville Hotel and its hotel-style setup, including a concierge/doorman and rooftop amenities like a 16th-story pool and a downtown-facing sky lounge.

Photos

7 photos.

Request a tour

Request a tour at this community and the leasing office will confirm a time.

The property will confirm the date, time, and tour availability.

Request a tour →

Property FAQs

How do I apply for an apartment?

You may apply online through the leasing portal. Contact the leasing office if you have questions during the process.

What lease terms are available?

Lease terms range from 6 to 18 months, including short-term options. The shortest term offered is 6 months.

Is renter’s insurance required?

Yes, renter’s insurance is required.

How much notice do I need to give before moving out?

Leases require a 60-day notice to vacate.

What utilities do residents set up?

Utilities are set up with LGE, Louisville Water Company, and MSD prior to move-in.

What internet provider is available?

AT&T Fiber is available.

Is in-unit laundry included?

Yes. All apartment homes include in-home laundry appliances.

Is parking available?

Parking garage spaces are available. Additional fees may apply.

Are pets allowed, and what are the fees?

Pets are allowed. Pet rent is $50 and the pet deposit is $350.

Common rental questions about The Residences at OMNI Louisville

Illustrative examples answered from the property's published details — not a record of questions renters have asked, and not a guarantee.

What apartments in Downtown Louisville have a rooftop pool and 24/7 concierge?

The Residences at OMNI Louisville is at 200 W. Liberty Street in Downtown Louisville. It has a rooftop pool, a sky lounge overlooking downtown Louisville, and 24/7 concierge/doorman service. Homes range from studios (539–630 sq ft) up to 3-bedroom layouts (up to 1,807 sq ft).

I’m looking for a high-rise apartment in Louisville with floor-to-ceiling windows and a washer/dryer in the unit — any options downtown?

The Residences at OMNI Louisville is a high-rise in Downtown Louisville at 200 W. Liberty Street. Apartments have floor-to-ceiling windows and a full-size washer & dryer, plus finishes like stainless steel appliances and quartz countertops. You can pick from studios, 1-bedroom, 2-bedroom, and 3-bedroom floor plans.

What Louisville apartments have EV charging, a parking garage, and a 24/7 fitness studio?

The Residences at OMNI Louisville in Downtown Louisville checks those boxes with EV charging stations, a parking garage, and a 24/7 fitness studio. The building also has controlled access and a controlled access package room. Floor plans run from studios to 3-bedroom apartments.

Contact

Address
200 W. Liberty Street, Louisville, KY 40202
Managed by
Willow Bridge Property Company
Find us on

Office Hours

Monday:9 AM - 6 PM Tuesday:9 AM - 6 PM Wednesday:9 AM - 6 PM Thursday:9 AM - 6 PM Friday:9 AM - 6 PM Saturday:10 AM - 5 PM Sunday:Closed