About

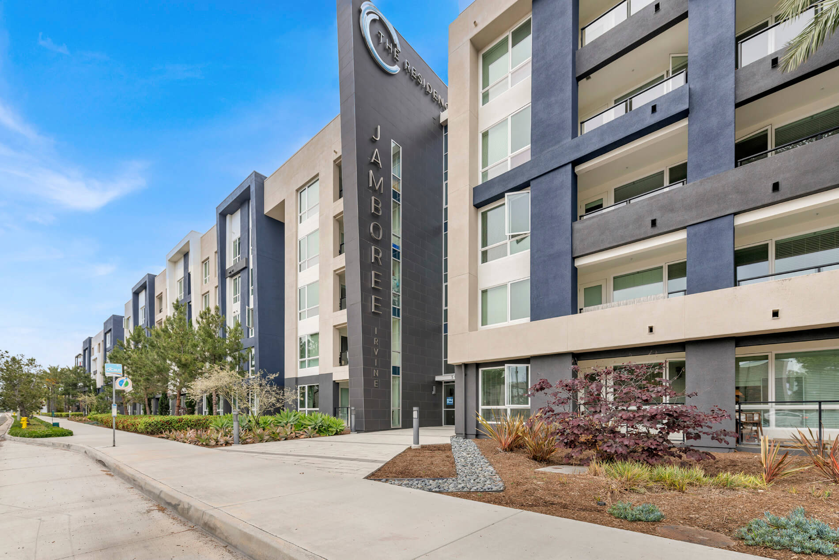
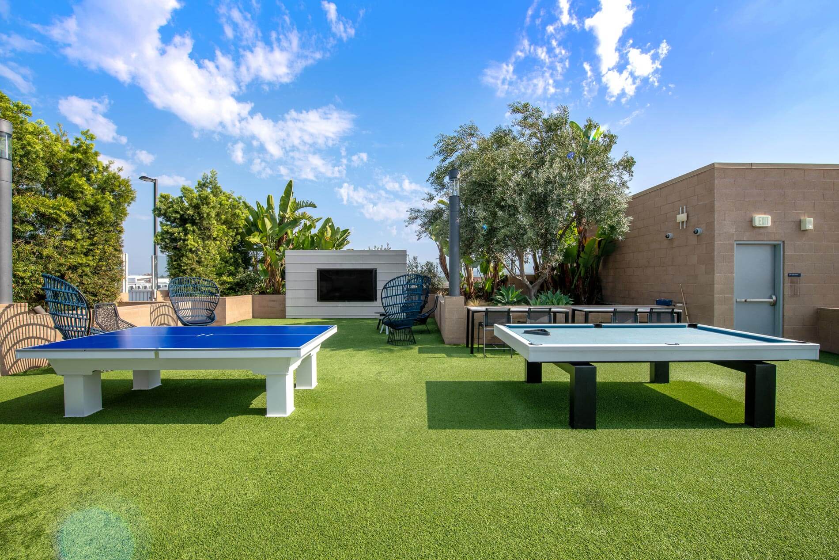
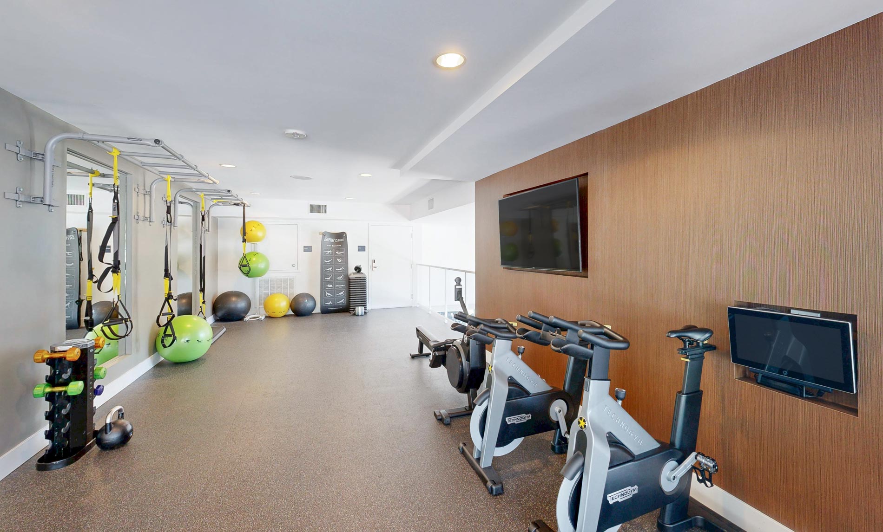
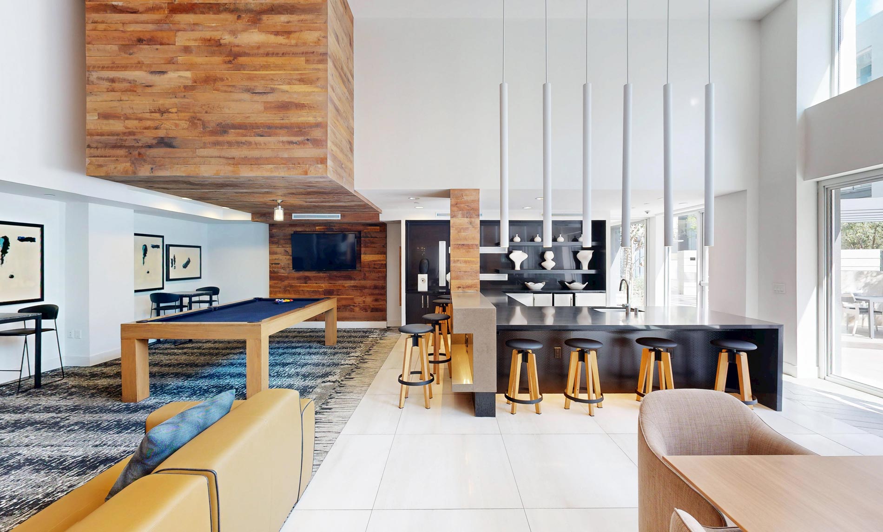
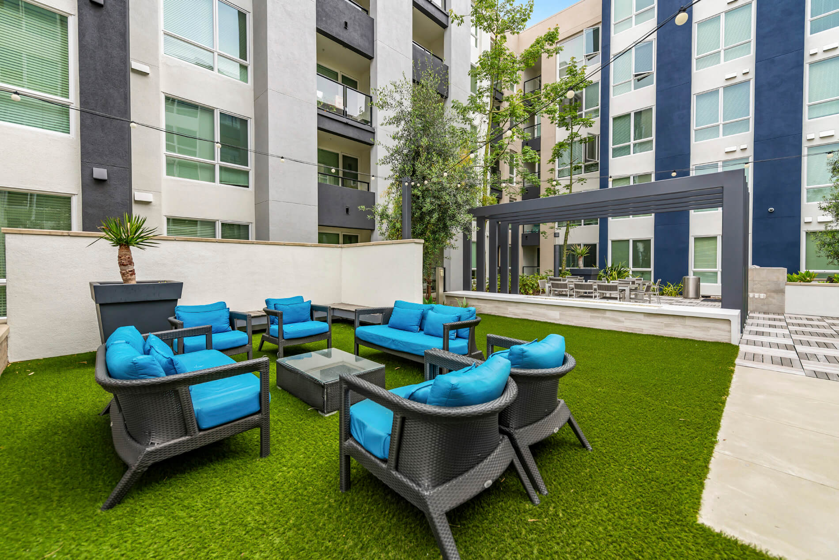
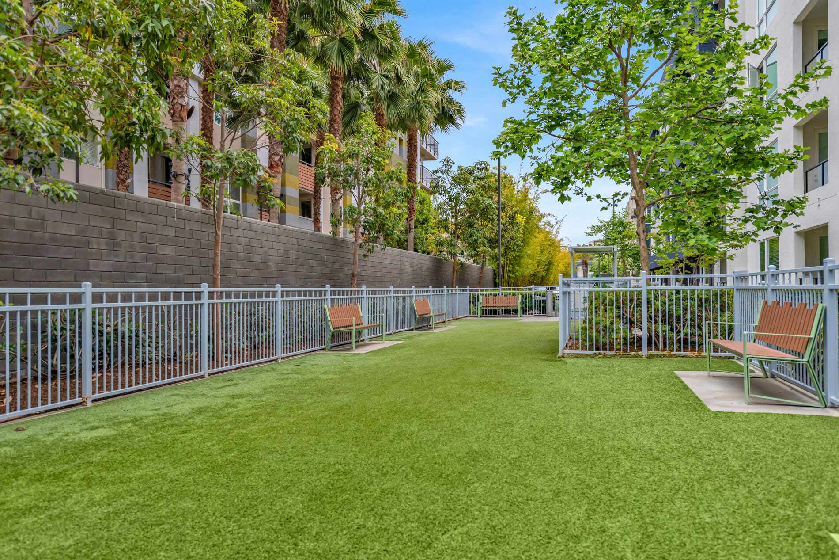
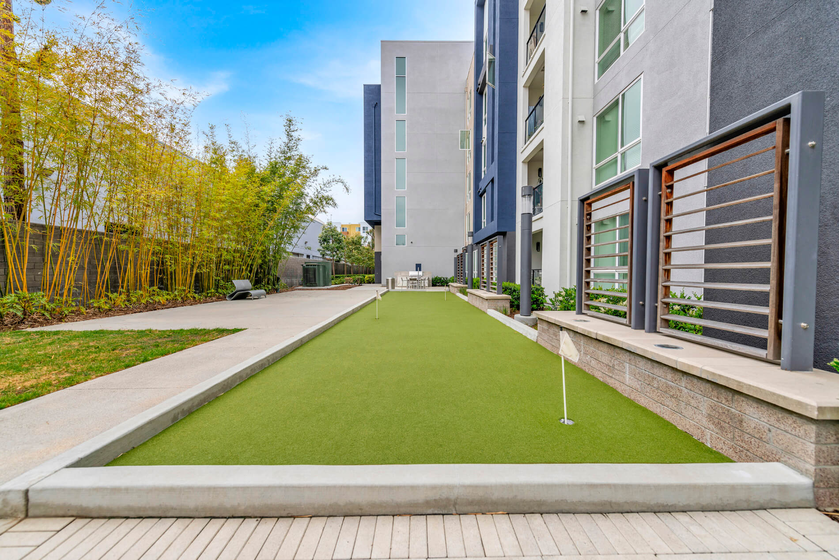
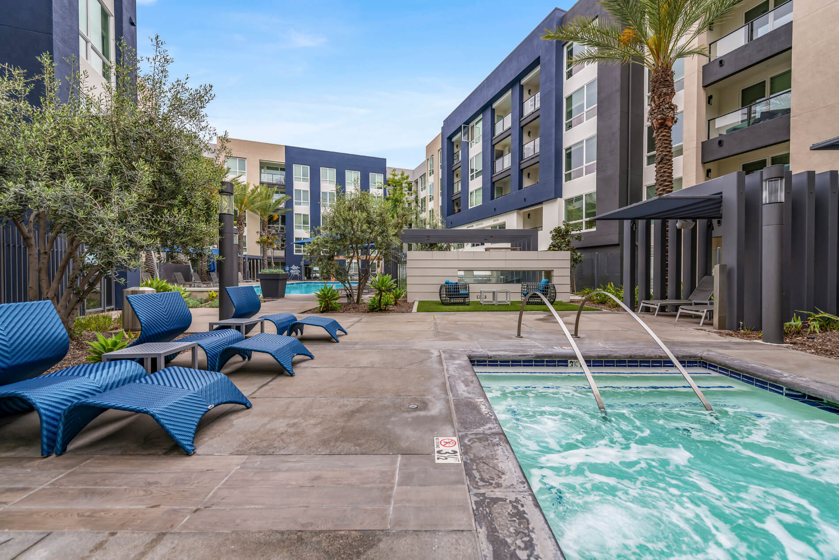
Floor plans span about 692 to 1,165 square feet, with homes featuring quartz countertops, stainless steel appliances, and in-home washers and dryers. Community spaces include a rooftop sky deck, a two-story fitness center, and a resort-style pool. There’s also a dog park, putting green, entertainment lounge, conference room, package lockers, EV charging stations, and controlled-access parking garage. You’re close to Irvine Spectrum Center, with quick access from I-405 via the Jamboree Rd exit to Kelvin Ave.
Rent by bedroom
| Home | Starting rent | Floor plans |
|---|---|---|
| Studio692 sq ft | From $2,599/mo | 1 |
| 1 Bedroom762–821 sq ft | From $2,899/mo | 3 |
| 2 Bedroom1,124–1,165 sq ft | From $3,945/mo | 2 |
Floor Plans
6 floor plans · 692–1,165 sq ft.
Current availability is not tracked for this community. Contact the property or visit the official property website for available homes. Floor-plan details describe the community and do not indicate current unit availability.
Studios
1 plan · 692 sq ft1 Bedroom
3 plans · 762–821 sq ft2 Bedroom
2 plans · 1,124–1,165 sq ftCosts & fees
These are the charges we have confirmed. They may not be the full list, so no total monthly price is shown — confirm all charges directly with the property.
Charges that apply in some circumstances
One-time charges
Refundable deposits
Pets & Parking
Leasing Policies
Community Amenities
- 24-hour package lockers
- Bike storage
- Conference room
- Controlled-access parking garage
- Dog park
- Dry cleaning lockers
- Electric vehicle charging stations
- Elevator
- Entertainment lounge
- Grilling area
- Non-smoking community
- On-site storage
- Pet wash station
- Playground
- Putting green
- Resort-style pool
- Rooftop sky deck
- Two-story fitness center
Unit Features
Neighborhood
What Sets The Residences on Jamboree Apart
Photos
9 photos.
Request a tour
Request a tour at this community and the leasing office will confirm a time.
The property will confirm the date, time, and tour availability.