The Square
Ardmore, PA

The Square – Ardmore, PA

110 Sibley Avenue, Ardmore, PA 19003
Pricing last checked August 25, 2026 · property website · confirm with the property
1–3 BedLayouts
627–1,337Sq Ft
YesPets
  • Fitness center
  • Underground parking garage
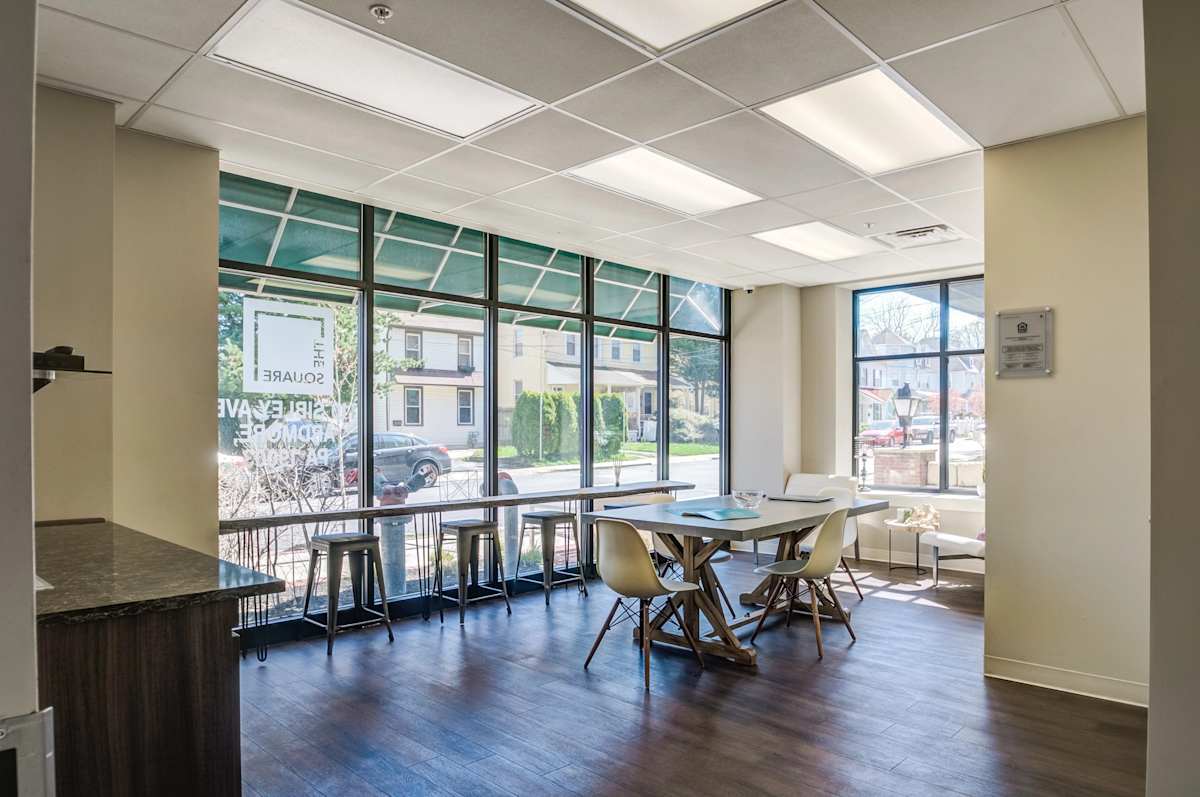
  • Co-working space
  • Controlled access/gated
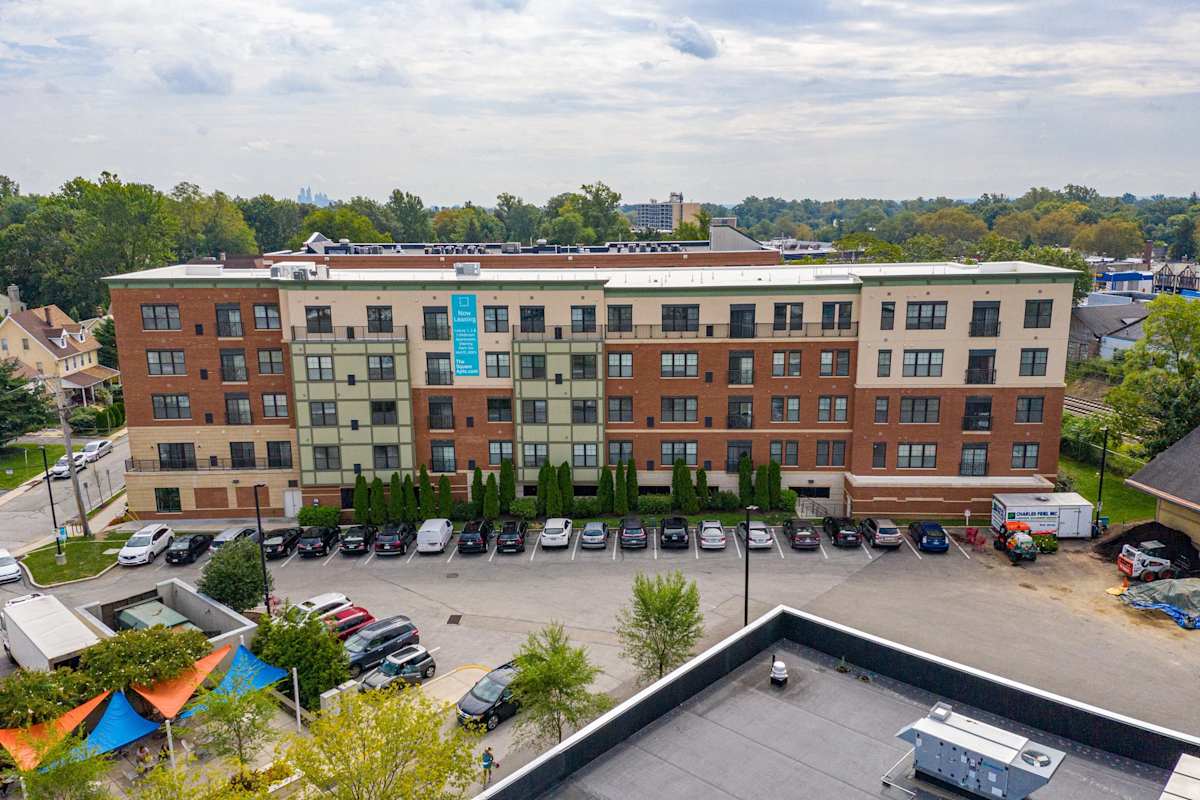
The Square aerial exterior view - Ardmore, PA
15 photos

About

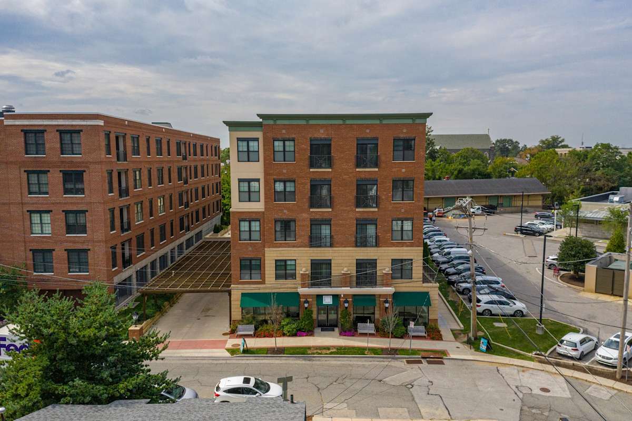
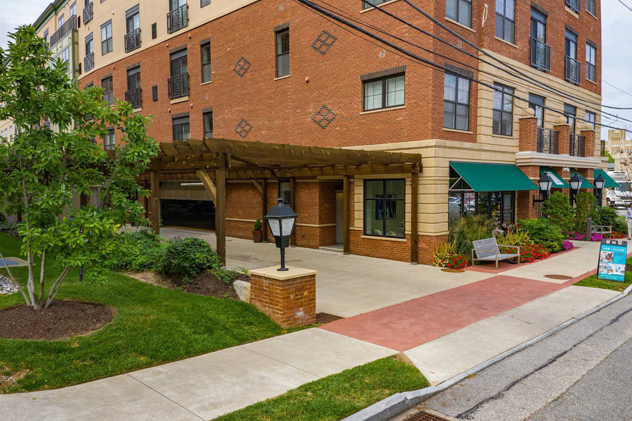
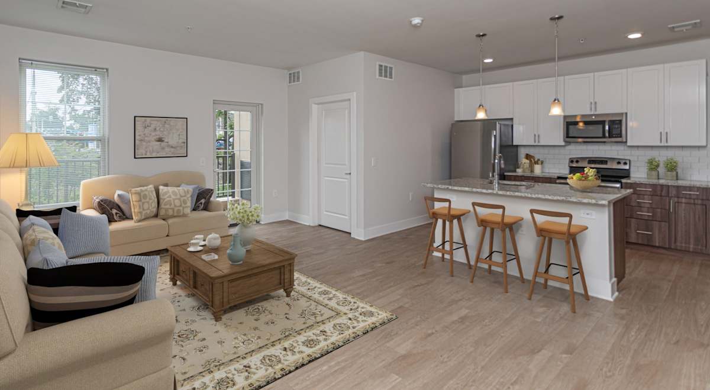
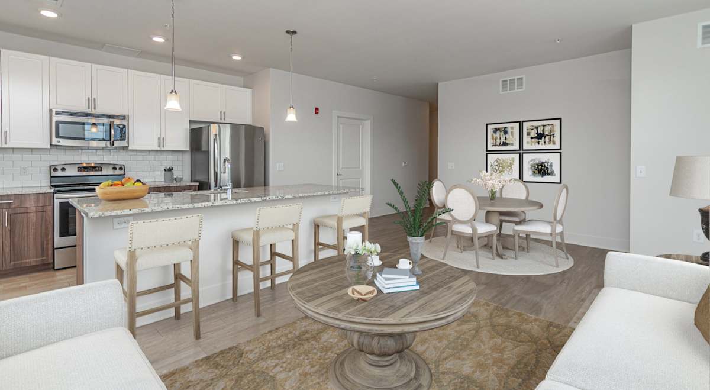
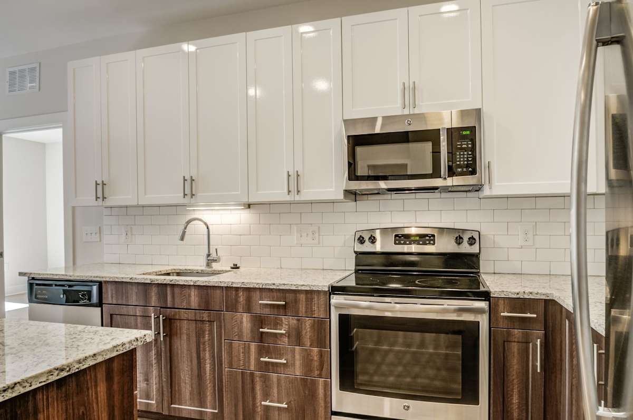
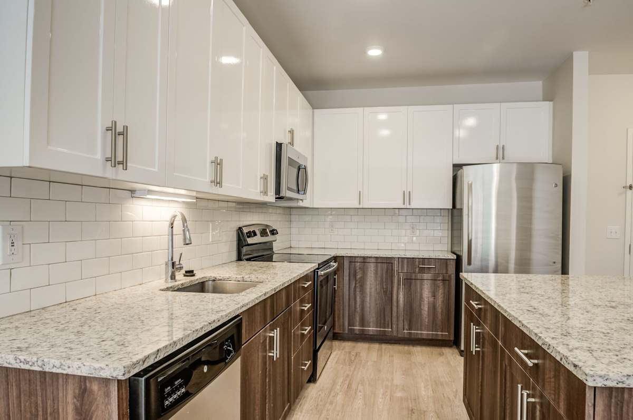
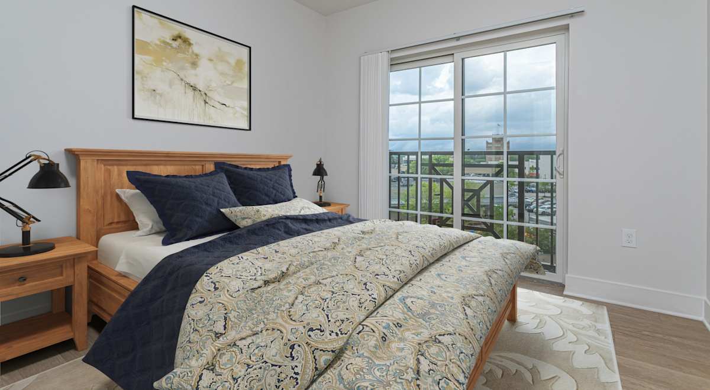
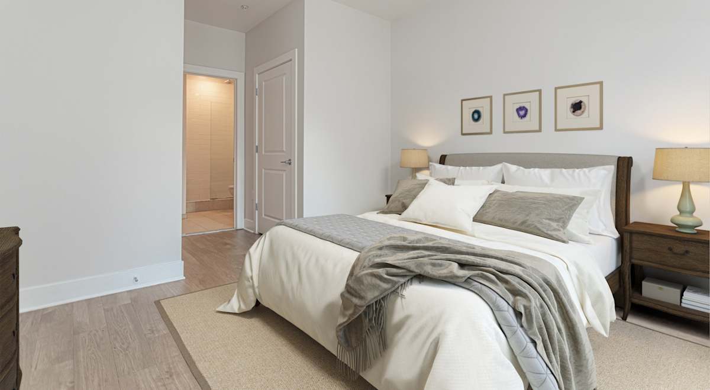
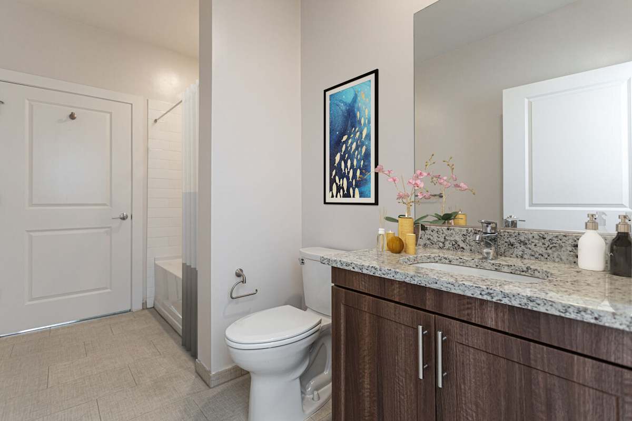
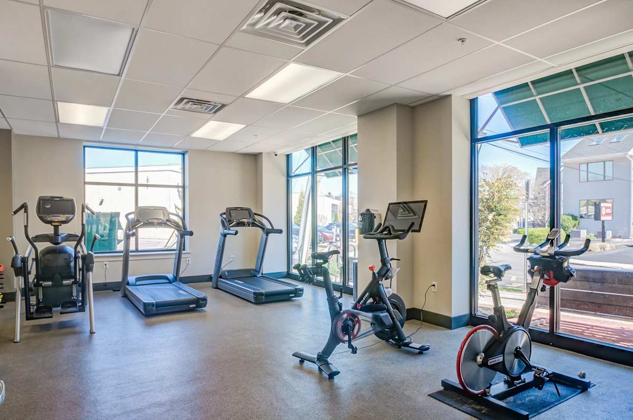
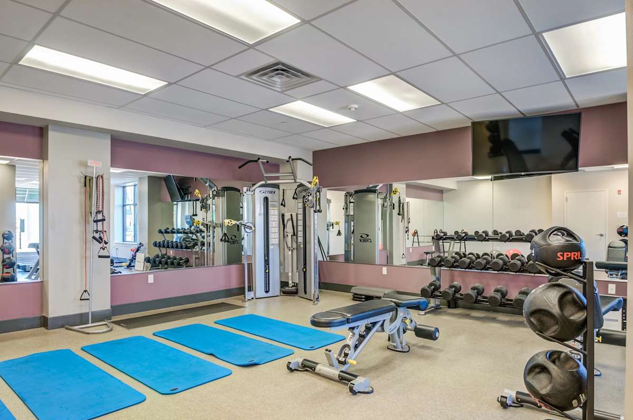
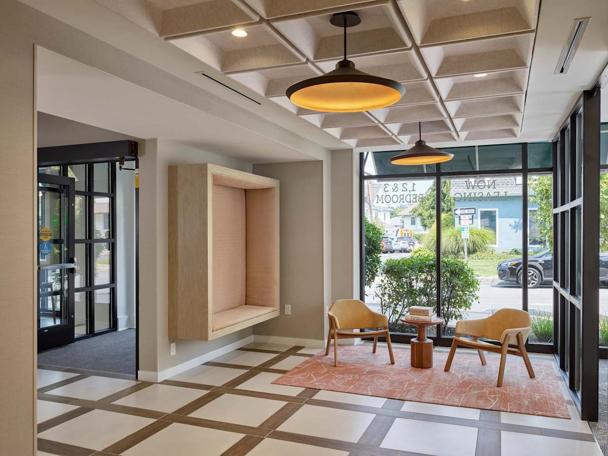
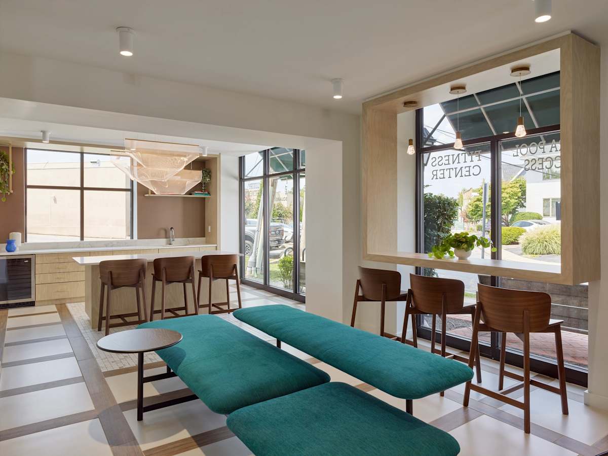
The Square is a boutique apartment community at Suburban Square in Ardmore, with one-, two-, and three-bedroom homes. Apartment interiors lean modern with quartz countertops, stainless steel appliances, hardwood-style flooring, and in-home washer/dryer, plus details like oversized windows, large closets, and select Juliet balconies. On the community side, you’ll find a fitness center with Peloton bikes, a co-working space, controlled access, elevators, bike racks, and an underground parking garage. The address puts you close to everyday errands and weekend plans—Trader Joe’s and Suburban Square are nearby, and the Ardmore Regional Rail Station is nearby for commuting.

Bedrooms
1–3 Bed
Home size
627–1,337 sq ft
Pets
Pet friendly

Rent by bedroom

HomeStarting rentFloor plans
1 Bedroom627–837 sq ft Contact for pricing 3
2 Bedroom998–1,167 sq ft Contact for pricing 6
3 Bedroom1,165–1,337 sq ft Contact for pricing 4

Floor Plans

13 floor plans · 627–1,337 sq ft.

Current availability is not tracked for this community. Contact the property or visit the official property website for available homes. Floor-plan details describe the community and do not indicate current unit availability.

1 Bedroom

3 plans · 627–837 sq ft
1 Bed/1 Bath-A1
1 bd · 1 ba · 627 sq ft
Contact for pricing
Request a tour → for 1 Bed/1 Bath-A1 Ask about this plan 1 Bed/1 Bath-A1
1 Bed/1 Bath-A2
1 bd · 1 ba · 713 sq ft
Contact for pricing
Request a tour → for 1 Bed/1 Bath-A2 Ask about this plan 1 Bed/1 Bath-A2
1 Bed/1 Bath-A3
1 bd · 1 ba · 837 sq ft
Contact for pricing
Request a tour → for 1 Bed/1 Bath-A3 Ask about this plan 1 Bed/1 Bath-A3

2 Bedroom

6 plans · 998–1,167 sq ft
2 Bed/2 Bath-B1
2 bd · 2 ba · 998 sq ft
Contact for pricing
Request a tour → for 2 Bed/2 Bath-B1 Ask about this plan 2 Bed/2 Bath-B1
2 Bed/2 Bath-B2
2 bd · 2 ba · 1009 sq ft
Contact for pricing
Request a tour → for 2 Bed/2 Bath-B2 Ask about this plan 2 Bed/2 Bath-B2
2 Bed/2 Bath-B3
2 bd · 2 ba · 1044 sq ft
Contact for pricing
Request a tour → for 2 Bed/2 Bath-B3 Ask about this plan 2 Bed/2 Bath-B3
2 Bed/2 Bath-B4
2 bd · 2 ba · 1064 sq ft
Contact for pricing
Request a tour → for 2 Bed/2 Bath-B4 Ask about this plan 2 Bed/2 Bath-B4
2 Bed/2 Bath-B5
2 bd · 2 ba · 1098 sq ft
Contact for pricing
Request a tour → for 2 Bed/2 Bath-B5 Ask about this plan 2 Bed/2 Bath-B5
2 Bed/2 Bath-B6
2 bd · 2 ba · 1167 sq ft
Contact for pricing
Request a tour → for 2 Bed/2 Bath-B6 Ask about this plan 2 Bed/2 Bath-B6

3+ Bedroom

4 plans · 1,165–1,337 sq ft
3 Bed/2 Bath-C1
3 bd · 2 ba · 1180 sq ft
Contact for pricing
Request a tour → for 3 Bed/2 Bath-C1 Ask about this plan 3 Bed/2 Bath-C1
3 Bed/2 Bath-C2
3 bd · 2 ba · 1165 sq ft
Contact for pricing
Request a tour → for 3 Bed/2 Bath-C2 Ask about this plan 3 Bed/2 Bath-C2
3 Bed/2 Bath-C4
3 bd · 2 ba · 1337 sq ft
Contact for pricing
Request a tour → for 3 Bed/2 Bath-C4 Ask about this plan 3 Bed/2 Bath-C4
3 Bed/2 Bath Den-C3
3 bd · 2 ba · 1329 sq ft
Contact for pricing
Request a tour → for 3 Bed/2 Bath Den-C3 Ask about this plan 3 Bed/2 Bath Den-C3

Costs & fees

These are the charges we have confirmed. They may not be the full list, so no total monthly price is shown — confirm all charges directly with the property.

Charges that apply in some circumstances

Pet rent $50 per month per pet

Refundable deposits

Security deposit $500 one-time

Pets & Parking

Parking typeGarage

Community Amenities

  • Bike racks
  • Co-working space
  • Controlled access/gated
  • Elevator
  • Fitness center
  • Near public transportation
  • Peloton bikes
  • Underground parking garage

Unit Features

  • Soft-close drawers & cabinets
  • Stainless steel appliances
  • Washer/dryer in unit
  • Large closets
  • Overhead light in living rooms
  • Quartz countertops
  • Hardwood floors
  • Juliet balcony (select units)
  • Large terrace

Neighborhood

The Square sits at 110 Sibley Avenue in Ardmore, right by Suburban Square. Day-to-day errands stay simple with nearby stops like Trader Joe’s, Whole Foods Market, Target, and CVS. There’s also plenty to do close to home, from grabbing a drink at Tired Hands Fermentaria Tap Room to picking up fresh produce at the Ardmore Farmers Market. Commuting is straightforward with the Ardmore Regional Rail Station nearby. When you want some time outside, you’ve got quick access to several nearby green spaces, including the Haverford College Arboretum, Merion Botanical Park, and Saunders Woods Preserve.

What Sets The Square Apart

Ardmore gives you a different day-to-day feel than living deeper in Center City—more quick errands and walkable retail, less reliance on driving across town for basics. The Square’s placement by Suburban Square keeps shopping and dining close, and the Ardmore Regional Rail Station sits nearby for rail access. Within the Main Line area, The Square stands out for a smaller, boutique setup paired with practical perks like a co-working space, a fitness center with Peloton bikes, and an underground parking garage.

Photos

15 photos.

Request a tour

Request a tour at this community and the leasing office will confirm a time.

The property will confirm the date, time, and tour availability.

Request a tour →

Property FAQs

What address is The Square located at?

The Square is located at 110 Sibley Avenue, Ardmore, PA 19003.

What are the office hours at The Square?

Office hours are Monday 9 AM–6 PM, Tuesday 9 AM–6 PM, Wednesday 11 AM–6 PM, Thursday 9 AM–6 PM, Friday 8 AM–5 PM, Saturday 10 AM–5 PM, and Sunday 12 PM–5 PM.

What floor plans are available at The Square?

The Square offers 1- to 3-bedroom apartments with 1 to 2 bathrooms.

What are some in-home features at The Square?

Apartment features include quartz countertops, stainless steel appliances, washer/dryer in unit, large closets, and hardwood-style floors. Select apartments have Juliet balconies, and some have large terraces.

What community amenities are available at The Square?

Community amenities include a fitness center with Peloton bikes, a co-working space, an elevator, bike racks, controlled access, and an underground parking garage.

Is The Square pet-friendly, and what are the pet fees?

The Square is pet-friendly. The one-time pet fee is $350, and monthly pet rent is $50. Contact the leasing team for details on restrictions, policies, and fees.

How much is the application fee and holding fee?

The application fee is $75, and the application reservation/holding fee is $500.

How much is the security deposit?

The standard security deposit is $500.

How much does reserved parking cost?

Reserved parking is available for $125 per month.

Common rental questions about The Square

Illustrative examples answered from the property's published details — not a record of questions renters have asked, and not a guarantee.

What apartments are near Suburban Square in Ardmore, PA and close to Trader Joe’s and Whole Foods?

The Square is at 110 Sibley Avenue in Ardmore, right by Suburban Square. You’ll be close to everyday stops like Trader Joe’s, Whole Foods Market, Target, and CVS. Inside, it has practical perks like controlled access, an elevator, and an underground parking garage.

I’m commuting by train — what apartments are about 5 minutes from the Ardmore Regional Rail Station?

The Square in Ardmore is close to the Ardmore Regional Rail Station. It also has features that fit a commute-friendly setup, like an underground parking garage, bike racks, and controlled access/gated entry.

What apartments in Ardmore have a co-working space, Peloton bikes, and in-unit washer/dryer?

The Square has a co-working space and a fitness center with Peloton bikes. Apartments come with in-unit washer/dryer, stainless steel appliances, quartz countertops, and hardwood floors. Floor plans range from 1 bed/1 bath (627–837 sq ft) up to 3 bed/2 bath layouts (up to 1,337 sq ft), including a 3 bed + den option.

Contact

Address
110 Sibley Avenue, Ardmore, PA 19003
Managed by
Bozzuto Management Company
Find us on

Office Hours

Monday:9:00 AM - 6:00 PM Tuesday:9:00 AM - 6:00 PM Wednesday:11:00 AM - 6:00 PM Thursday:9:00 AM - 6:00 PM Friday:8:00 AM - 5:00 PM Saturday:10:00 AM - 5:00 PM Sunday:12:00 PM - 5:00 PM