About
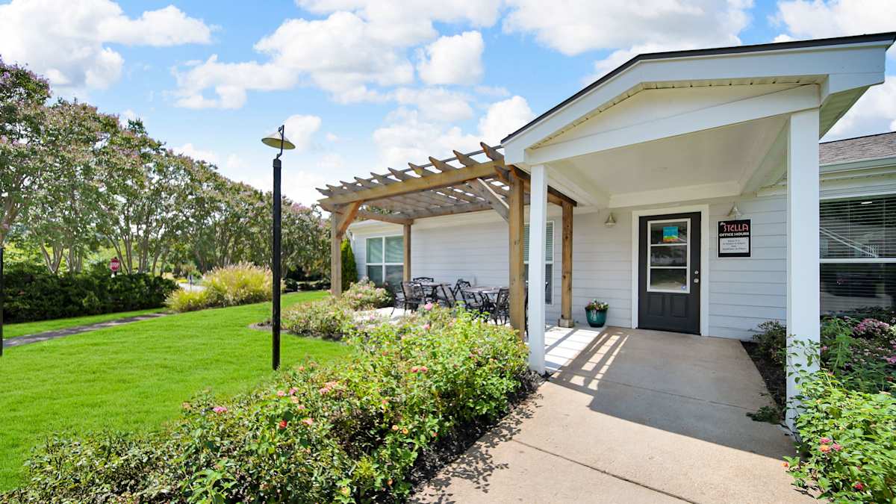
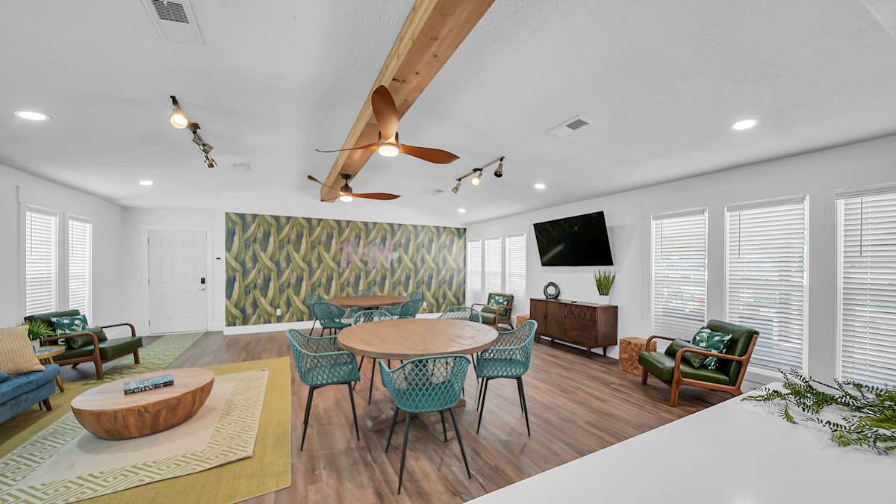
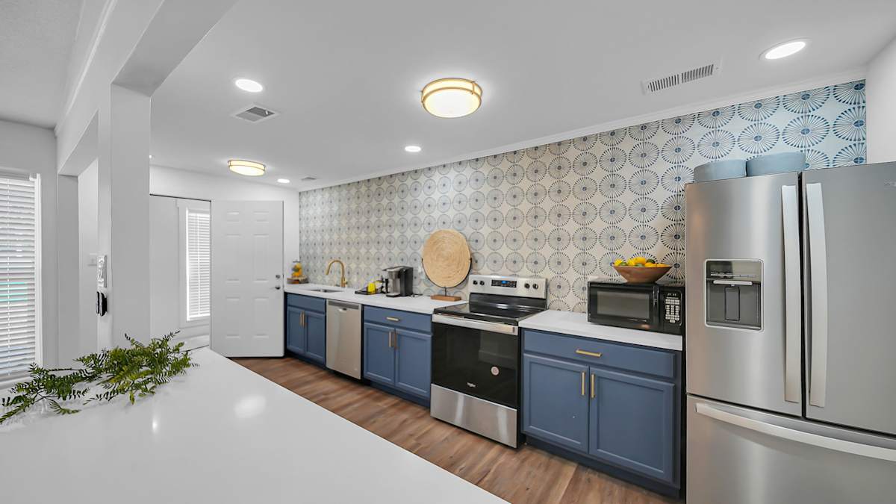
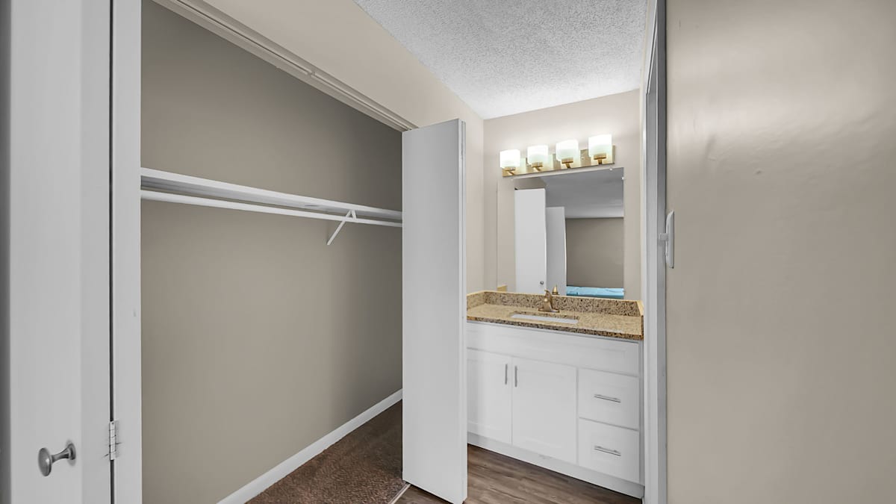
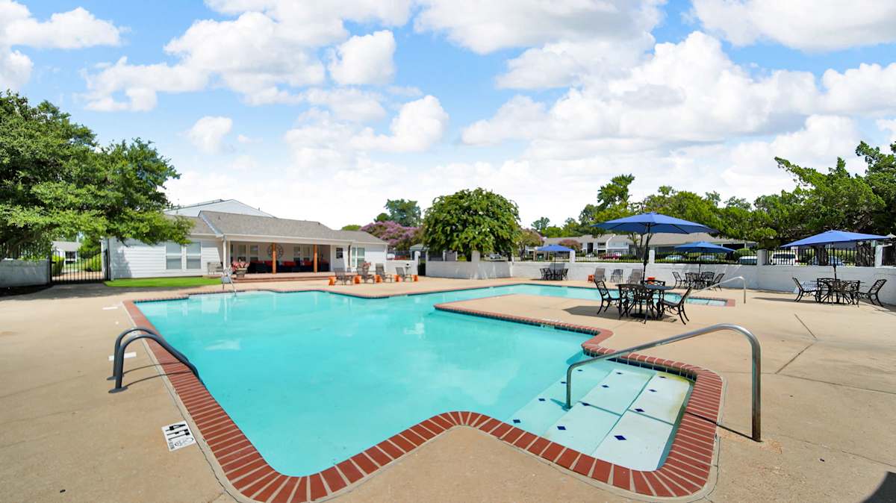
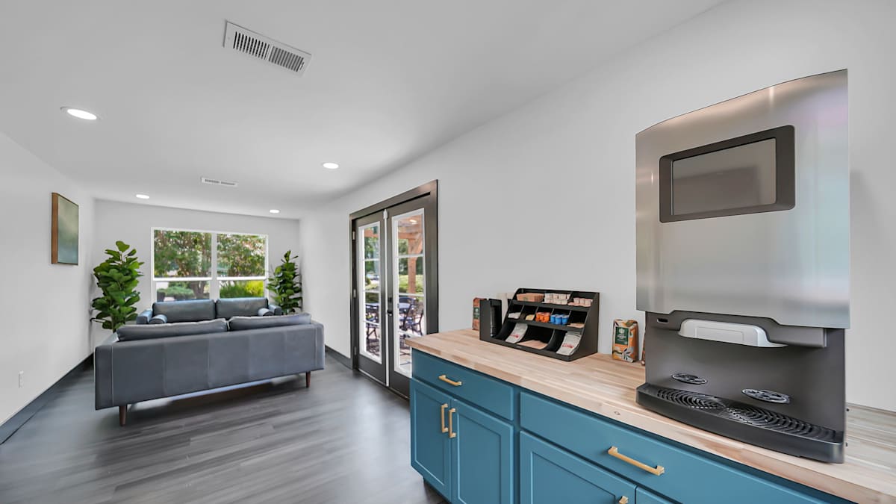
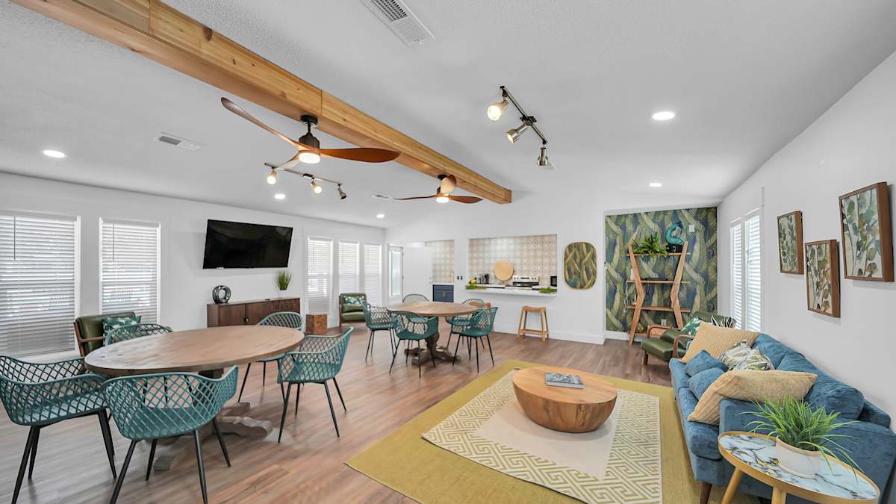
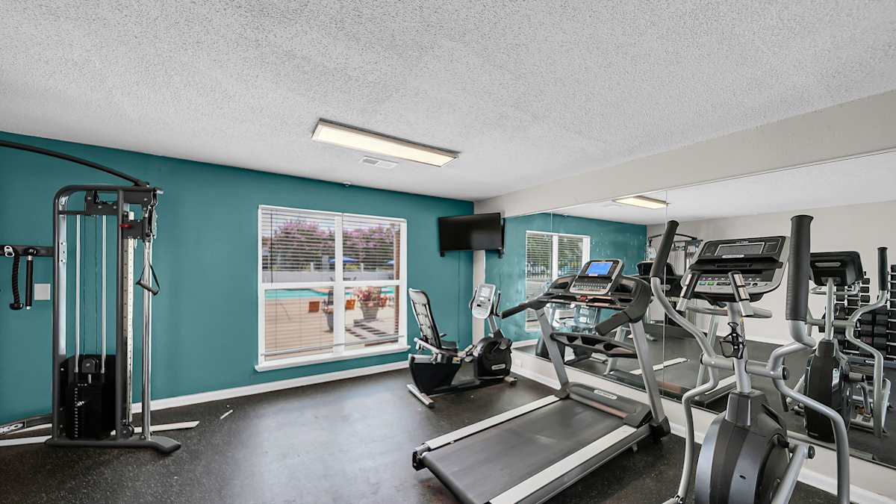
The Stella Apartments is a newly renovated community with one-, two-, and three-bedroom homes. Floor plans range from 814 to 1,284 square feet, with layouts that include 1–2 bathrooms. Inside select apartments, you’ll find upgrades like granite countertops, plus everyday staples like washer/dryer connections, large closets, and patios or balconies with outdoor storage. Around the community, there’s a shimmering swimming pool, a fitness center, a clubhouse, a BBQ/picnic area, and a complimentary coffee bar. The address sits just off Isaac Hayes Memorial Highway with quick access to I-40 and I-240, and Downtown Memphis is nearby.
Rent by bedroom
| Home | Starting rent | Floor plans | Available |
|---|---|---|---|
| 1 Bedroom814 sq ft | From $875/mo | 1 | 2 available now · 3 upcoming |
| 2 Bedroom1,044 sq ft | From $1,070/mo | 2 | 9 available now · 1 upcoming |
| 3 Bedroom1,252–1,272 sq ft | From $1,200/mo | 2 | None available now · 6 upcoming |
Available Homes
| Floor plan | Beds | Baths | Size | Base rent | Availability | Tour |
|---|---|---|---|---|---|---|
| Columbus - 1 Bed, 1 Bath · Unit 2220E5 | 1 | 1 | 814 sq ft | $952/mo | Available now | Schedule a tour for Columbus - 1 Bed, 1 Bath Unit 2220E5 → |
| Columbus - 1 Bed, 1 Bath · Unit 2169W7 | 1 | 1 | 814 sq ft | $952/mo | Available now | Schedule a tour for Columbus - 1 Bed, 1 Bath Unit 2169W7 → |
| Columbus - 1 Bed, 1 Bath · Unit 2148E8 | 1 | 1 | 814 sq ft | $952/mo | Available Oct 14, 2026 | Schedule a tour for Columbus - 1 Bed, 1 Bath Unit 2148E8 → |
| Columbus - 1 Bed, 1 Bath · Unit 2191W2 | 1 | 1 | 814 sq ft | $972/mo | Available Oct 23, 2026 | Schedule a tour for Columbus - 1 Bed, 1 Bath Unit 2191W2 → |
| Columbus - 1 Bed, 1 Bath · Unit 2207W5 | 1 | 1 | 814 sq ft | $976/mo | Available Nov 7, 2026 | Schedule a tour for Columbus - 1 Bed, 1 Bath Unit 2207W5 → |
| Desoto 2 Bed 1 Bath · Unit 2215W1 | 2 | 1 | 1044 sq ft | $1,070/mo | Available now | Schedule a tour for Desoto 2 Bed 1 Bath Unit 2215W1 → |
| Desoto 2 Bed 1 Bath · Unit 2215W5 | 2 | 1 | 1044 sq ft | $1,070/mo | Available now | Schedule a tour for Desoto 2 Bed 1 Bath Unit 2215W5 → |
| Desoto 2 Bed 1 Bath · Unit 2182E8 | 2 | 1 | 1044 sq ft | $1,070/mo | Available now | Schedule a tour for Desoto 2 Bed 1 Bath Unit 2182E8 → |
| Desoto 2 Bed 1 Bath · Unit 2180E4 | 2 | 1 | 1044 sq ft | $1,070/mo | Available now | Schedule a tour for Desoto 2 Bed 1 Bath Unit 2180E4 → |
| Desoto 2 Bed 1 Bath · Unit 2180E8 | 2 | 1 | 1044 sq ft | $1,070/mo | Available now | Schedule a tour for Desoto 2 Bed 1 Bath Unit 2180E8 → |
| Drake - 3 Bed, 2 Bath · Unit 2255W4 | 3 | 2 | 1284 sq ft | $1,269/mo | Available Feb 1, 2027 | Schedule a tour for Drake - 3 Bed, 2 Bath Unit 2255W4 → |
| Drake - 3 Bed, 2 Bath · Unit 2240E4 | 3 | 2 | 1236 sq ft | $1,280/mo | Available Nov 4, 2026 | Schedule a tour for Drake - 3 Bed, 2 Bath Unit 2240E4 → |
| Drake - 3 Bed, 2 Bath · Unit 2255W3 | 3 | 2 | 1284 sq ft | Contact | Available Jan 29, 2027 | Schedule a tour for Drake - 3 Bed, 2 Bath Unit 2255W3 → |
| Magellan - 2 Bed, 2 Bath · Unit 2223W3 | 2 | 2 | 1044 sq ft | $1,153/mo | Available now | Schedule a tour for Magellan - 2 Bed, 2 Bath Unit 2223W3 → |
| Magellan - 2 Bed, 2 Bath · Unit 2215W2 | 2 | 2 | 1044 sq ft | $1,173/mo | Available now | Schedule a tour for Magellan - 2 Bed, 2 Bath Unit 2215W2 → |
| Magellan - 2 Bed, 2 Bath · Unit 2223W6 | 2 | 2 | 1044 sq ft | $1,173/mo | Available Oct 16, 2026 | Schedule a tour for Magellan - 2 Bed, 2 Bath Unit 2223W6 → |
| Magellan - 2 Bed, 2 Bath · Unit 2149W3 | 2 | 2 | 1044 sq ft | $1,189/mo | Available now | Schedule a tour for Magellan - 2 Bed, 2 Bath Unit 2149W3 → |
| Magellan - 2 Bed, 2 Bath · Unit 2145W3 | 2 | 2 | 1044 sq ft | $1,189/mo | Available now | Schedule a tour for Magellan - 2 Bed, 2 Bath Unit 2145W3 → |
| Marquette - 3 Bed, 2 Bath · Unit 2136E1 | 3 | 2 | 1236 sq ft | $1,342/mo | Available Dec 31, 2026 | Schedule a tour for Marquette - 3 Bed, 2 Bath Unit 2136E1 → |
| Marquette - 3 Bed, 2 Bath · Unit 2238E2 | 3 | 2 | 1236 sq ft | $1,381/mo | Available Mar 7, 2027 | Schedule a tour for Marquette - 3 Bed, 2 Bath Unit 2238E2 → |
| Marquette - 3 Bed, 2 Bath · Unit 2141W3 | 3 | 2 | 1284 sq ft | Contact | Available Jan 31, 2028 | Schedule a tour for Marquette - 3 Bed, 2 Bath Unit 2141W3 → |
Availability, unit details, and move-in dates may change and are not guaranteed until confirmed by the property.
Floor Plans
5 floor plans · 814–1,272 sq ft.
Floor-plan details describe the community and do not indicate current unit availability.
1 Bedroom
1 plan · 814 sq ft2 Bedroom
2 plans · 1,044 sq ft3+ Bedroom
2 plans · 1,252–1,272 sq ftCosts & fees
These are the charges we have confirmed. They may not be the full list, so no total monthly price is shown — confirm all charges directly with the property.
Charges that apply in some circumstances
Charges whose terms are not confirmed
Pets & Parking
Community Amenities
- BBQ/picnic area
- Clubhouse
- Coffee bar
- Fitness center
- Swimming pool
Unit Features
Neighborhood
What Sets The Stella Apartments Apart
What’s Near The Stella Apartments (Straight-Line Distances)
Measured in a straight line from 2165 E. River Trace Dr., Memphis, TN 38134.
Photos
8 photos.
Schedule a tour
Next available tour: Tuesday, October 13 at 8:00 AM CDT. 39 tour times available in the next 7 days.
The property will confirm the date, time, and tour availability.
- Tue Oct 13 Book an in-person tour Tuesday, October 13 at 8:00 AM CDT
- Tue Oct 13 Book an in-person tour Tuesday, October 13 at 9:00 AM CDT
- Tue Oct 13 Book an in-person tour Tuesday, October 13 at 10:00 AM CDT
- Tue Oct 13 Book an in-person tour Tuesday, October 13 at 11:00 AM CDT
- Tue Oct 13 Book an in-person tour Tuesday, October 13 at 12:00 PM CDT
- Tue Oct 13 Book an in-person tour Tuesday, October 13 at 1:00 PM CDT
Property FAQs
What floor plans are available at The Stella Apartments?
How big are the apartments at The Stella Apartments?
Is The Stella Apartments pet-friendly, and what are the pet fees?
What is the application fee?
Is there an administration fee?
Is parking available, and is there a fee?
What’s nearby for commuting and getting around?
Common rental questions about The Stella Apartments
Illustrative examples answered from the property's published details — not a record of questions renters have asked, and not a guarantee.
Do you have apartments for rent in Memphis, TN, and what floor plans do you offer?
The Stella Apartments in Memphis has 1-, 2-, and 3-bedroom apartment homes with 1–2 bathrooms.
What are the starting rents for 2-bedroom apartments at The Stella Apartments in Memphis?
The Stella Apartments in Memphis lists two-bedroom rent starting at $1,070.
How The Stella Apartments Compares
Listed in order of how prominently they appear in the apartment search results we track for The Stella Apartments.
The Citizen Apartments
Other Bartlett area communities that appear alongside The Stella Apartments in apartment search results include Greenbrook at Shelby Farms Apartment Homes, Link Apartments® Broad Ave Apartments, Fielder Square and Shelby Farms Apartments.
Where The Stella Apartments Appears
Verified listings of this community on major rental platforms: